Presented by Robert J. Iio Personal Real Estate Corporation — Team 110 RE/MAX Real Estate (Kamloops).
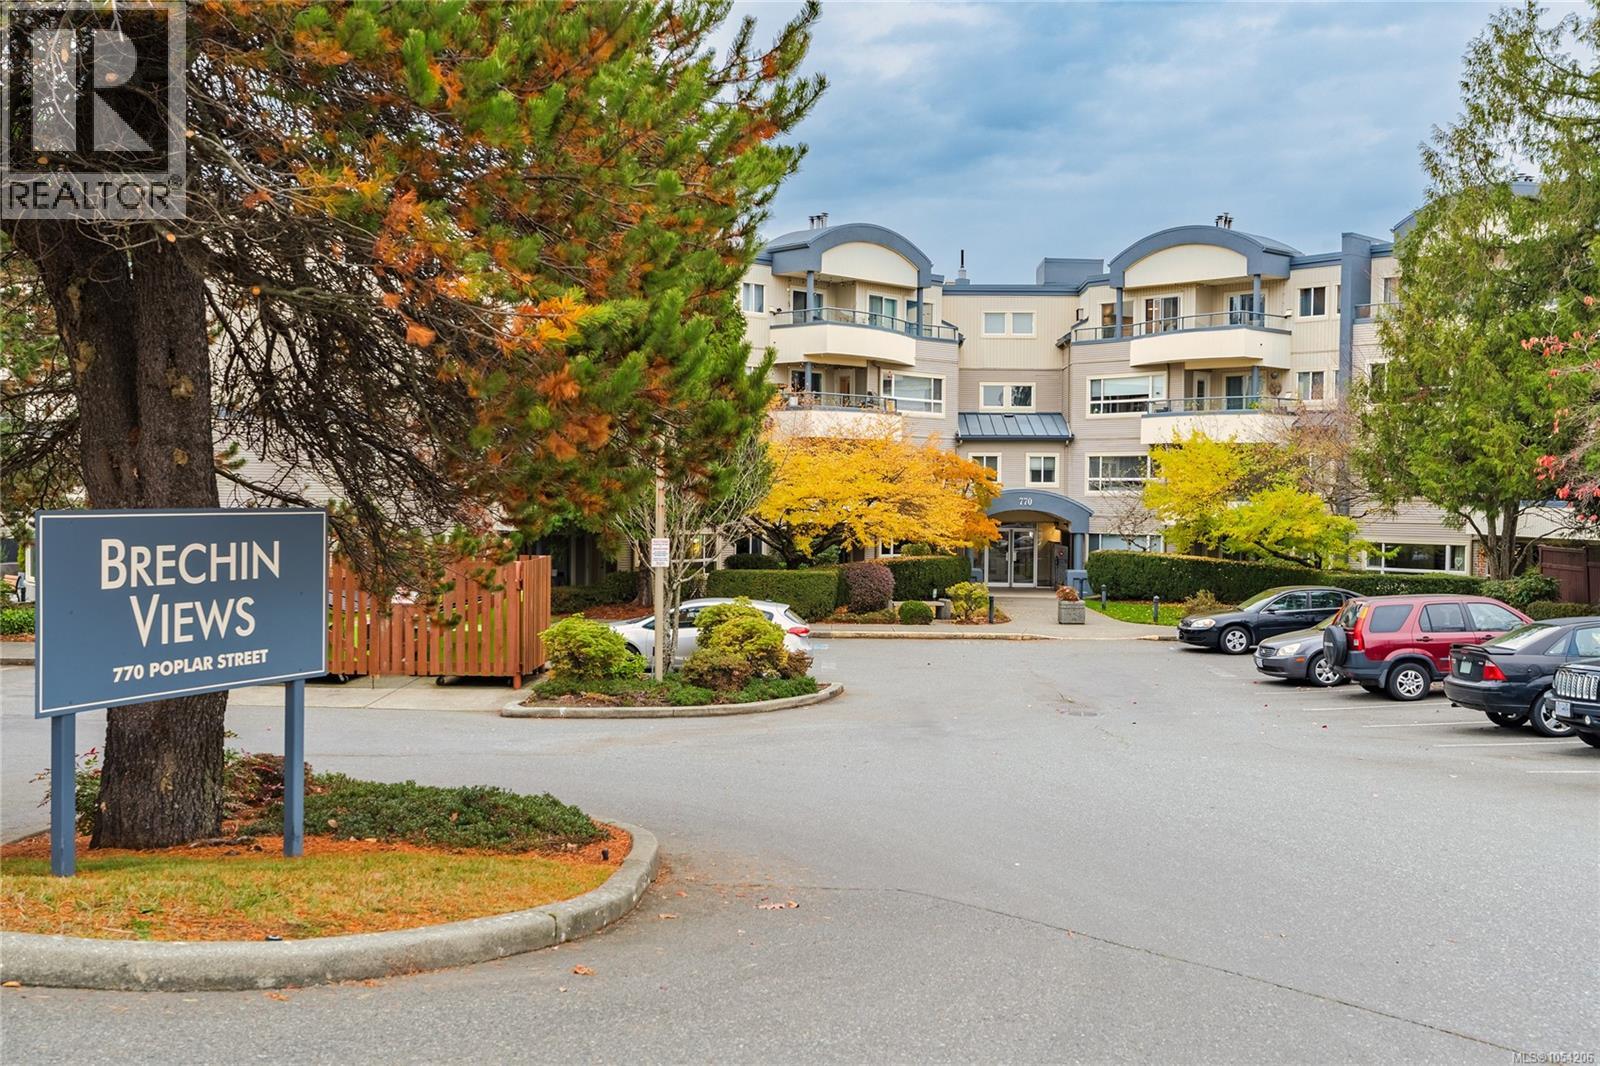
308 770 Poplar St Nanaimo, British Columbia V9S 2H6

$349,000Maintenance,
$495.93 Monthly
Maintenance,
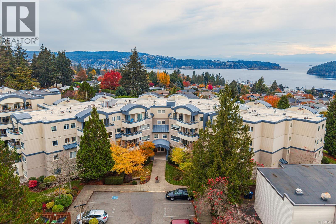
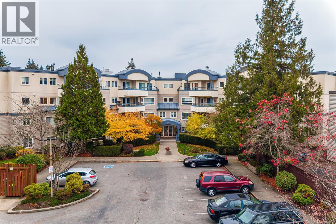
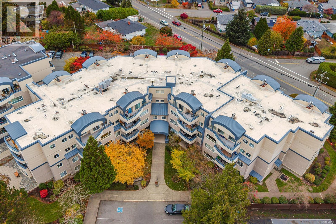
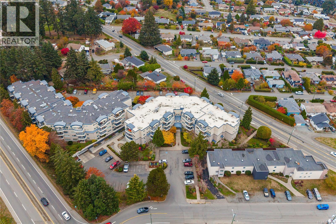
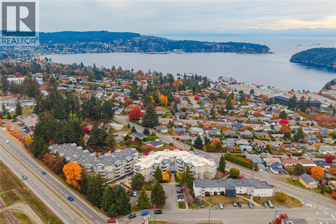
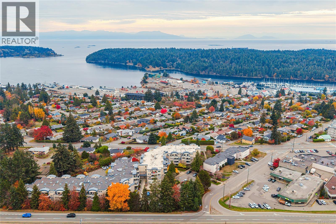
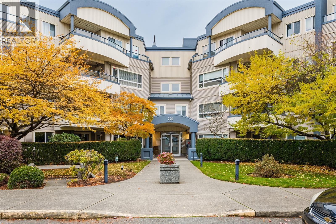
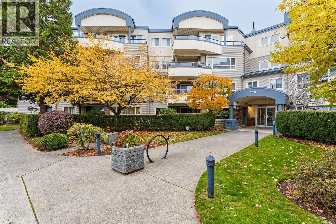
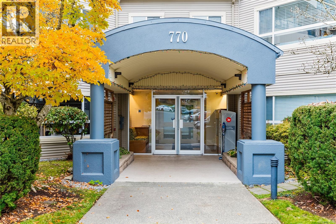
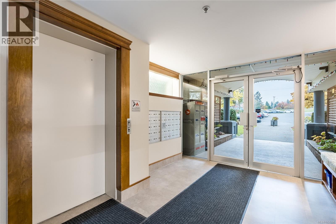
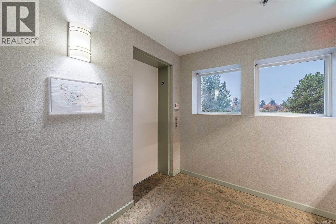
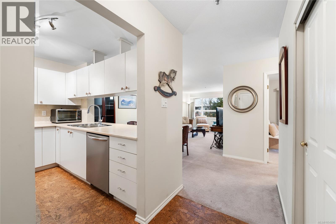
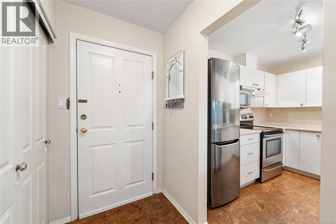
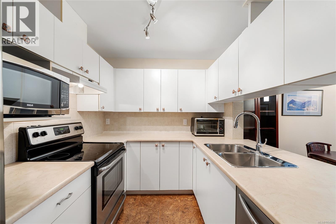
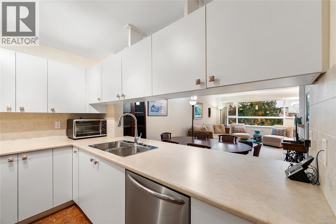
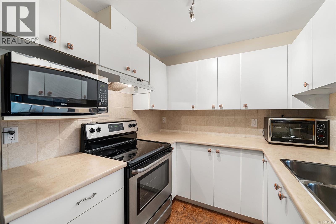
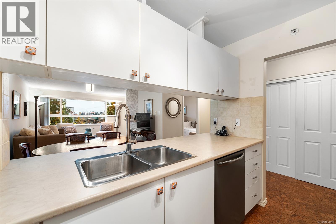
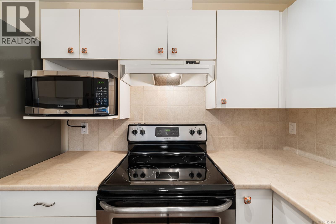
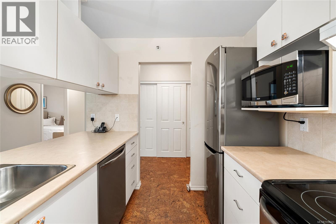
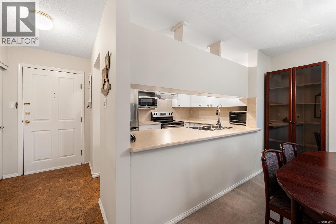
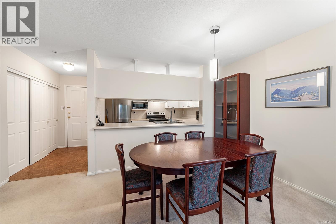
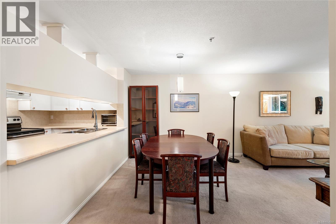
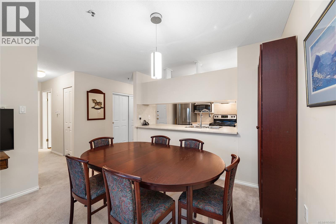
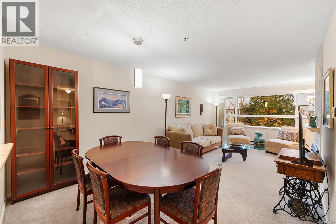
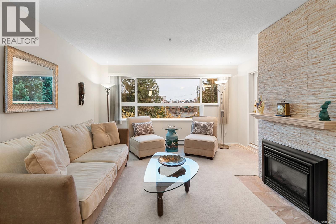
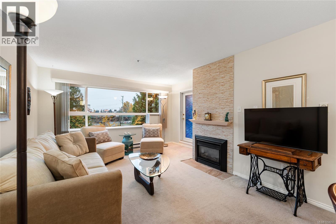
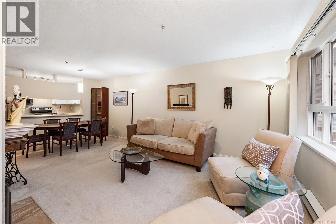
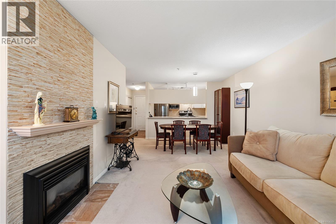
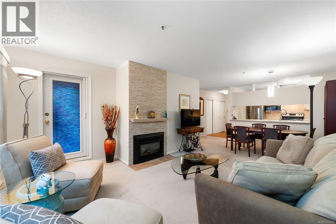
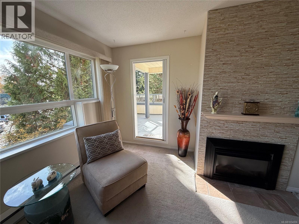
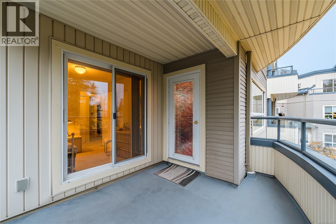
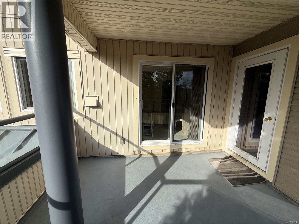
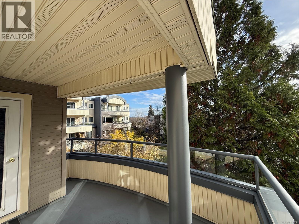
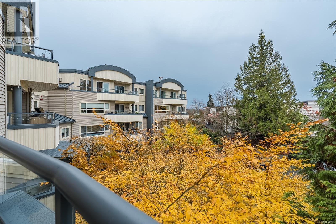
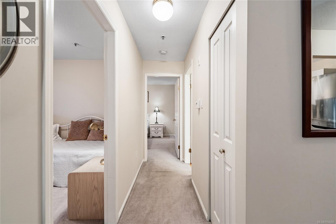
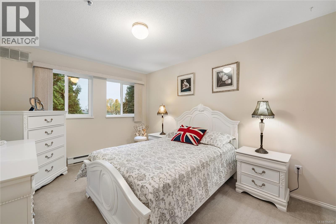
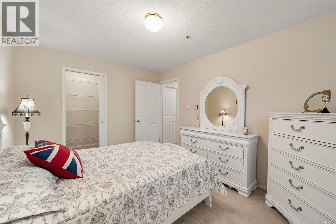
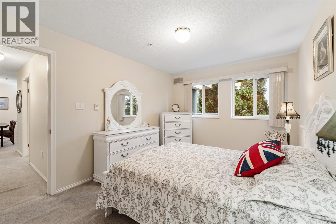
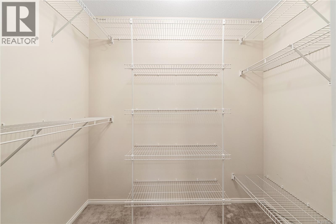
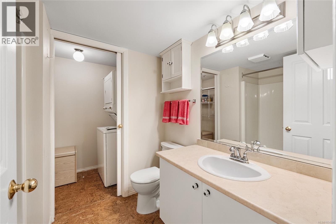
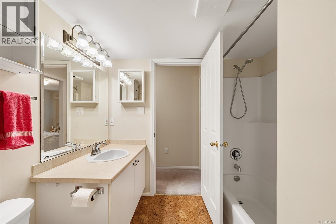
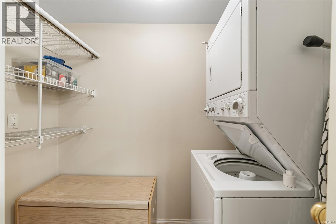
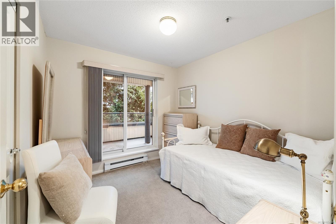
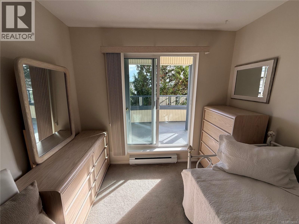
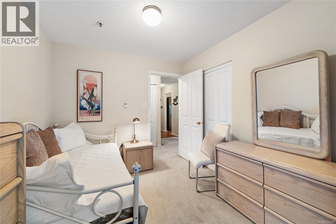
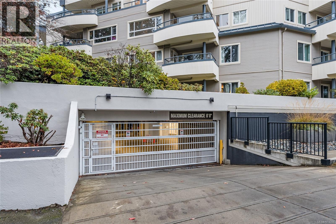
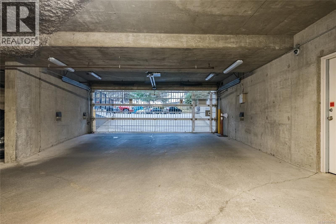
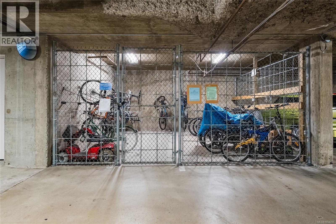
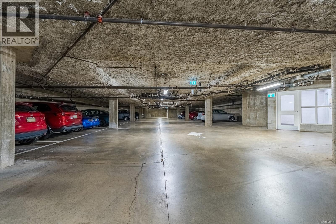
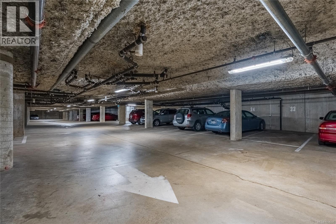
$495.93 MonthlyDiscover comfort and convenience in this bright and spacious 2-bedroom condo, ideally situated in a central Nanaimo location near Terminal Park. Enjoy easy access to shopping, transit, Nanaimo Regional General Hospital, and downtown, with everyday essentials just minutes from your doorstep. Inside, a welcoming open-concept living and dining area features a cozy gas fireplace and plenty of natural light, creating an inviting space to relax or entertain. Two generously sized bedrooms offer flexibility for guests, a home office, or comfortable everyday living. Additional highlights include a private balcony, a full 4-piece bathroom, and the convenience of in-suite laundry. This well-maintained building offers secure entry, underground parking, an elevator, a meeting room, and a separate storage locker. Whether you're looking to downsize, purchase your first home, or enjoy low-maintenance living, this condo is well worth a look! (id:61048)
Property Details
| MLS® Number | 1054206 |
| Property Type | Single Family |
| Neigbourhood | Brechin Hill |
| Community Features | Pets Allowed With Restrictions, Family Oriented |
| Features | Central Location, Other |
| Parking Space Total | 1 |
| View Type | Mountain View |
Building
| Bathroom Total | 1 |
| Bedrooms Total | 2 |
| Appliances | Dishwasher, Dryer, Microwave, Range - Electric, Refrigerator, Washer |
| Constructed Date | 1992 |
| Cooling Type | None |
| Fireplace Present | Yes |
| Fireplace Total | 1 |
| Heating Fuel | Electric |
| Heating Type | Baseboard Heaters |
| Size Interior | 840 Sqft |
| Type | Apartment |
Parking
| Garage | |
| Visitor Parking | |
| Street | |
| Underground |
Land
| Acreage | No |
| Size Irregular | 840 |
| Size Total | 840 Sqft |
| Size Total Text | 840 Sqft |
| Zoning Description | Res |
| Zoning Type | Multi-family |
Rooms
| Level | Type | Length | Width | Dimensions |
|---|---|---|---|---|
| Main Level | Primary Bedroom | 13'3 x 9'11 | ||
| Main Level | Living Room | 15'6 x 13'7 | ||
| Main Level | Laundry Room | 4'0 x 7'7 | ||
| Main Level | Kitchen | 7'6 x 10'1 | ||
| Main Level | Dining Room | 6'4 x 10'5 | ||
| Main Level | Bedroom | 9'8 x 8'11 | ||
| Main Level | Bathroom | 6'4 x 7'7 |
https://www.realtor.ca/real-estate/30505393/308-770-poplar-st-nanaimo-brechin-hill
Contact Us
Contact us for more information

Adam Barron
376 Selby Street
Nanaimo, British Columbia V9R 2R5
(604) 620-6788
(604) 620-7970
www.oakwyn.com/

The trademarks REALTOR®, REALTORS®, and the REALTOR® logo are controlled by The Canadian Real Estate Association (CREA) and identify real estate professionals who are members of CREA. The trademarks MLS®, Multiple Listing Service® and the associated logos are owned by The Canadian Real Estate Association (CREA) and identify the quality of services provided by real estate professionals who are members of CREA. The trademark DDF® is owned by The Canadian Real Estate Association (CREA) and identifies CREA's Data Distribution Facility (DDF®)
November 12 2026 03:31:37
Vancouver Island Real Estate Board
Oakwyn Realty Ltd. (Na)