Presented by Robert J. Iio Personal Real Estate Corporation — Team 110 RE/MAX Real Estate (Kamloops).
307 844 Goldstream Ave Langford, British Columbia V9B 2X7

$459,000Maintenance,
$450 Monthly
Maintenance,
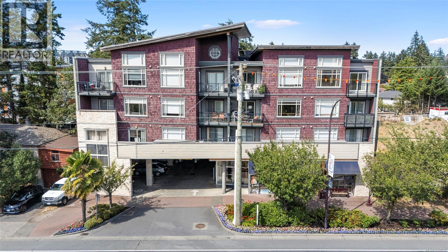
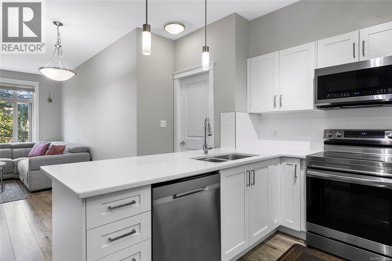
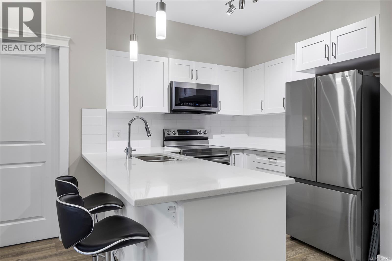
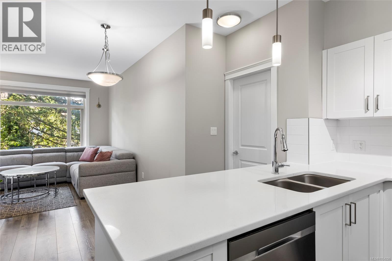
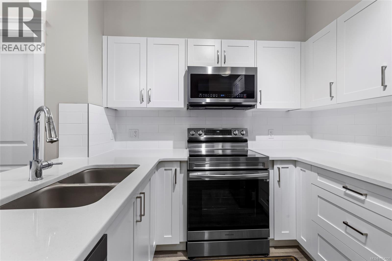
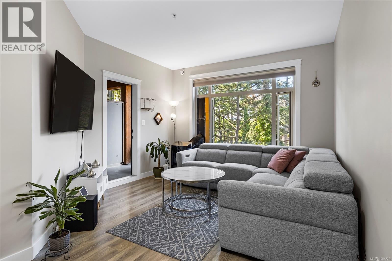
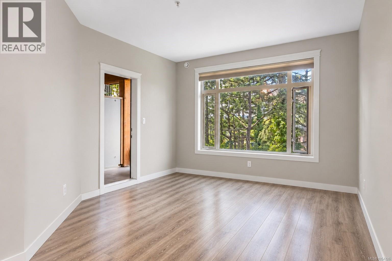
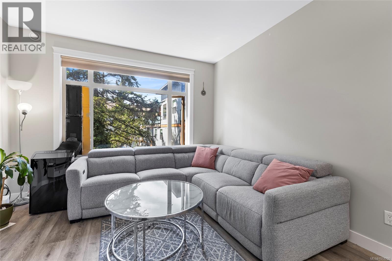
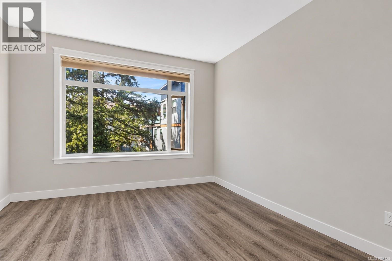
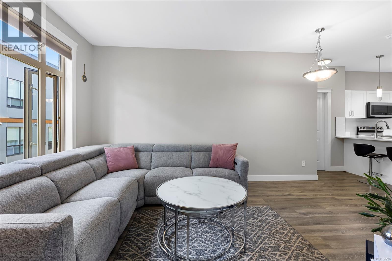
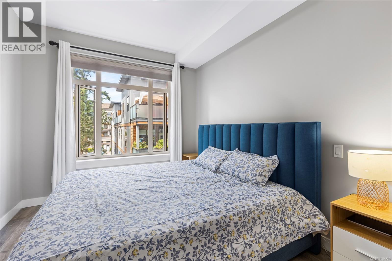
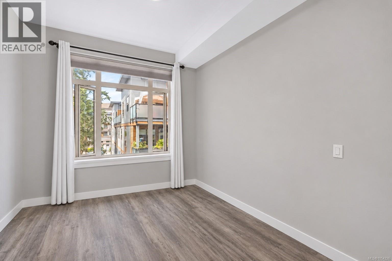
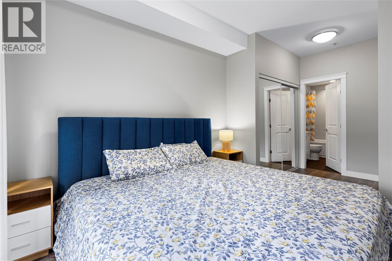
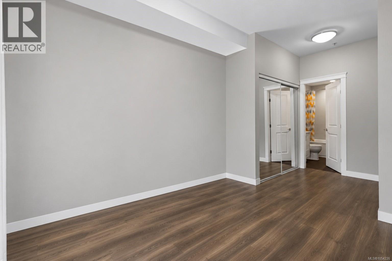
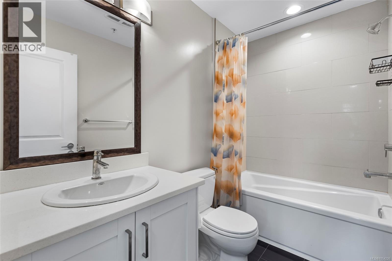
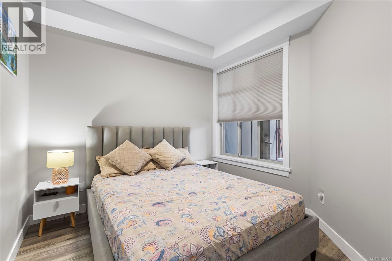
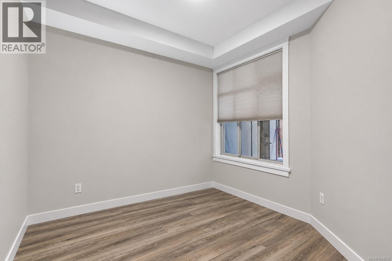
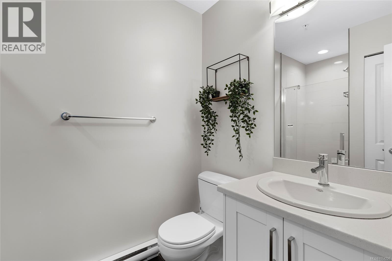
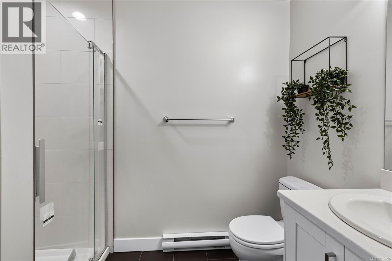
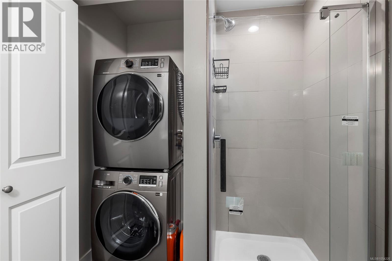
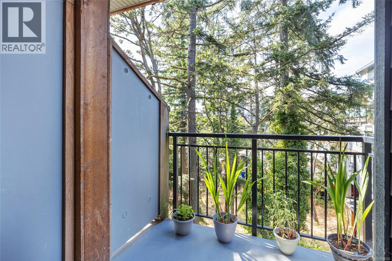
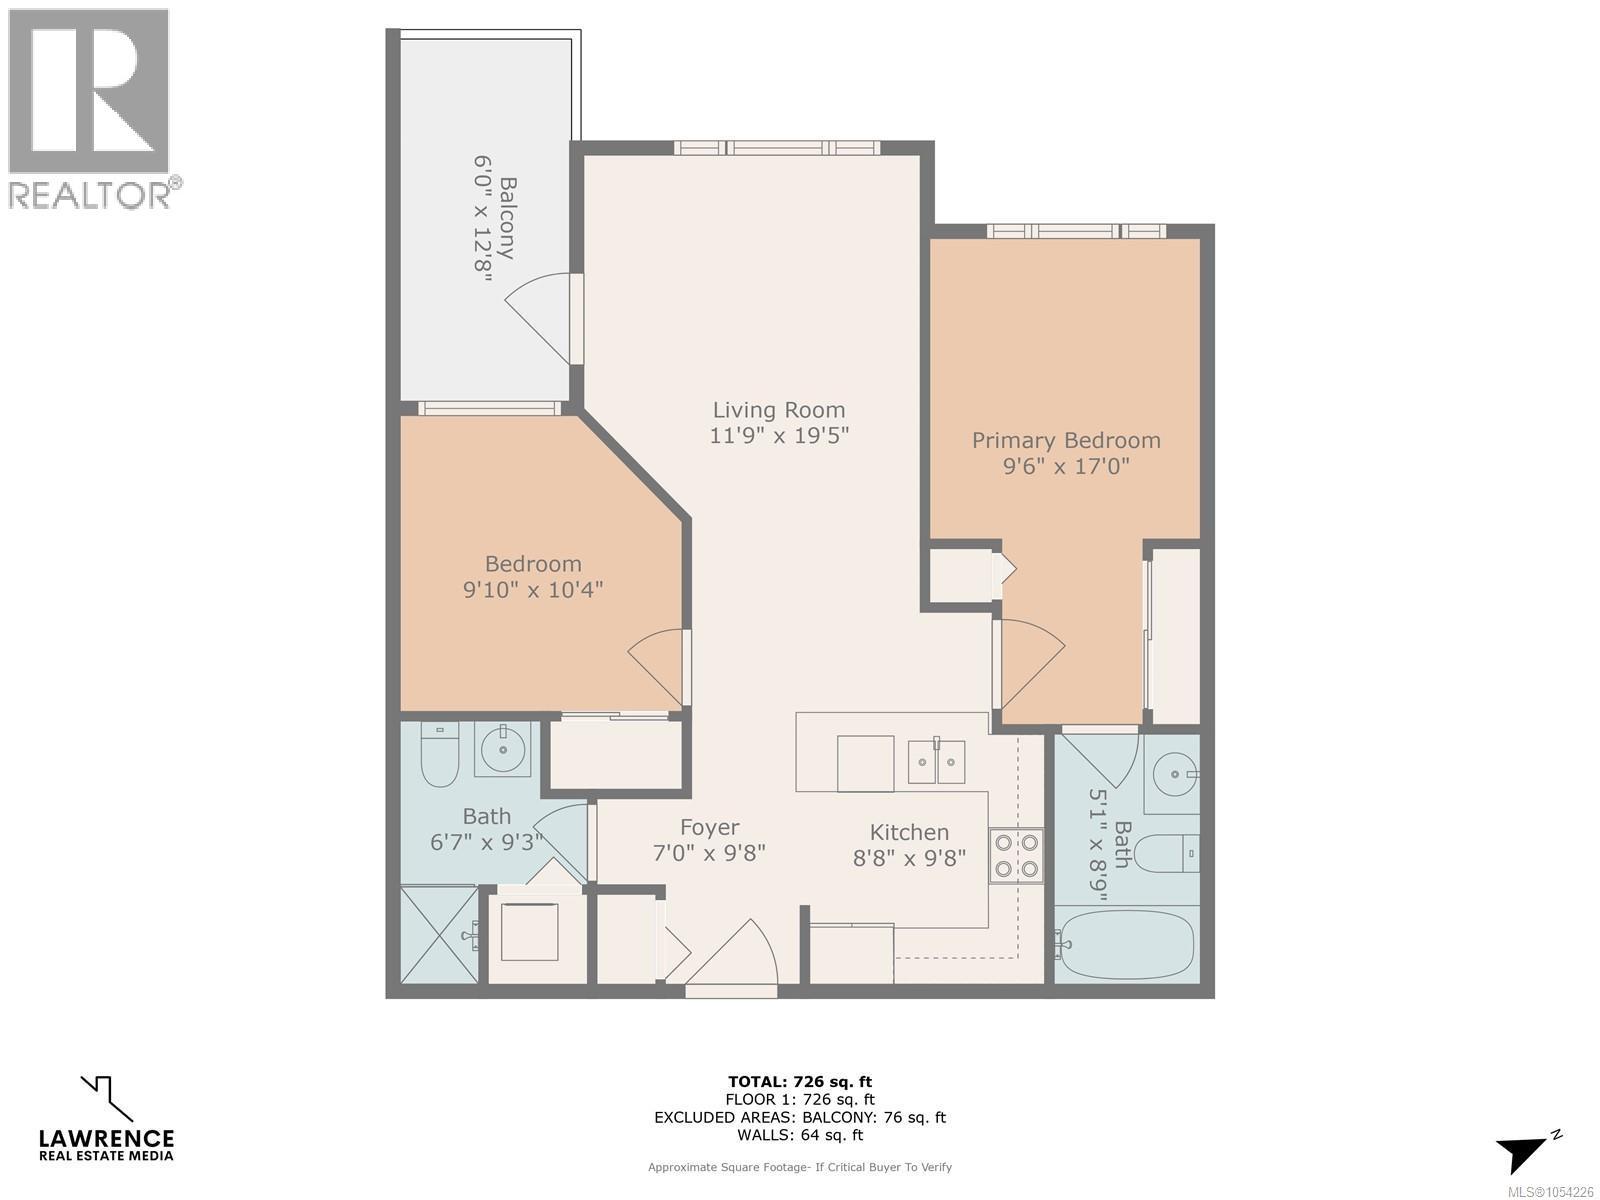
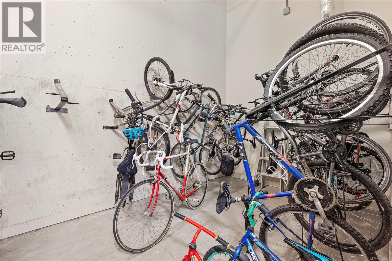
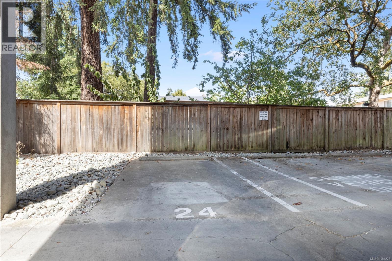
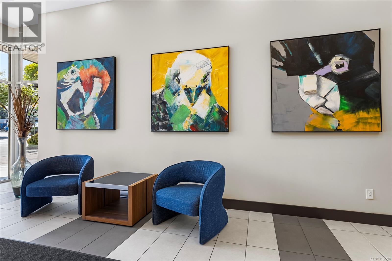
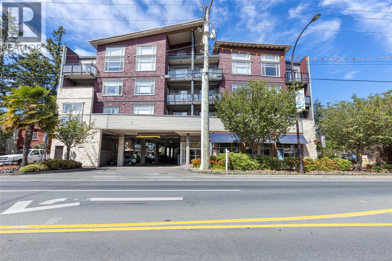
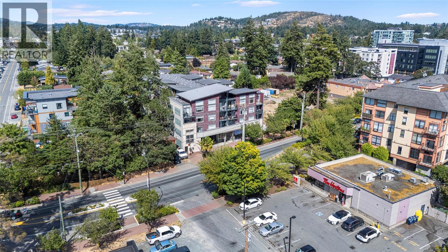
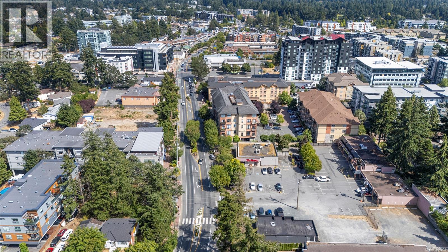
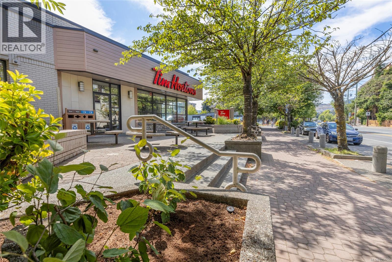
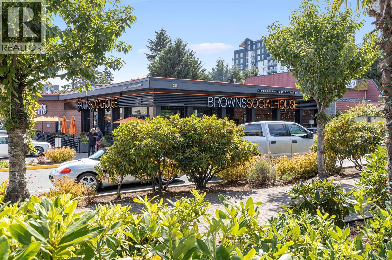
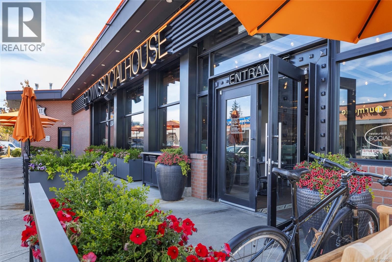
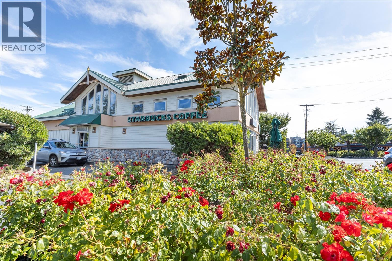
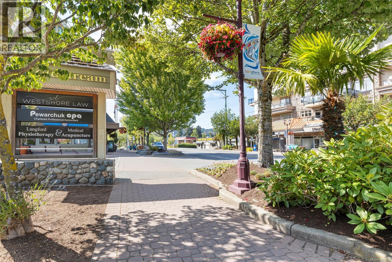
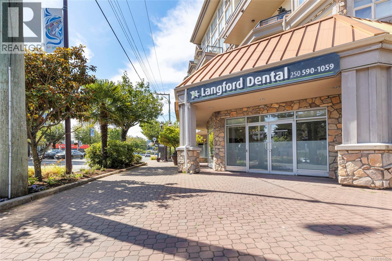
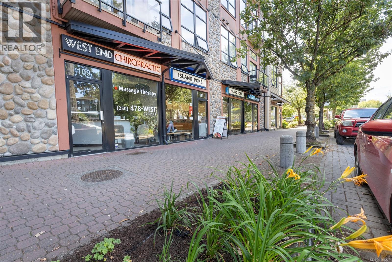
$450 MonthlyOPEN HOUSE - Saturday, Nov 14, 11:30-1pm. Sharply priced and ready when you are! This beautifully updated 2 bed, 2 bath condo at Evo West is move-in ready, and available for quick possession. Welcome to #307, a bright third-floor home with nine-foot ceilings, an open layout, and an updated kitchen with quartz counters and stainless steel appliances. Enjoy private treetop views and evening sun from your covered west-facing balcony. The bedrooms are set apart for privacy, each with a custom closet, and the primary has its own four-piece ensuite. In-suite laundry, secure parking, bike storage, and low strata fees make everyday living easy. This pet-friendly boutique building is just steps from cafés, shops, restaurants, schools, and the UVic and Royal Roads campus. A smart choice for first-time buyers, downsizers, small families, and investors alike. Book your showing today! (id:61048)
Property Details
| MLS® Number | 1054226 |
| Property Type | Single Family |
| Neigbourhood | Langford Proper |
| Community Name | Evo West |
| Community Features | Pets Allowed, Family Oriented |
| Parking Space Total | 1 |
| Plan | Vis6776 |
Building
| Bathroom Total | 2 |
| Bedrooms Total | 2 |
| Appliances | Dishwasher, Dryer, Microwave, Range - Electric, Refrigerator, Washer |
| Constructed Date | 2009 |
| Cooling Type | None |
| Fireplace Present | Yes |
| Fireplace Total | 1 |
| Heating Fuel | Electric |
| Heating Type | Baseboard Heaters |
| Size Interior | 745 Sqft |
| Type | Apartment |
Parking
| Garage | |
| Visitor Parking | |
| Other |
Land
| Acreage | No |
| Size Irregular | 821 |
| Size Total | 821 Sqft |
| Size Total Text | 821 Sqft |
| Zoning Type | Multi-family |
Rooms
| Level | Type | Length | Width | Dimensions |
|---|---|---|---|---|
| Main Level | Balcony | 6'10 x 12'2 | ||
| Main Level | Bathroom | 3-Piece | ||
| Main Level | Ensuite | 4-Piece | ||
| Main Level | Bedroom | 9'8 x 9'9 | ||
| Main Level | Primary Bedroom | 10'7 x 9'6 | ||
| Main Level | Living Room | 12'0 x 8'2 | ||
| Main Level | Dining Room | 8'0 x 10'5 | ||
| Main Level | Kitchen | 8'10 x 9'3 | ||
| Main Level | Entrance | 4'7 x 6'3 |
https://www.realtor.ca/real-estate/30505812/307-844-goldstream-ave-langford-langford-proper
Contact Us
Contact us for more information

Claire Sarginson
www.youtube.com/embed/DGNkKWOb7q4
www.clairesarginson.com/
ca.linkedin.com/in/claire-sarginson-b-a-0a710955?
twitter.com/clairesarginson
3194 Douglas St
Victoria, British Columbia V8Z 3K6
(250) 383-1500
(250) 383-1533

The trademarks REALTOR®, REALTORS®, and the REALTOR® logo are controlled by The Canadian Real Estate Association (CREA) and identify real estate professionals who are members of CREA. The trademarks MLS®, Multiple Listing Service® and the associated logos are owned by The Canadian Real Estate Association (CREA) and identify the quality of services provided by real estate professionals who are members of CREA. The trademark DDF® is owned by The Canadian Real Estate Association (CREA) and identifies CREA's Data Distribution Facility (DDF®)
November 14 2026 08:33:30
Victoria Real Estate Board
Coldwell Banker Oceanside Real Estate