Presented by Robert J. Iio Personal Real Estate Corporation — Team 110 RE/MAX Real Estate (Kamloops).
B 7121 Tahoma Place, Eastern Hillsides Chilliwack, British Columbia V4Z 0E1

$889,000
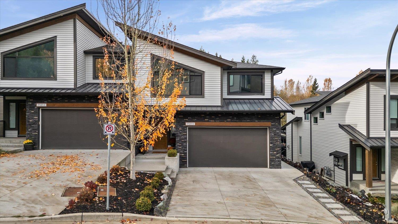
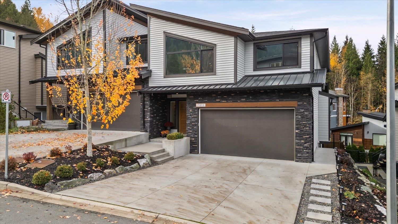
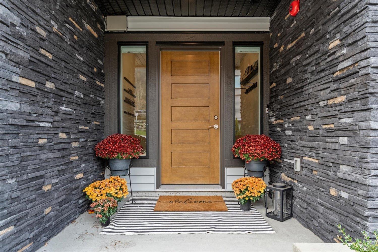
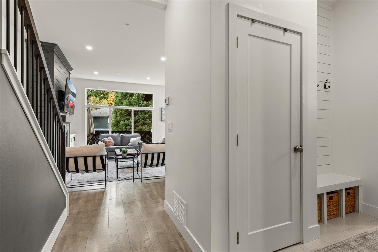
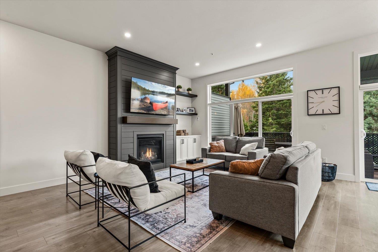
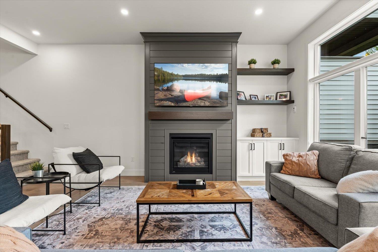
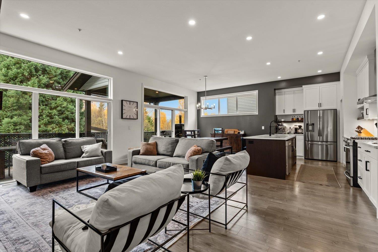
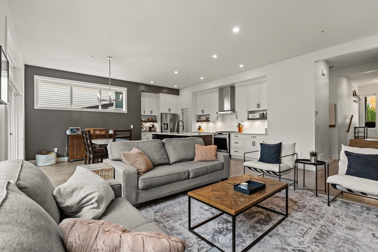
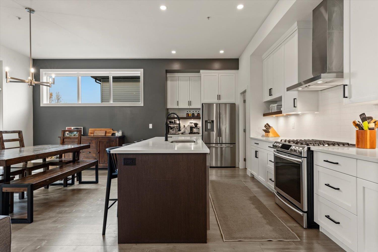
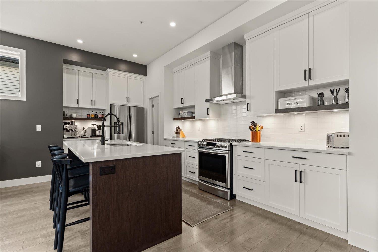
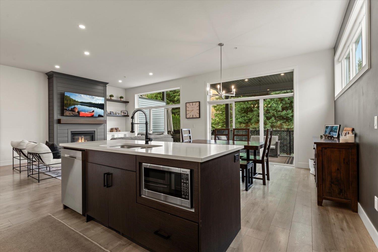
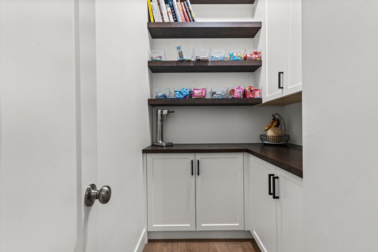
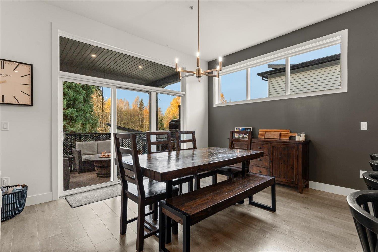
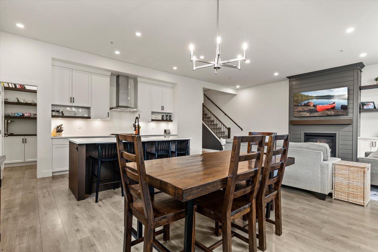
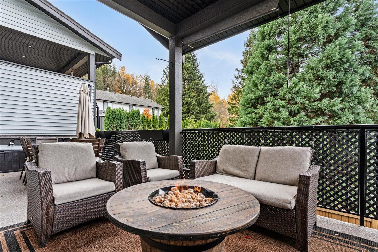
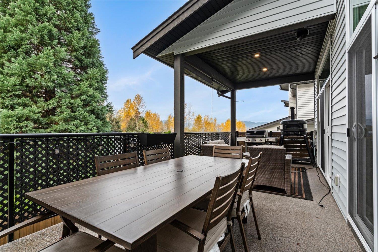
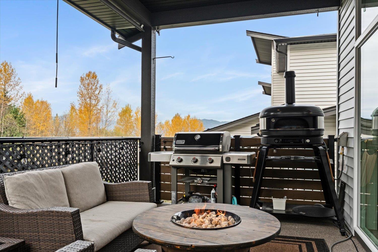
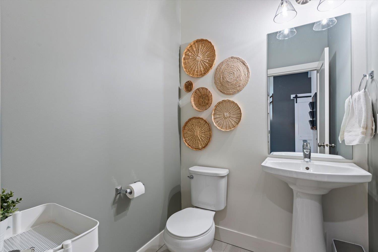
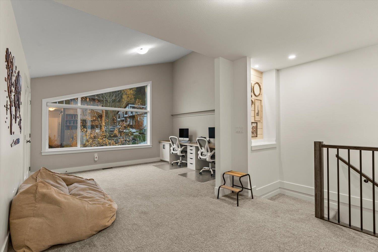
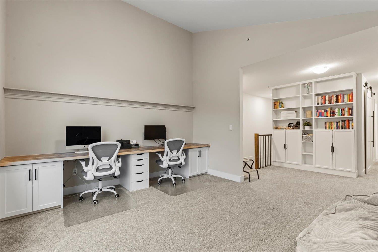
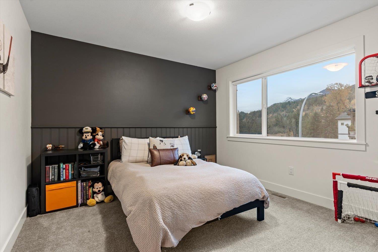
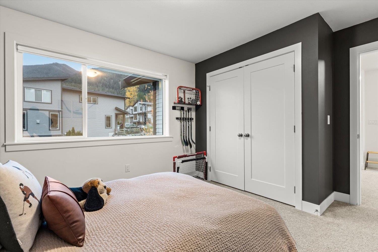
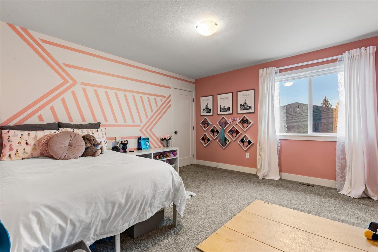
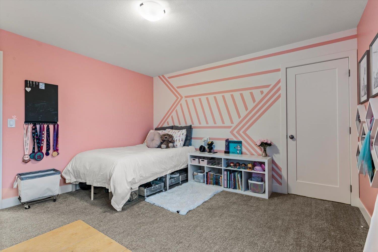
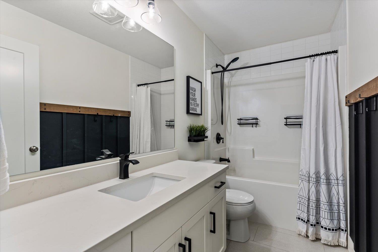
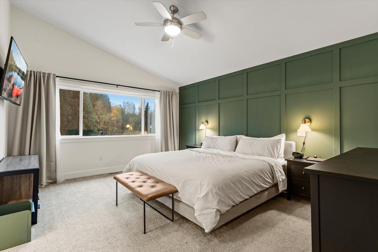
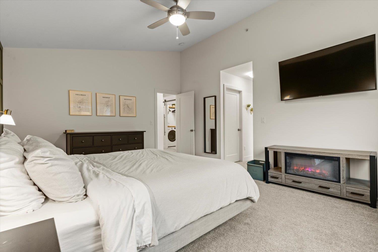
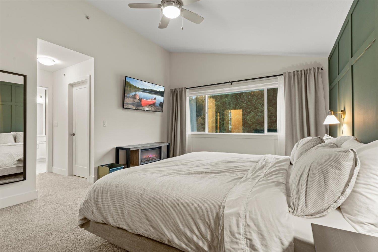
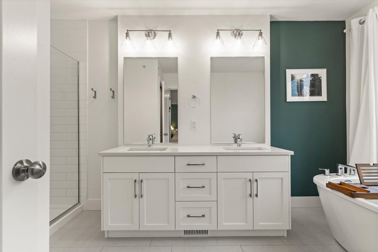
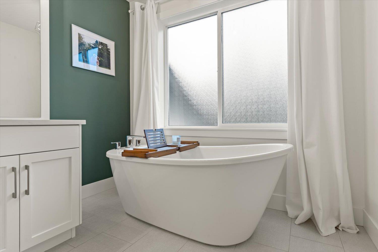
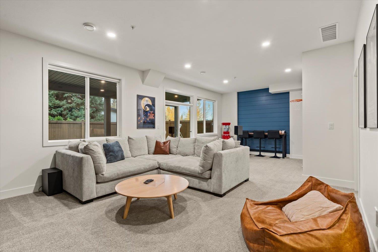
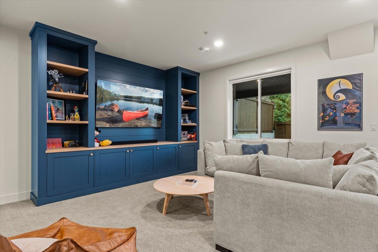
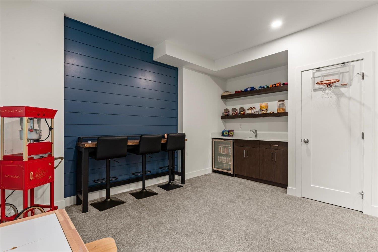
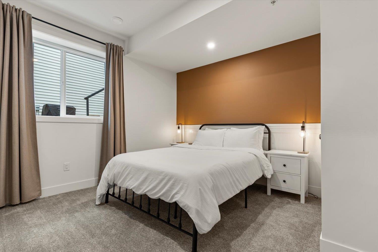
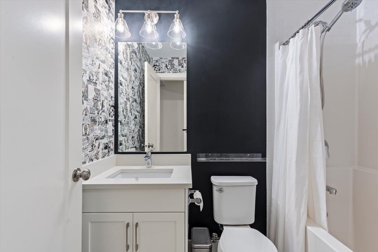
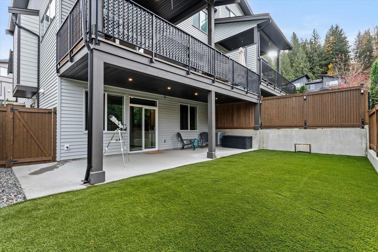
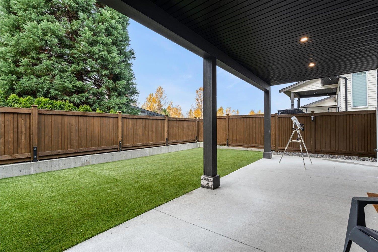
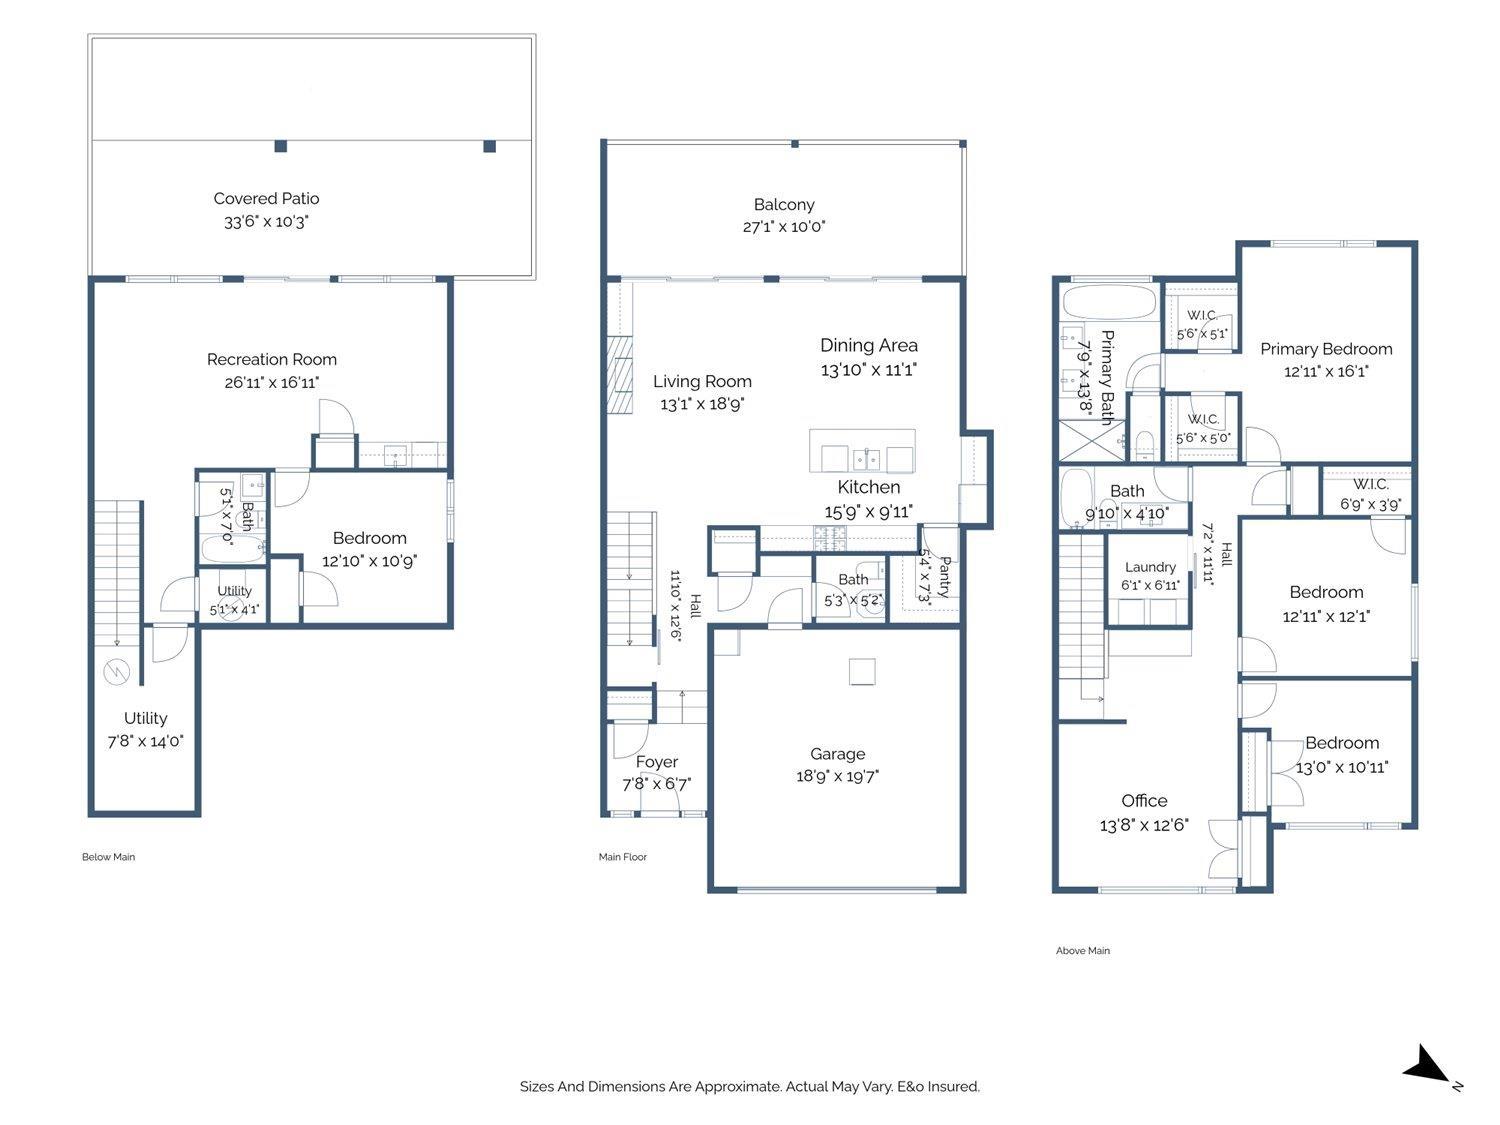
Move right into this turnkey 4-bed, 4-bath Eastern Hillsides home with over 3,000 sq. ft. of living space. The open-concept main floor features a walk-in pantry, custom living room built-ins, a powder room, direct garage access and a 28' x 10' sundeck. Upstairs, three bedrooms share the level with a loft featuring a custom built-in workspace. The primary suite has dual closets and an ensuite with a soaker tub. The spacious walkout basement includes a bedroom and full bath, with potential for an in-law suite. Air conditioning, low-maintenance turf, tinted windows, upgraded fixtures and Gemstone exterior lighting make this home easy to enjoy from day one. * PREC - Personal Real Estate Corporation (id:61048)
Property Details
| MLS® Number | R3182854 |
| Property Type | Single Family |
| View Type | View |
Building
| Bathroom Total | 4 |
| Bedrooms Total | 4 |
| Appliances | Washer, Dryer, Refrigerator, Stove, Dishwasher |
| Basement Development | Finished |
| Basement Type | Unknown (finished) |
| Constructed Date | 2019 |
| Construction Style Attachment | Attached |
| Cooling Type | Central Air Conditioning |
| Fireplace Present | Yes |
| Fireplace Total | 1 |
| Heating Type | Forced Air |
| Stories Total | 3 |
| Size Interior | 3,137 Sqft |
| Type | Duplex |
Parking
| Garage | 2 |
Land
| Acreage | No |
| Size Frontage | 35 Ft ,6 In |
| Size Irregular | 0.06 |
| Size Total | 0.06 Hec |
| Size Total Text | 0.06 Hec |
Rooms
| Level | Type | Length | Width | Dimensions |
|---|---|---|---|---|
| Above | Office | 13 ft ,8 in | 12 ft ,6 in | 13 ft ,8 in x 12 ft ,6 in |
| Above | Bedroom 2 | 13 ft | 10 ft ,11 in | 13 ft x 10 ft ,11 in |
| Above | Bedroom 3 | 12 ft ,11 in | 12 ft ,1 in | 12 ft ,11 in x 12 ft ,1 in |
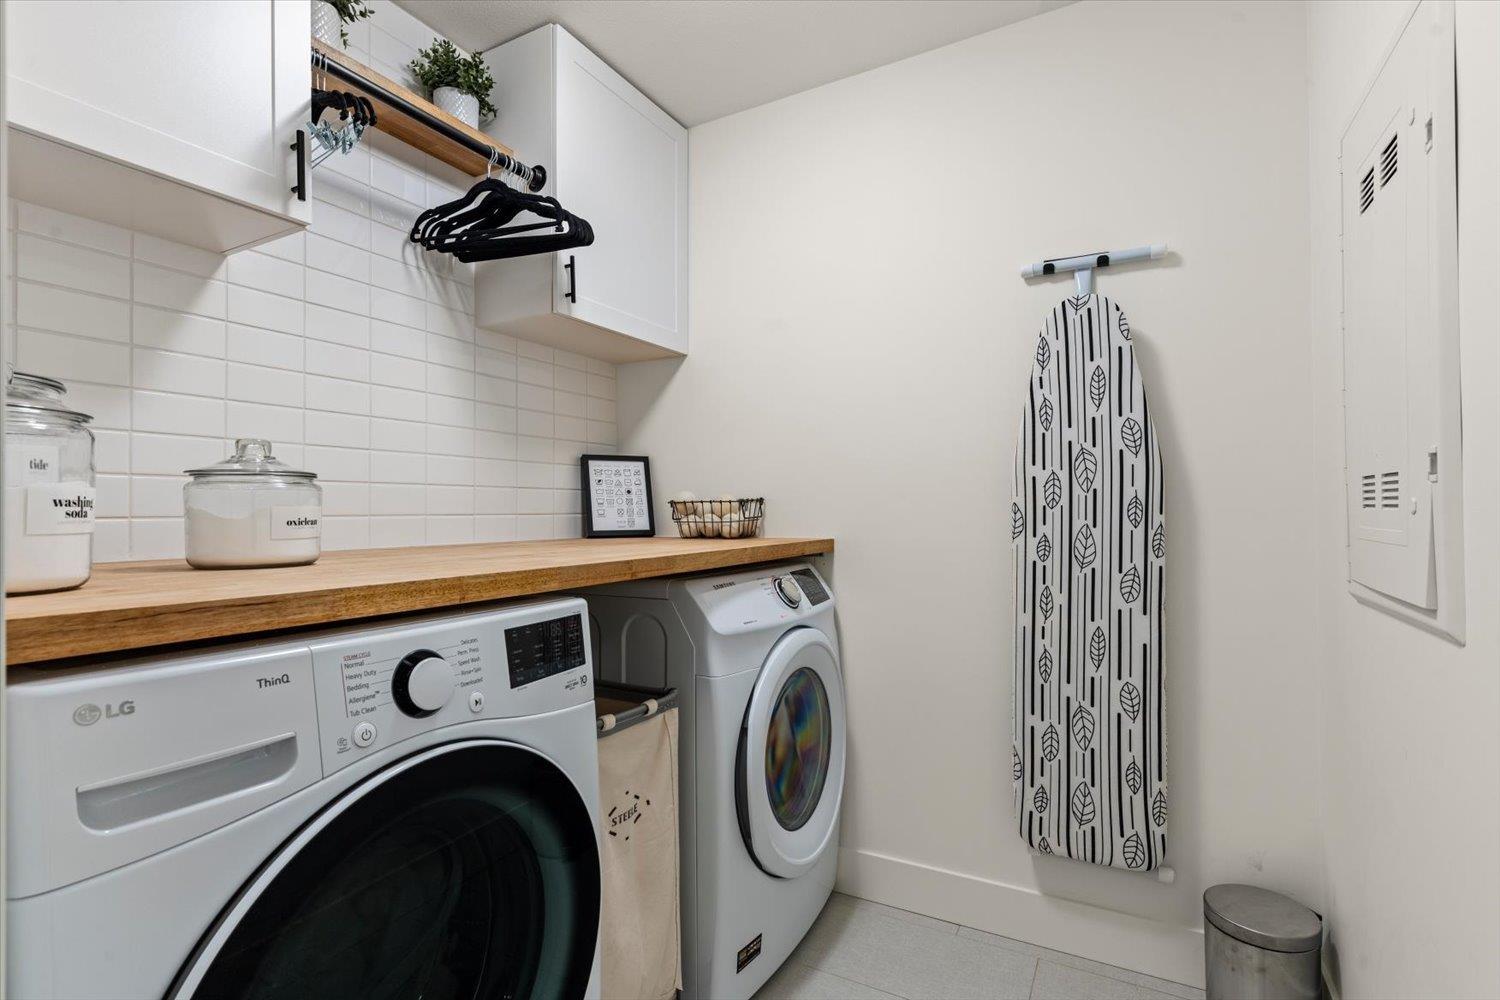
| Above | Laundry Room | 6 ft ,1 in | 6 ft ,11 in | 6 ft ,1 in x 6 ft ,11 in |
| Above | Primary Bedroom | 12 ft ,11 in | 16 ft ,1 in | 12 ft ,11 in x 16 ft ,1 in |
| Lower Level | Recreational, Games Room | 26 ft ,11 in | 16 ft ,11 in | 26 ft ,11 in x 16 ft ,11 in |
| Lower Level | Bedroom 4 | 12 ft ,10 in | 10 ft ,9 in | 12 ft ,10 in x 10 ft ,9 in |
| Lower Level | Utility Room | 7 ft ,8 in | 14 ft | 7 ft ,8 in x 14 ft |
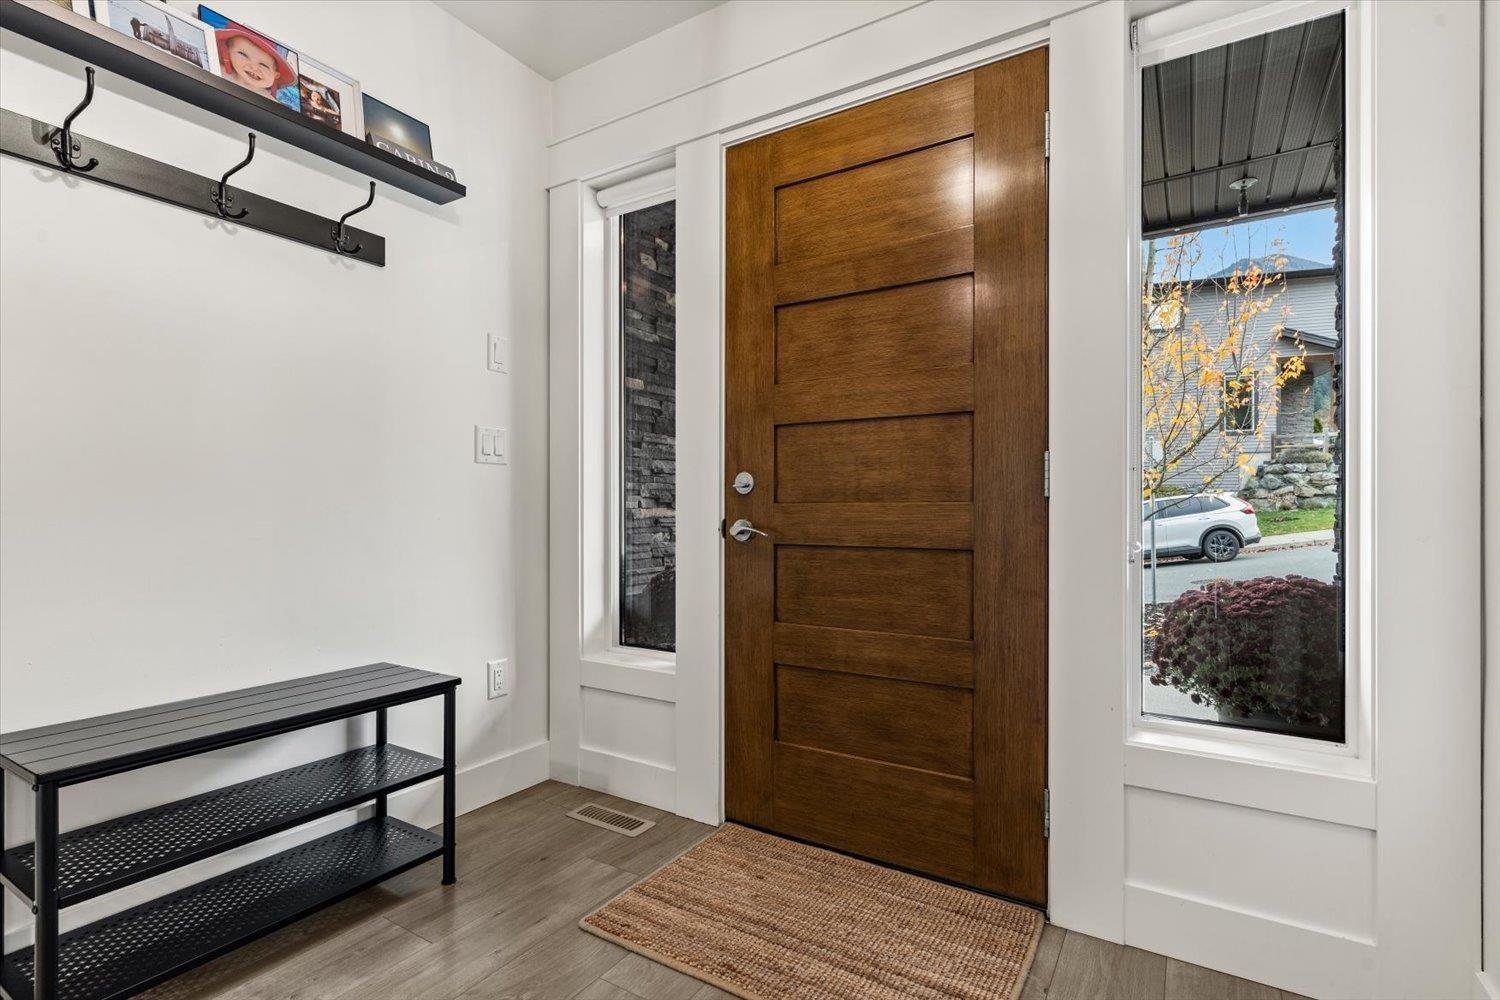
| Main Level | Foyer | 7 ft ,8 in | 6 ft ,7 in | 7 ft ,8 in x 6 ft ,7 in |
| Main Level | Living Room | 13 ft ,1 in | 18 ft ,9 in | 13 ft ,1 in x 18 ft ,9 in |
| Main Level | Dining Room | 13 ft ,10 in | 11 ft ,1 in | 13 ft ,10 in x 11 ft ,1 in |
| Main Level | Kitchen | 15 ft ,9 in | 9 ft ,11 in | 15 ft ,9 in x 9 ft ,11 in |
| Main Level | Pantry | 5 ft ,4 in | 7 ft ,3 in | 5 ft ,4 in x 7 ft ,3 in |
https://www.realtor.ca/real-estate/30505936/b-7121-tahoma-place-eastern-hillsides-chilliwack
Contact Us
Contact us for more information

Heather Bakker
Personal Real Estate Corporation - The Home Team
www.hometeamfv.ca/
www.facebook.com/thehometeamfv
190 - 45428 Luckakuck Wy
Chilliwack, British Columbia V2R 3S9
(604) 846-7355
(604) 846-7356
www.creeksiderealtyltd.c21.ca/
Nik Maslin
Personal Real Estate Corporation - The Home Team
www.hometeamfv.ca/
190 - 45428 Luckakuck Wy
Chilliwack, British Columbia V2R 3S9
(604) 846-7355
(604) 846-7356
www.creeksiderealtyltd.c21.ca/

The trademarks REALTOR®, REALTORS®, and the REALTOR® logo are controlled by The Canadian Real Estate Association (CREA) and identify real estate professionals who are members of CREA. The trademarks MLS®, Multiple Listing Service® and the associated logos are owned by The Canadian Real Estate Association (CREA) and identify the quality of services provided by real estate professionals who are members of CREA. The trademark DDF® is owned by The Canadian Real Estate Association (CREA) and identifies CREA's Data Distribution Facility (DDF®)
November 12 2026 04:01:40
Chilliwack & District Real Estate Board
Century 21 Creekside Realty