Presented by Robert J. Iio Personal Real Estate Corporation — Team 110 RE/MAX Real Estate (Kamloops).
6911 Abbotsford Street Powell River, British Columbia V8A 5P8

$549,900
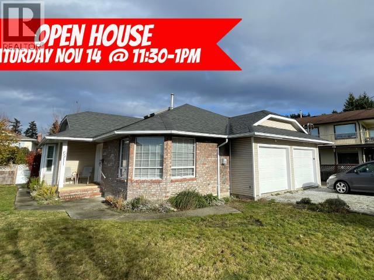
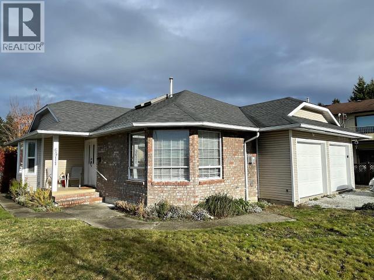
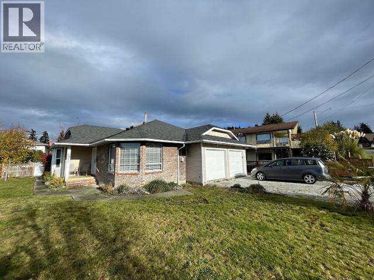
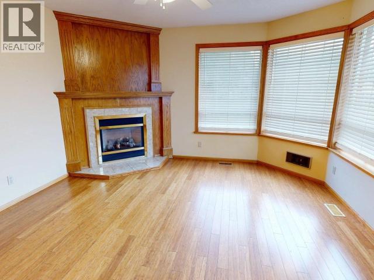
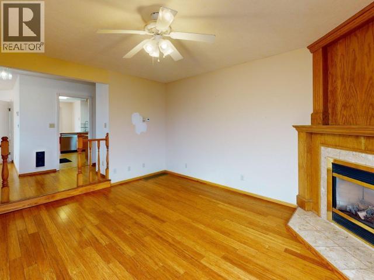
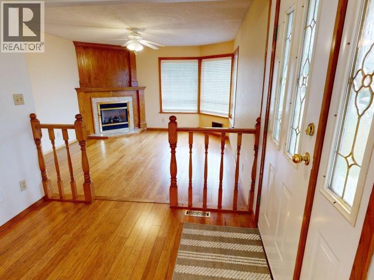
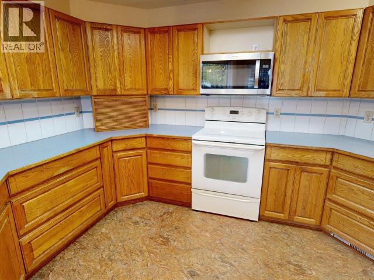
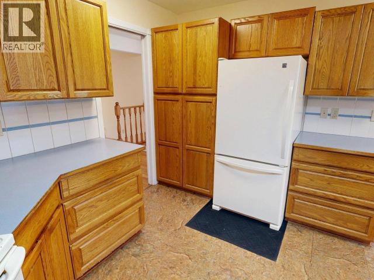
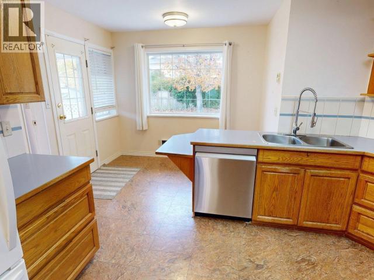
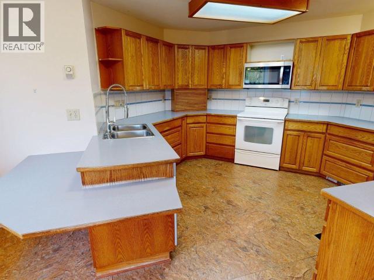
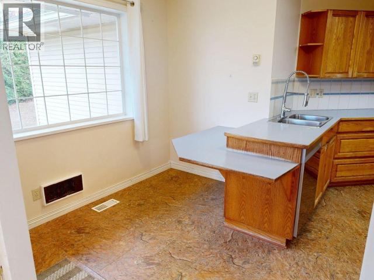
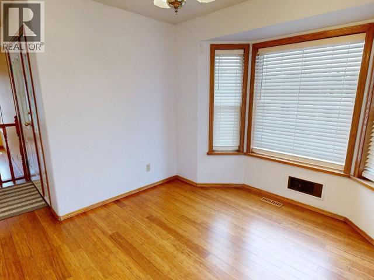
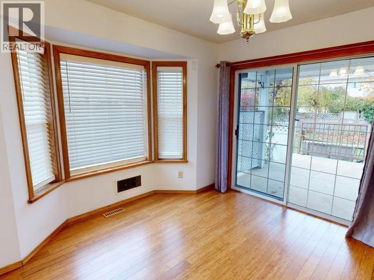
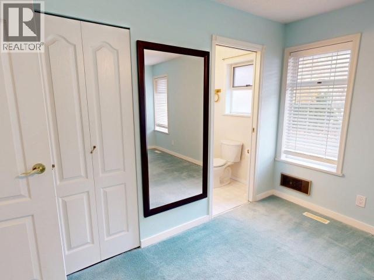
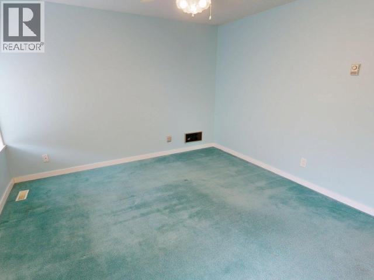
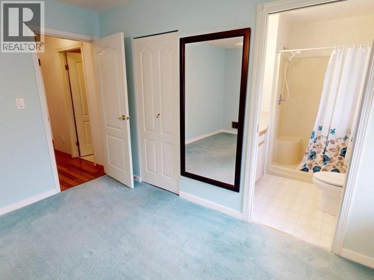
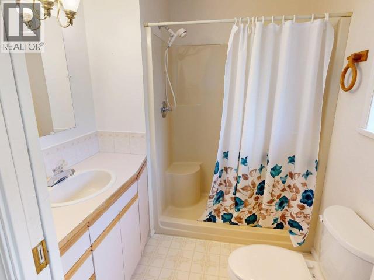
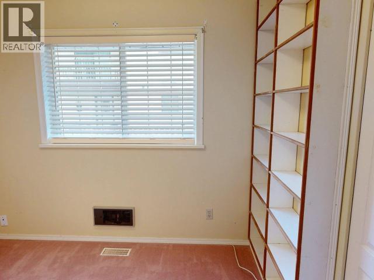
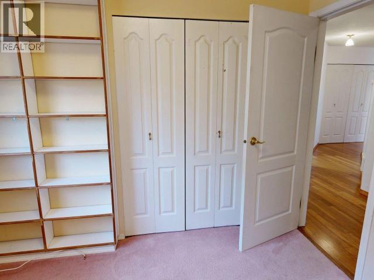
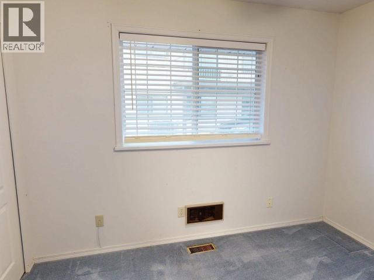
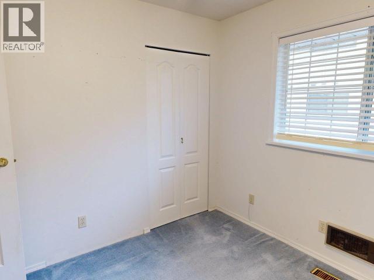
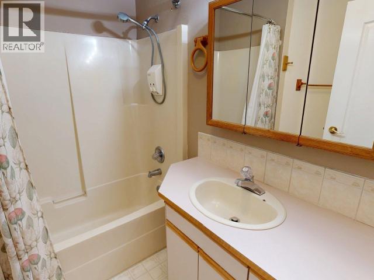
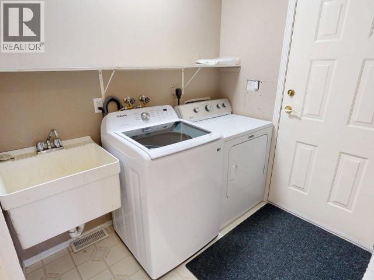
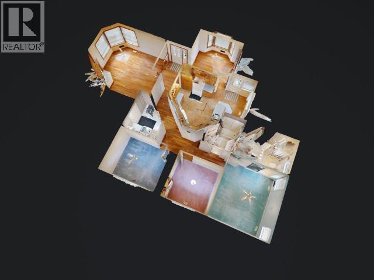
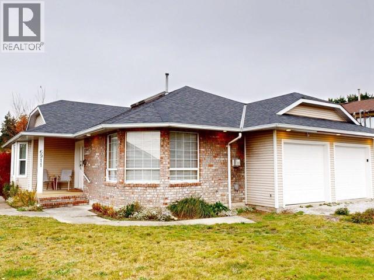
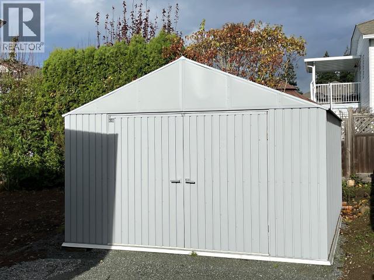
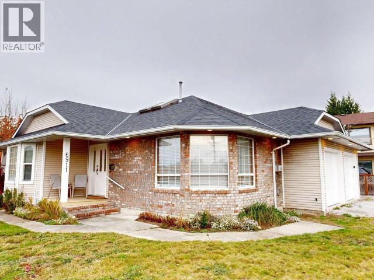
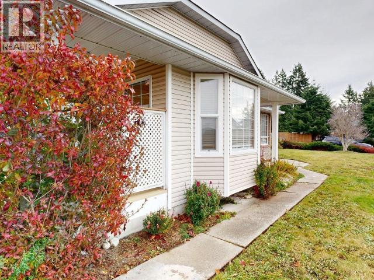
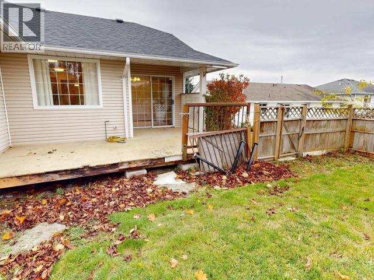
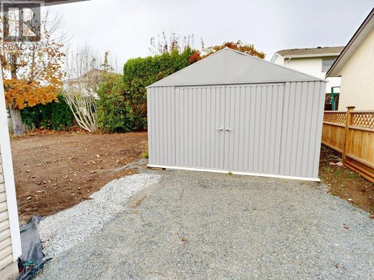
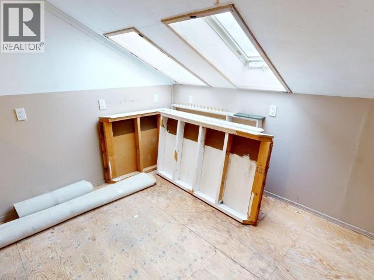
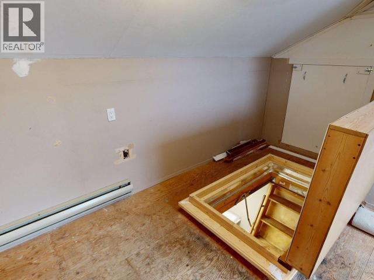
CENTRAL RANCHER - Three bed, two bath home is offered well below assessed value! Covered steps lead to the front door, opening to the heart of the home, with lovely bamboo floors & sunken living room with corner gas fireplace on the right. On the left is a sunny dining room with bay window and French door to partially covered deck. Straight ahead is a short hall to kitchen, laundry, bedrooms and bath. Kitchen has lots of counter space, wooden cabinetry and a breakfast nook. Primary bedroom with walk-in closet & ensuite bath. The home also has a secret attic loft development with skylights, perfect for storage or hobbies. Other features include include large, new, insulated metal shed for your garden tools, attached two car garage, 200 amp service and some new appliances. Close to all the essential amenities like shopping, restaurants and coffee, you are walking distance to the park and beach. (id:61048)
Property Details
| MLS® Number | 20328 |
| Property Type | Single Family |
| Amenities Near By | Shopping |
| Features | Central Location |
| Parking Space Total | 2 |
Building
| Bathroom Total | 2 |
| Bedrooms Total | 3 |
| Constructed Date | 1990 |
| Construction Style Attachment | Detached |
| Cooling Type | None |
| Fireplace Fuel | Gas |
| Fireplace Present | Yes |
| Fireplace Type | Conventional |
| Heating Fuel | Electric |
| Heating Type | Baseboard Heaters |
| Size Interior | 1,317 Sqft |
| Type | House |
Parking
| Other |
Land
| Acreage | No |
| Land Amenities | Shopping |
| Size Frontage | 70 Ft |
| Size Irregular | 8276 |
| Size Total | 8276 Sqft |
| Size Total Text | 8276 Sqft |
Rooms
| Level | Type | Length | Width | Dimensions |
|---|---|---|---|---|
| Main Level | Foyer | 6 ft ,3 in | 8 ft ,4 in | 6 ft ,3 in x 8 ft ,4 in |
| Main Level | Living Room | 15 ft ,4 in | 13 ft ,7 in | 15 ft ,4 in x 13 ft ,7 in |
| Main Level | Dining Room | 11 ft | 11 ft ,7 in | 11 ft x 11 ft ,7 in |
| Main Level | Kitchen | 17 ft ,3 in | 15 ft ,10 in | 17 ft ,3 in x 15 ft ,10 in |
| Main Level | Primary Bedroom | 11 ft ,9 in | 13 ft ,4 in | 11 ft ,9 in x 13 ft ,4 in |
| Main Level | 4pc Bathroom | Measurements not available | ||
| Main Level | 3pc Bathroom | Measurements not available | ||
| Main Level | Bedroom | 9 ft ,7 in | 9 ft ,9 in | 9 ft ,7 in x 9 ft ,9 in |
| Main Level | Bedroom | 10 ft ,7 in | 9 ft ,9 in | 10 ft ,7 in x 9 ft ,9 in |
| Main Level | Laundry Room | 7 ft | 8 ft ,8 in | 7 ft x 8 ft ,8 in |
https://www.realtor.ca/real-estate/30507506/6911-abbotsford-street-powell-river
Contact Us
Contact us for more information

Neil Frost
Personal Real Estate Corporation
neilfrostrealestate.com/
www.facebook.com/NeilFrostPowellRiverRealtor
twitter.com/PowellRiverReal
4766 Joyce Ave.
Powell River, British Columbia V8A 3B6
(604) 485-4231
(604) 485-4230
www.royallepagepowellriver.ca/

The trademarks REALTOR®, REALTORS®, and the REALTOR® logo are controlled by The Canadian Real Estate Association (CREA) and identify real estate professionals who are members of CREA. The trademarks MLS®, Multiple Listing Service® and the associated logos are owned by The Canadian Real Estate Association (CREA) and identify the quality of services provided by real estate professionals who are members of CREA. The trademark DDF® is owned by The Canadian Real Estate Association (CREA) and identifies CREA's Data Distribution Facility (DDF®)
November 14 2026 08:08:22
Powell River Sunshine Coast Real Estate Board
Royal LePage Powell River