Presented by Robert J. Iio Personal Real Estate Corporation — Team 110 RE/MAX Real Estate (Kamloops).
A 6599 Central Saanich Rd Central Saanich, British Columbia V8Z 5V1

$1,225,000Maintenance,
$48 Monthly
Maintenance,
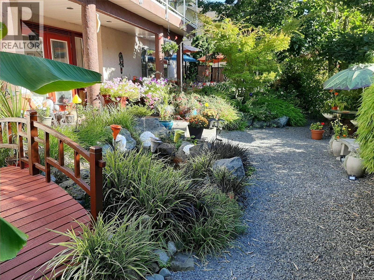
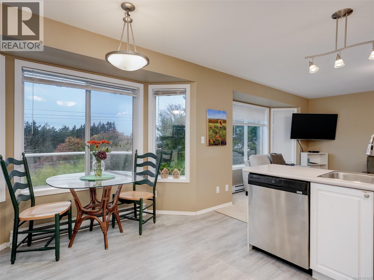
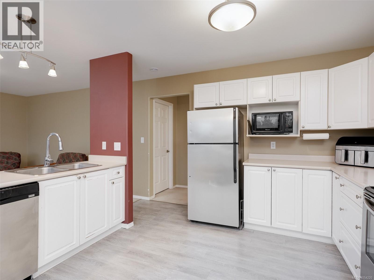
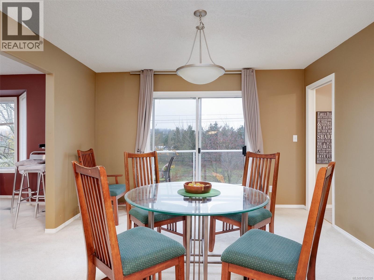
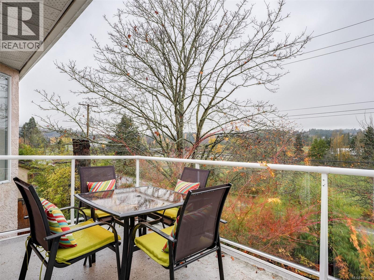
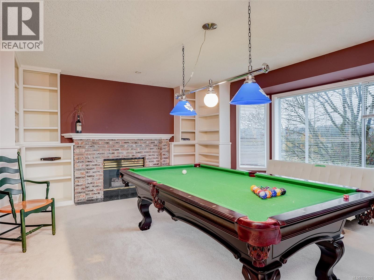
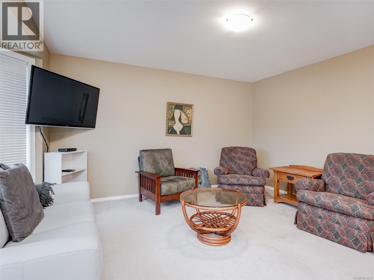
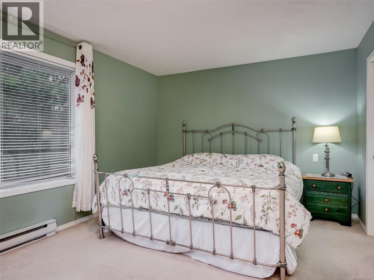
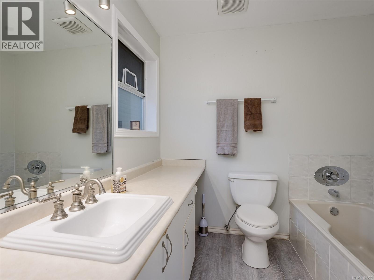
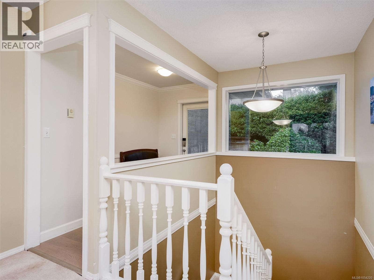
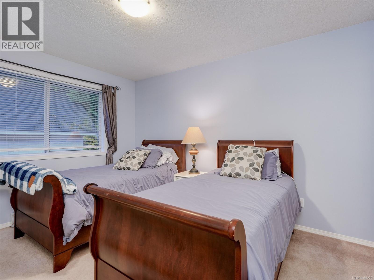
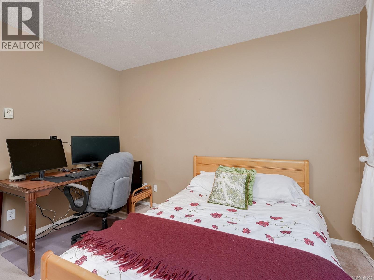
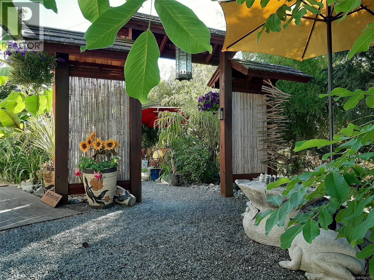
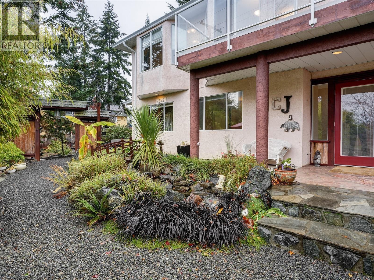
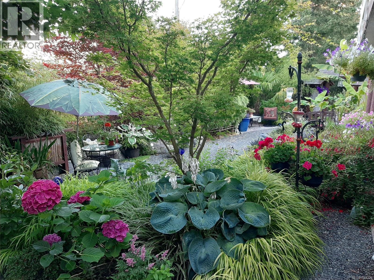
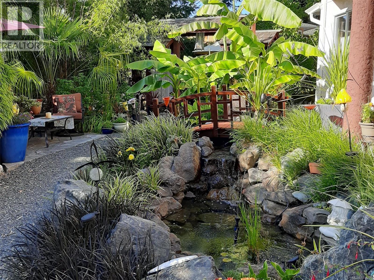
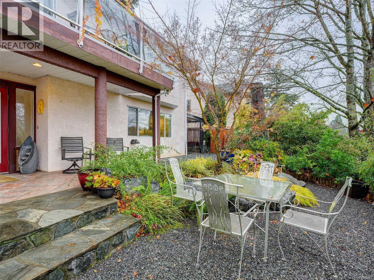
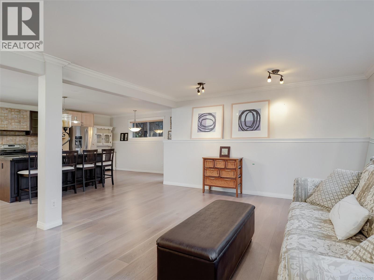
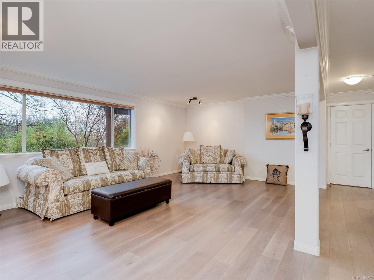
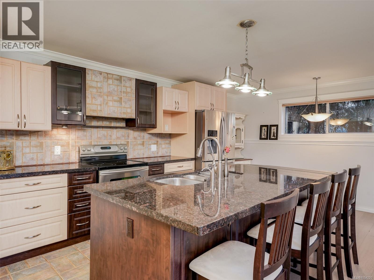
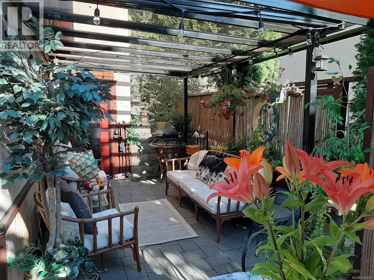
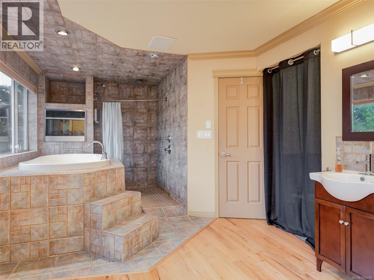
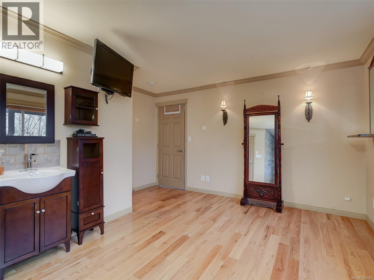
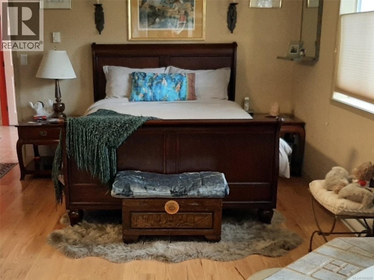
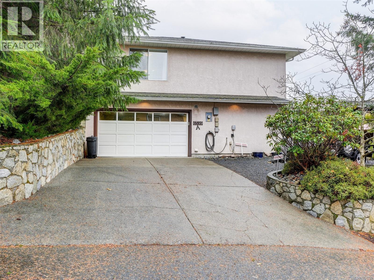
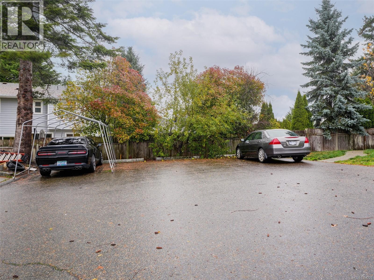
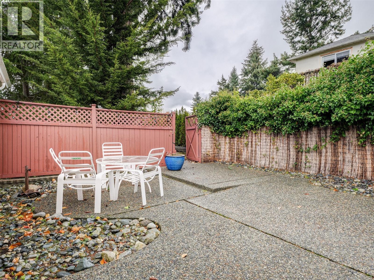
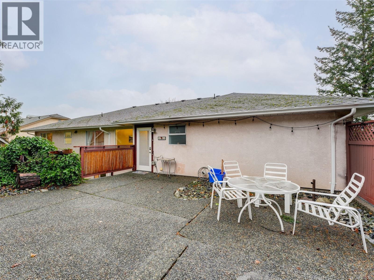
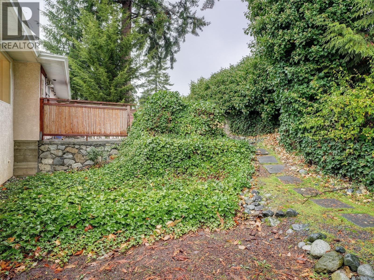
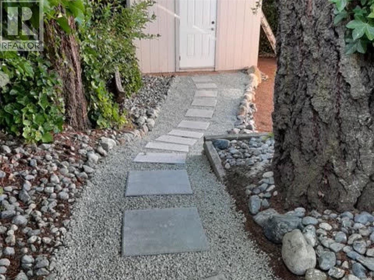
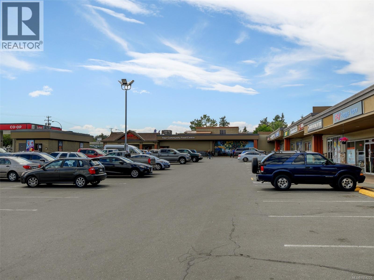
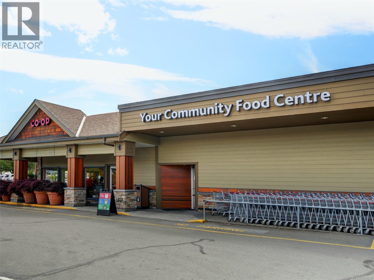
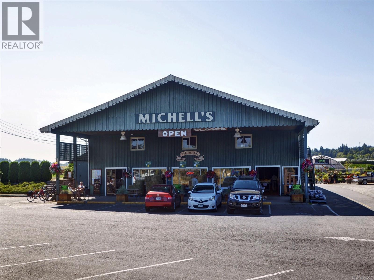
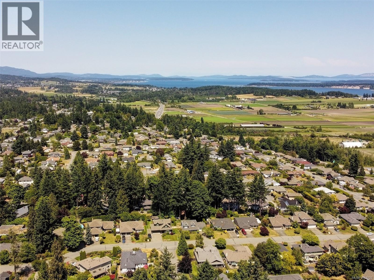
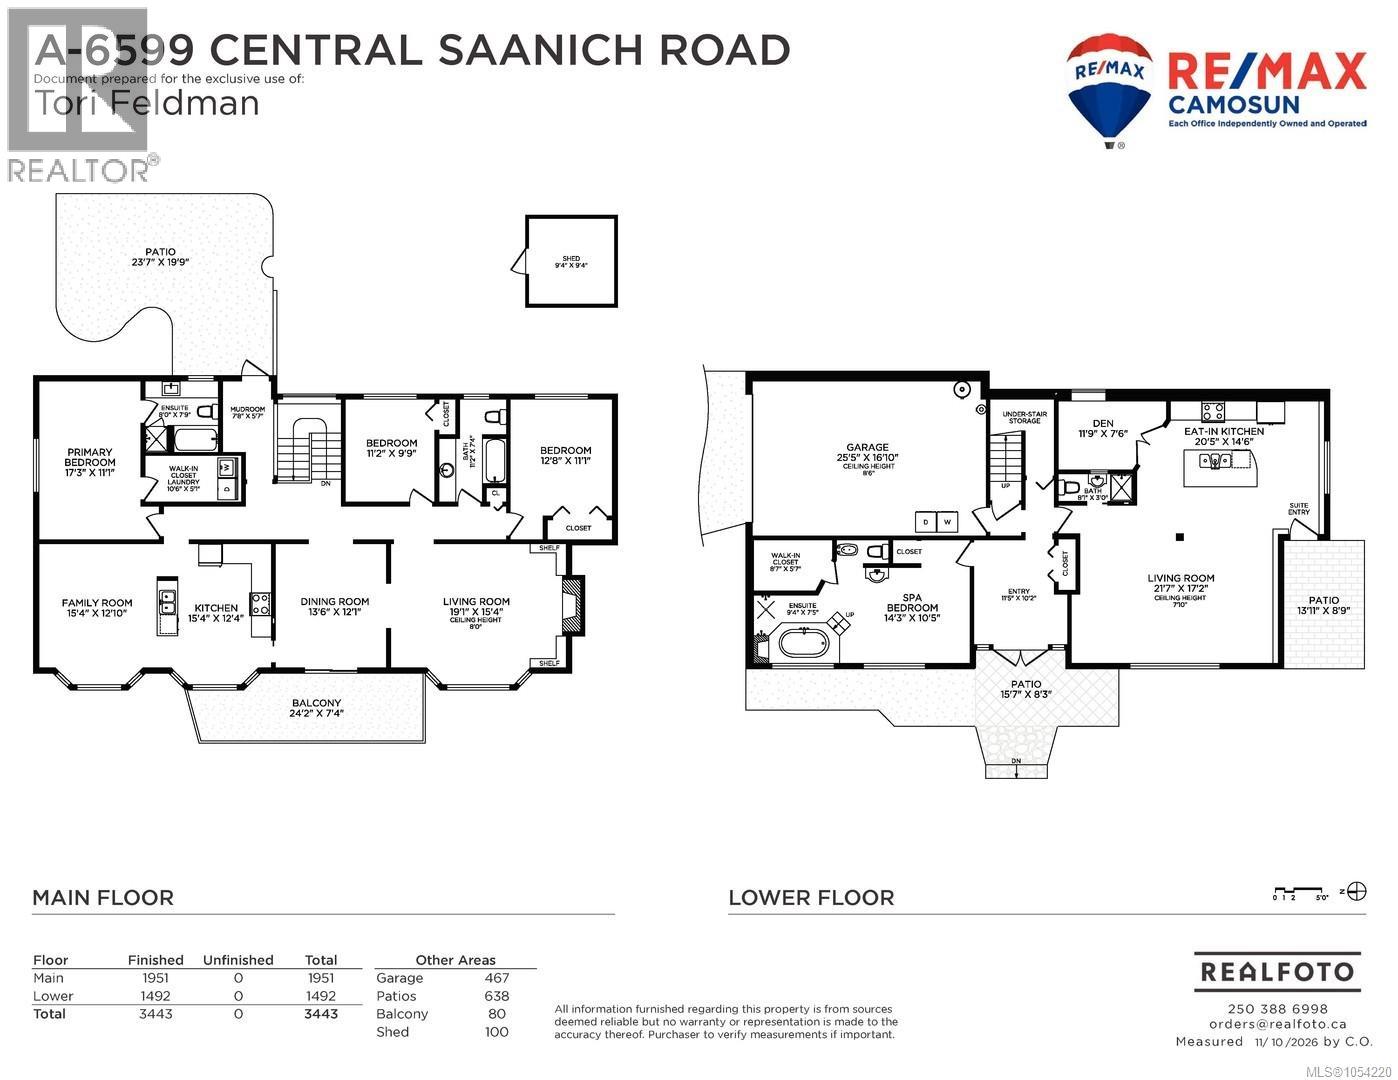
$48 MonthlyOPEN HOUSE SAT NOV 14, 12 - 2pm. Ideal TWO FAMILY home, both units offer GRADE-LEVEL-ACCESS & IMMEDIATE POSSESSION. Dedicated parking at the top of the drive with walk-in access to a ~2000sqft 3 bed/2bath upper unit boasting bright principal living areas with valley views at the front of the home, a huge west facing sunset balcony & private backyard with patio & storage shed. Or park in the double drive & follow the path thru lush landscape & lovely sitting areas to the ~1500sqft main unit with a grand open floorplan, island kitchen w granite tops, luxe bedroom w raised jet tub & walk in shower, den & covered side patio. The attached garage can be dedicated to either unit OR the home can be a full single family with multiple door configurations possible at the base of the stairs. Walkable to Keating Plaza & Category 12 Brewery, nearby Saanichton, Brentwood Bay, Bear Hill & other trails, farmstands, quick hwy access for commuters! Easy strata, insured common road, separate water meters! (id:61048)
Property Details
| MLS® Number | 1054220 |
| Property Type | Single Family |
| Neigbourhood | Tanner |
| Features | Sloping, Rectangular |
| Parking Space Total | 5 |
| Plan | Vis2297 |
| Structure | Shed, Patio(s) |
| View Type | Mountain View, Valley View |
Building
| Bathroom Total | 4 |
| Bedrooms Total | 4 |
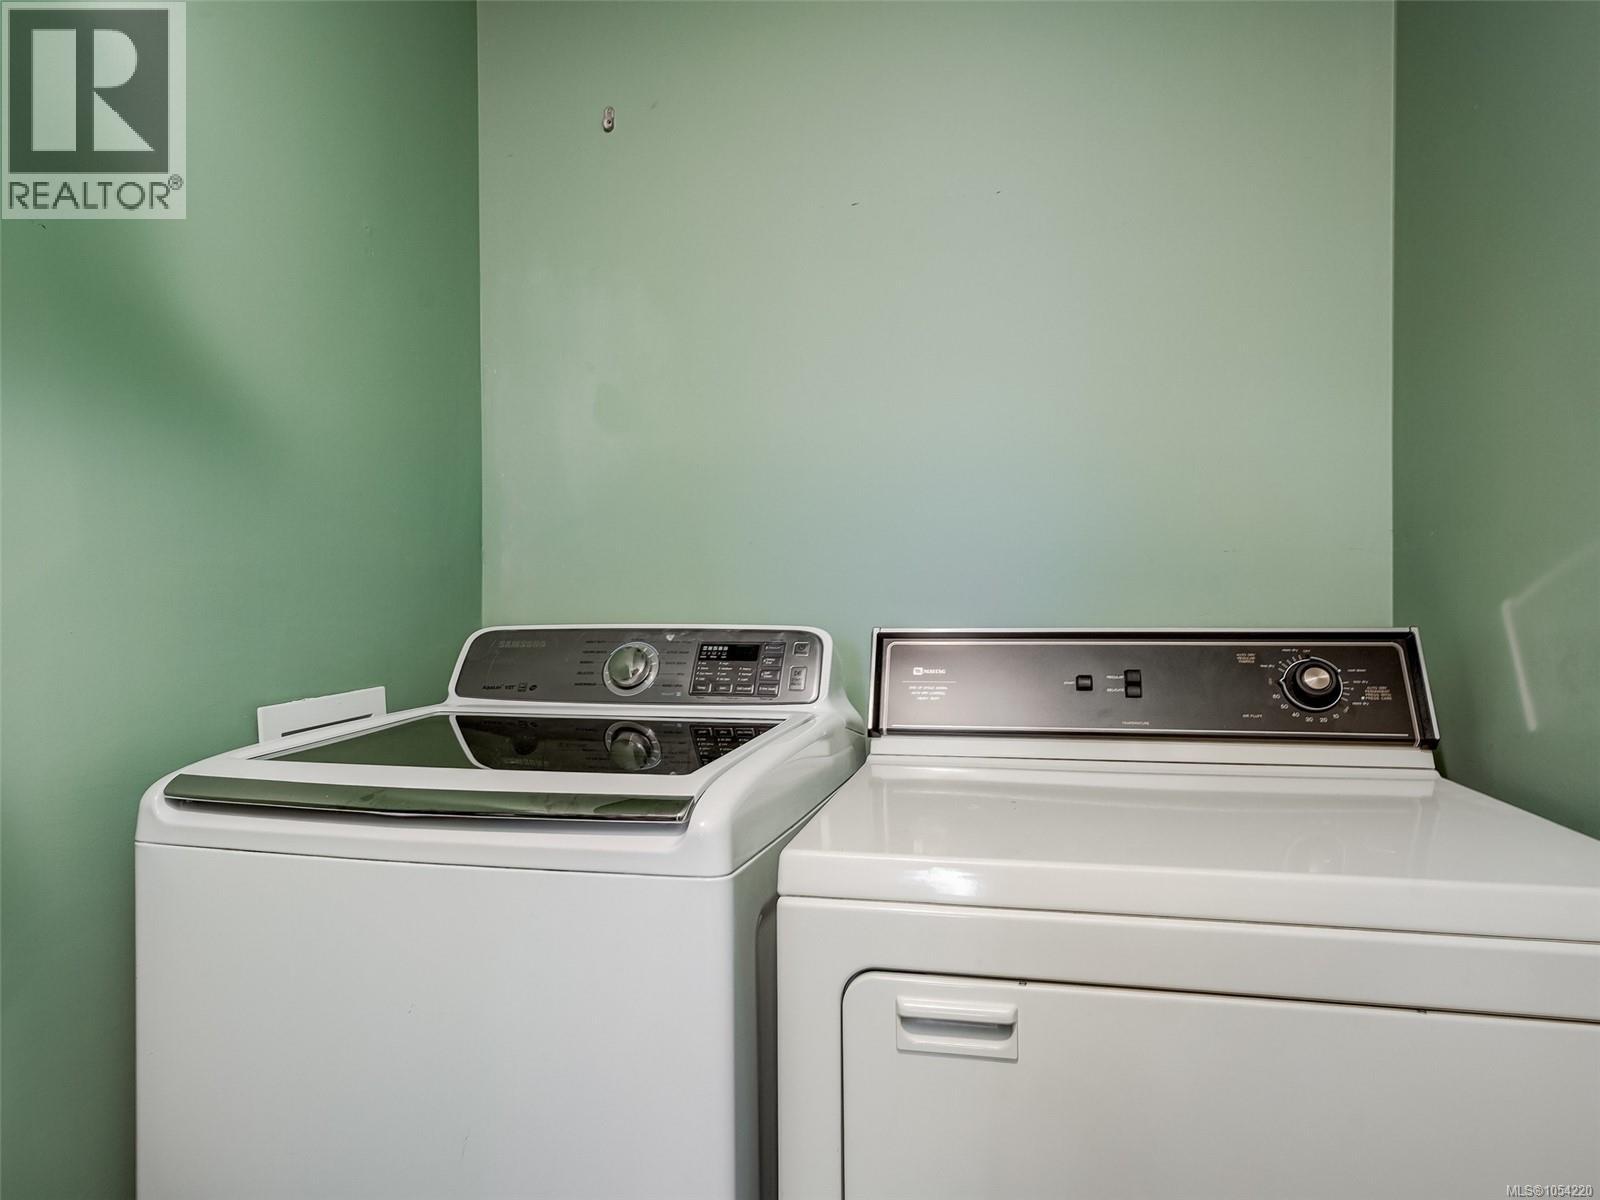
| Appliances | Dishwasher, Dryer, Microwave, Range - Electric, Refrigerator, Washer |
| Architectural Style | Westcoast |
| Constructed Date | 1992 |
| Cooling Type | None |
| Fireplace Present | Yes |
| Fireplace Total | 1 |
| Heating Fuel | Electric |
| Heating Type | Baseboard Heaters |
| Size Interior | 3,354 Sqft |
| Type | House |
Parking
| Attached Garage | |
| Garage |
Land
| Acreage | No |
| Size Irregular | 8417 |
| Size Total | 8417 Sqft |
| Size Total Text | 8417 Sqft |
| Zoning Type | Residential |
Rooms
| Level | Type | Length | Width | Dimensions |
|---|---|---|---|---|
| Lower Level | Patio | 9 ft | 14 ft | 9 ft x 14 ft |
| Lower Level | Den | 8 ft | 12 ft | 8 ft x 12 ft |
| Lower Level | Entrance | 11' x 10' | ||
| Main Level | Balcony | 7 ft | 24 ft | 7 ft x 24 ft |
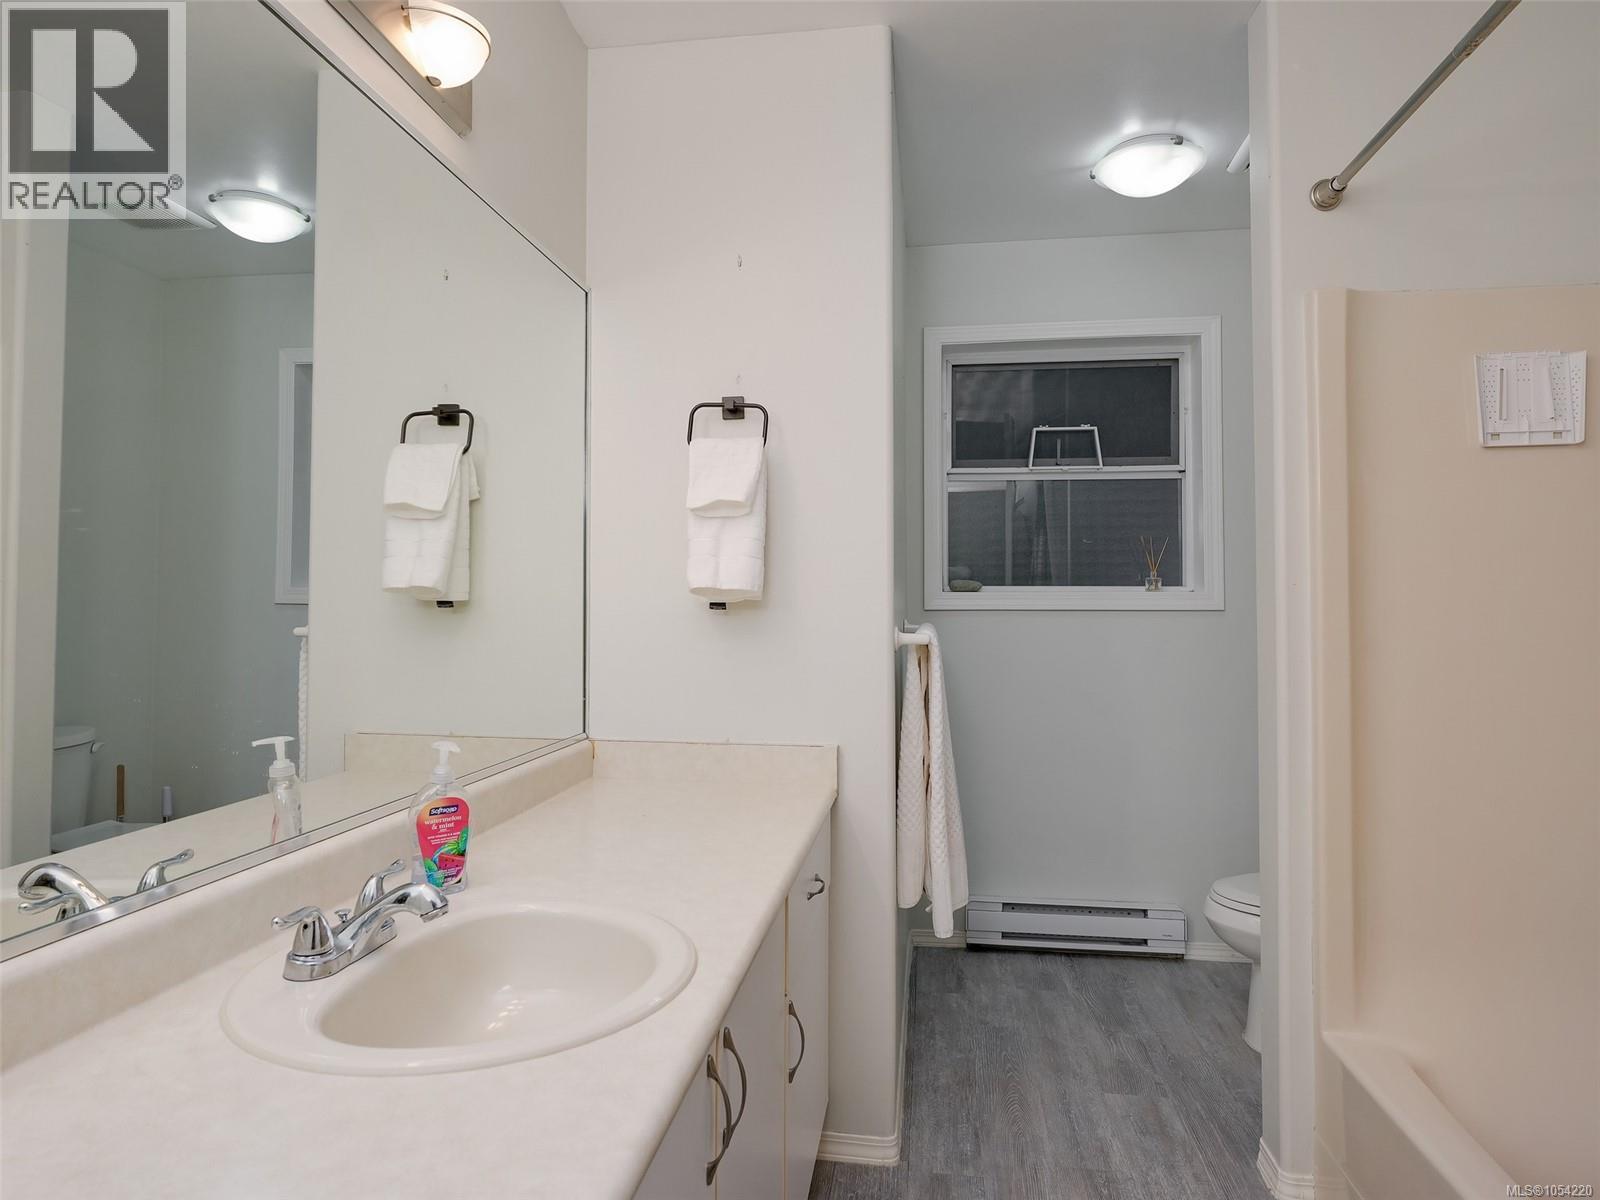
| Main Level | Bathroom | 11 ft | 7 ft | 11 ft x 7 ft |
| Main Level | Bedroom | 11 ft | 10 ft | 11 ft x 10 ft |
| Main Level | Bedroom | 11 ft | 13 ft | 11 ft x 13 ft |
| Main Level | Ensuite | 8 ft | 8 ft | 8 ft x 8 ft |
| Main Level | Primary Bedroom | 11 ft | 17 ft | 11 ft x 17 ft |
| Main Level | Family Room | 13 ft | 15 ft | 13 ft x 15 ft |
| Main Level | Kitchen | 12 ft | 15 ft | 12 ft x 15 ft |
| Main Level | Dining Room | 12 ft | 14 ft | 12 ft x 14 ft |
| Main Level | Living Room | 15 ft | 19 ft | 15 ft x 19 ft |
| Additional Accommodation | Bathroom | 3 ft | 8 ft | 3 ft x 8 ft |
| Additional Accommodation | Bathroom | 7 ft | 9 ft | 7 ft x 9 ft |
| Additional Accommodation | Bedroom | 10 ft | 14 ft | 10 ft x 14 ft |
| Additional Accommodation | Kitchen | 15 ft | 20 ft | 15 ft x 20 ft |
| Additional Accommodation | Living Room | 17 ft | 22 ft | 17 ft x 22 ft |
https://www.realtor.ca/real-estate/30507700/a-6599-central-saanich-rd-central-saanich-tanner
Contact Us
Contact us for more information

Tori Feldman
www.facebook.com/ToriFeldmanRealtor?ref=hl
2239 Oak Bay Ave
Victoria, British Columbia V8R 1G4
(250) 370-7788
(250) 370-2657

The trademarks REALTOR®, REALTORS®, and the REALTOR® logo are controlled by The Canadian Real Estate Association (CREA) and identify real estate professionals who are members of CREA. The trademarks MLS®, Multiple Listing Service® and the associated logos are owned by The Canadian Real Estate Association (CREA) and identify the quality of services provided by real estate professionals who are members of CREA. The trademark DDF® is owned by The Canadian Real Estate Association (CREA) and identifies CREA's Data Distribution Facility (DDF®)
November 14 2026 09:33:30
Victoria Real Estate Board
RE/MAX Camosun