Presented by Robert J. Iio Personal Real Estate Corporation — Team 110 RE/MAX Real Estate (Kamloops).
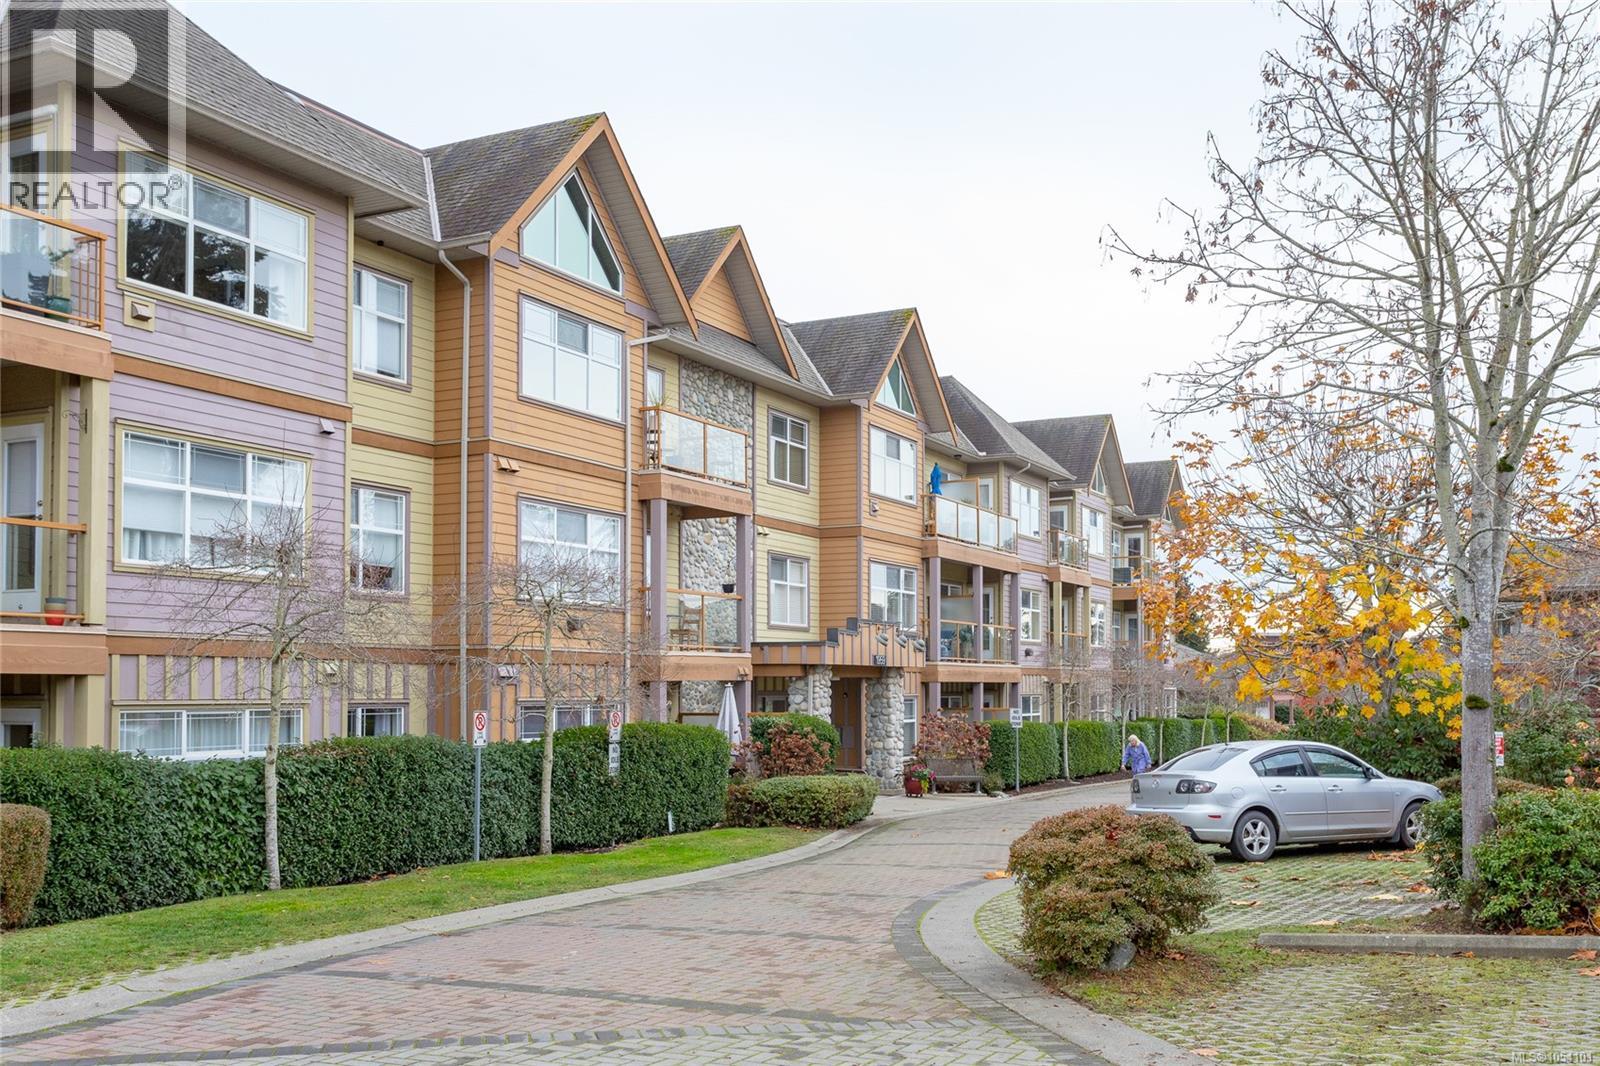
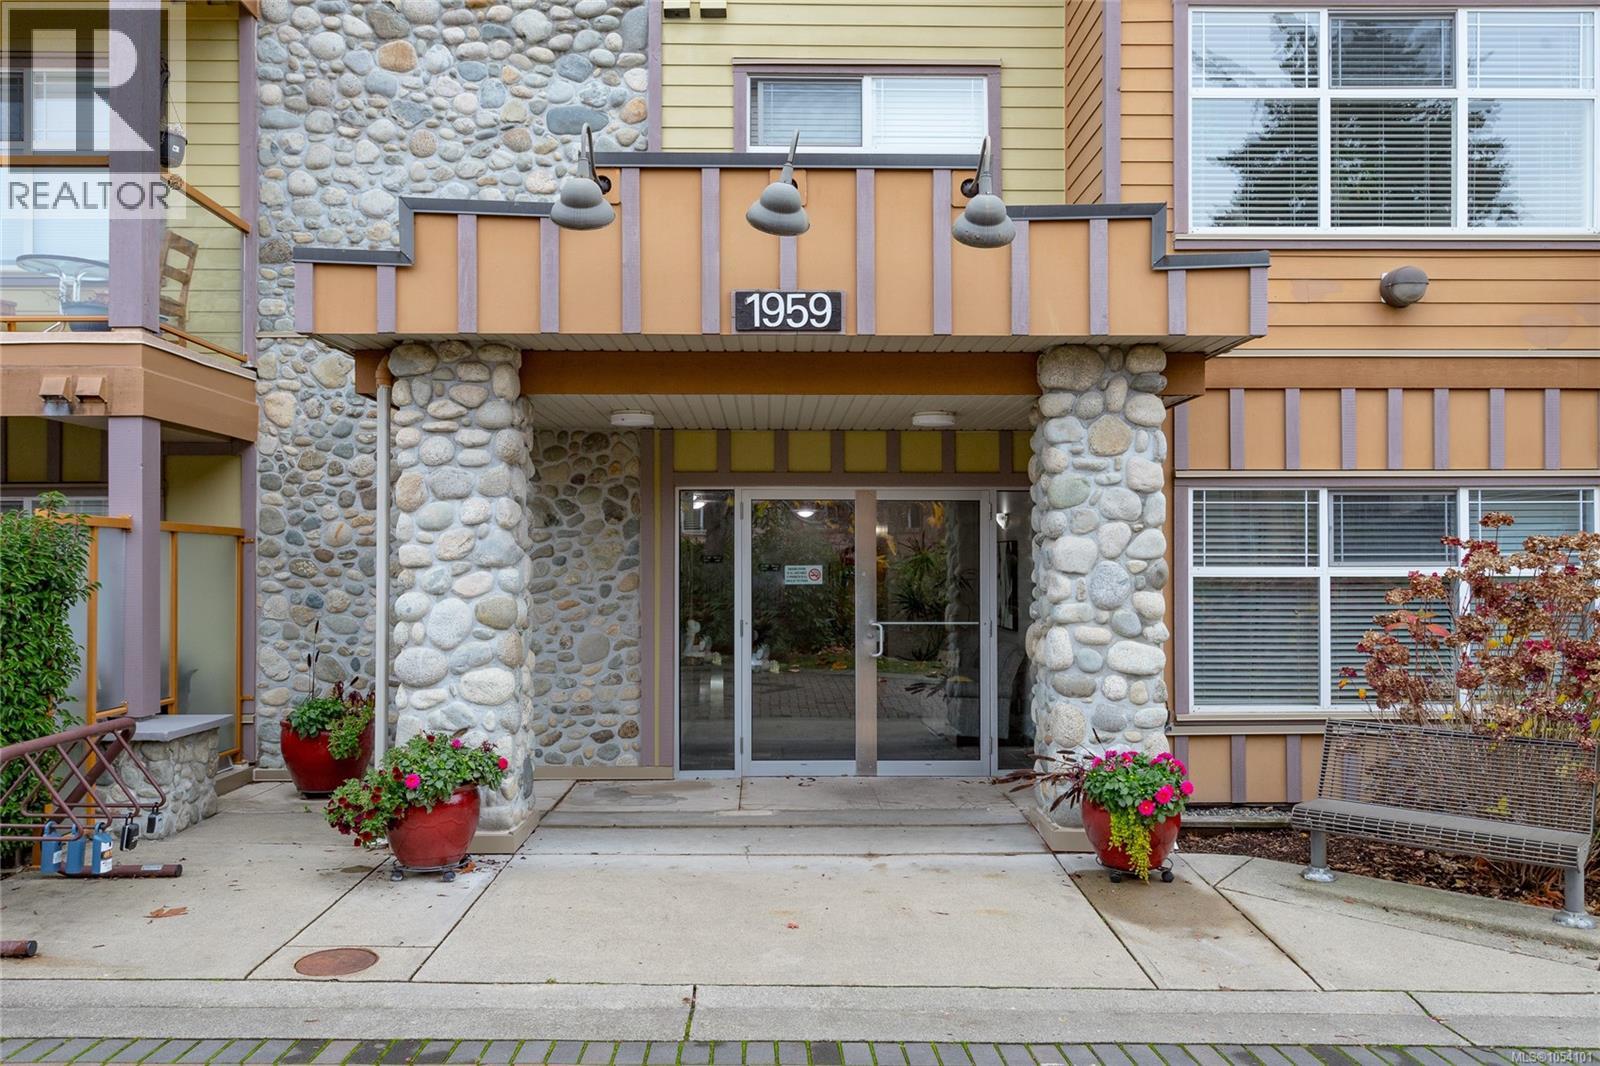
306 1959 Polo Park Crt Central Saanich, British Columbia V8M 2K1

$439,000Maintenance,
$302 Monthly
Maintenance,
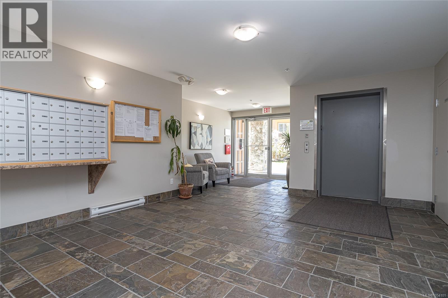
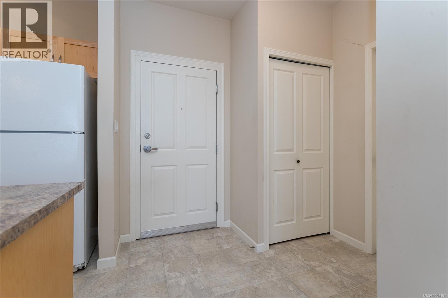
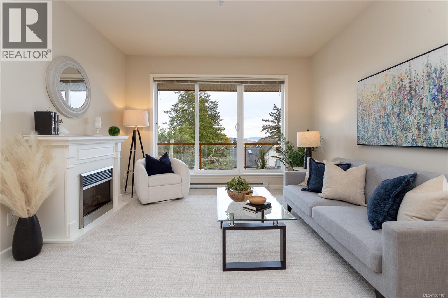
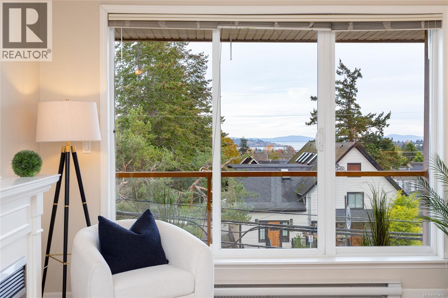
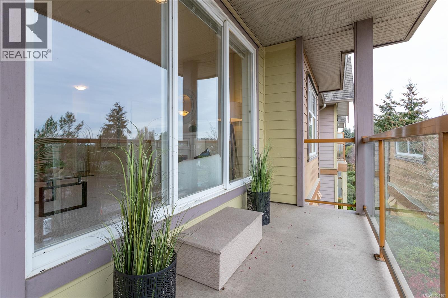
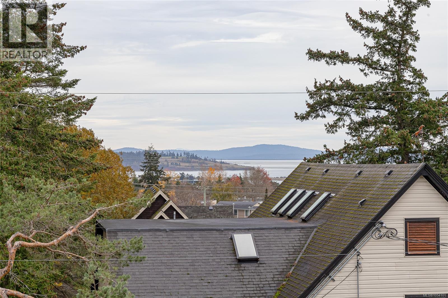
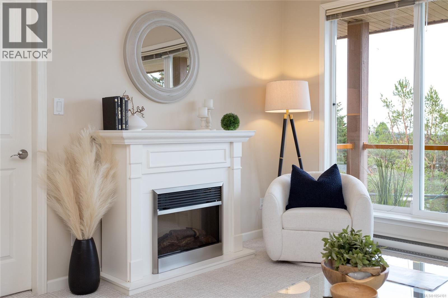
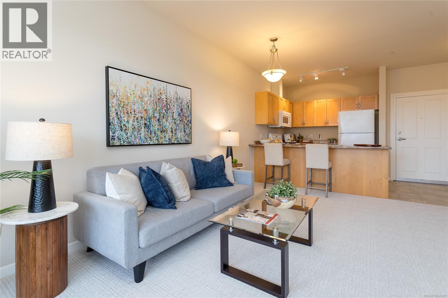
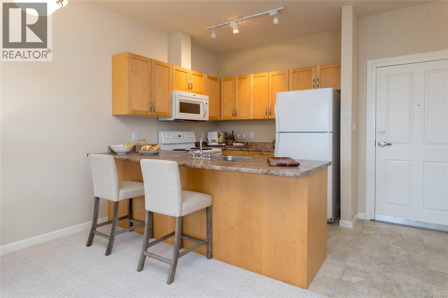
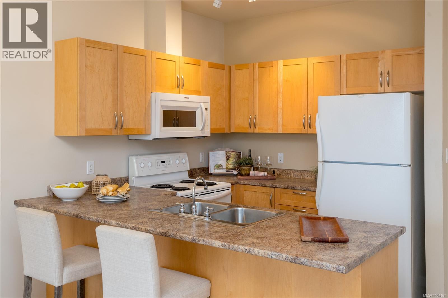
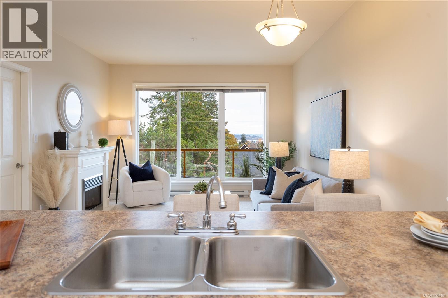
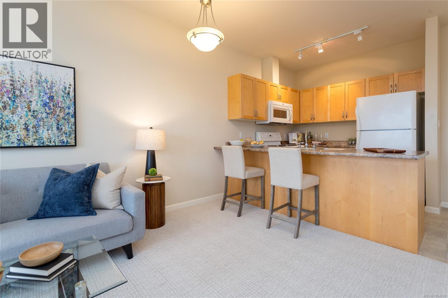
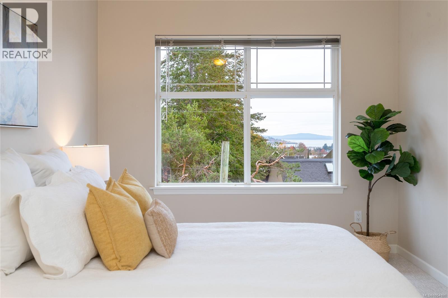
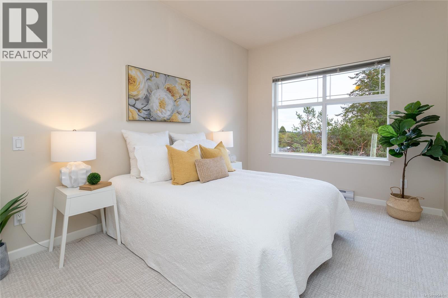
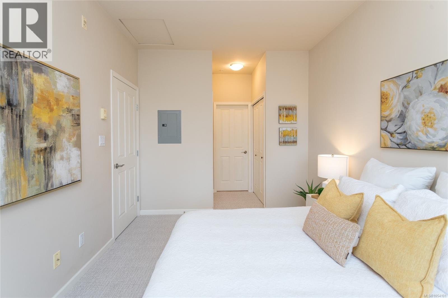
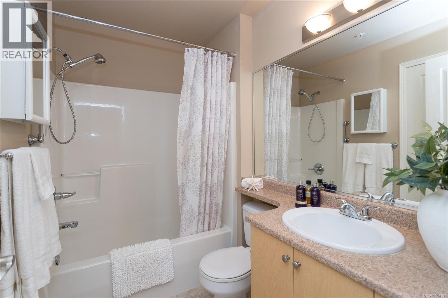
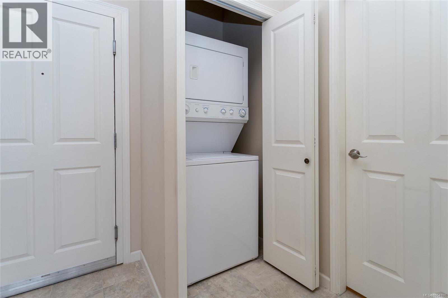
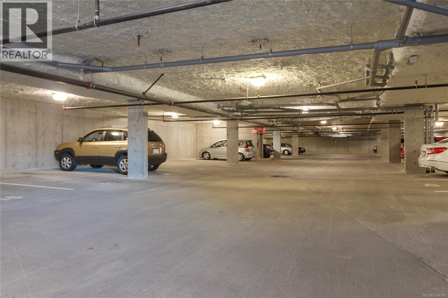
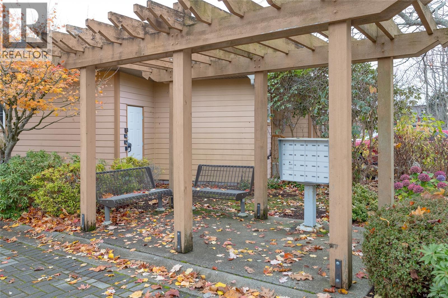
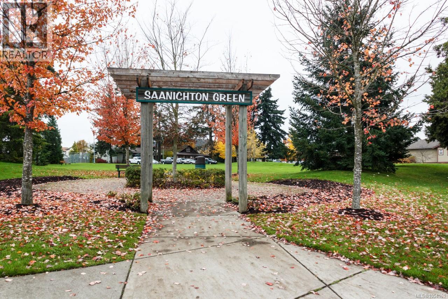
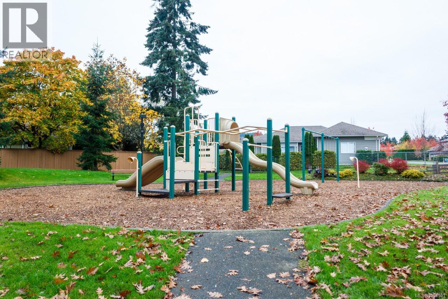
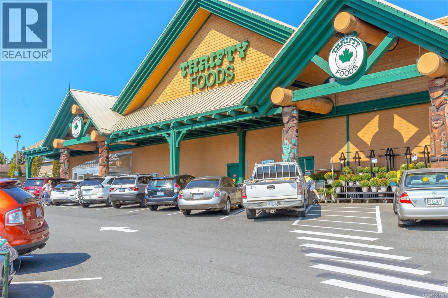
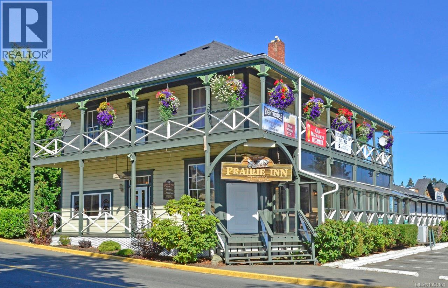
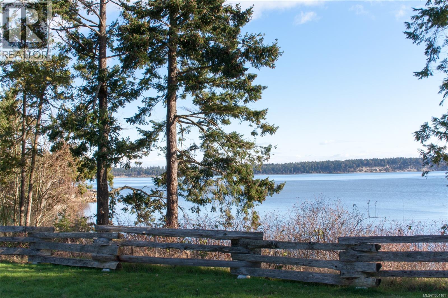
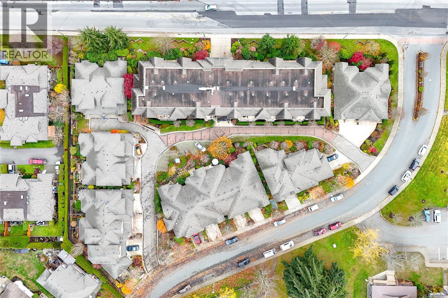
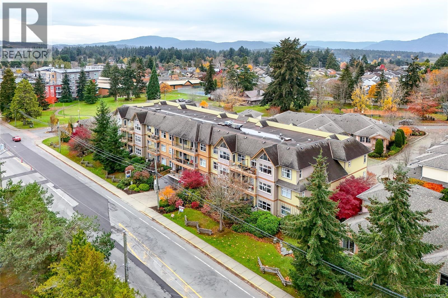
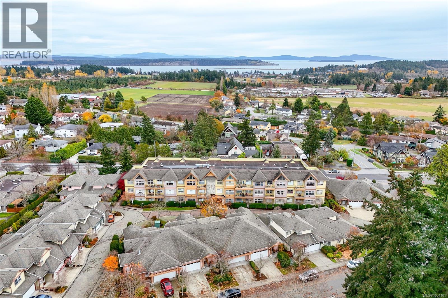
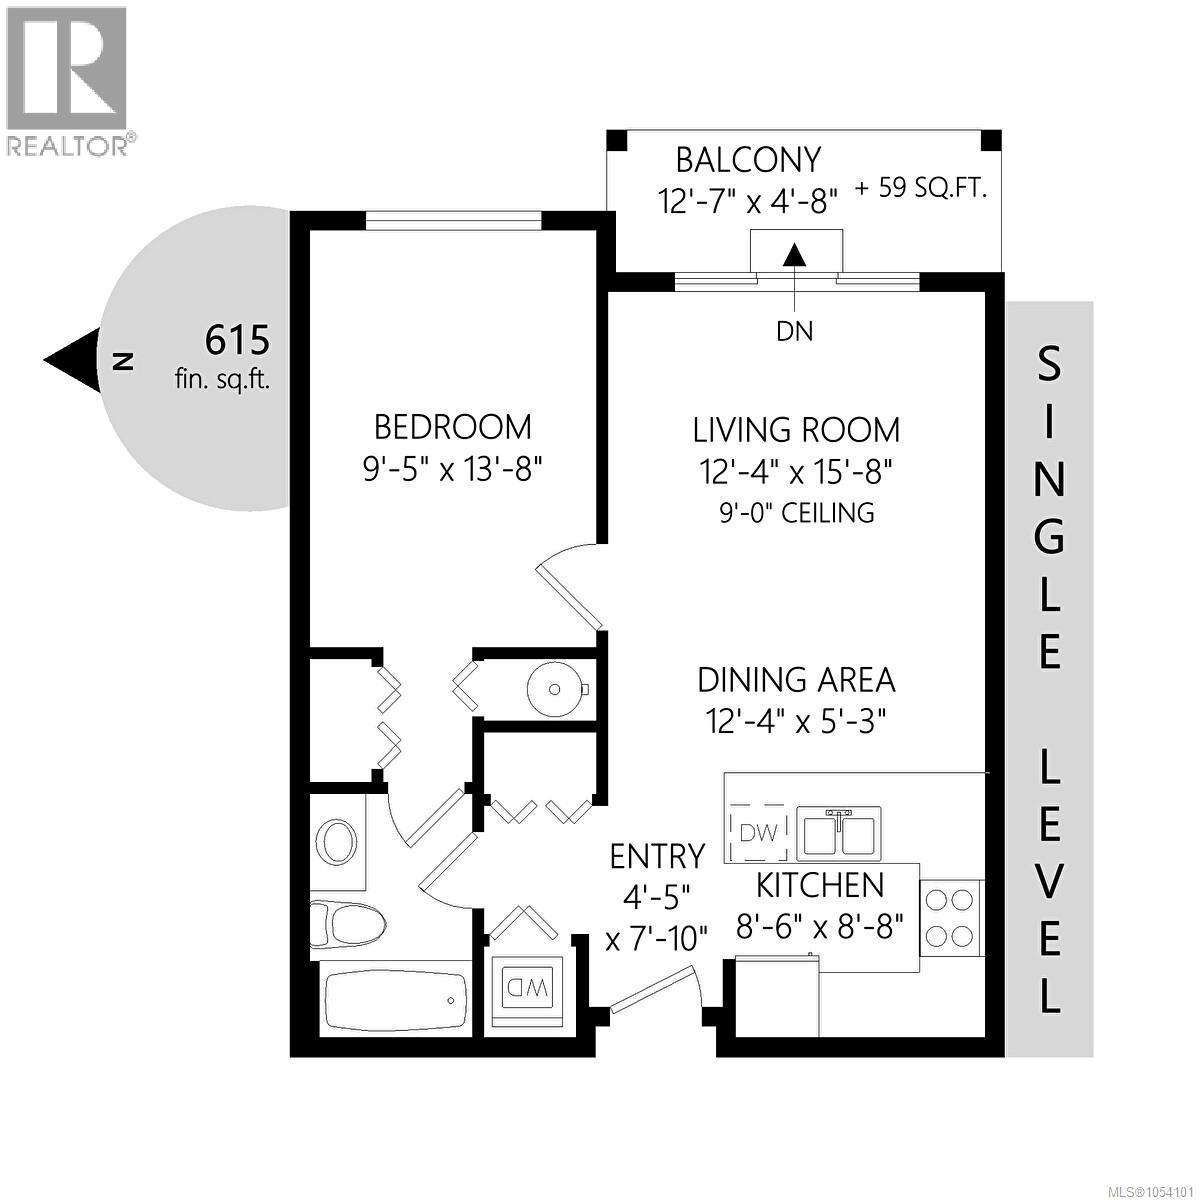
$302 MonthlyOPEN HOUSE Saturday Nov. 14th, 1:00-3:00pm! Top-floor living at its finest! This bright and spacious east-facing 1-bed, 1-bath condo features 9' ceilings, large windows for natural light, distant ocean views, and newly installed carpet and linoleum. The open-concept layout creates a seamless flow for everyday living and entertaining, paired with a well-appointed kitchen offering ample counter space. The primary bedroom boasts oversized windows and a walk-through closet leading to a full 4-piece bathroom. Complete with in-suite laundry, secured underground parking, a bike rack, and a separate storage locker. Polo Park is a well run professionally managed complex. Unbeatable location just steps to cafes, shops, restaurants, Prairie Inn Pub, Thrifty foods, Shoppers Drug Mart, and Saanichton Green Park/playground. Saanichton is a safe, quaint and friendly community on the Saanich Peninsula and is just 10 minutes from Sidney, the Ferries, Victoria International Airport and 20 minutes from Victoria. Call your agent today for your private viewing! (id:61048)
Property Details
| MLS® Number | 1054101 |
| Property Type | Single Family |
| Neigbourhood | Saanichton |
| Community Name | Heritage Green |
| Community Features | Pets Allowed With Restrictions, Family Oriented |
| Features | Central Location, Level Lot, Other |
| Parking Space Total | 1 |
| Plan | Plan Vis5602 |
| View Type | Mountain View, Ocean View |
Building
| Bathroom Total | 1 |
| Bedrooms Total | 1 |
| Appliances | Dishwasher, Dryer, Microwave, Range - Electric, Refrigerator, Washer |
| Architectural Style | Westcoast |
| Constructed Date | 2004 |
| Cooling Type | None |
| Fire Protection | Fire Alarm System, Sprinkler System-fire |
| Fireplace Present | Yes |
| Fireplace Total | 1 |
| Heating Fuel | Electric |
| Heating Type | Baseboard Heaters |
| Size Interior | 589 Sqft |
| Type | Apartment |
Parking
| Visitor Parking | |
| Underground |
Land
| Access Type | Road Access |
| Acreage | No |
| Size Irregular | 653 |
| Size Total | 653 Sqft |
| Size Total Text | 653 Sqft |
| Zoning Type | Multi-family |
Rooms
| Level | Type | Length | Width | Dimensions |
|---|---|---|---|---|
| Main Level | Balcony | 12'7 x 4'8 | ||
| Main Level | Bathroom | 4-Piece | ||
| Main Level | Bedroom | 9'5 x 13'8 | ||
| Main Level | Entrance | 4'5 x 7'10 | ||
| Main Level | Kitchen | 8'6 x 8'8 | ||
| Main Level | Dining Room | 12'4 x 5'3 | ||
| Main Level | Living Room | 12'4 x 15'8 |
https://www.realtor.ca/real-estate/30507701/306-1959-polo-park-crt-central-saanich-saanichton
Contact Us
Contact us for more information

Stephanie Peat
www.stephaniepeat.ca/
www.facebook.com/Stephanie-Peat-DFH-Real-Estate-Ltd-309412945865565/
2405 Bevan Ave
Sidney, British Columbia V8L 0C3
(250) 656-0131
(800) 485-8188
(250) 656-0893
www.dfh.ca/

Wendy Berke
(250) 656-0893
(800) 485-8188
www.victoriahomesales.com/
victoriahomesales.com/
www.instagram.com/wendyberkerealestate
2405 Bevan Ave
Sidney, British Columbia V8L 0C3
(250) 656-0131
(800) 485-8188
(250) 656-0893
www.dfh.ca/

The trademarks REALTOR®, REALTORS®, and the REALTOR® logo are controlled by The Canadian Real Estate Association (CREA) and identify real estate professionals who are members of CREA. The trademarks MLS®, Multiple Listing Service® and the associated logos are owned by The Canadian Real Estate Association (CREA) and identify the quality of services provided by real estate professionals who are members of CREA. The trademark DDF® is owned by The Canadian Real Estate Association (CREA) and identifies CREA's Data Distribution Facility (DDF®)
November 14 2026 10:33:38
Victoria Real Estate Board
Dfh Real Estate - Sidney