Presented by Robert J. Iio Personal Real Estate Corporation — Team 110 RE/MAX Real Estate (Kamloops).
2 2727 Green Vale Ave Saanich, British Columbia V8N 1S3

$1,675,000Maintenance,
$385 Monthly
Maintenance,
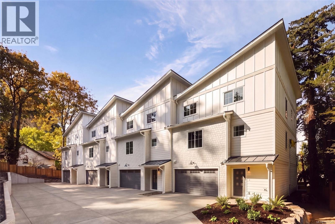
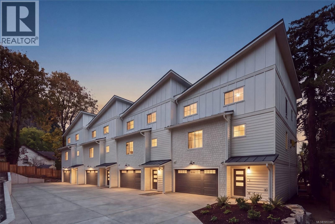
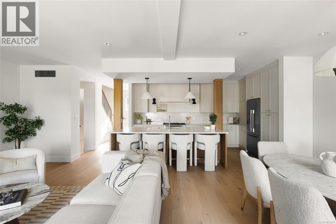
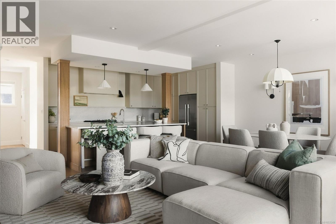
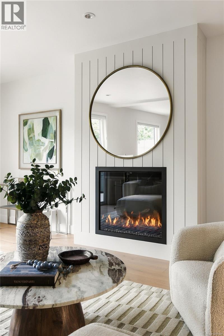
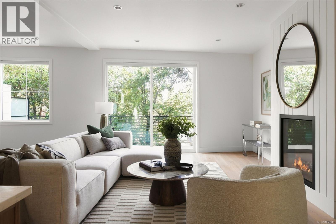
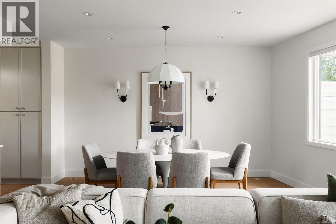
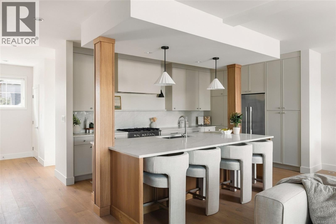
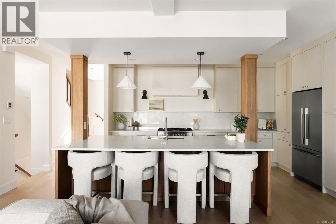
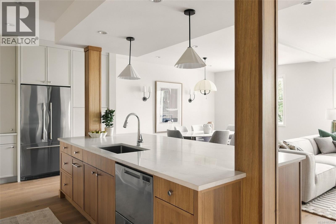
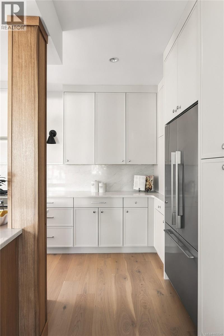
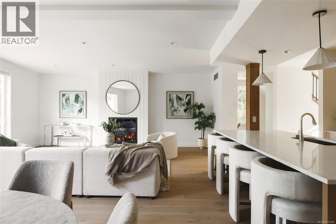
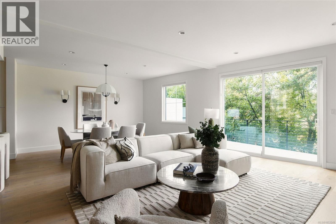
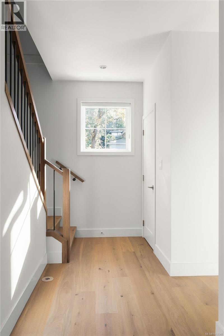
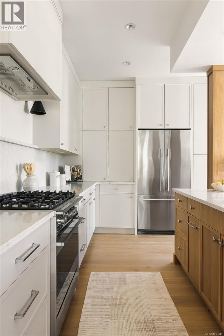
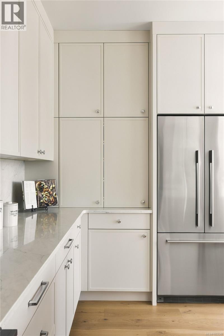
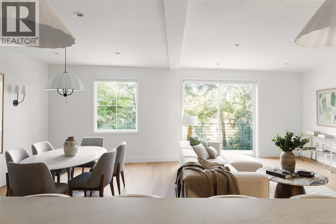
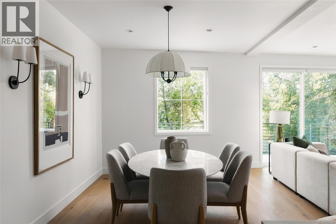
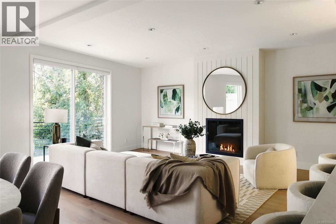
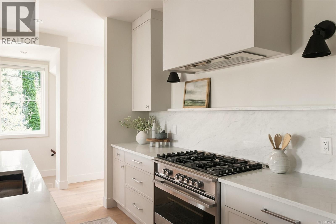
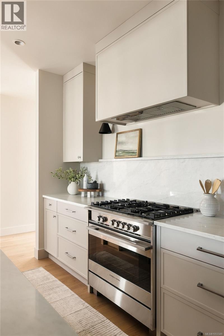
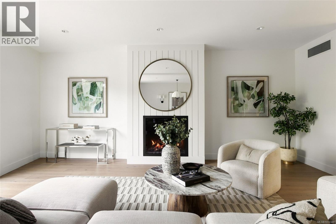
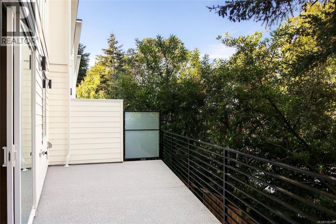
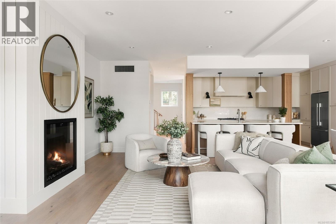
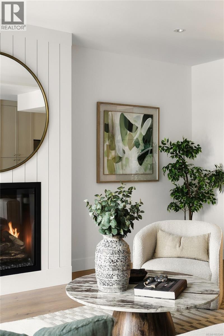
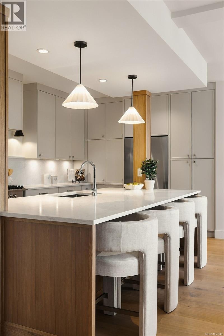
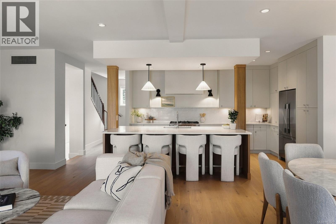
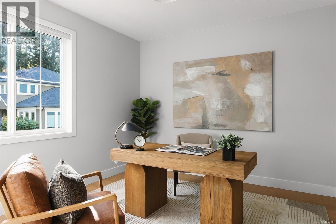
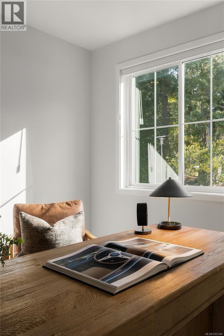
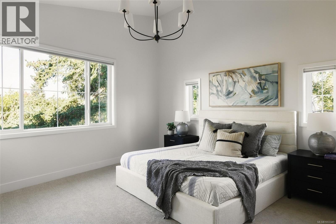
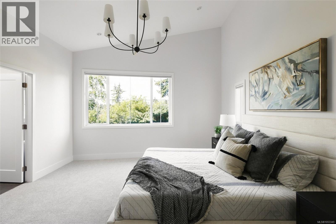
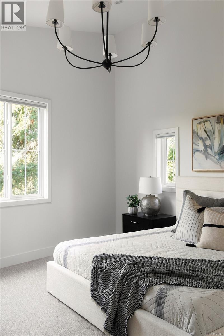
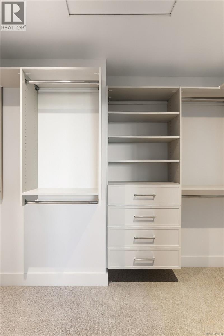
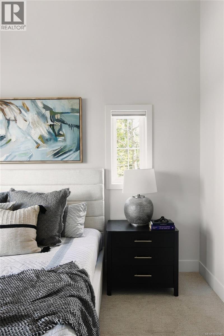
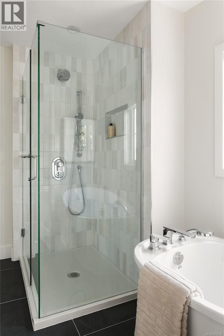
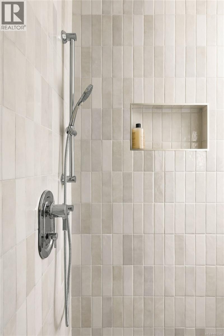
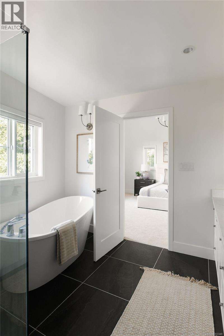
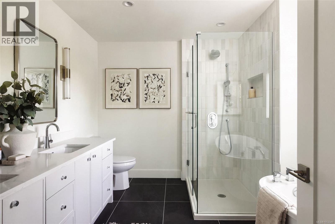
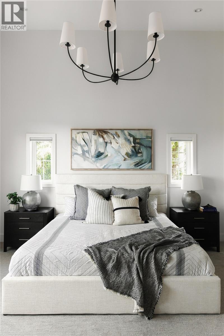
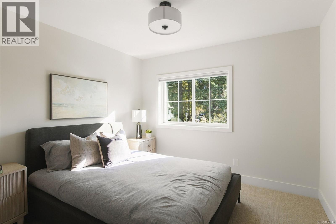
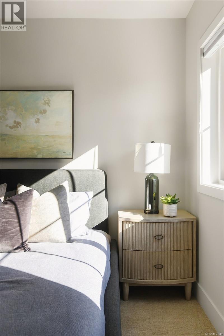
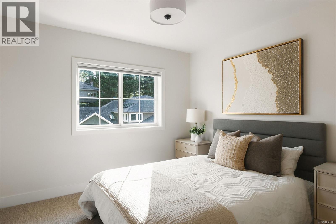
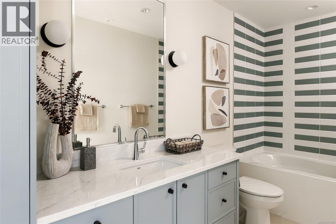
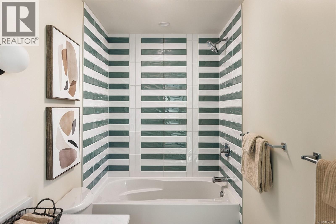
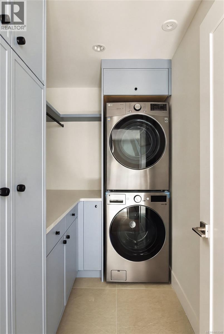
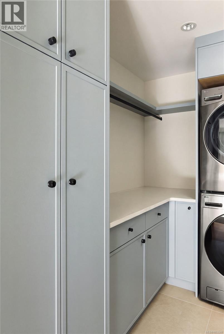
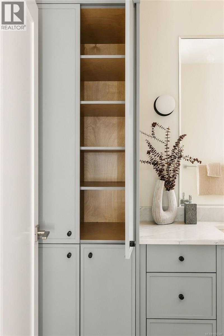
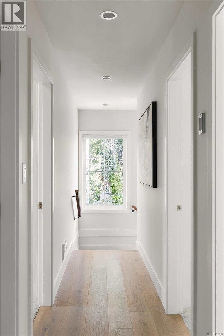
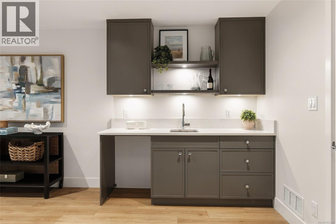
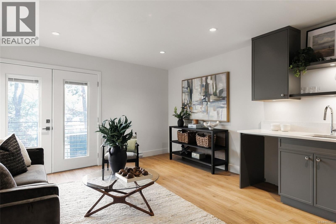
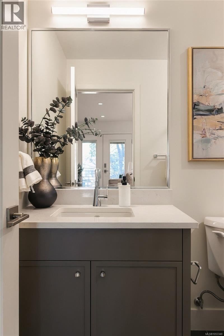
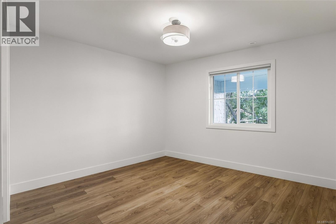
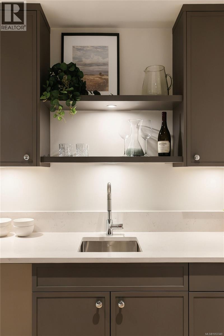
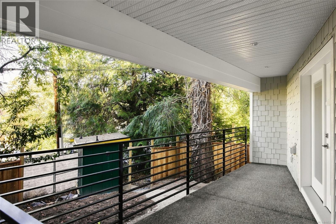
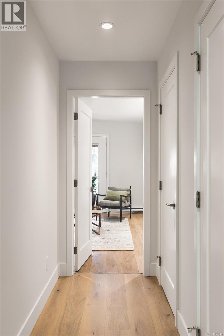
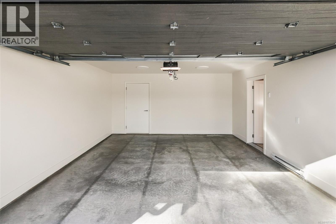
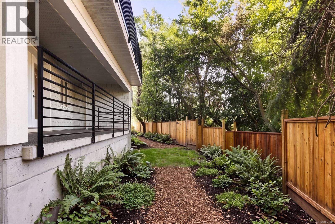
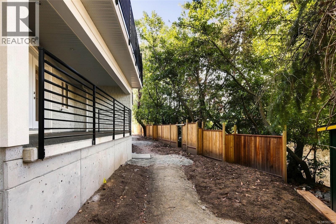
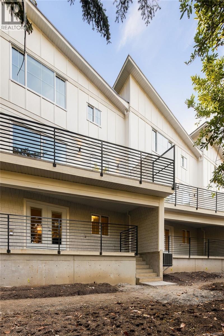
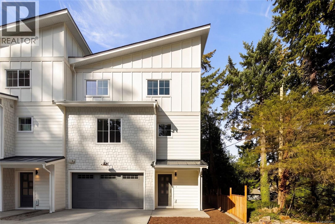
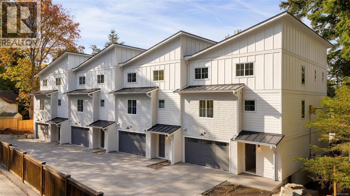
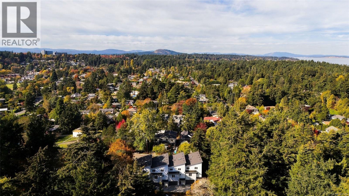
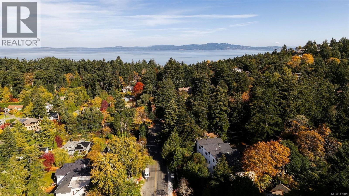
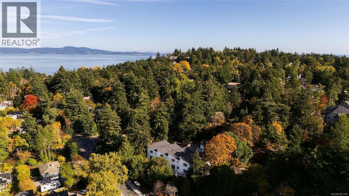
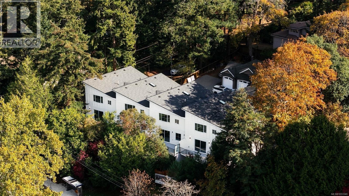
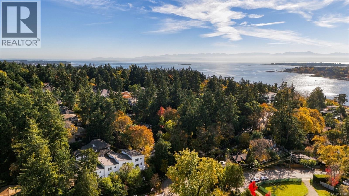
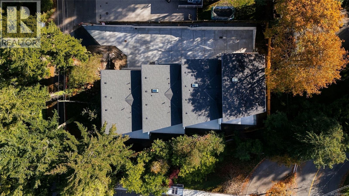
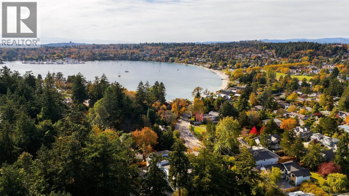
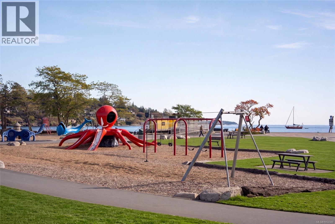
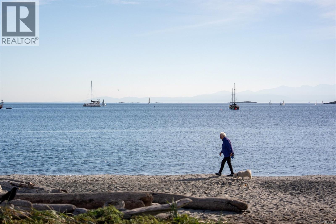
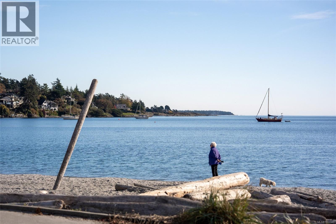
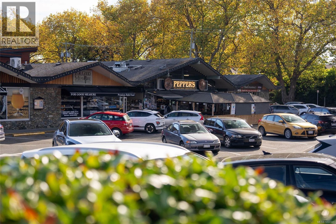
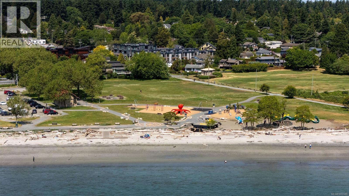
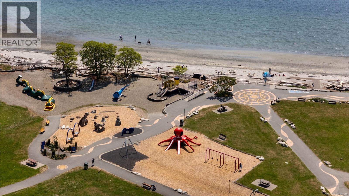
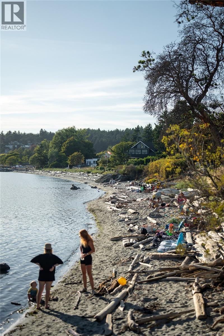
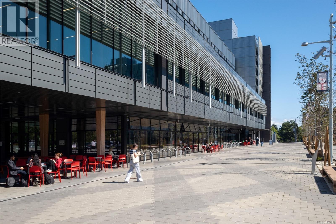
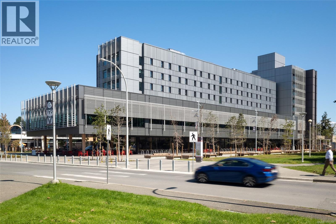
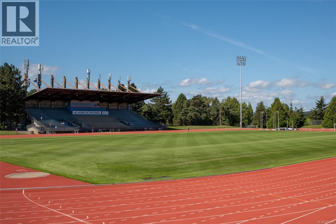
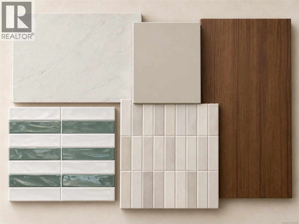
$385 MonthlyOPEN HOUSE SATURDAY 12-2pm! A limited collection of 4 newly built coastal contemporary homes just 300m from Gyro Beach and a short walk to Cadboro Bay Village. This 2,616 sqft interior residence delivers refined design, generous proportions and a highly functional three-level plan, set against a lush backdrop of mature West Coast trees. The main floor is bright and expansive, with a striking kitchen featuring quartz surfaces, warm oak accents, Fisher & Paykel appliances and a substantial island, opening to dining and living spaces with a gas fireplace and west-facing balcony. Upstairs, the vaulted primary suite includes a large walk-in closet and 5-pc ensuite, alongside two additional bedrooms, a full bath and laundry. The lower level offers a fourth bedroom, full bath and flexible family/guest room with wet bar, opening to a covered patio and landscaped LCP yard. A heat pump, ample storage and large EV-ready garage complete a sophisticated home in an exceptional Cadboro Bay setting. (id:61048)
Property Details
| MLS® Number | 1053349 |
| Property Type | Single Family |
| Neigbourhood | Cadboro Bay |
| Community Features | Pets Allowed, Family Oriented |
| Parking Space Total | 1 |
| Plan | Eps12777 |
| Structure | Patio(s) |
Building
| Bathroom Total | 4 |
| Bedrooms Total | 4 |
| Appliances | Dishwasher, Dryer, Range - Gas, Refrigerator, Washer |
| Constructed Date | 2026 |
| Cooling Type | Air Conditioned |
| Fireplace Present | Yes |
| Fireplace Total | 1 |
| Heating Fuel | Other |
| Heating Type | Heat Pump |
| Size Interior | 2,616 Sqft |
| Type | Row / Townhouse |
Parking
| Attached Garage |
Land
| Acreage | No |
| Zoning Type | Residential |
Rooms
| Level | Type | Length | Width | Dimensions |
|---|---|---|---|---|
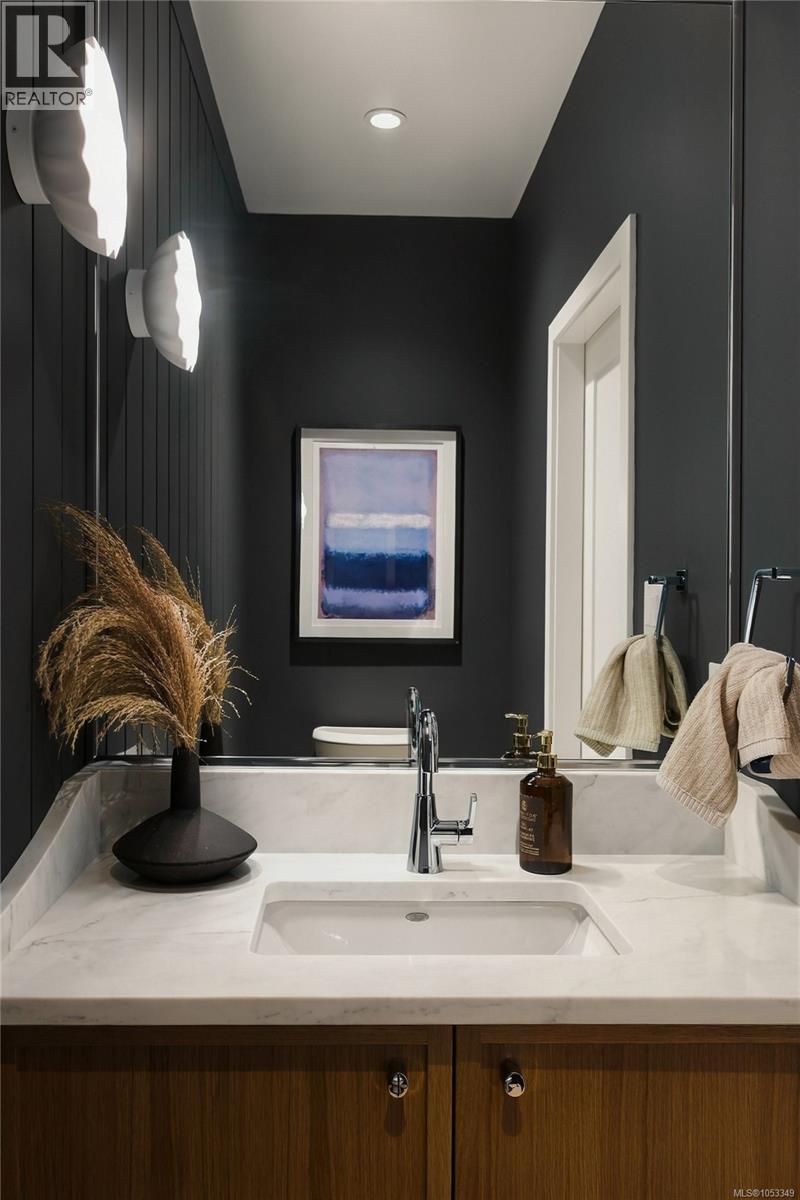
| Second Level | Bathroom | 2-Piece | ||
| Second Level | Bathroom | 4-Piece | ||
| Second Level | Laundry Room | 5'5 x 9'0 | ||
| Second Level | Ensuite | 5-Piece | ||
| Second Level | Primary Bedroom | 14'0 x 15'10 | ||
| Second Level | Balcony | 25'7 x 12'0 | ||
| Second Level | Office | 12'2 x 11'5 | ||
| Second Level | Living Room | 13'0 x 21'4 | ||
| Second Level | Dining Room | 12'1 x 17'1 | ||
| Second Level | Kitchen | 16'0 x 10'5 | ||
| Third Level | Bedroom | 10'6 x 10'1 | ||
| Third Level | Bedroom | 10'4 x 10'1 | ||
| Main Level | Patio | 21'0 x 9'2 | ||
| Main Level | Other | 7'1 x 4'9 | ||
| Main Level | Bedroom | 10'10 x 12'0 | ||
| Main Level | Family Room | 13'10 x 17'0 | ||
| Main Level | Bathroom | 4-Piece | ||
| Main Level | Entrance | 4'8 x 12'7 |
https://www.realtor.ca/real-estate/30506823/2-2727-green-vale-ave-saanich-cadboro-bay
Contact Us
Contact us for more information

Alexi Argyriou
Personal Real Estate Corporation
www.alexirealestate.com/
2249 Oak Bay Ave
Victoria, British Columbia V8R 1G4
(778) 433-8885

The trademarks REALTOR®, REALTORS®, and the REALTOR® logo are controlled by The Canadian Real Estate Association (CREA) and identify real estate professionals who are members of CREA. The trademarks MLS®, Multiple Listing Service® and the associated logos are owned by The Canadian Real Estate Association (CREA) and identify the quality of services provided by real estate professionals who are members of CREA. The trademark DDF® is owned by The Canadian Real Estate Association (CREA) and identifies CREA's Data Distribution Facility (DDF®)
November 14 2026 09:33:35
Victoria Real Estate Board
Engel & Volkers Vancouver Island