Presented by Robert J. Iio Personal Real Estate Corporation — Team 110 RE/MAX Real Estate (Kamloops).
38 5838 Blythwood Rd Sooke, British Columbia V9Z 0G2

$265,000Maintenance,
$700 Monthly
Maintenance,
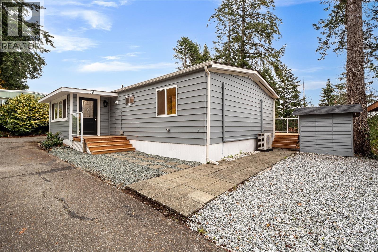
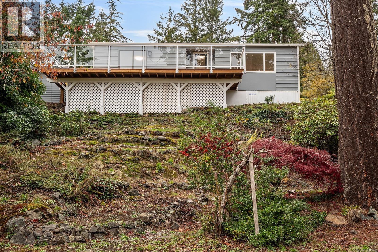
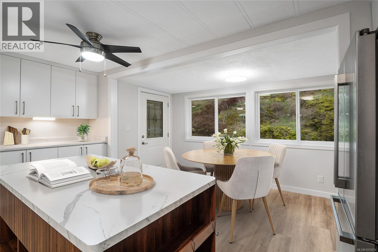
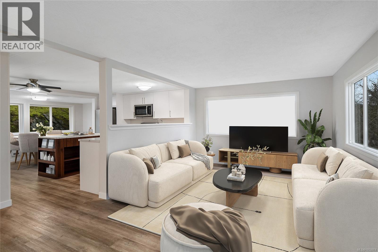
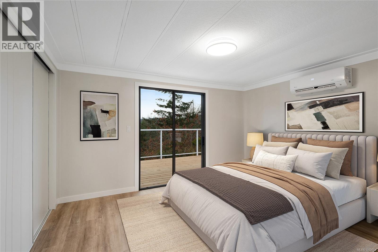
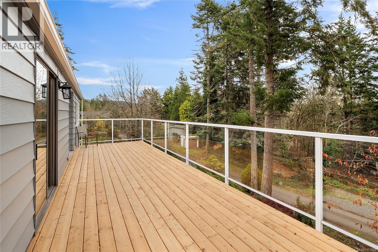
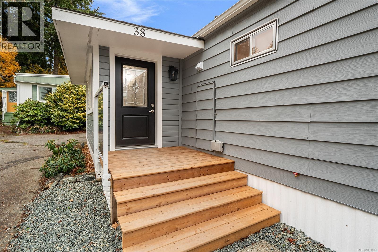
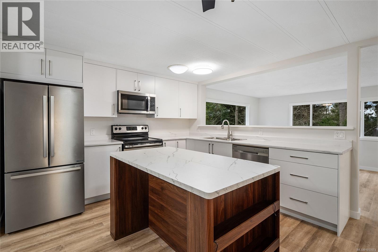
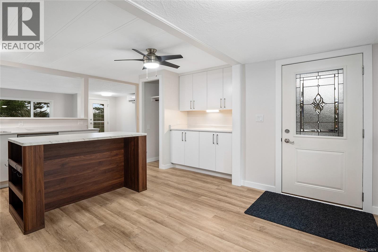
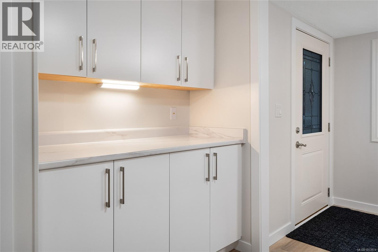
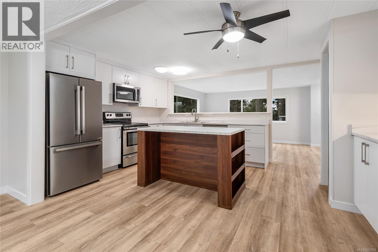
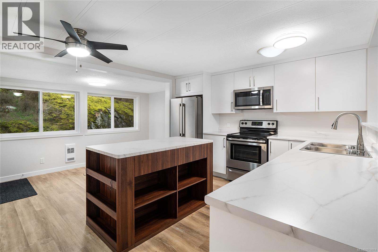
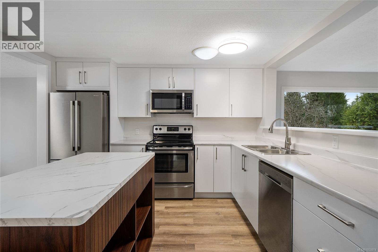
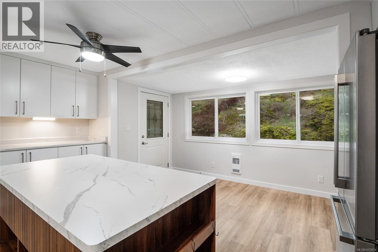
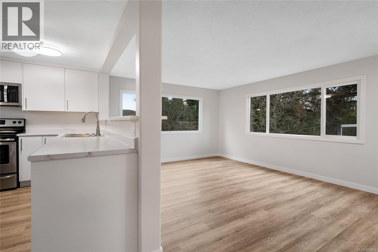
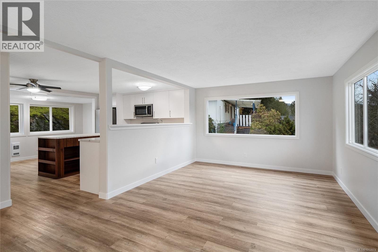
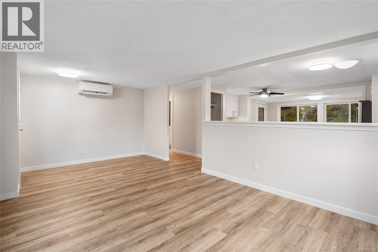
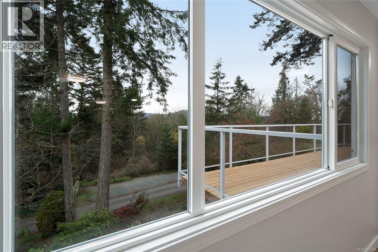
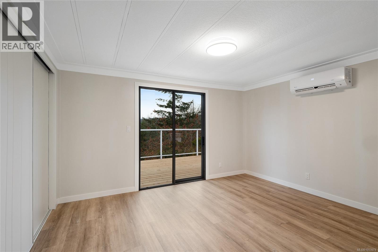
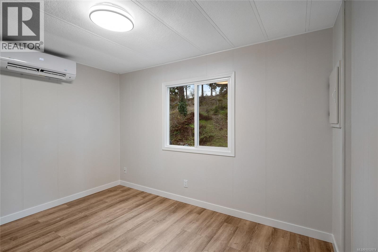
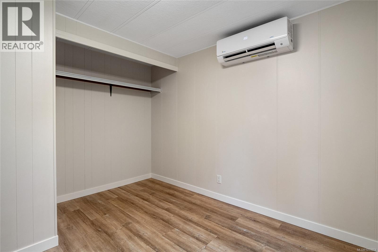
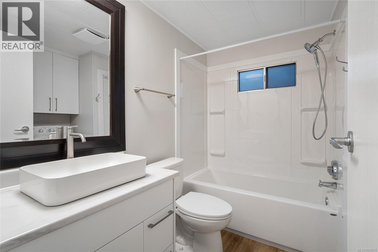
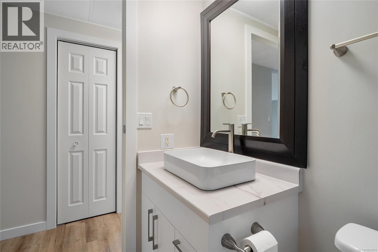
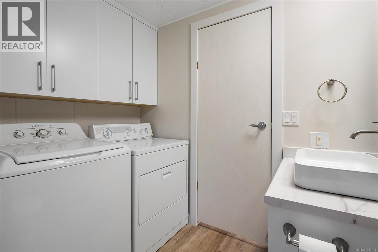
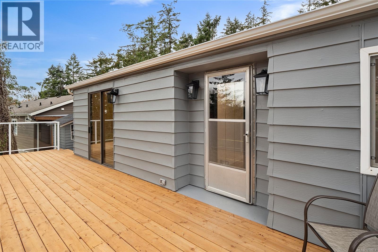
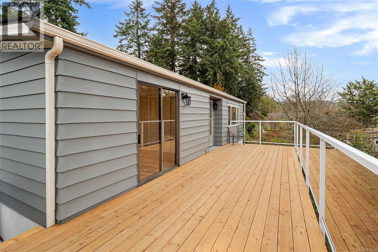
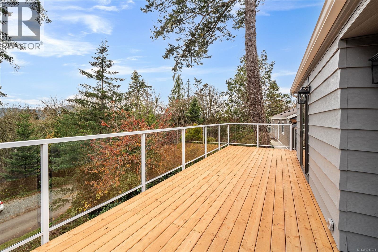
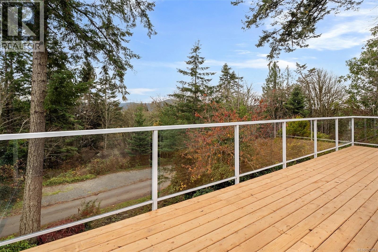
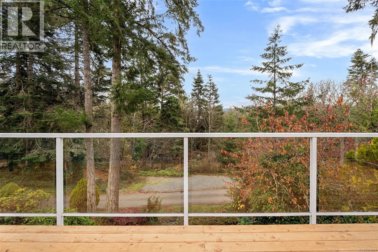
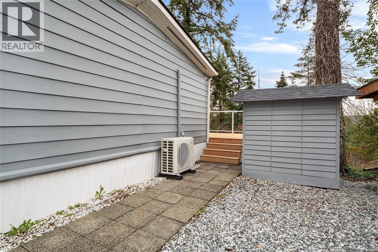
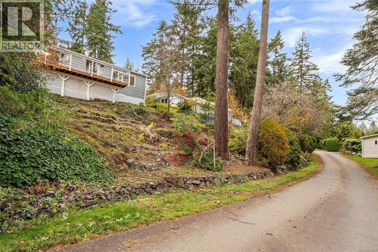
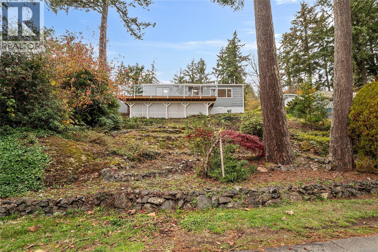
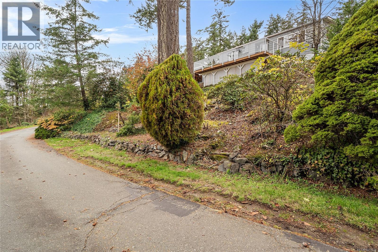
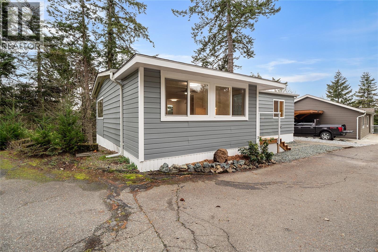
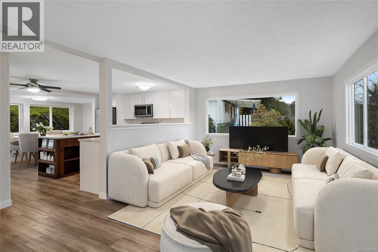
$700 MonthlyOH:Sat Nov 14, 10-12 & Sun Nov 15, 2-4. TURNKEY - Do nothing but move in and set up your tree! Enjoy complete privacy in this fully renovated 2-bd, 1-bth home perched on a hill with amazing forest and mountain views. NEW: roof, decks, plumbing, heat pump/AC, bathroom, light fixtures, electric upgrades, soft close cabinets, new countertops, SS double bowl sink w high arc pulldown faucet, island with bar seating, vinyl plank oak flooring, and professionally painted inside and out. The bright open-concept dining/kitchen/living area has SS appliances and oversized windows looking out to a huge south-western facing deck. Beautifully landscaped Lannon Creek Estates offers convenient onsite boat/RV storage and sits on the Victoria side of Sooke (bonus for commuters). There’s also access to the Galloping Goose for dog walkers and cyclists, plus close proximity to the Sea to Sea Regional Park with world class hiking. Priced for quick sale close to assessed value, immediate possession available. (id:61048)
Open House
This property has open houses!
2:00 pm
Ends at:4:00 pm
Property Details
| MLS® Number | 1053974 |
| Property Type | Single Family |
| Neigbourhood | Saseenos |
| Community Name | Lannon Creek Estates MHP |
| Community Features | Pets Allowed With Restrictions, Age Restrictions |
| Features | Other |
| Parking Space Total | 1 |
| Structure | Shed |
| View Type | Mountain View |
Building
| Bathroom Total | 1 |
| Bedrooms Total | 2 |
| Appliances | Dishwasher, Dryer, Microwave, Range - Electric, Refrigerator, Washer |
| Constructed Date | 1979 |
| Cooling Type | Air Conditioned, Wall Unit |
| Heating Fuel | Electric, Other |
| Heating Type | Radiant/infra-red Heat, Heat Pump |
| Size Interior | 1,002 Sqft |
| Type | Manufactured Home |
Parking
| Additional Parking | |
| Street |
Land
| Access Type | Road Access |
| Acreage | No |
| Zoning Type | Residential |
Rooms
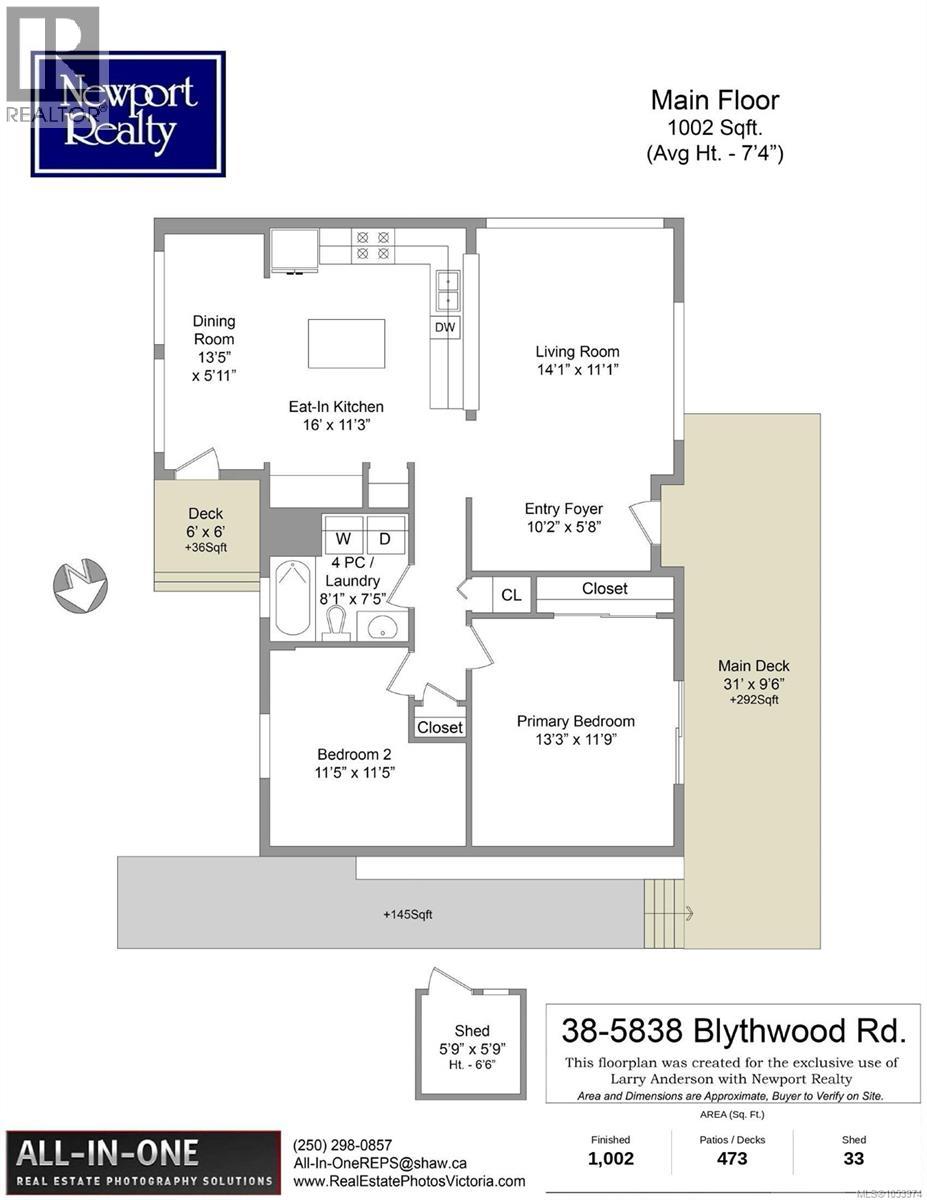
| Level | Type | Length | Width | Dimensions |
|---|---|---|---|---|
| Main Level | Other | 5'9 x 5'9 | ||
| Main Level | Porch | 6'0 x 6'0 | ||
| Main Level | Bedroom | 11'5 x 11'5 | ||
| Main Level | Primary Bedroom | 13'3 x 11'9 | ||
| Main Level | Bathroom | 8'1 x 7'5 | ||
| Main Level | Dining Room | 13'5 x 5'11 | ||
| Main Level | Kitchen | 16'0 x 11'3 | ||
| Main Level | Living Room | 14'1 x 11'1 | ||
| Main Level | Entrance | 10'2 x 5'8 |
https://www.realtor.ca/real-estate/30501425/38-5838-blythwood-rd-sooke-saseenos
Contact Us
Contact us for more information
Larry Anderson
www.newportrealty.com/
1144 Fort St
Victoria, British Columbia V8V 3K8
(250) 385-2033
(250) 385-3763
www.newportrealty.com/

The trademarks REALTOR®, REALTORS®, and the REALTOR® logo are controlled by The Canadian Real Estate Association (CREA) and identify real estate professionals who are members of CREA. The trademarks MLS®, Multiple Listing Service® and the associated logos are owned by The Canadian Real Estate Association (CREA) and identify the quality of services provided by real estate professionals who are members of CREA. The trademark DDF® is owned by The Canadian Real Estate Association (CREA) and identifies CREA's Data Distribution Facility (DDF®)
November 14 2026 07:33:25
Victoria Real Estate Board
Newport Realty Ltd.