Presented by Robert J. Iio Personal Real Estate Corporation — Team 110 RE/MAX Real Estate (Kamloops).
6952 Grant Rd W Sooke, British Columbia V9Z 0P4

$1,359,900
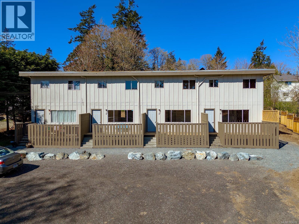
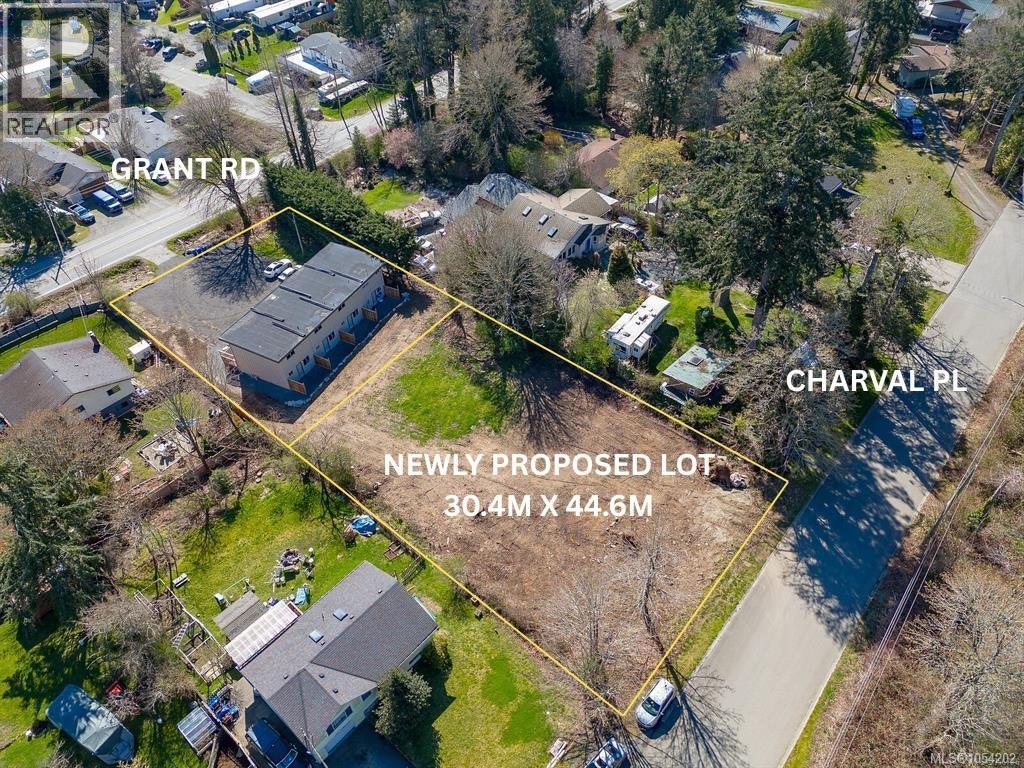
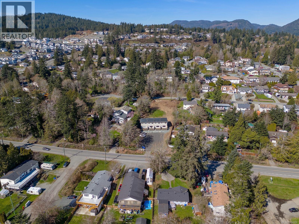
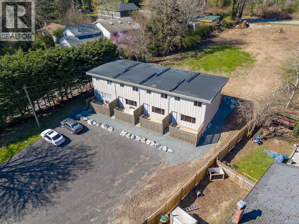
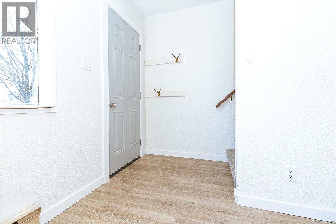
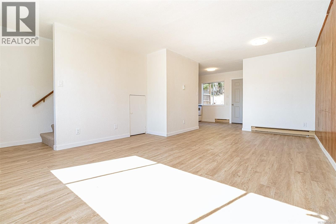
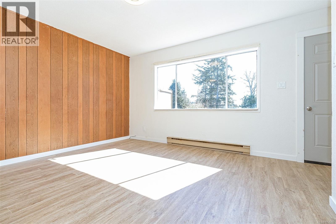
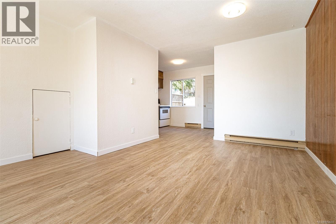
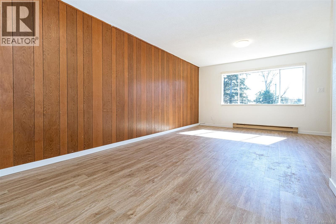
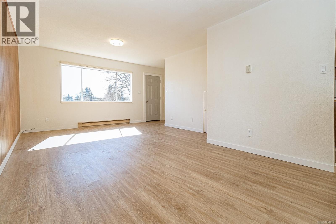
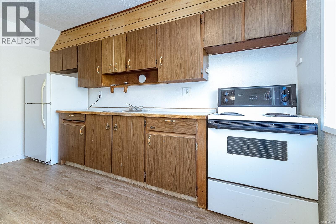
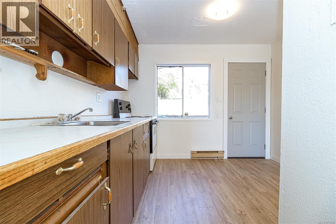
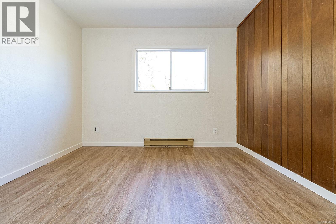
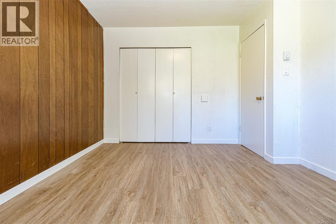
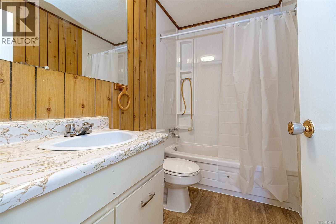
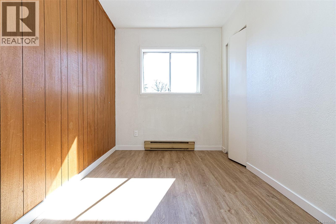
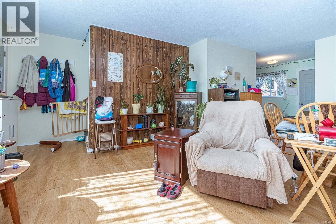
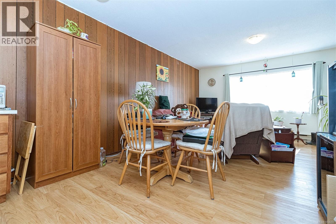
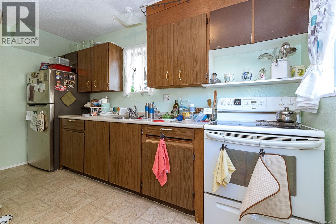
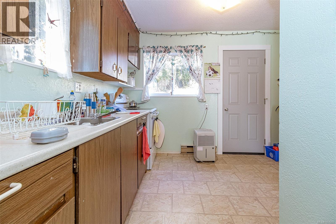
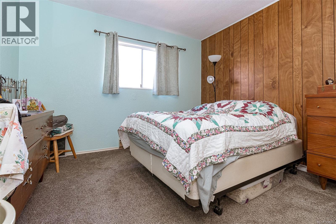
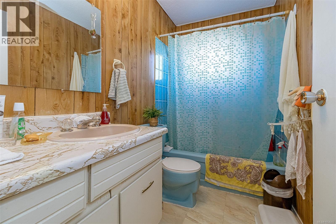
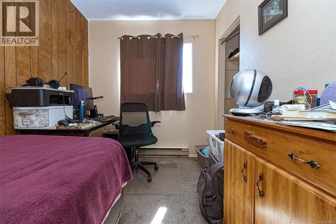
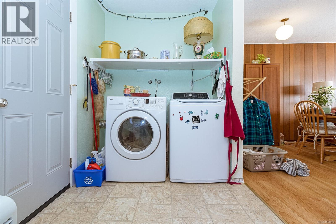
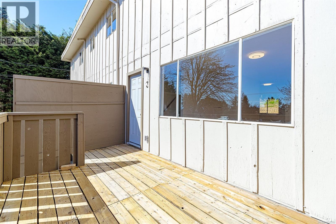
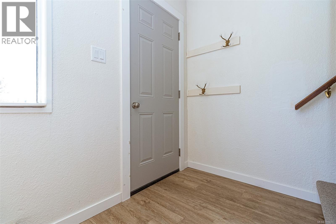
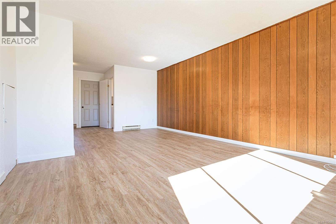
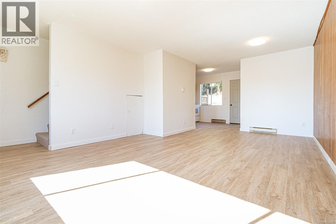
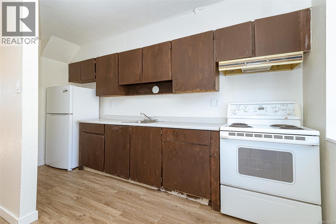
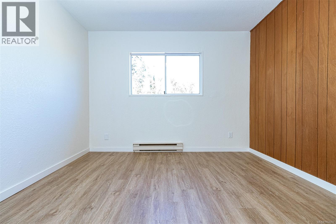
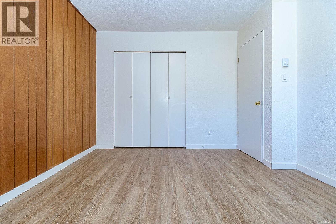
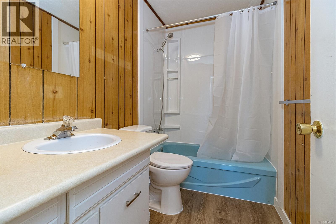
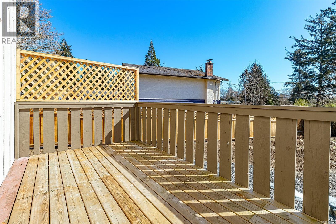
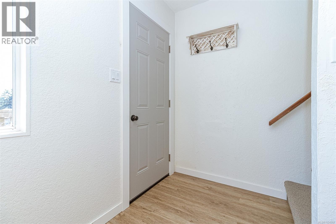
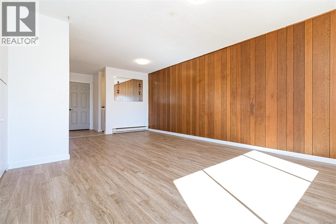
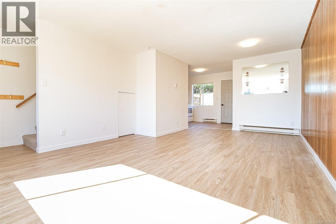
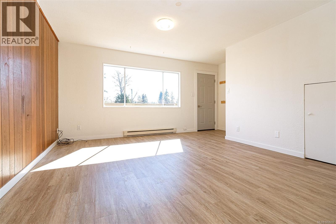
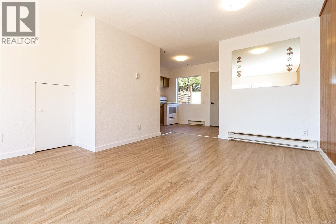
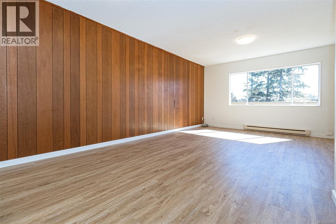
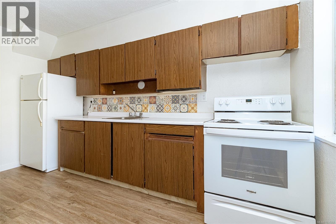
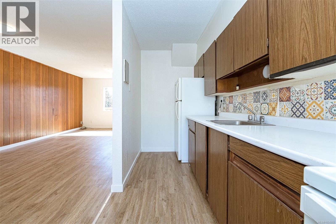
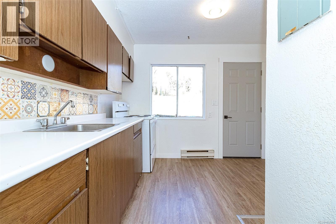
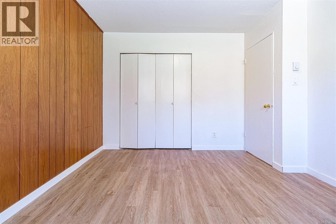
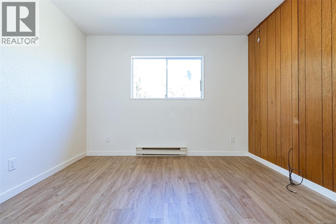
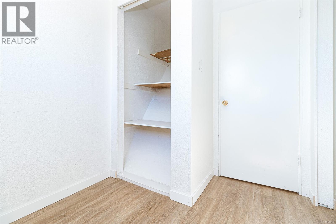
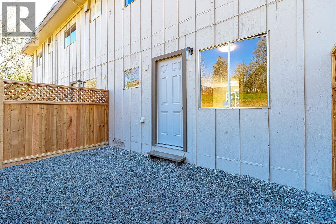
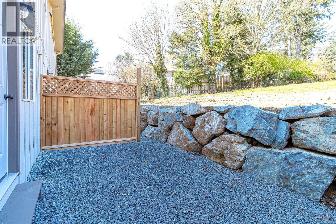
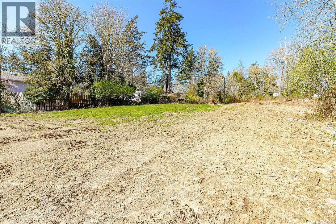
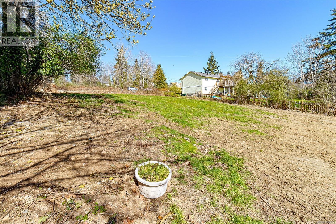
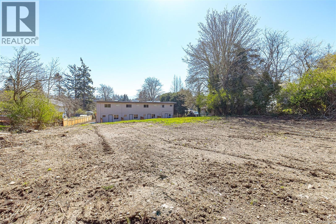
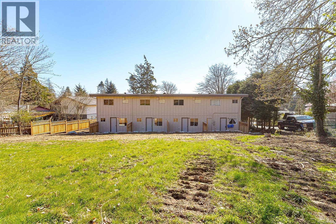
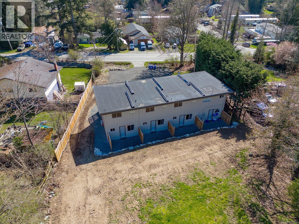
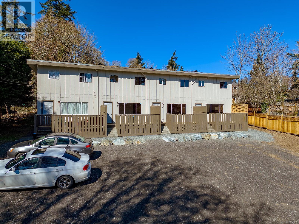
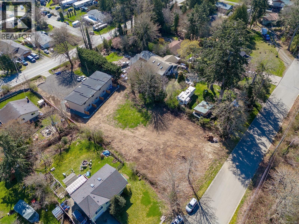
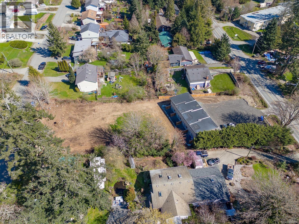
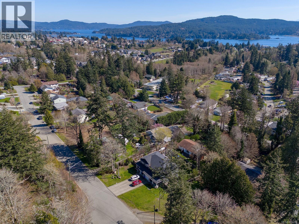
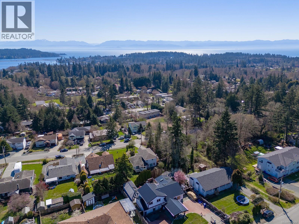
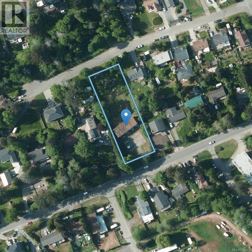
Unlock the full potential of this rare investment property in a prime location! 6952 Grant Rd offers a unique opportunity for savvy investors and developers, with a conditionally approved rear lot subdivision and a solid income-producing asset already in place. Rear lot subdivision conditionally approved, creating two spacious R1-zoned lots (100’ x 140’ each), perfect for future development. The existing fourplex generates a steady rental income of $7,200 per month, providing immediate cash flow while you plan your next steps. The new proposed lot will have its own convenient access from Charval Pl, enhancing privacy and design options. Situated in a desirable neighborhood, close to Sooke town center and amenities. Whether you’re looking to hold for income, develop immediately, or explore creative housing solutions, 6952 Grant Rd is a rare find with endless potential. First Showing Sat Nov 14th 12:05-1 pm ( no exceptions,) fully tenanted, good tenants. (id:61048)
Property Details
| MLS® Number | 1054202 |
| Property Type | Single Family |
| Neigbourhood | John Muir |
| Features | Central Location, See Remarks |
| Parking Space Total | 10 |
| Plan | Vip15789 |
Building
| Bathroom Total | 4 |
| Bedrooms Total | 8 |
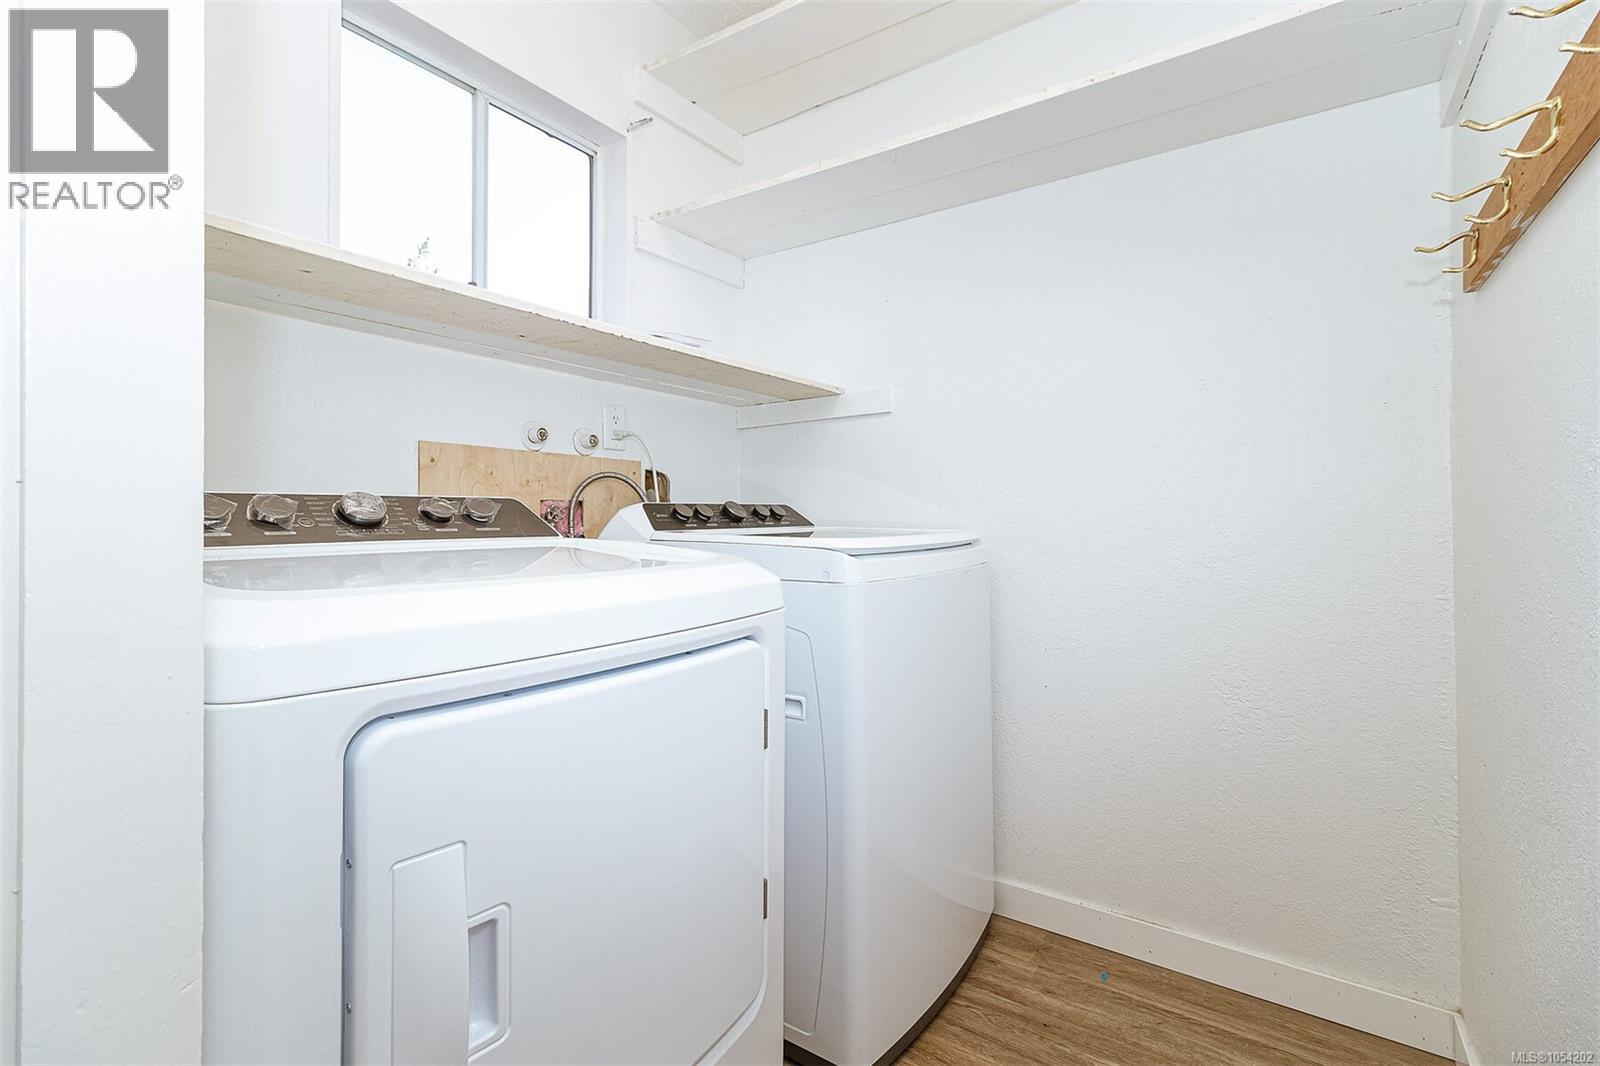
| Appliances | Dryer, Stove, Refrigerator, Washer |
| Constructed Date | 1974 |
| Cooling Type | None |
| Heating Fuel | Electric |
| Heating Type | Baseboard Heaters |
| Size Interior | 3,820 Sqft |
| Type | Fourplex |
Parking
| Additional Parking |
Land
| Acreage | No |
| Size Irregular | 0.67 |
| Size Total | 0.67 Ac |
| Size Total Text | 0.67 Ac |
| Zoning Type | Multi-family |
Rooms
| Level | Type | Length | Width | Dimensions |
|---|---|---|---|---|
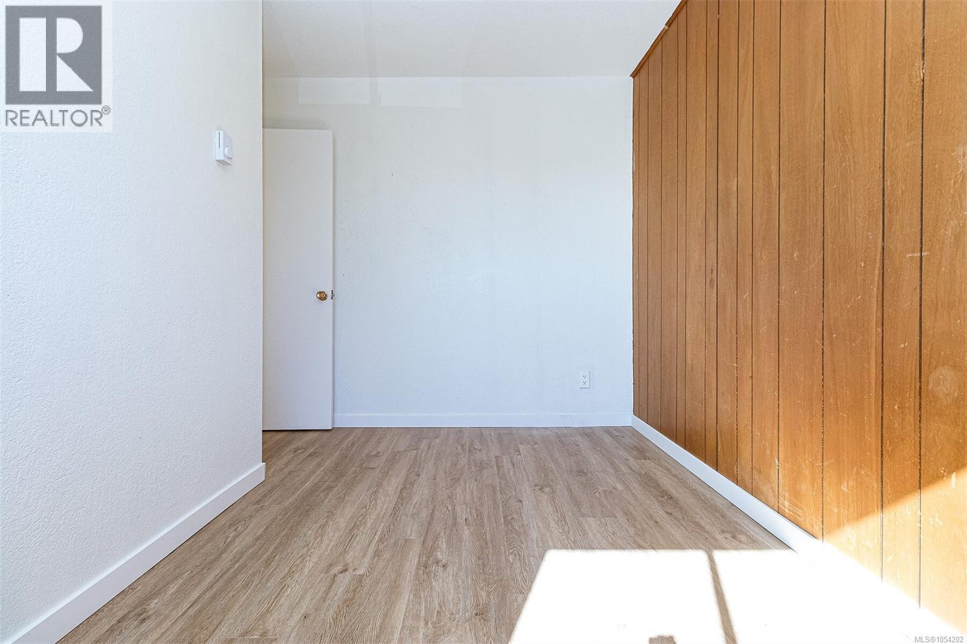
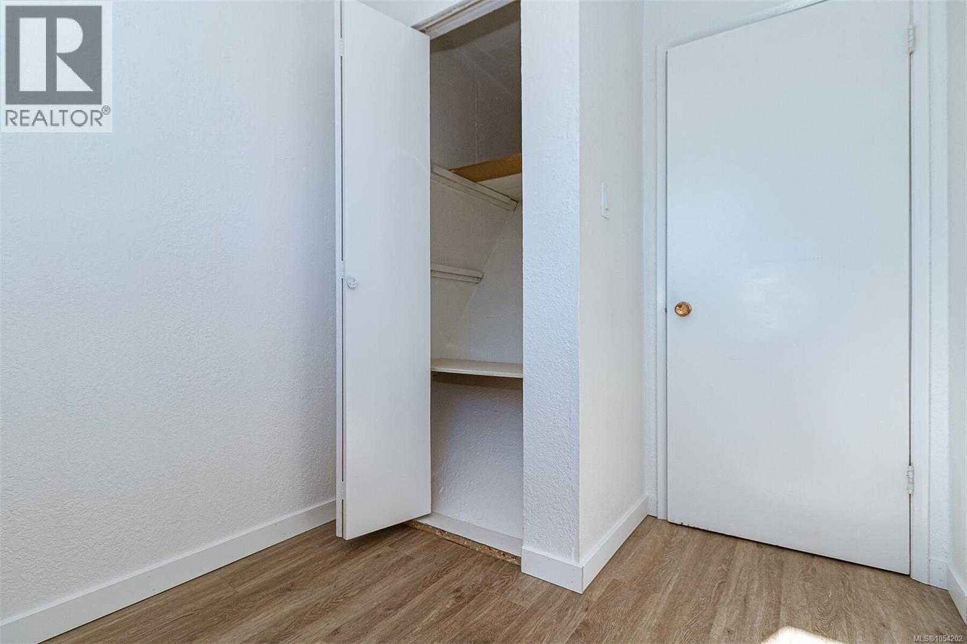
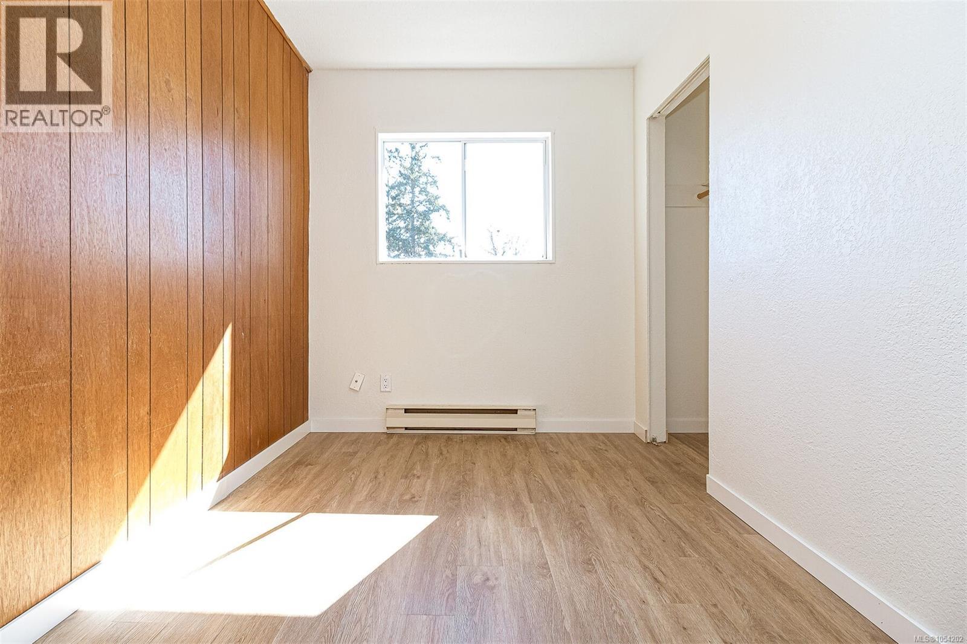
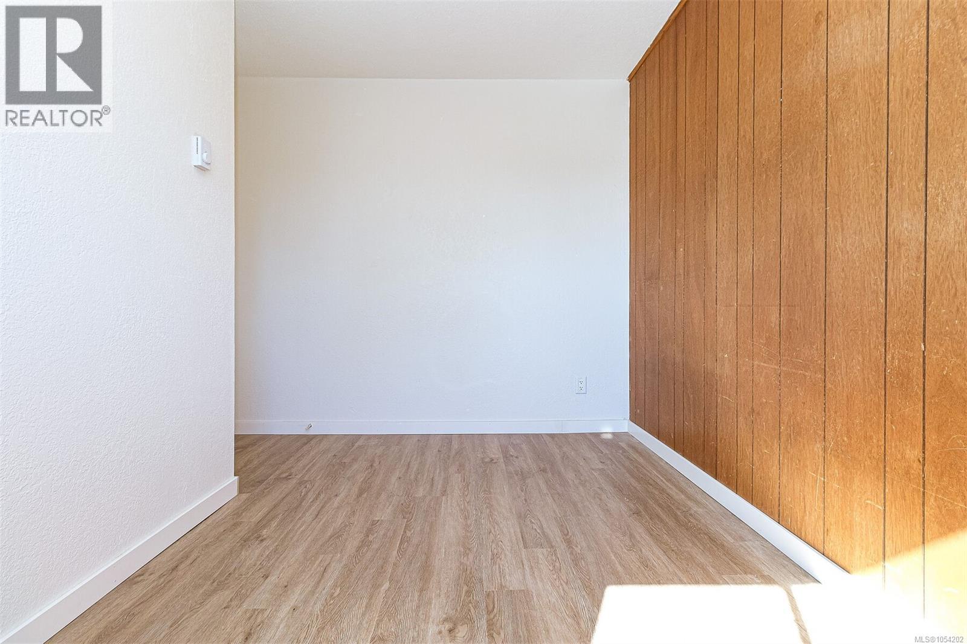
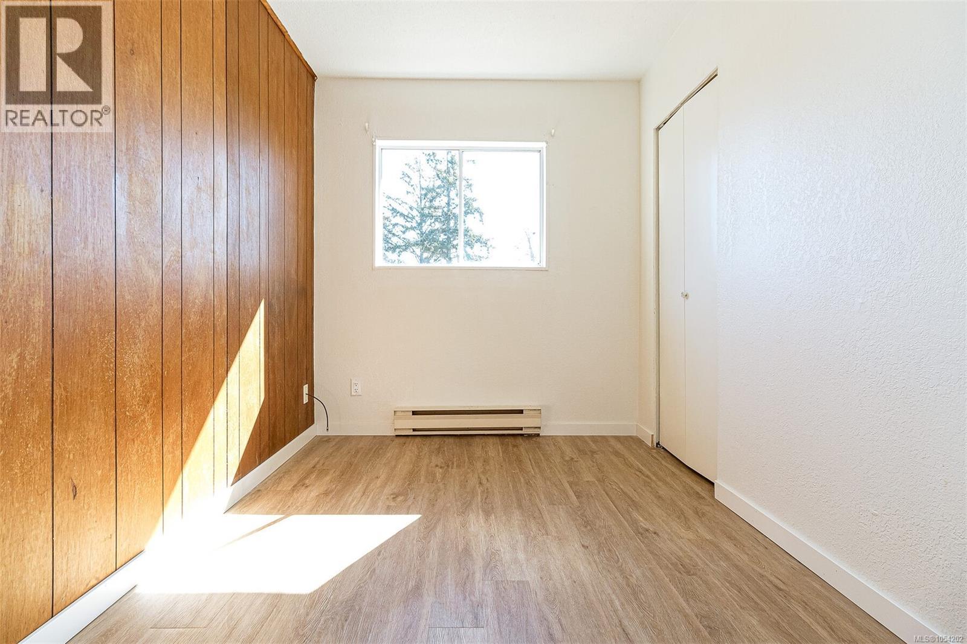
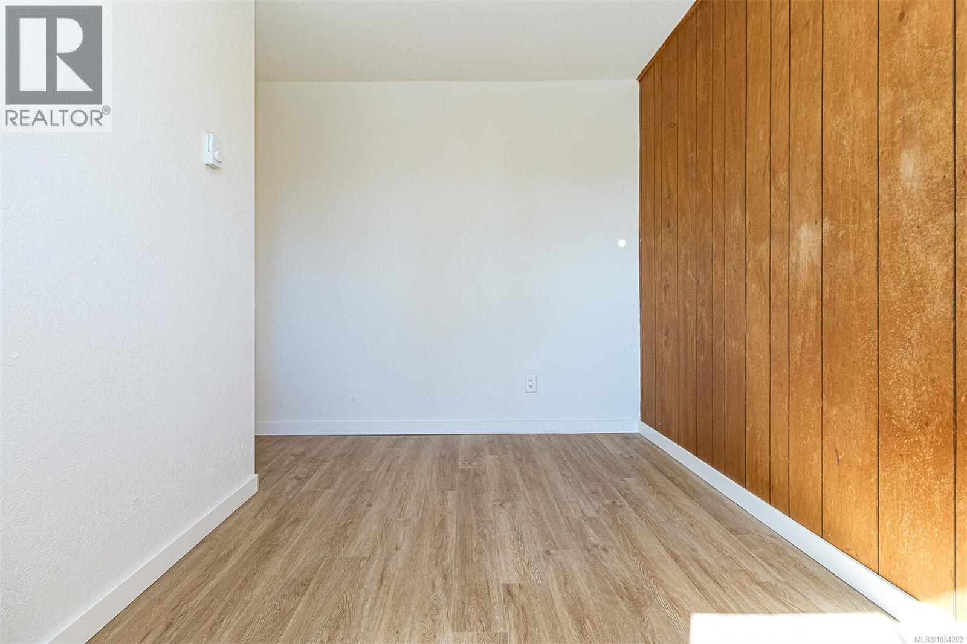
| Second Level | Bedroom | 7' x 12' | ||
| Second Level | Den | 7' x 6' | ||
| Second Level | Primary Bedroom | 11' x 12' | ||
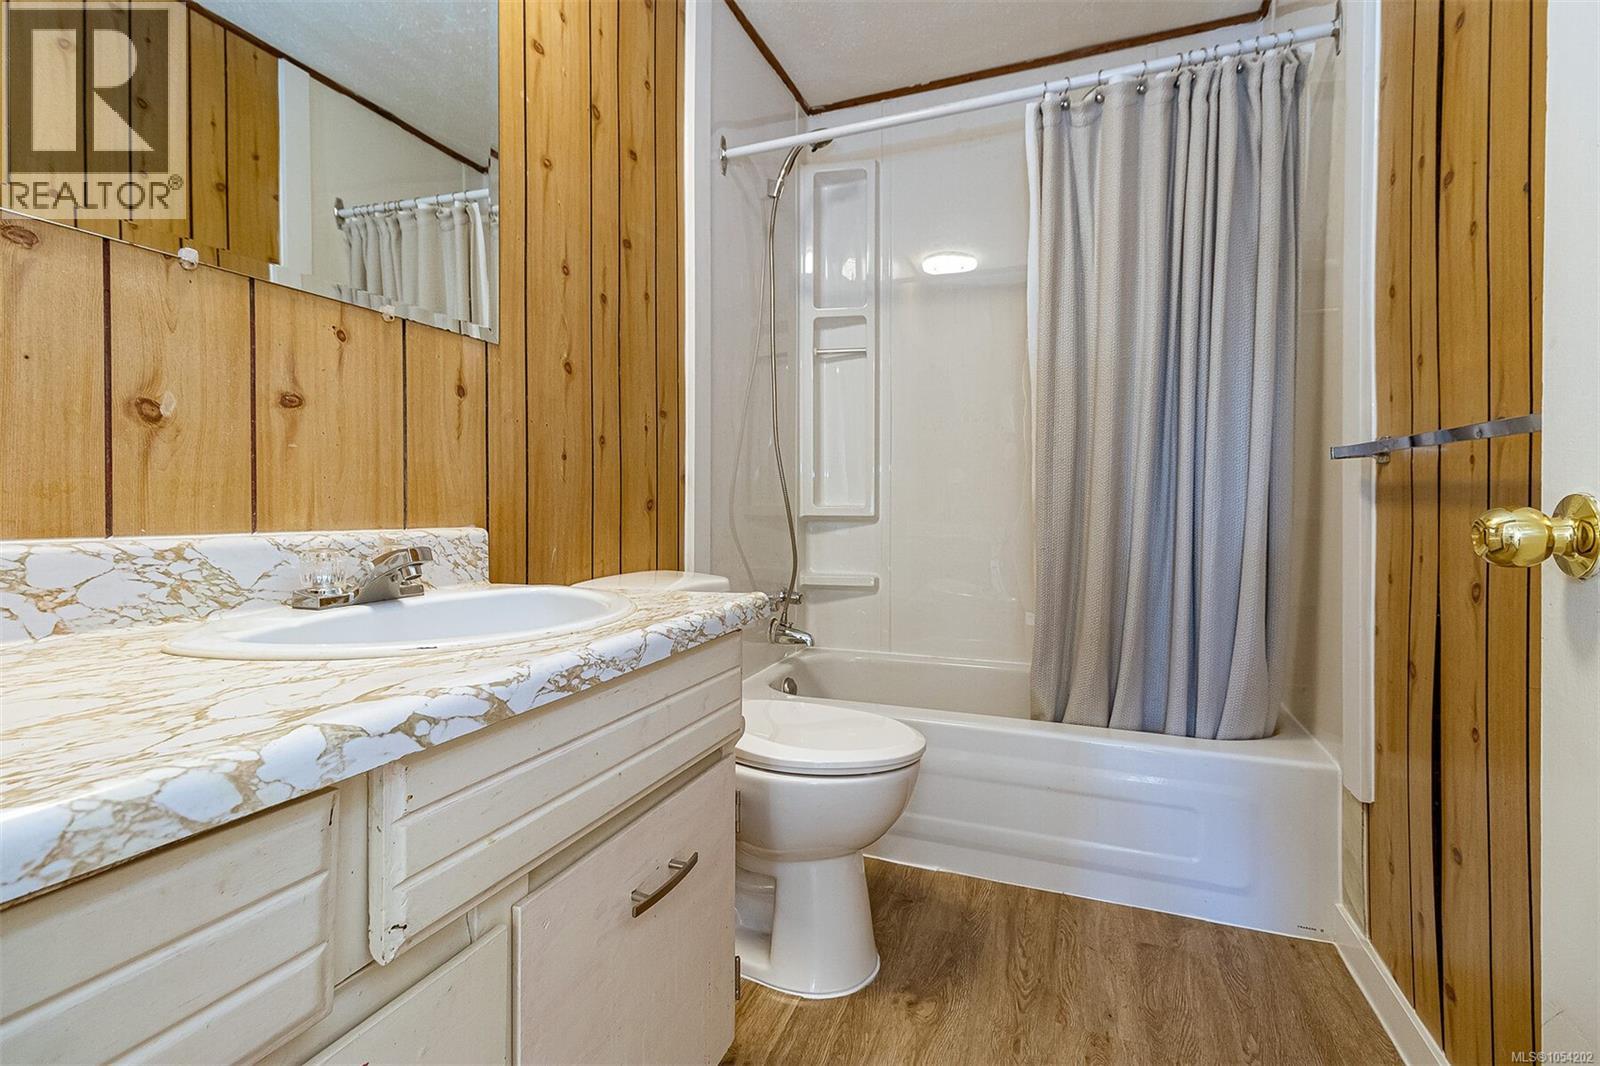
| Second Level | Bathroom | 4-Piece | ||
| Second Level | Den | 7' x 6' | ||
| Second Level | Bedroom | 7' x 12' | ||
| Second Level | Primary Bedroom | 11' x 12' | ||
| Second Level | Bathroom | 4-Piece | ||
| Second Level | Den | 7' x 6' | ||
| Second Level | Bedroom | 7' x 12' | ||
| Second Level | Primary Bedroom | 11' x 12' | ||
| Second Level | Bathroom | 4-Piece | ||
| Second Level | Bedroom | 7' x 11' | ||
| Second Level | Den | 7' x 6' | ||
| Second Level | Primary Bedroom | 11' x 12' | ||
| Second Level | Bathroom | 4-Piece | ||
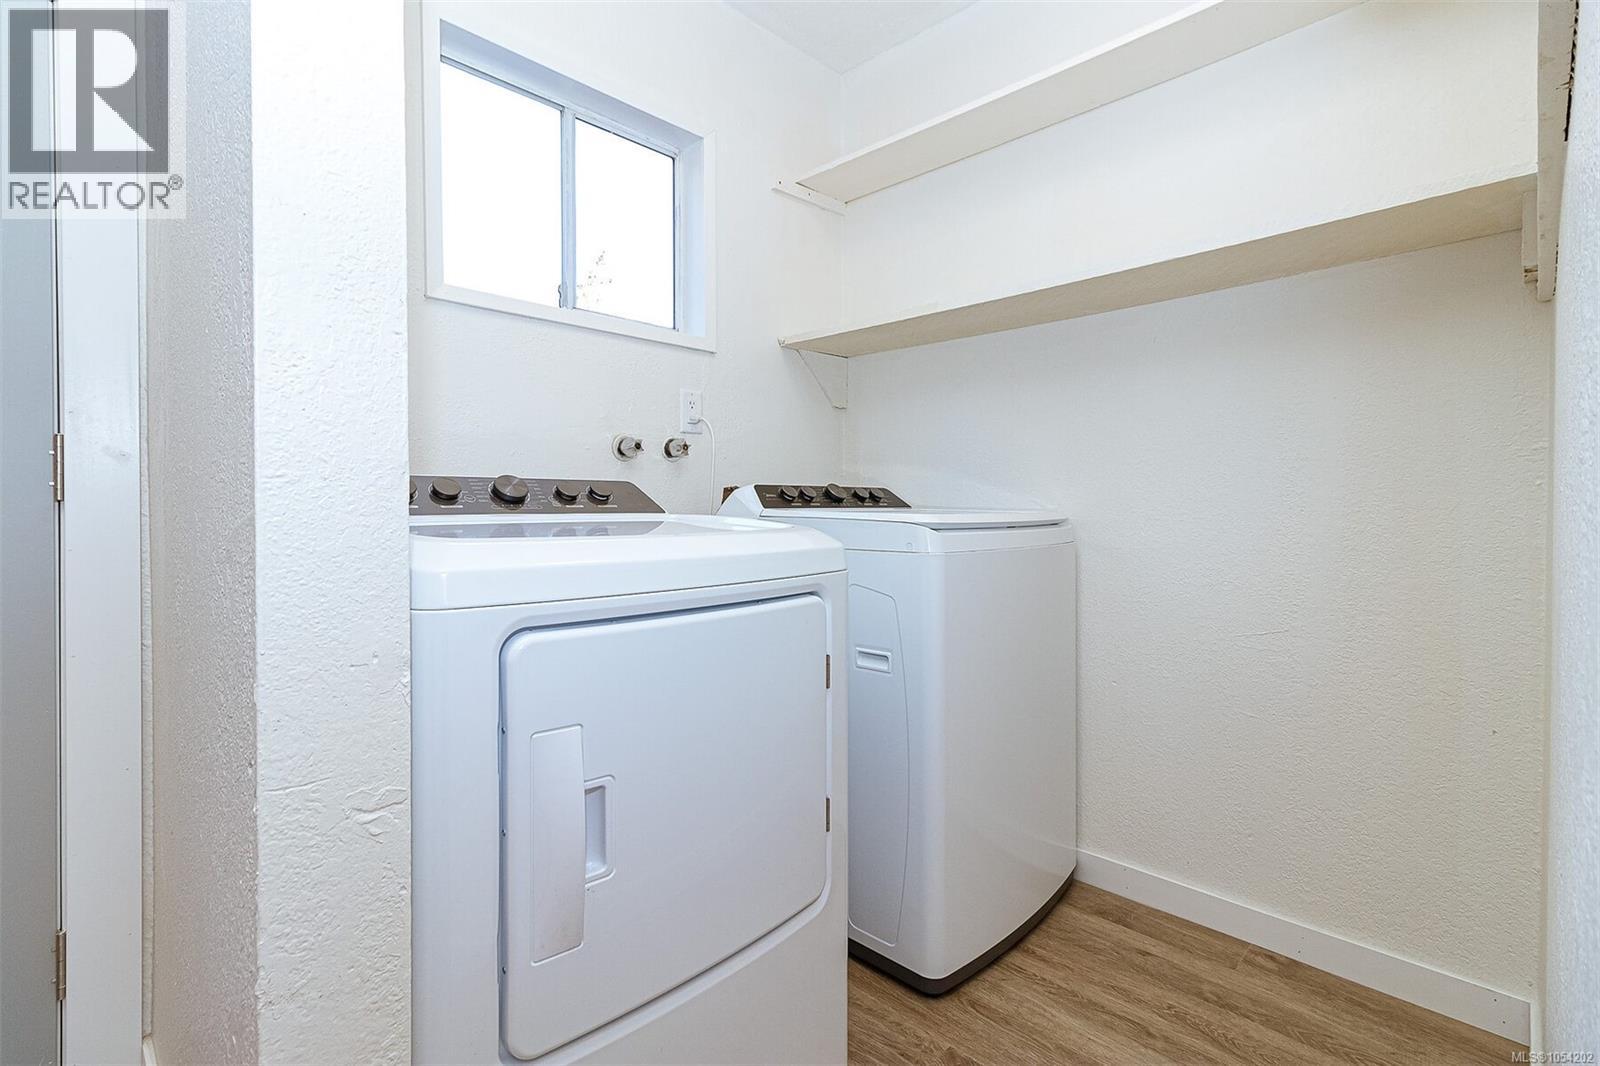
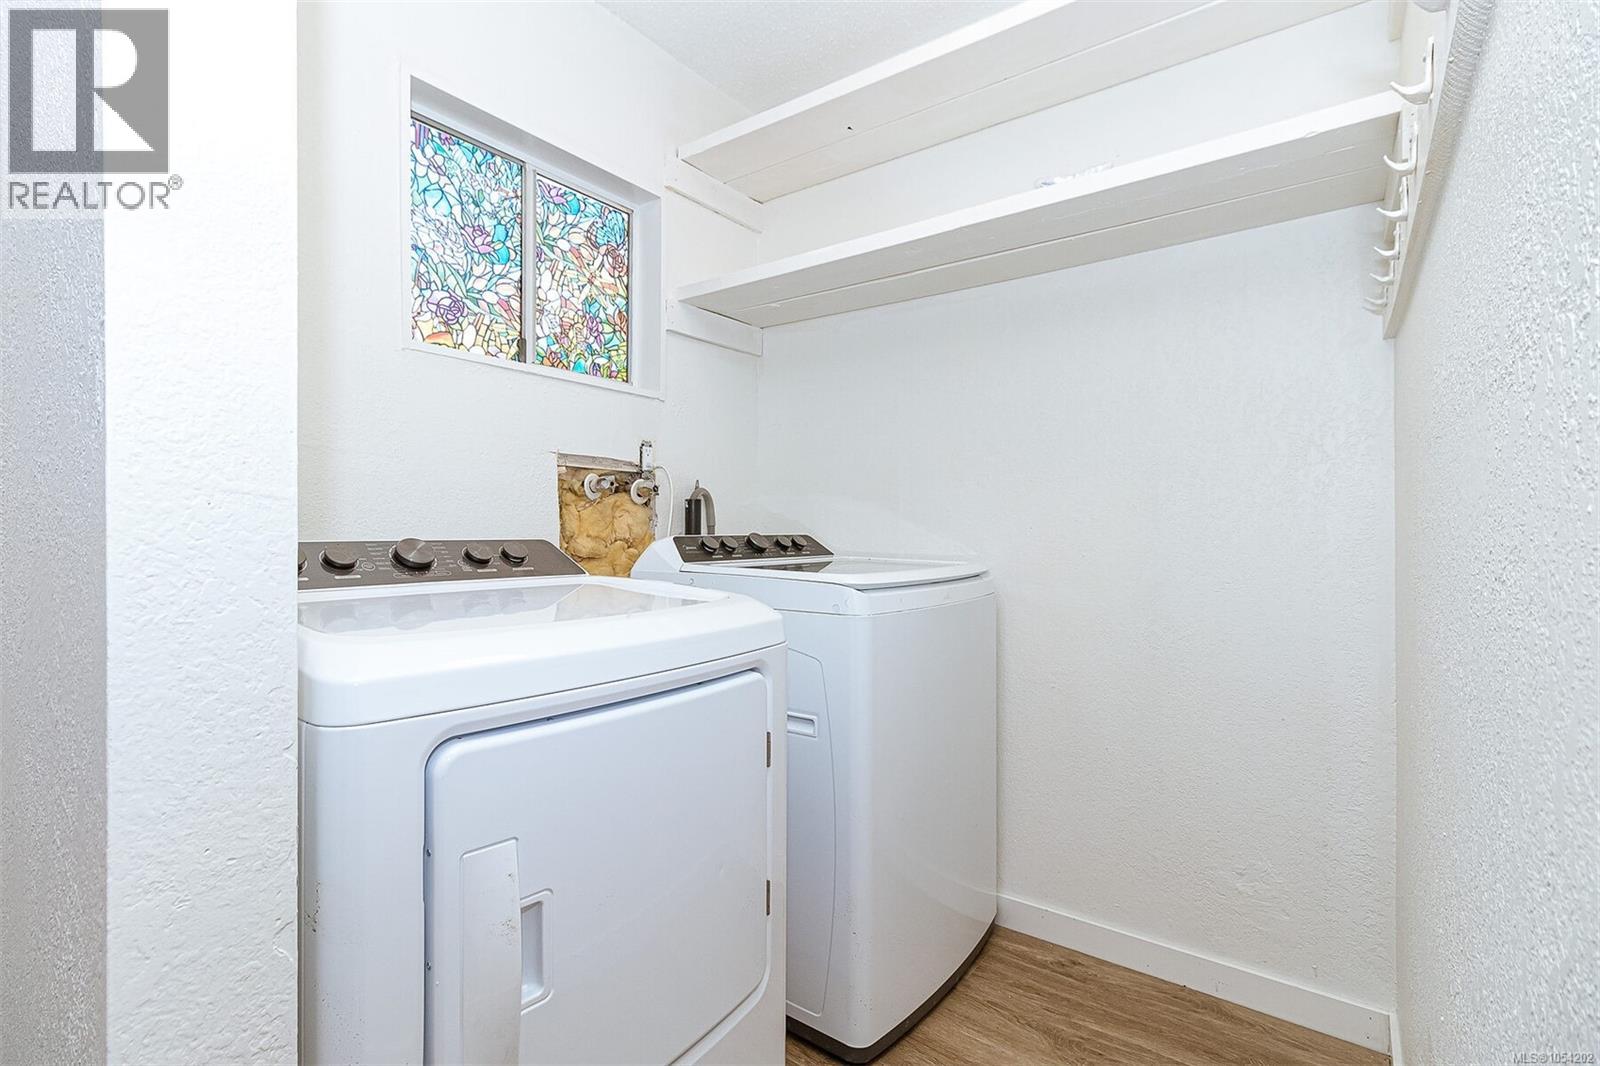
| Main Level | Laundry Room | 5' x 5' | ||
| Main Level | Kitchen | 5' x 14' | ||
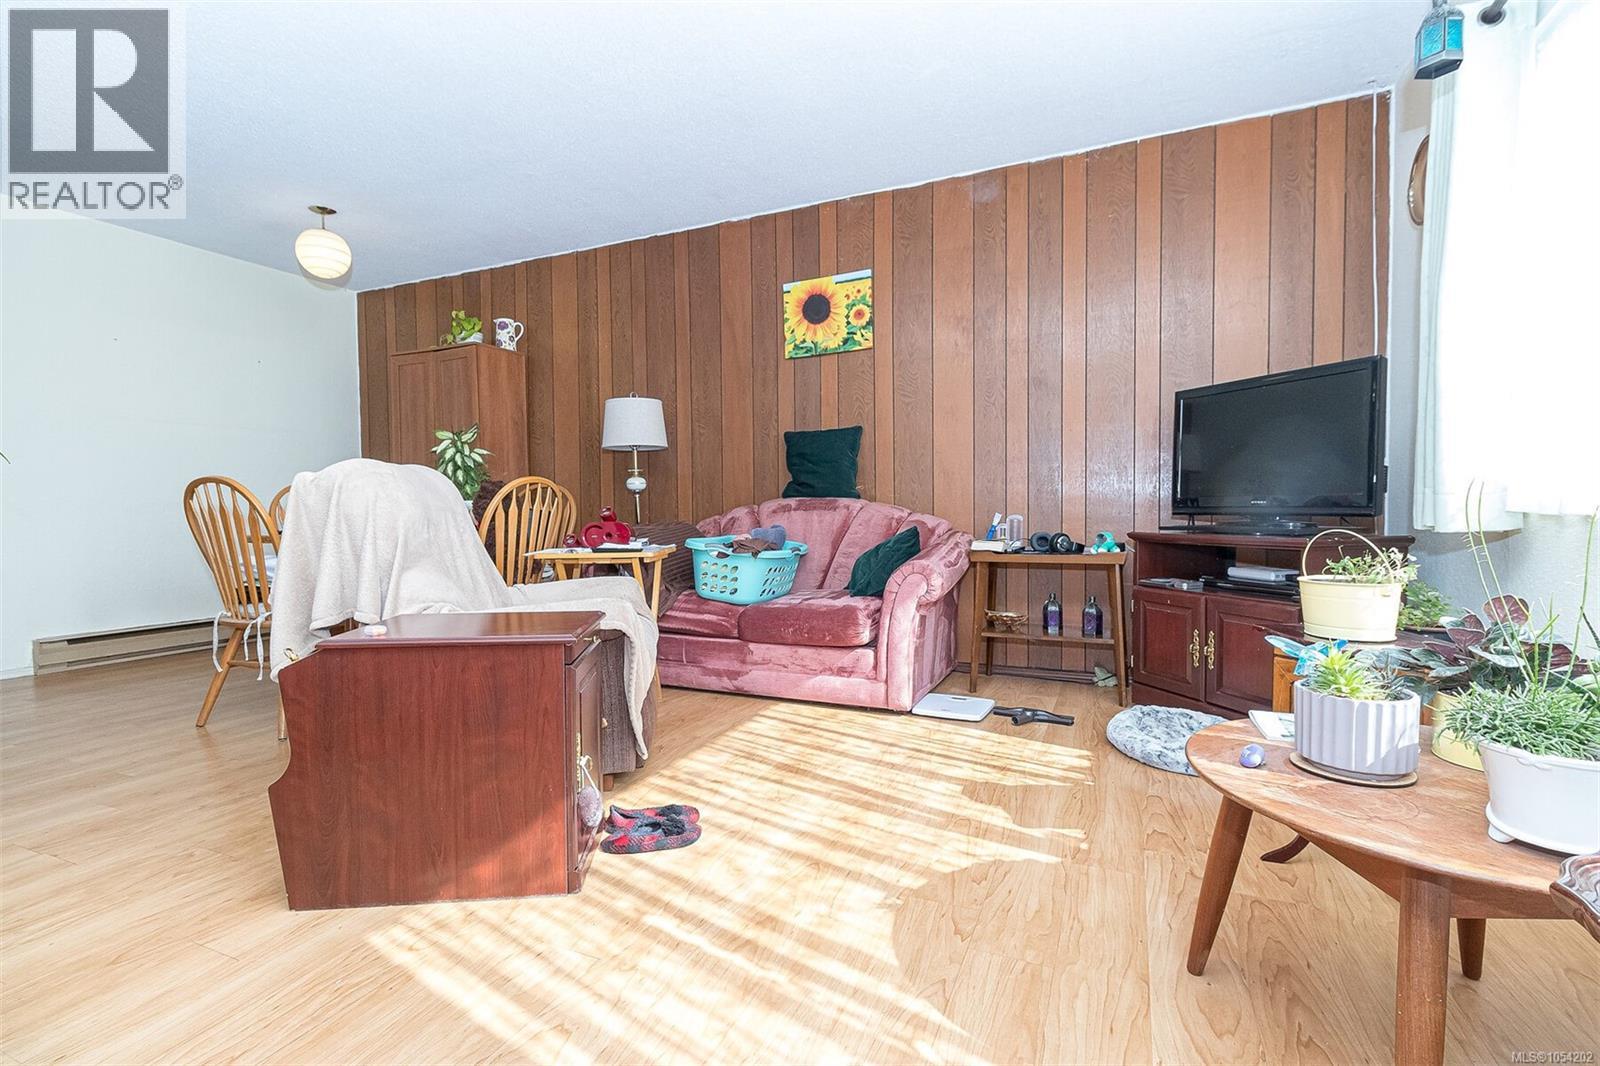
| Main Level | Dining Room | 11' x 8' | ||
| Main Level | Living Room | 13' x 13' | ||
| Main Level | Laundry Room | 5' x 5' | ||
| Main Level | Kitchen | 14 ft | Measurements not available x 14 ft | |
| Main Level | Dining Room | 11' x 9' | ||
| Main Level | Living Room | 14' x 13' | ||
| Main Level | Laundry Room | 5' x 5' | ||
| Main Level | Kitchen | 5' x 14' | ||
| Main Level | Dining Room | 10' x 8' | ||
| Main Level | Living Room | 13' x 13' | ||
| Main Level | Laundry Room | 5' x 5' | ||
| Main Level | Kitchen | 5' x 13' | ||
| Main Level | Dining Room | 11' x 8' | ||
| Main Level | Living Room | 13' x 13' |
https://www.realtor.ca/real-estate/30501580/6952-grant-rd-w-sooke-john-muir
Contact Us
Contact us for more information

Shayne Fedosenko
(250) 940-3133
(250) 590-8004

The trademarks REALTOR®, REALTORS®, and the REALTOR® logo are controlled by The Canadian Real Estate Association (CREA) and identify real estate professionals who are members of CREA. The trademarks MLS®, Multiple Listing Service® and the associated logos are owned by The Canadian Real Estate Association (CREA) and identify the quality of services provided by real estate professionals who are members of CREA. The trademark DDF® is owned by The Canadian Real Estate Association (CREA) and identifies CREA's Data Distribution Facility (DDF®)
November 14 2026 08:33:31
Victoria Real Estate Board
Maxxam Realty Ltd.