Presented by Robert J. Iio Personal Real Estate Corporation — Team 110 RE/MAX Real Estate (Kamloops).
224 Bagshaw St Parksville, British Columbia V9P 2H9

$499,000
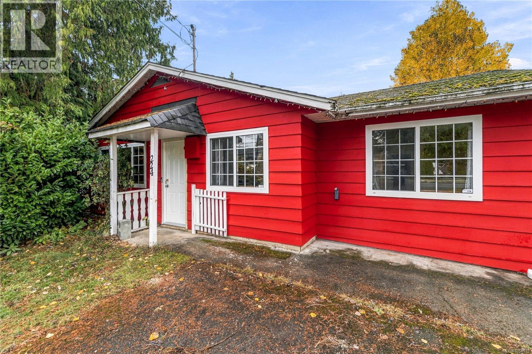
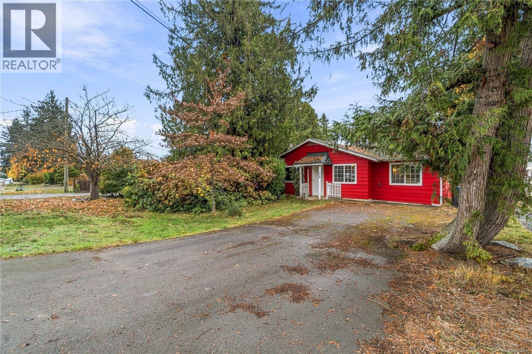
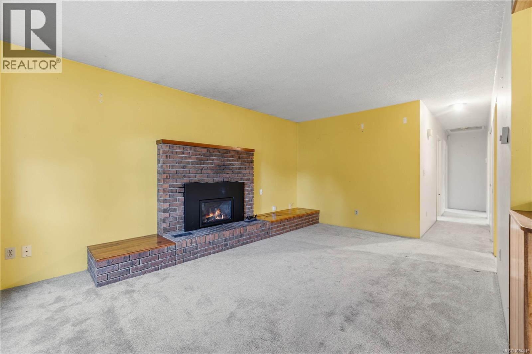
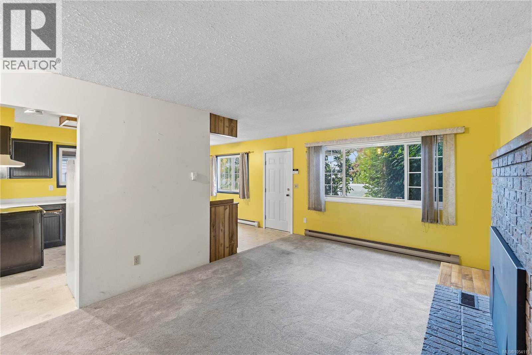
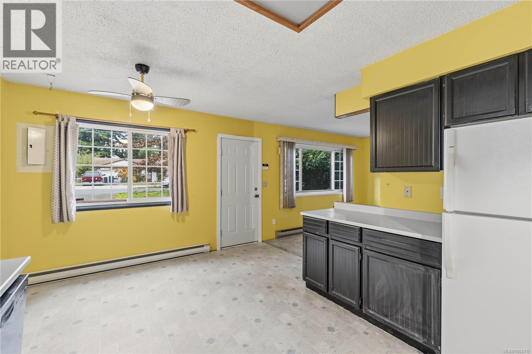
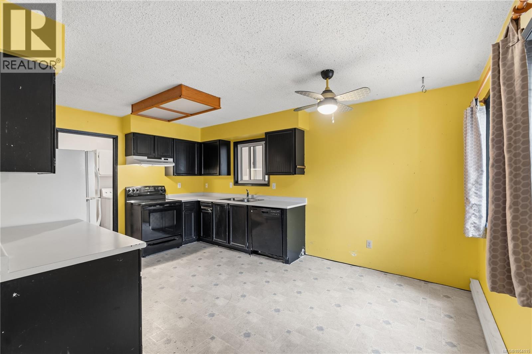
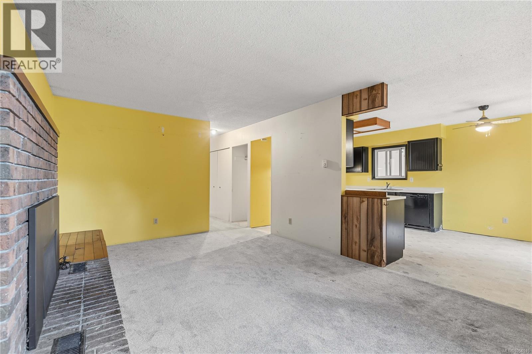
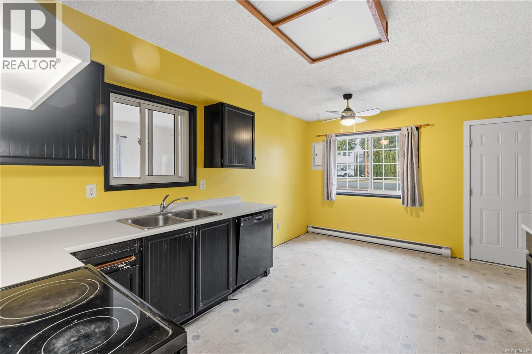
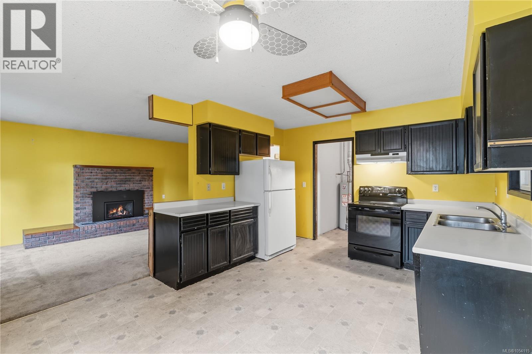
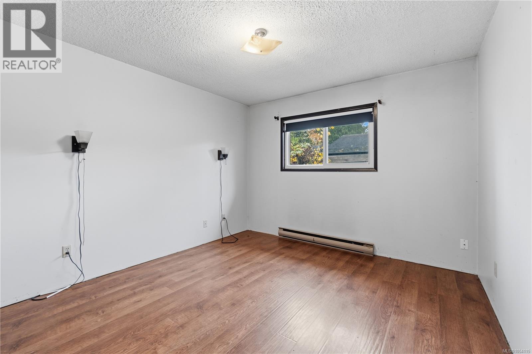
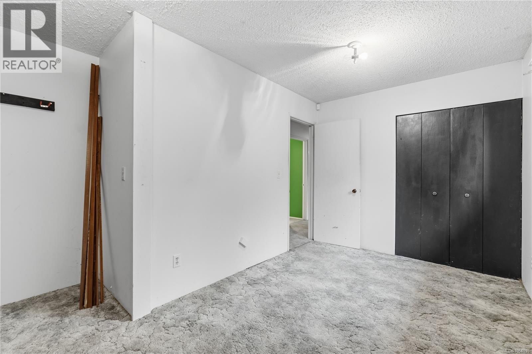
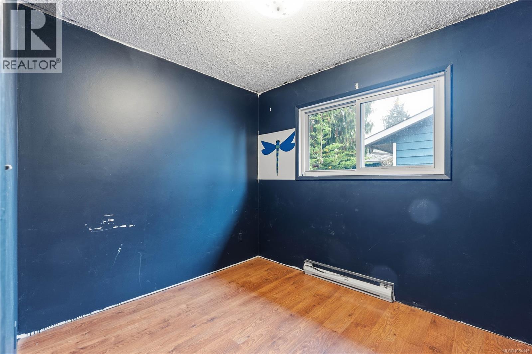
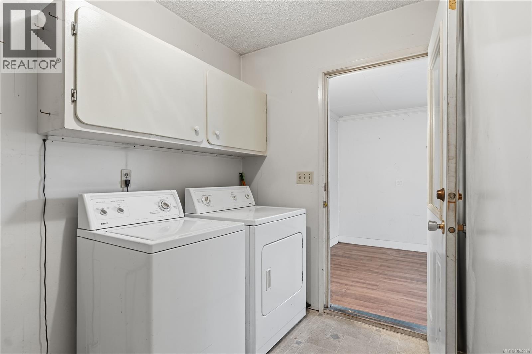
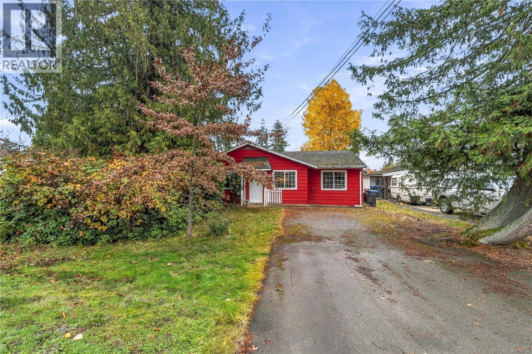
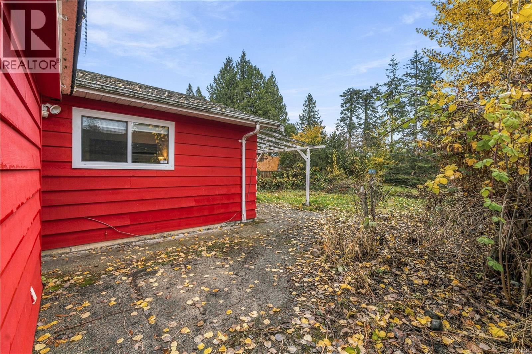
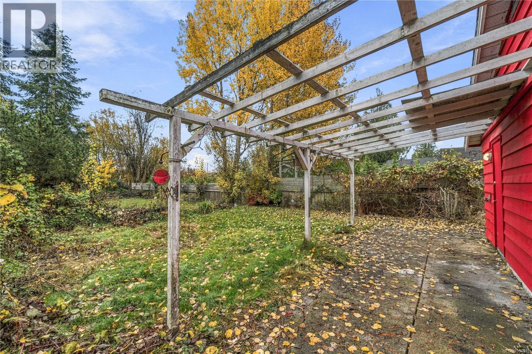
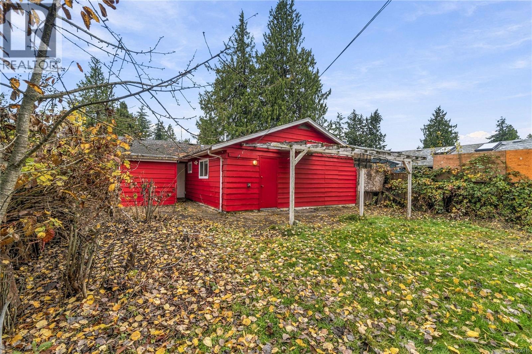
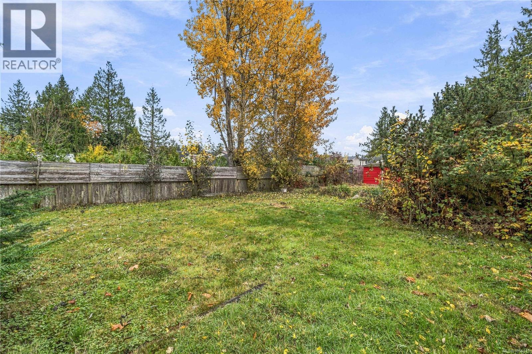
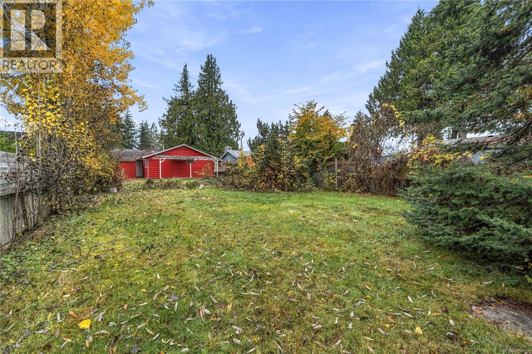
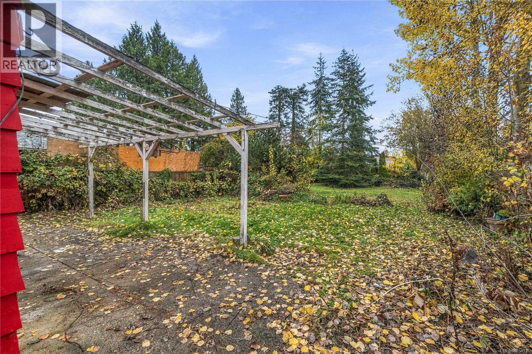
RED HOT DEAL!!!!!! This 3 bedroom rancher is just waiting for someone starting out, slowing down or a wise investor. Bring your paint brush and ideas. Large private backyard awaits your plans. The location is second to none. Just a stones throw from shops and a short stroll to the beach. Better hurry.....these opportunities do not come around very often. (id:61048)
Property Details
| MLS® Number | 1054115 |
| Property Type | Single Family |
| Neigbourhood | Parksville |
| Features | Central Location, Curb & Gutter |
| Parking Space Total | 2 |
Building
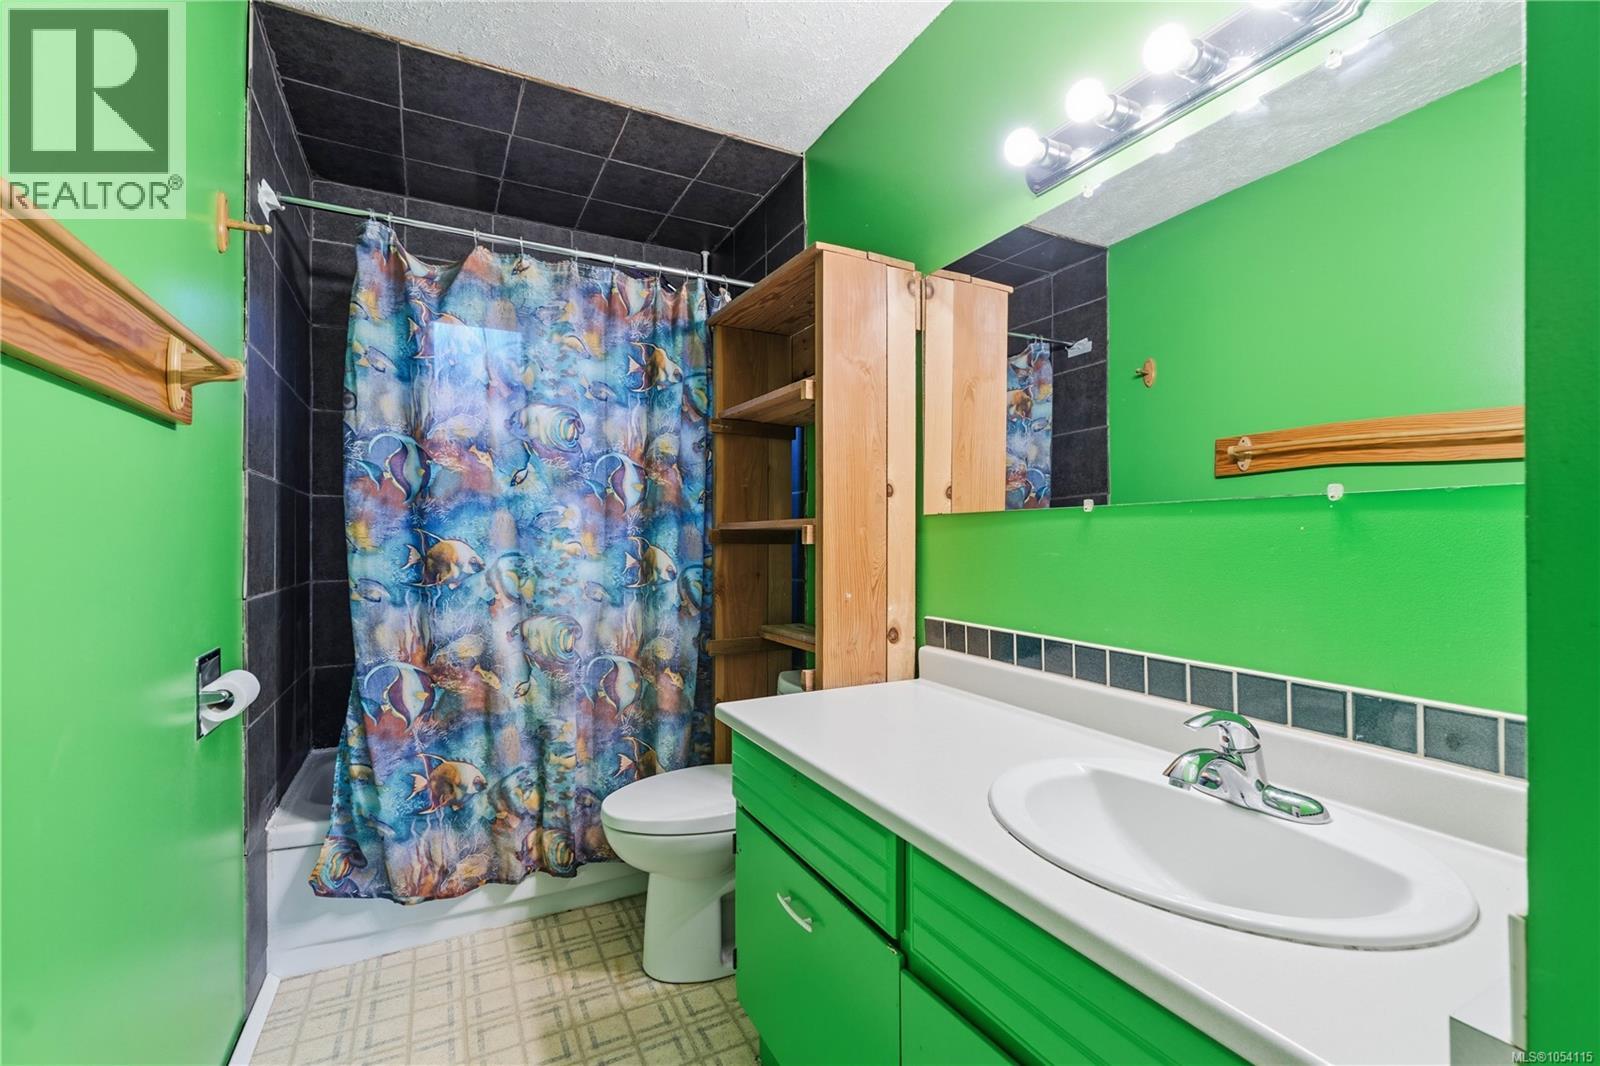
| Bathroom Total | 1 |
| Bedrooms Total | 3 |
| Constructed Date | 1977 |
| Cooling Type | None |
| Fireplace Present | Yes |
| Fireplace Total | 1 |
| Heating Type | Baseboard Heaters |
| Size Interior | 1,251 Sqft |
| Type | House |
Land
| Access Type | Road Access |
| Acreage | No |
| Size Irregular | 8712 |
| Size Total | 8712 Sqft |
| Size Total Text | 8712 Sqft |
| Zoning Type | Residential |
Rooms
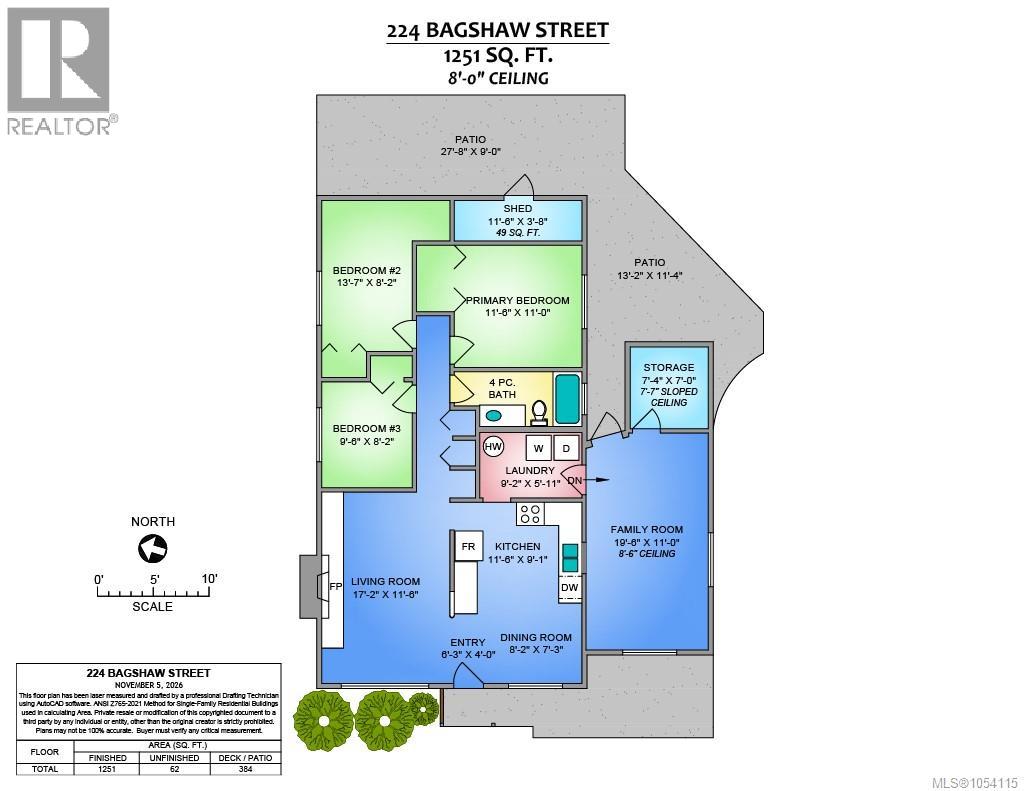
| Level | Type | Length | Width | Dimensions |
|---|---|---|---|---|
| Main Level | Bathroom | 4-Piece | ||
| Main Level | Laundry Room | 9'2 x 5'11 | ||
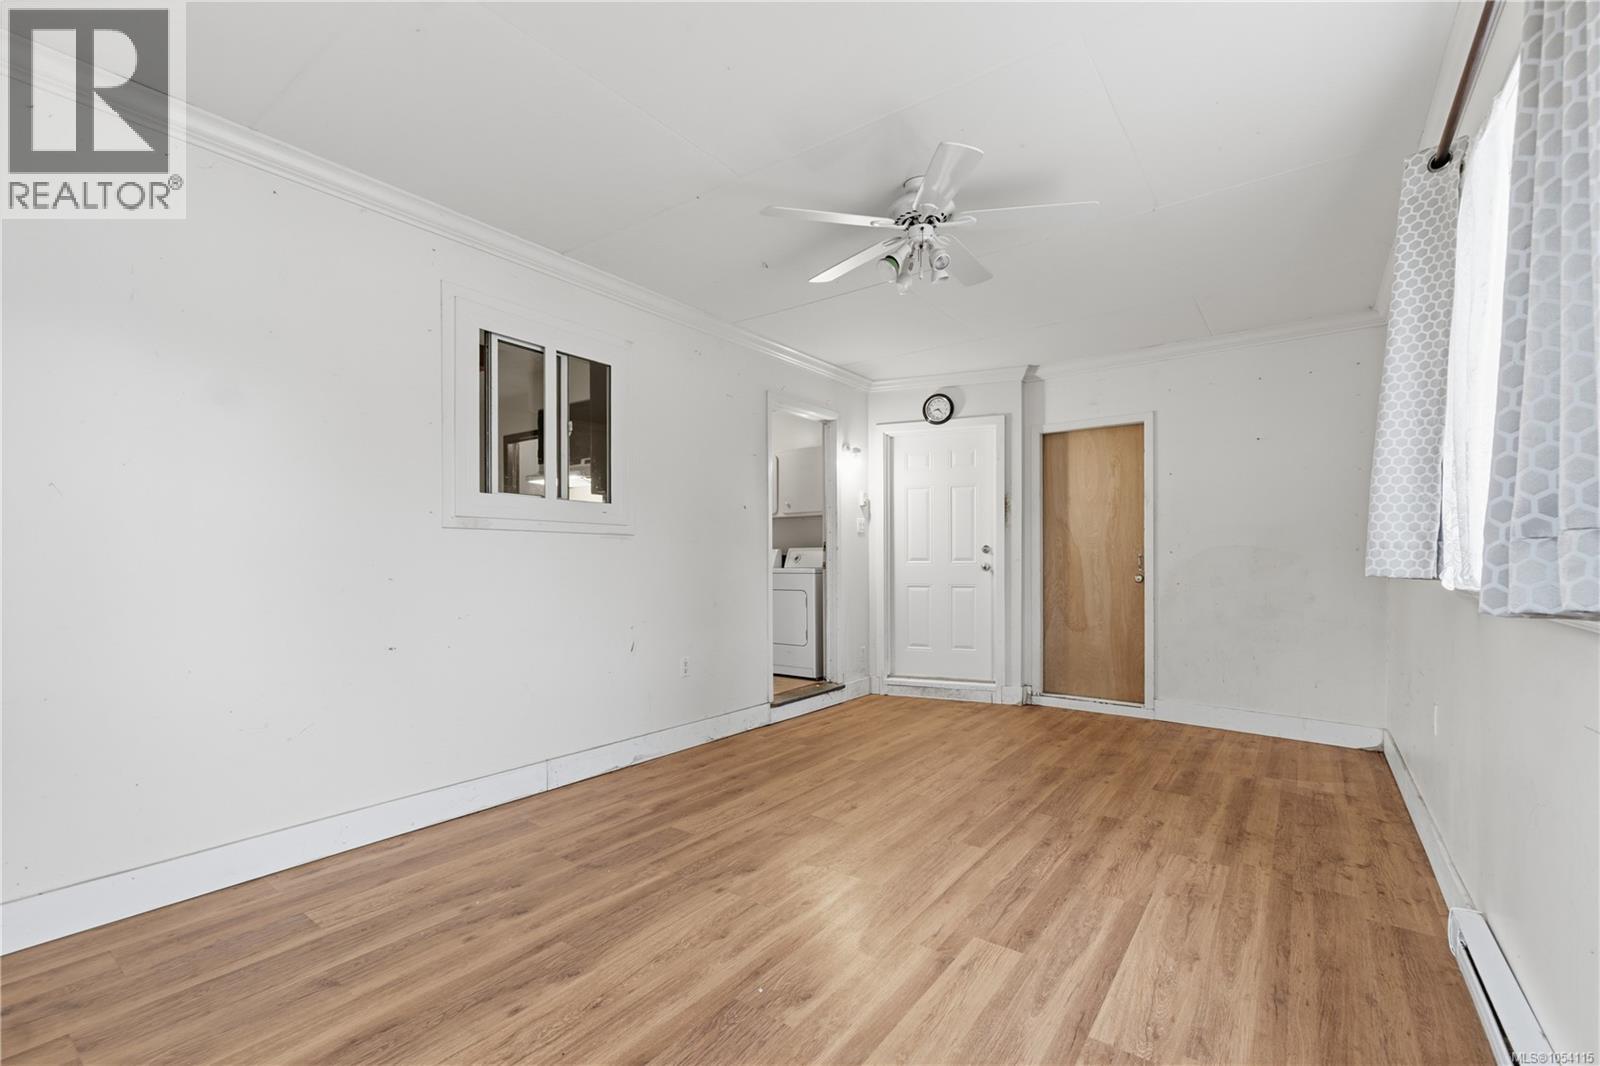
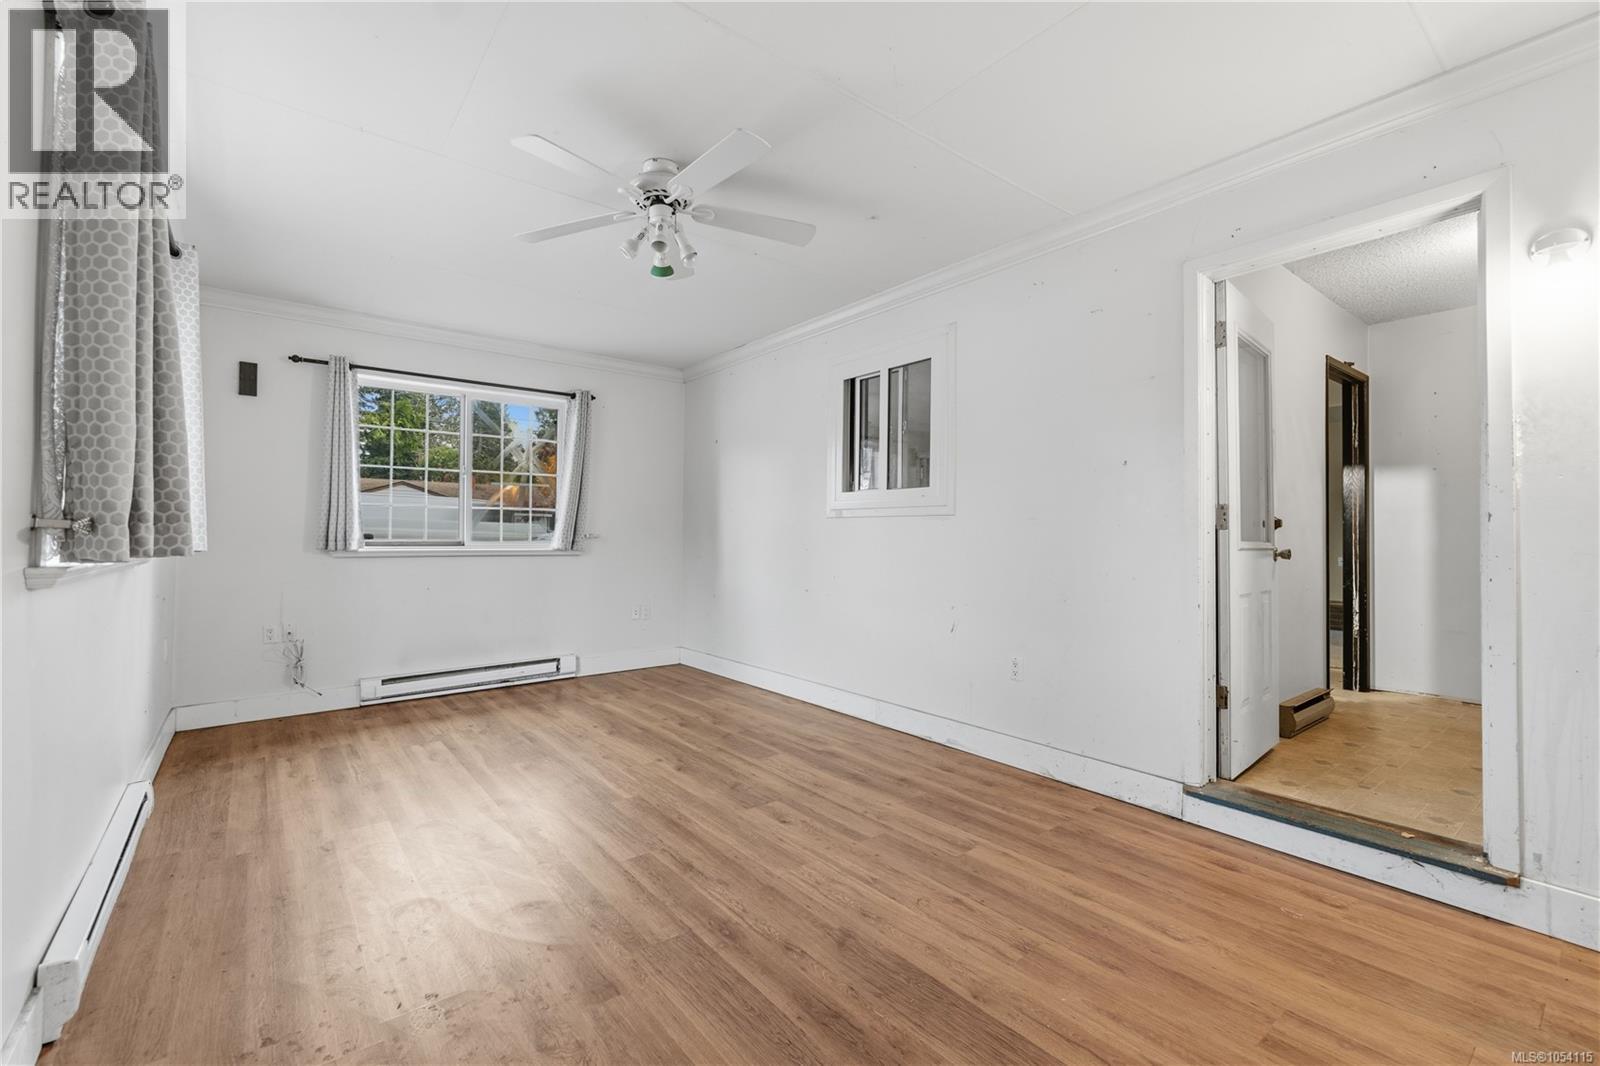
| Main Level | Family Room | 19'6 x 11'1 | ||
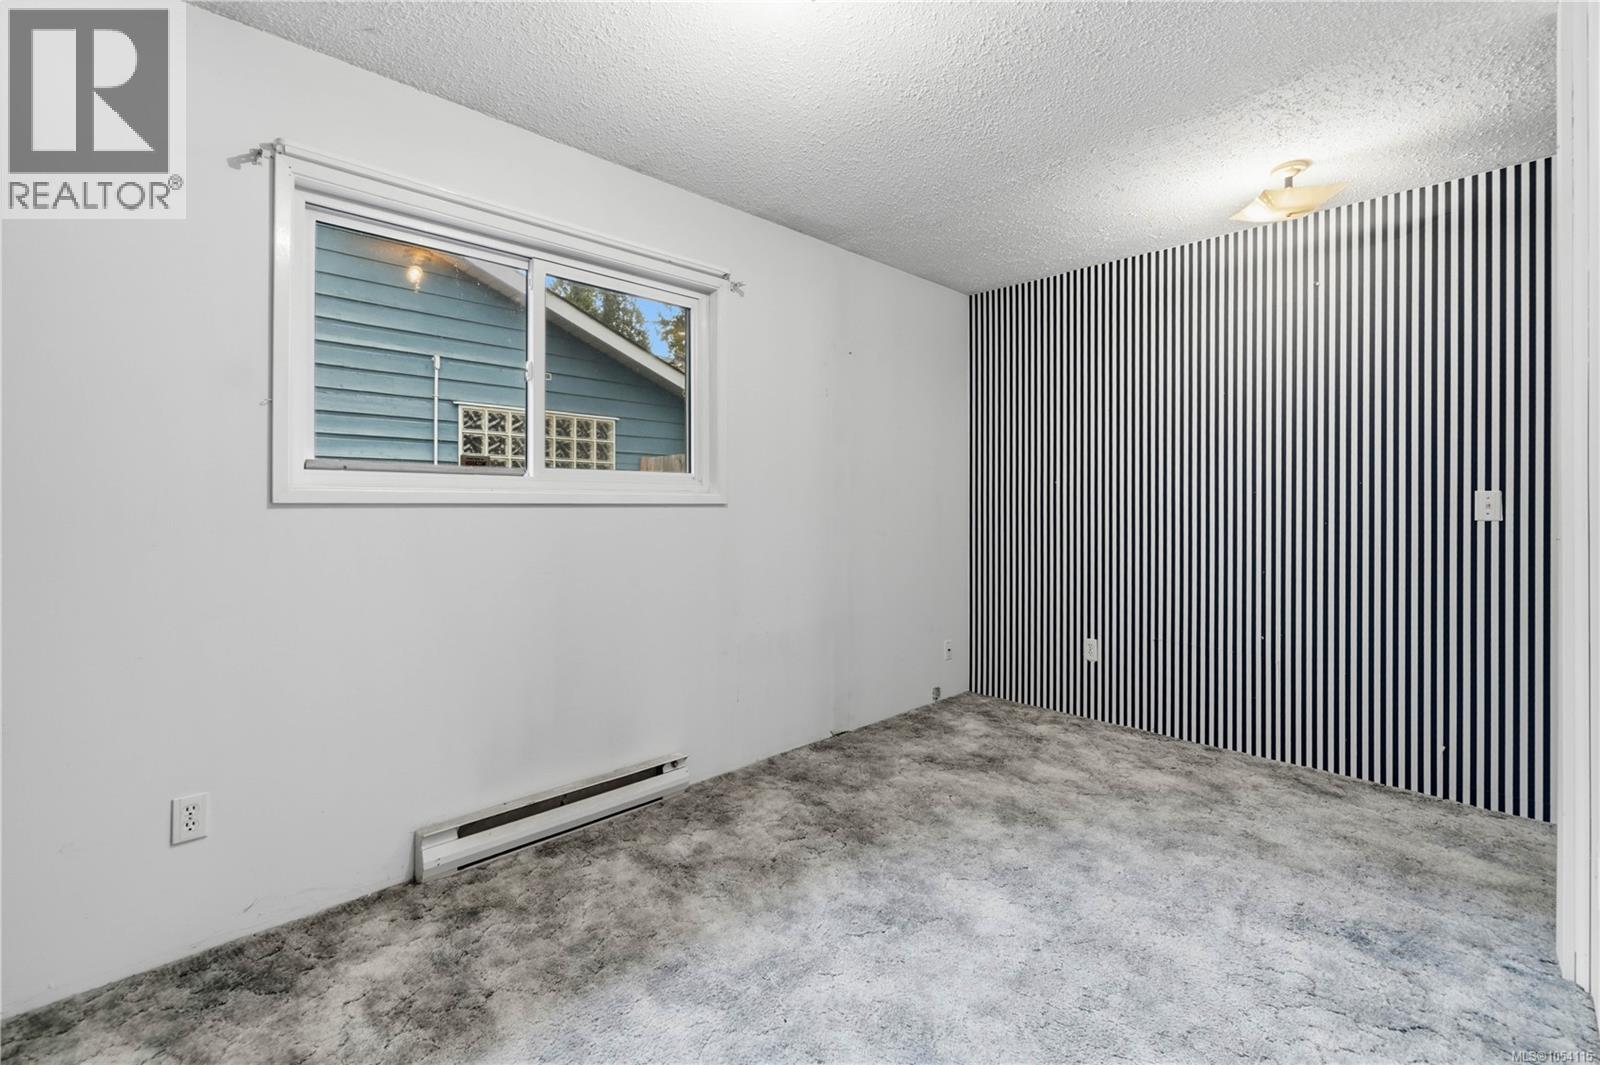
| Main Level | Bedroom | 9'6 x 8'2 | ||
| Main Level | Bedroom | 7 ft | Measurements not available x 7 ft | |
| Main Level | Primary Bedroom | 11 ft | Measurements not available x 11 ft | |
| Main Level | Kitchen | 11'6 x 9'1 | ||
| Main Level | Dining Room | 8'2 x 7'3 | ||
| Main Level | Living Room | 17'2 x 11'8 |
https://www.realtor.ca/real-estate/30497087/224-bagshaw-st-parksville-parksville
Contact Us
Contact us for more information

Kevin Clayton
173 West Island Hwy
Parksville, British Columbia V9P 2H1
(250) 248-4321
(800) 224-5838
(250) 248-3550
www.parksvillerealestate.com/

The trademarks REALTOR®, REALTORS®, and the REALTOR® logo are controlled by The Canadian Real Estate Association (CREA) and identify real estate professionals who are members of CREA. The trademarks MLS®, Multiple Listing Service® and the associated logos are owned by The Canadian Real Estate Association (CREA) and identify the quality of services provided by real estate professionals who are members of CREA. The trademark DDF® is owned by The Canadian Real Estate Association (CREA) and identifies CREA's Data Distribution Facility (DDF®)
November 12 2026 01:11:27
Vancouver Island Real Estate Board
Royal LePage Island Living (Pk)