Presented by Robert J. Iio Personal Real Estate Corporation — Team 110 RE/MAX Real Estate (Kamloops).
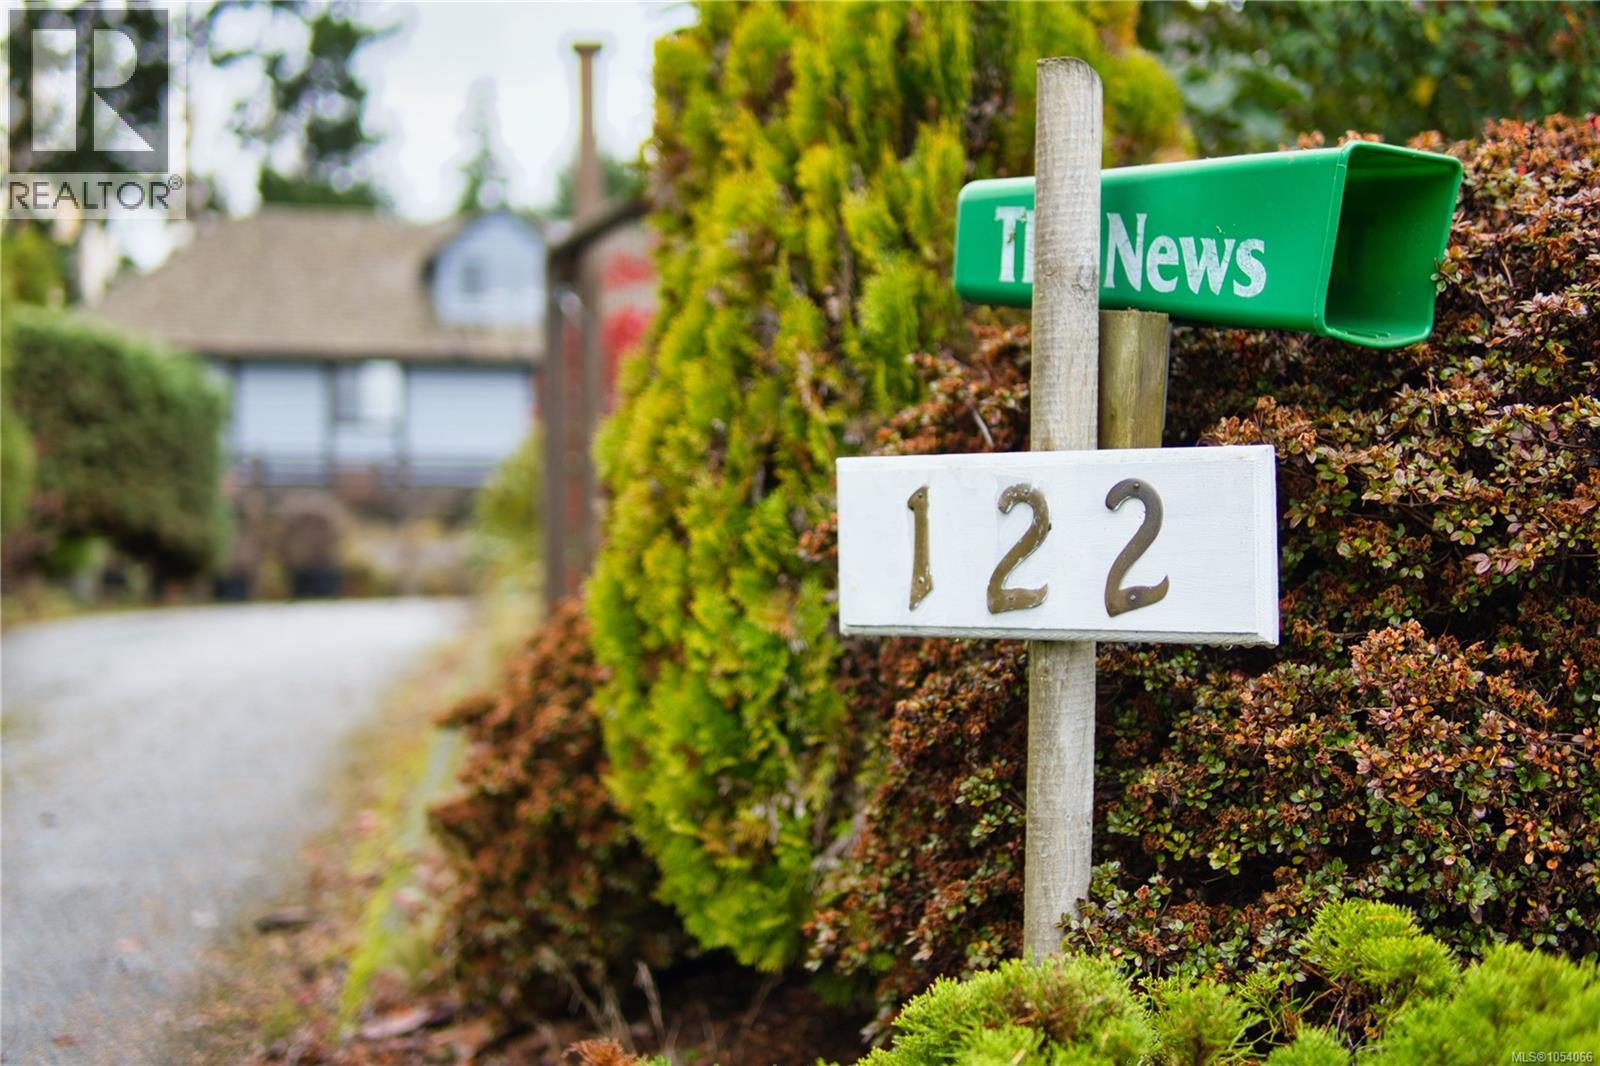
122 Crescent Rd W Qualicum Beach, British Columbia V9K 1K2
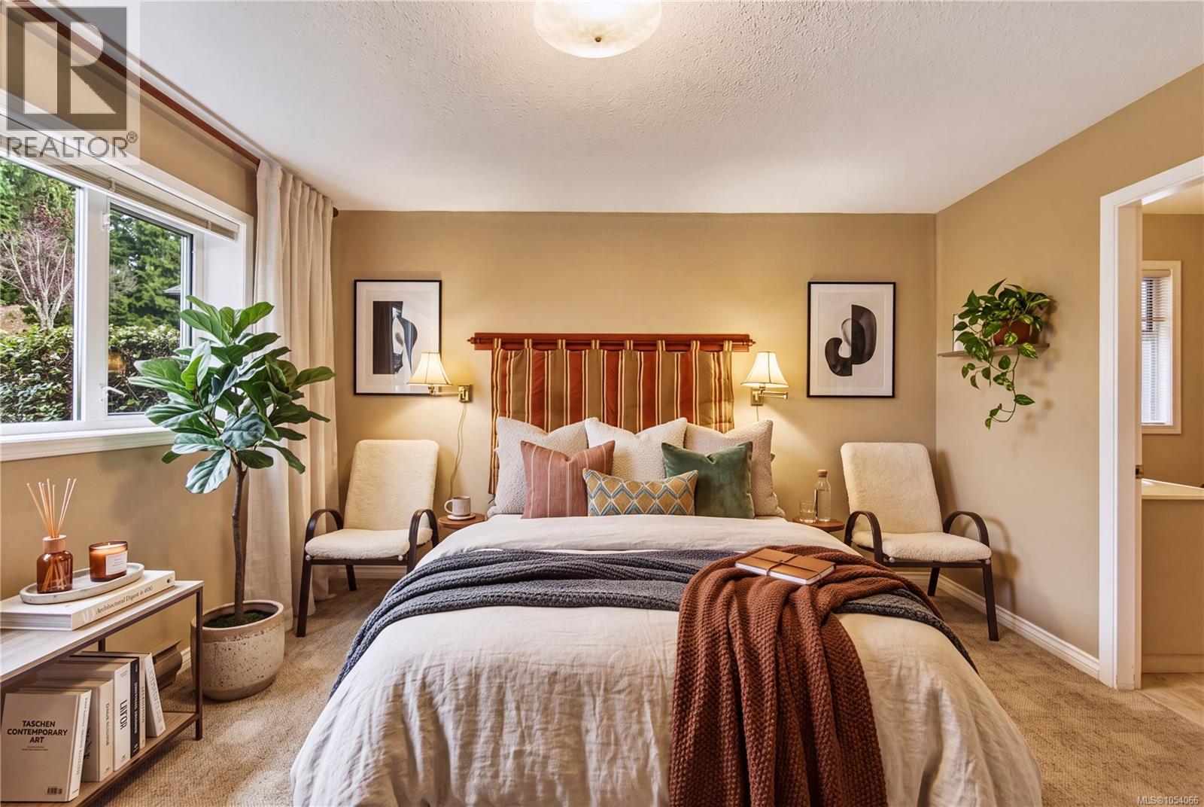
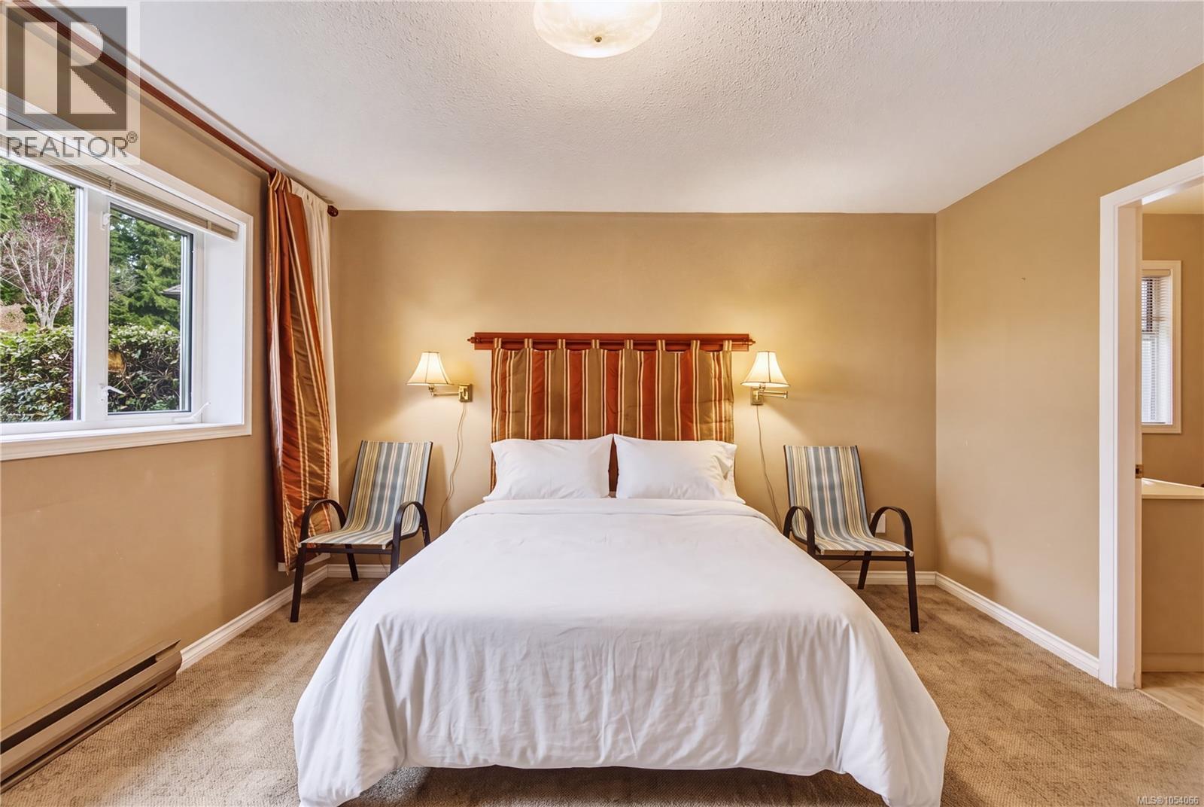
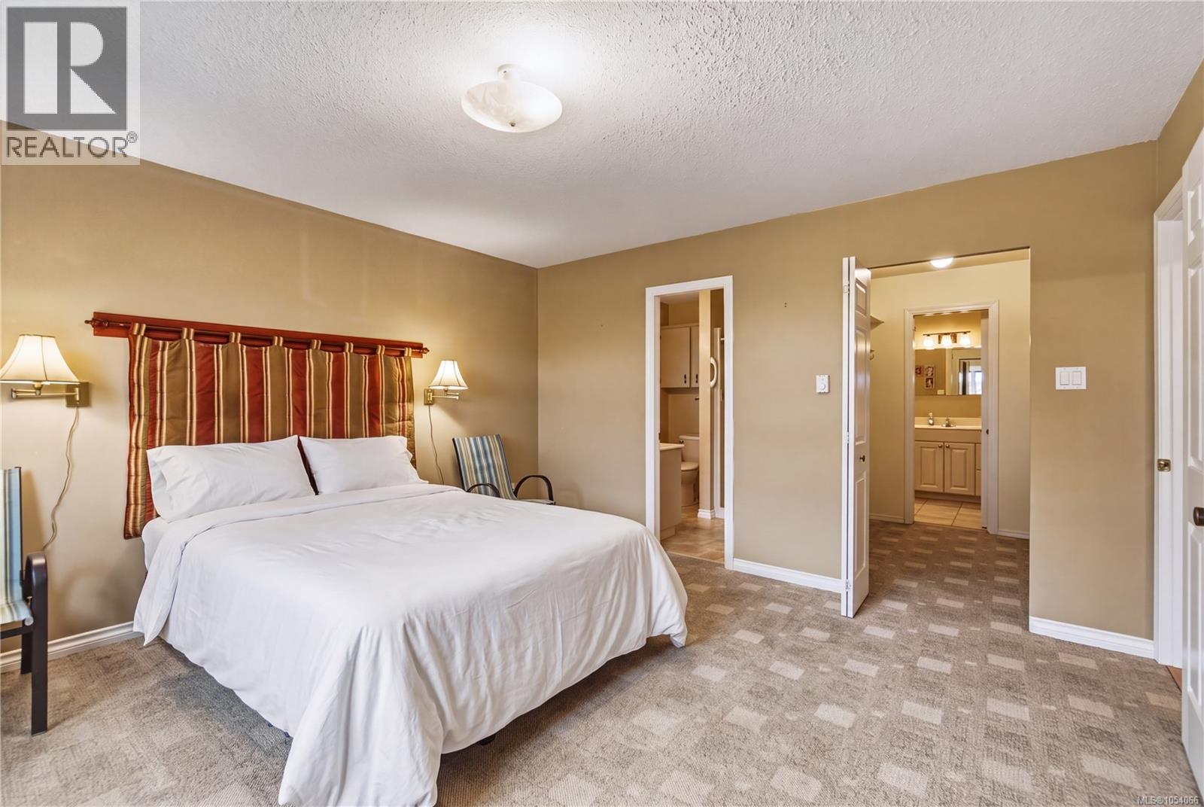
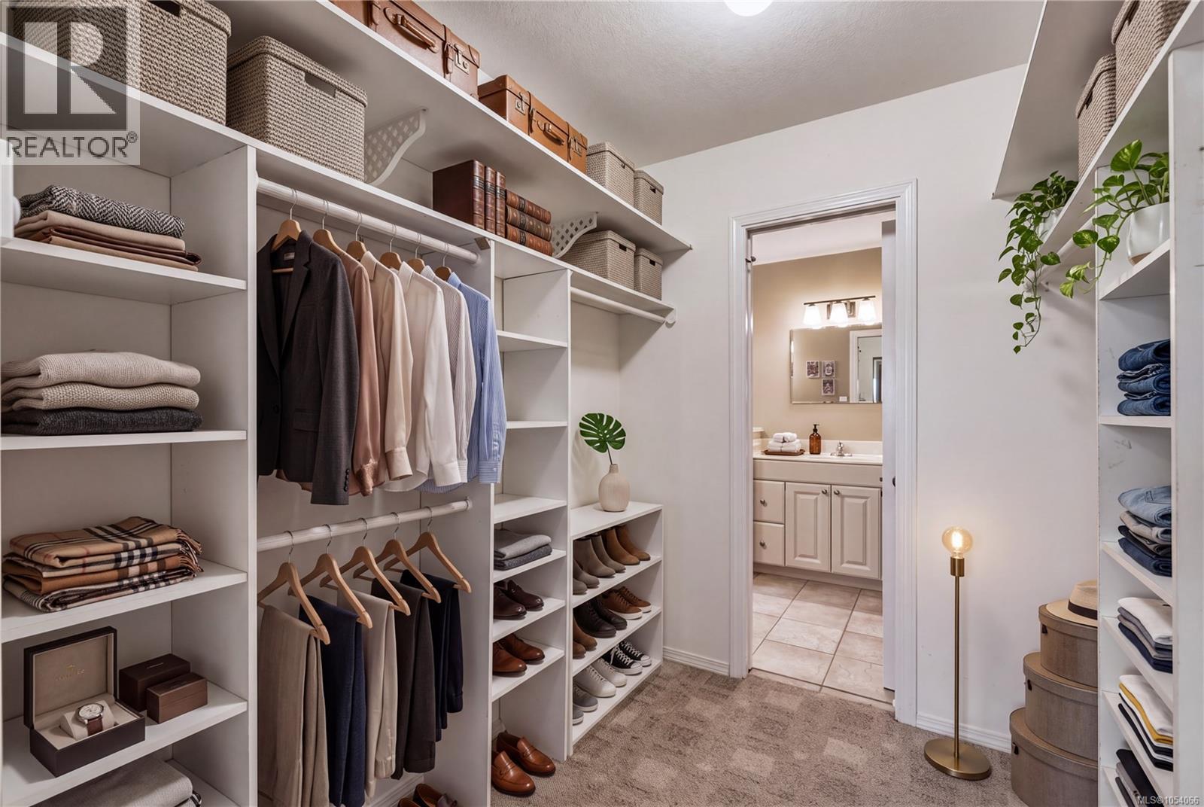

$999,800
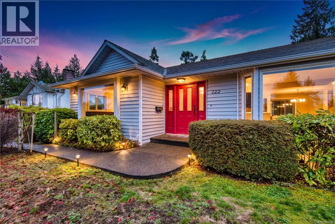
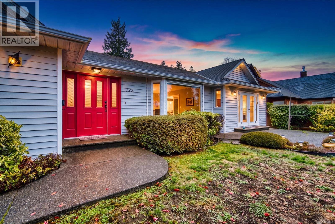
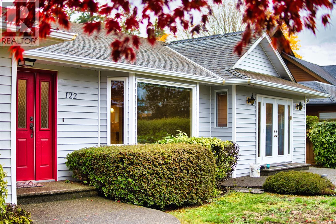
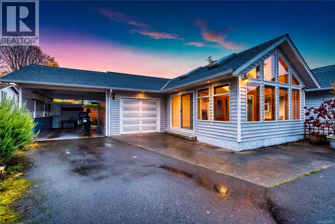
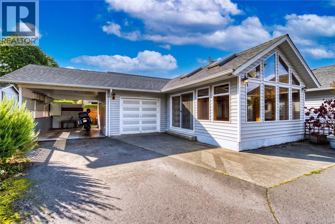
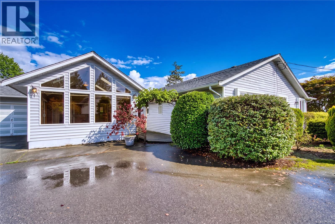
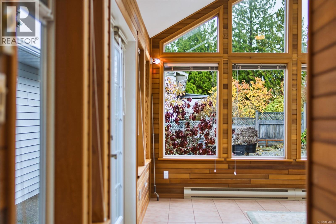
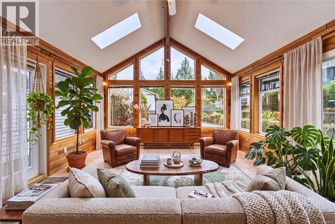
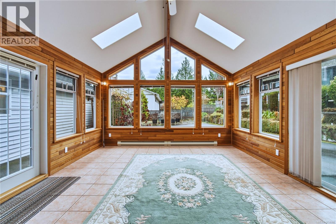
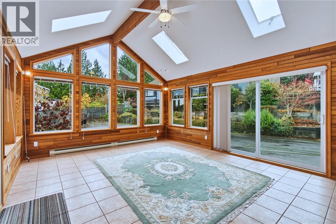
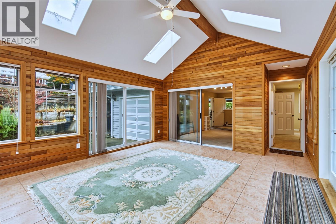
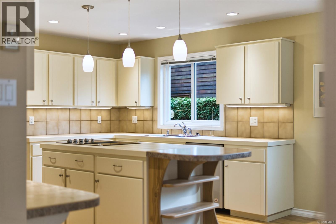
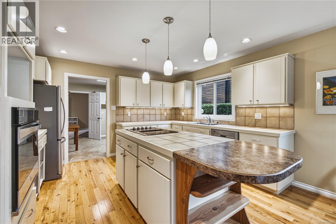
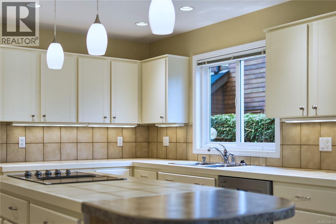
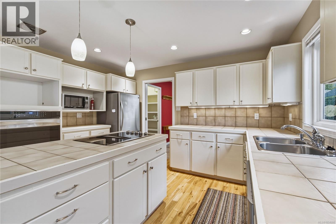
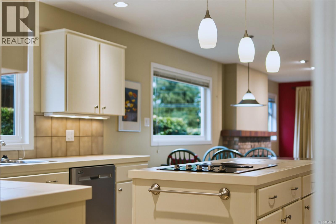
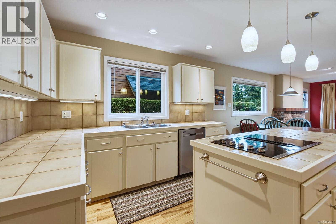
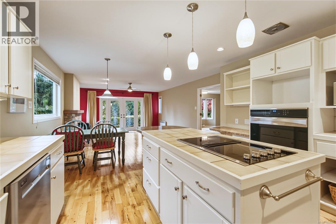
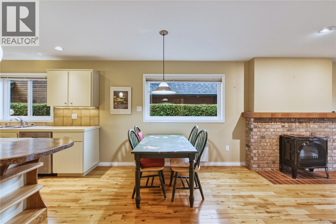
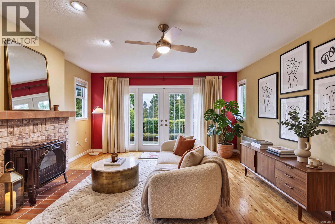
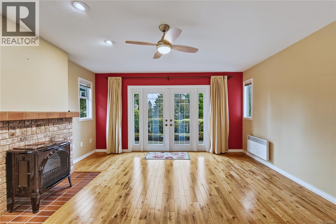
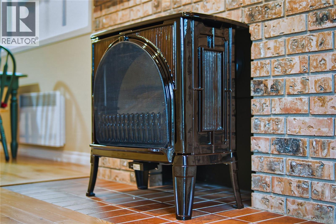
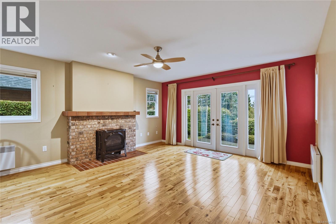
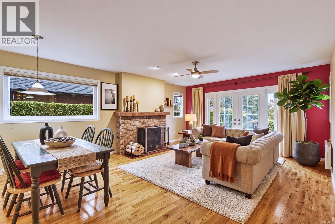
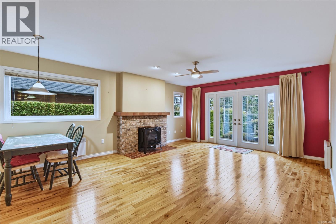
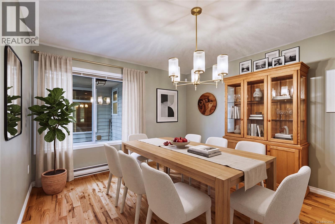
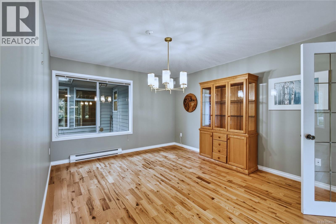
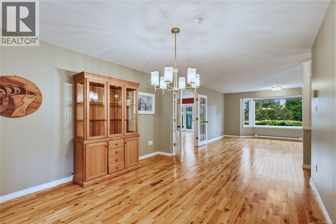
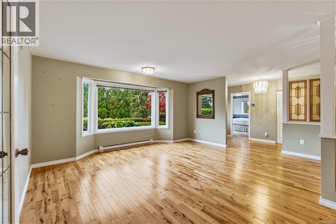
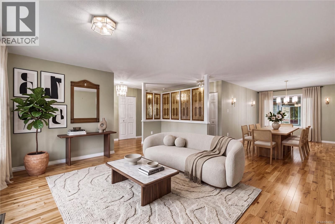
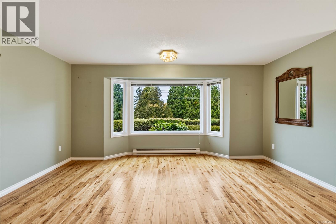
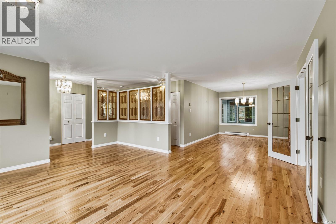
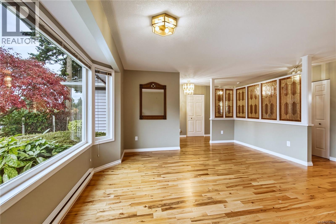
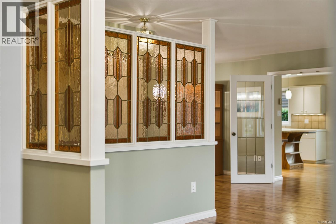
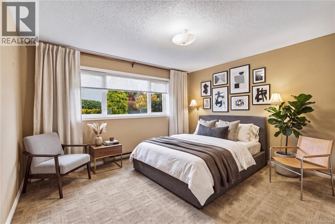
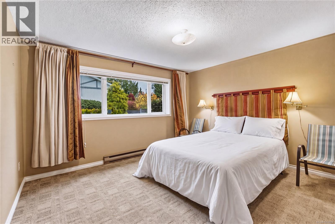
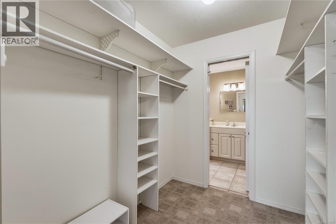
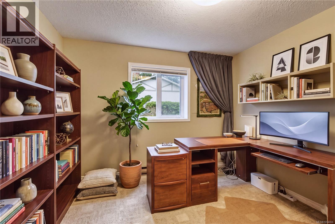
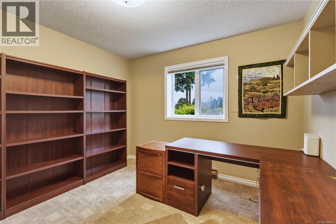
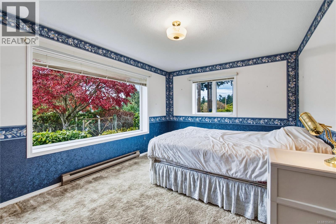
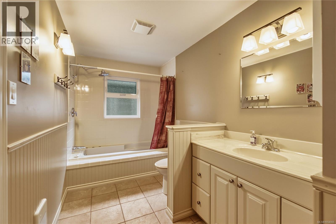
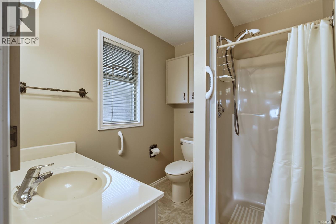
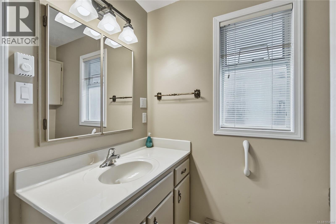
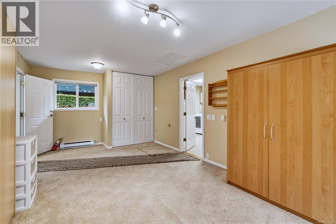
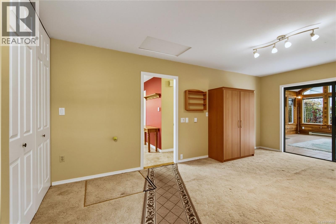
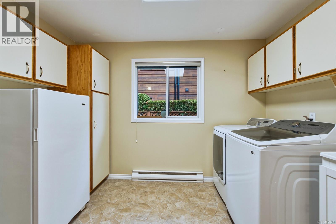
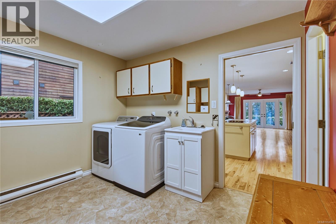
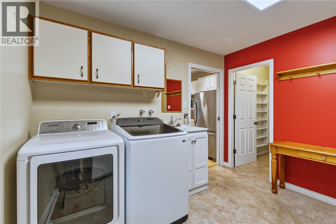
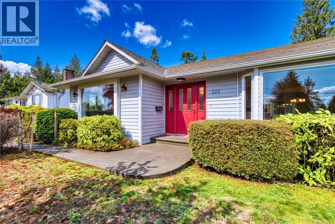
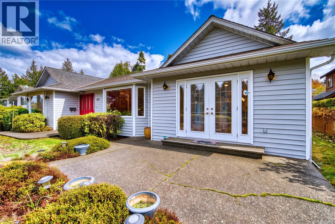
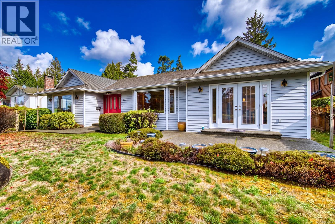
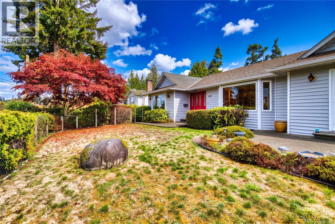
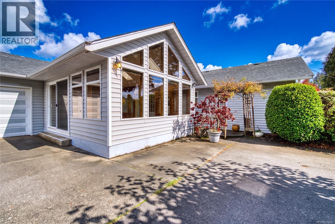
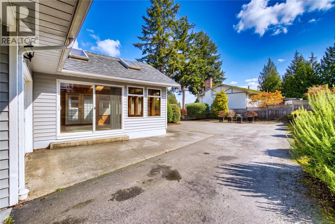
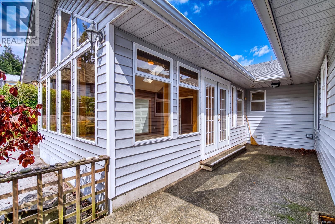
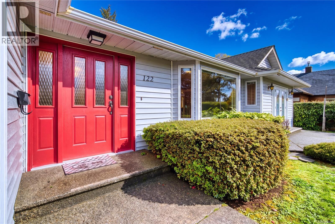
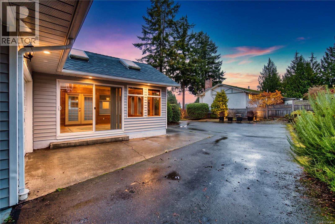
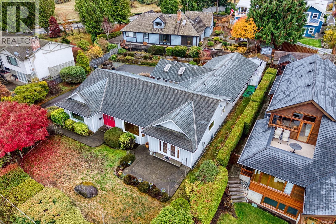
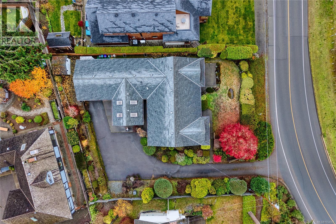
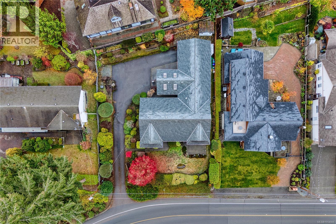
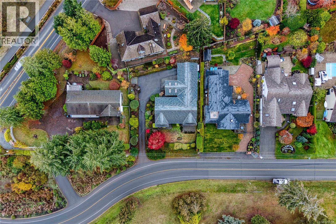
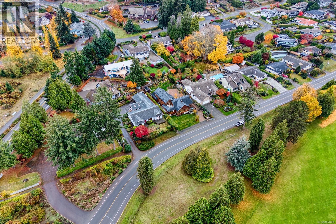
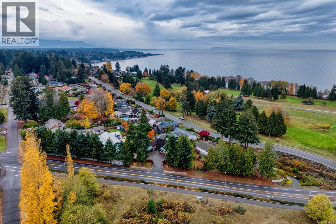
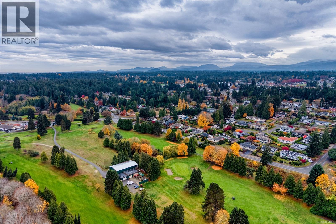
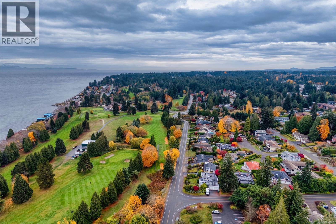
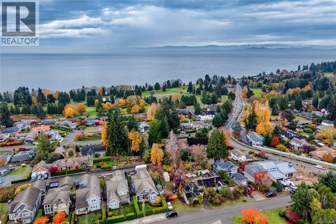
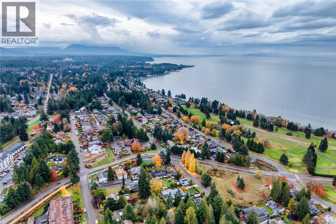
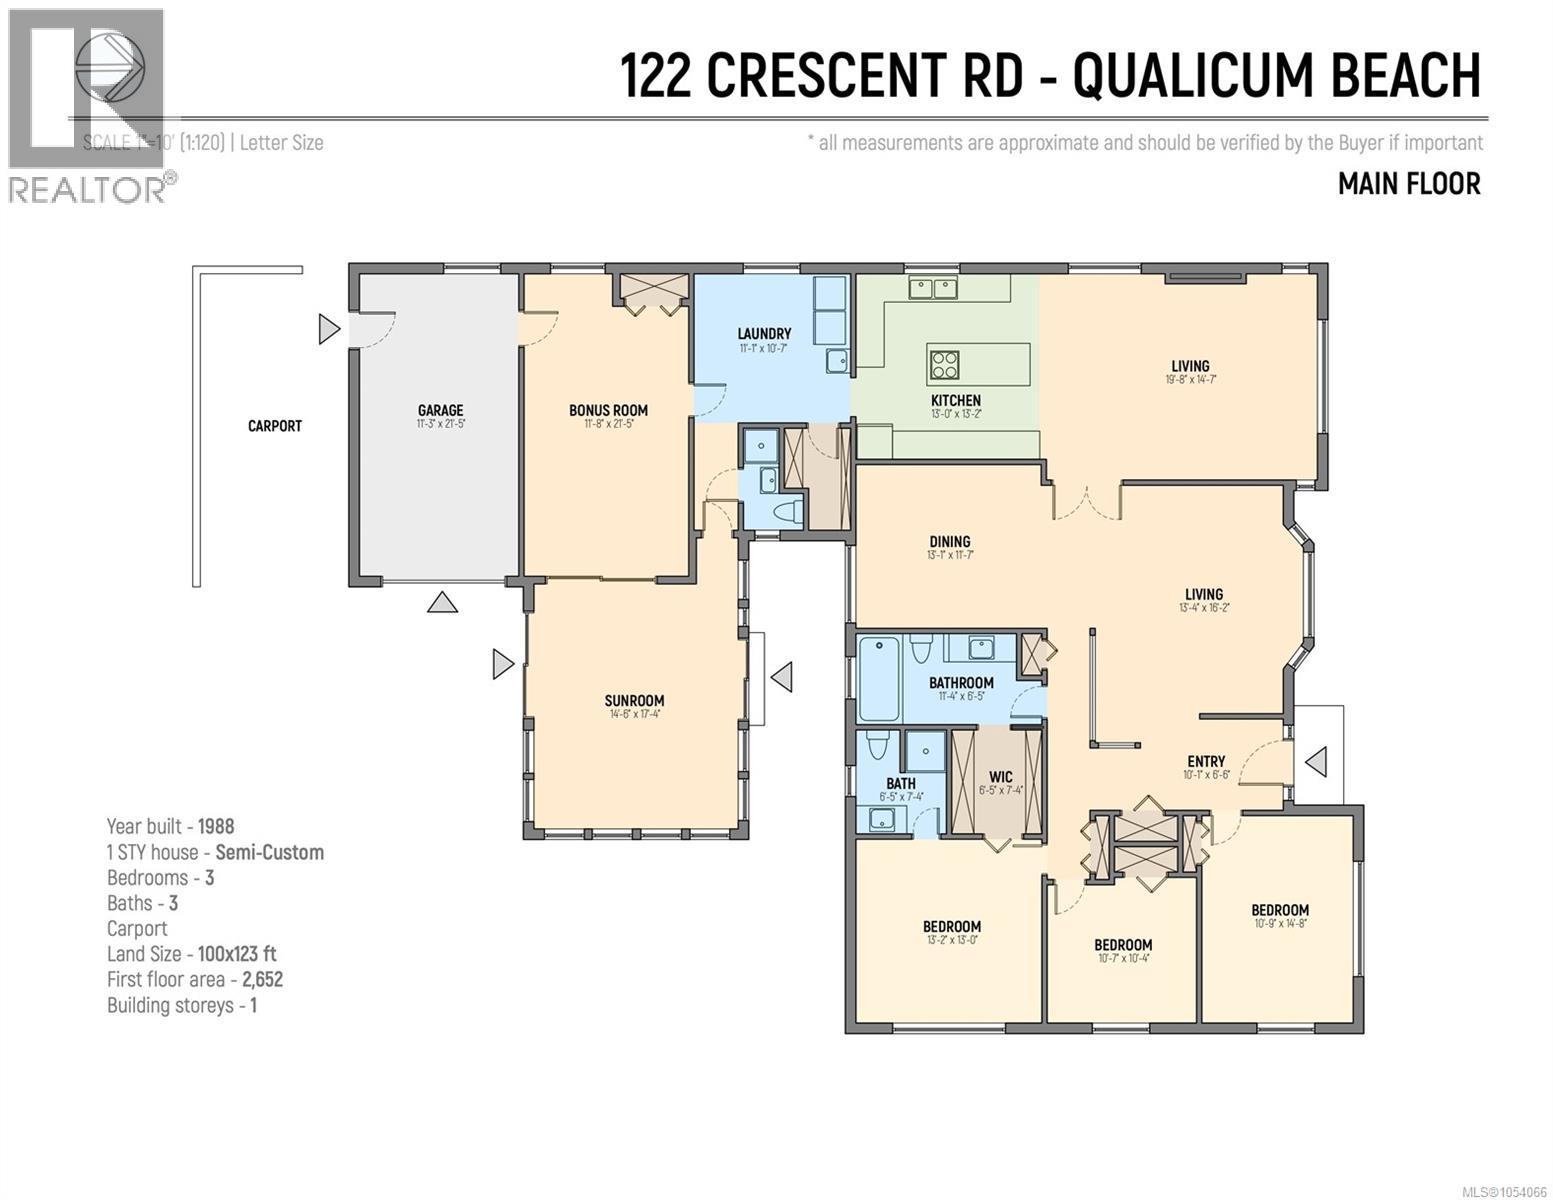
This is your chance to build easy equity and live in one of the most desirable areas of Vancouver Island! Located right across the street from the Qualicum Beach Memorial Golf Club and just a short stroll to the sandy shores of the ocean or a nice 10-15 minute walk to the charming downtown shops, bakeries and restaurants, this enormous rancher is a gem in the making! Well cared for with every record to prove it, you can move right in and enjoy the 2652 square foot, 3 bedroom and 3 bathroom home that features a fabulous vaulted and wood paneled sun room with huge windows taking in the southern exposure, it could easily be a 4th bedroom. In addition to the huge kitchen, giant family room and more, there is a garage as well as carport, 2 sheds and plenty of parking. Should you choose to do some modernizing now or in time, that combined with a 12,300 square foot lot in a much sought after location, you will have an exceptional investment to enjoy and benefit from. Move in for Christmas! (id:61048)
Property Details
| MLS® Number | 1054066 |
| Property Type | Single Family |
| Neigbourhood | Qualicum Beach |
| Features | Southern Exposure, Other |
| Parking Space Total | 4 |
| View Type | Ocean View |
Building
| Bathroom Total | 3 |
| Bedrooms Total | 3 |
| Constructed Date | 1989 |
| Cooling Type | None |
| Fireplace Present | Yes |
| Fireplace Total | 1 |
| Heating Fuel | Electric |
| Heating Type | Baseboard Heaters |
| Size Interior | 2,652 Sqft |
| Type | House |
Parking
| Carport | |
| Garage | |
| R V |
Land
| Acreage | No |
| Size Irregular | 12300 |
| Size Total | 12300 Sqft |
| Size Total Text | 12300 Sqft |
| Zoning Description | Rs-1 |
| Zoning Type | Residential |
Rooms
| Level | Type | Length | Width | Dimensions |
|---|---|---|---|---|
| Main Level | Bathroom | Measurements not available | ||
| Main Level | Kitchen | 13'0 x 13'2 | ||
| Main Level | Living Room | 19'8 x 14'7 | ||
| Main Level | Dining Room | 13'1 x 11'7 | ||
| Main Level | Living Room | 13'4 x 16'2 | ||
| Main Level | Bathroom | 11'4 x 6'5 | ||
| Main Level | Bathroom | 6'5 x 7'4 | ||
| Main Level | Entrance | 10'1 x 6'6 | ||
| Main Level | Bedroom | 13'2 x 13'0 | ||
| Main Level | Bedroom | 10'7 x 10'4 | ||
| Main Level | Bedroom | 10'9 x 14'8 | ||
| Main Level | Sunroom | 14'6 x 17'4 | ||
| Main Level | Laundry Room | 11'1 x 10'7 | ||
| Main Level | Bonus Room | 11'8 x 21'5 |
https://www.realtor.ca/real-estate/30499131/122-crescent-rd-w-qualicum-beach-qualicum-beach
Contact Us
Contact us for more information

Shanon Kelley
Personal Real Estate Corporation
shanonkelley.com/
www.facebook.com/TheShanonKelleyRealtyGroup
www.linkedin.com/in/shanon-kelley-43608820/
4200 Island Highway North
Nanaimo, British Columbia V9T 1W6
(250) 758-7653
(250) 758-8477
royallepagenanaimo.ca/

Jamie Kennedy
4200 Island Highway North
Nanaimo, British Columbia V9T 1W6
(250) 758-7653
(250) 758-8477
royallepagenanaimo.ca/

Jeremy Buerge
4200 Island Highway North
Nanaimo, British Columbia V9T 1W6
(250) 758-7653
(250) 758-8477
royallepagenanaimo.ca/

The trademarks REALTOR®, REALTORS®, and the REALTOR® logo are controlled by The Canadian Real Estate Association (CREA) and identify real estate professionals who are members of CREA. The trademarks MLS®, Multiple Listing Service® and the associated logos are owned by The Canadian Real Estate Association (CREA) and identify the quality of services provided by real estate professionals who are members of CREA. The trademark DDF® is owned by The Canadian Real Estate Association (CREA) and identifies CREA's Data Distribution Facility (DDF®)
November 14 2026 08:31:33
Vancouver Island Real Estate Board
Royal LePage Nanaimo Realty (Nanishwyn)