Presented by Robert J. Iio Personal Real Estate Corporation — Team 110 RE/MAX Real Estate (Kamloops).
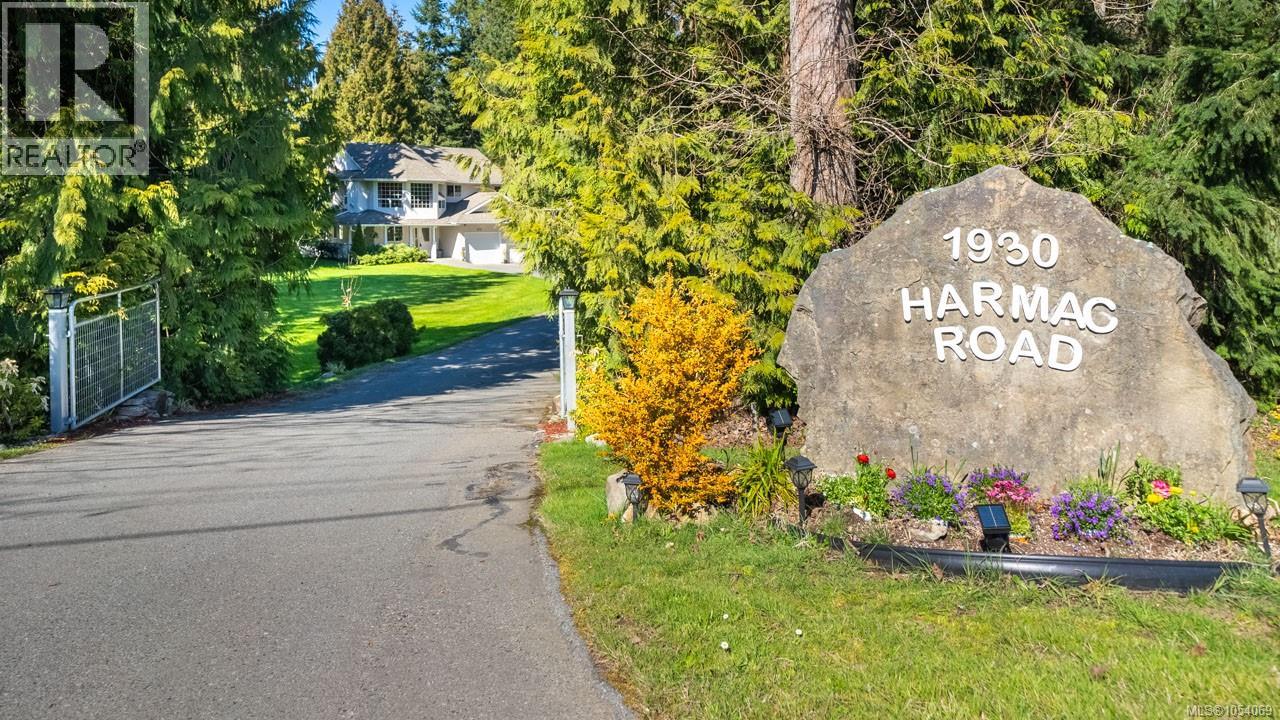
1930 Harmac Rd Nanaimo, British Columbia V9X 1L3

$1,493,000
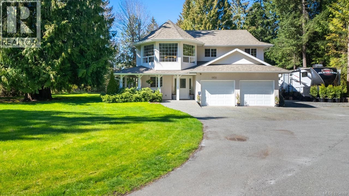
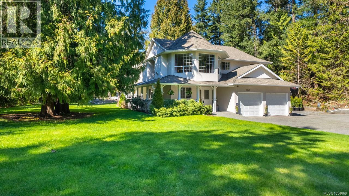
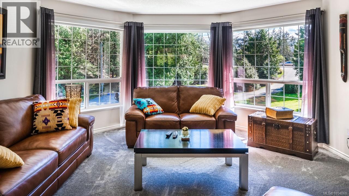
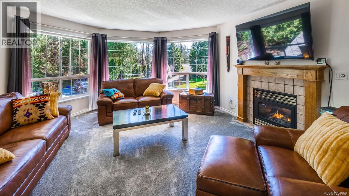
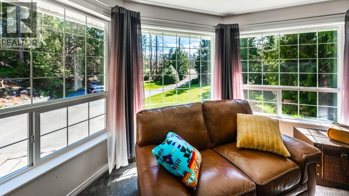
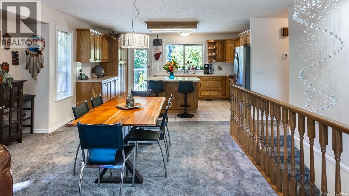
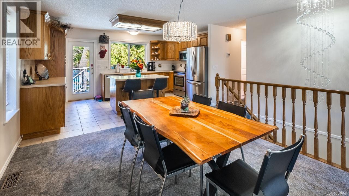
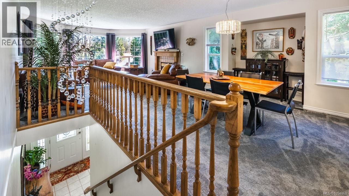
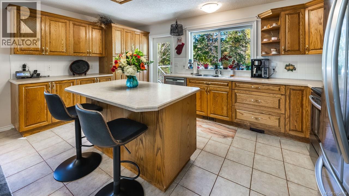
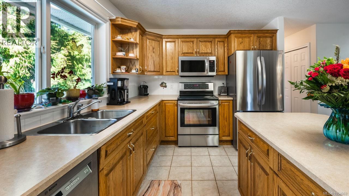
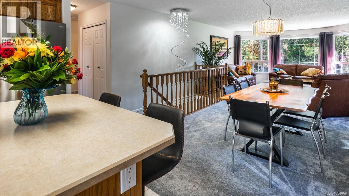
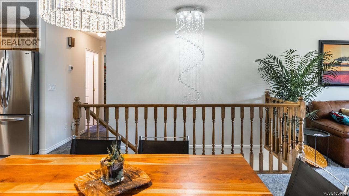
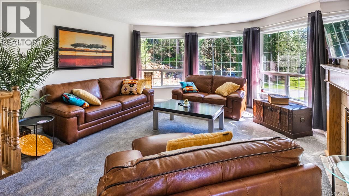
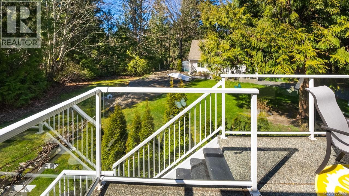
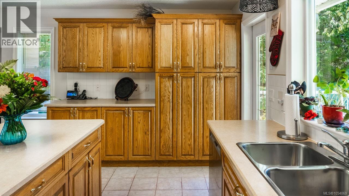
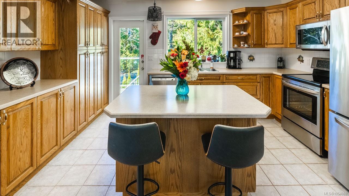
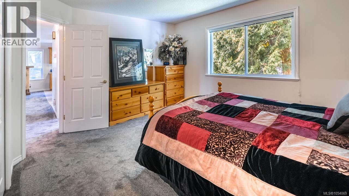
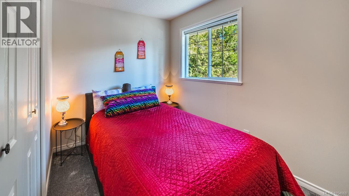
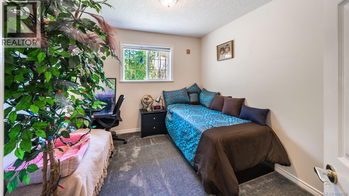
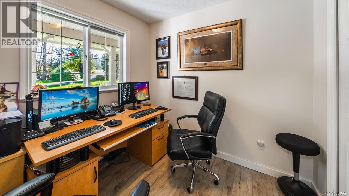
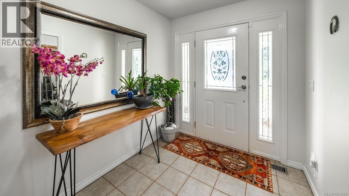
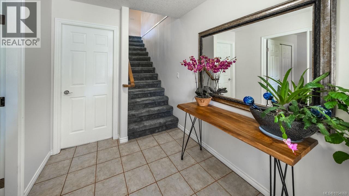
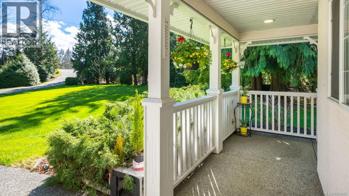
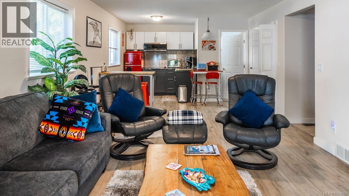
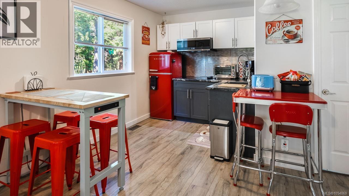
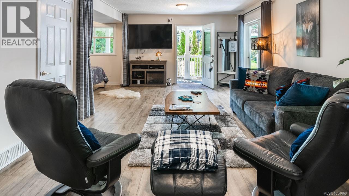
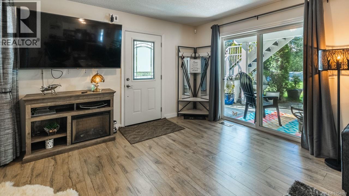
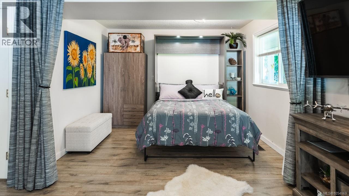
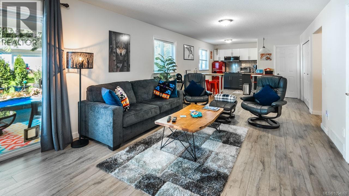
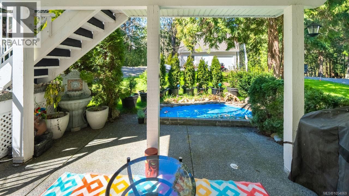
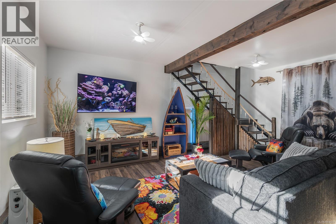
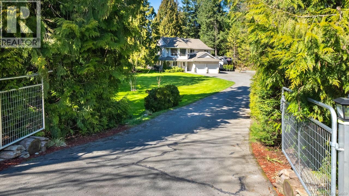
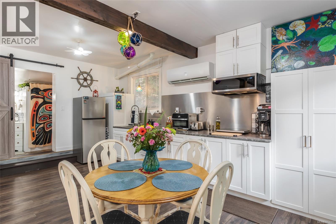
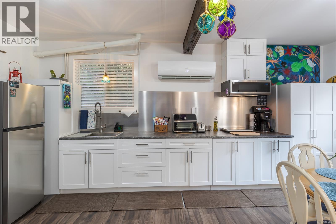
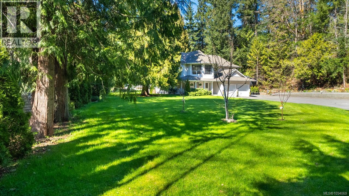
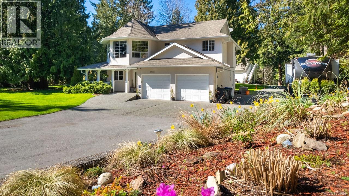
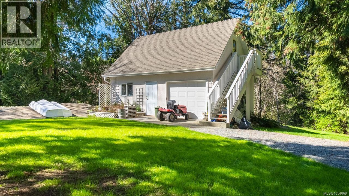
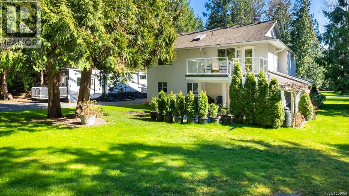
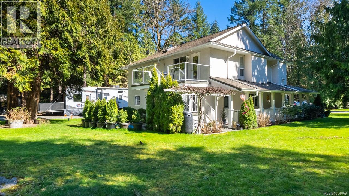
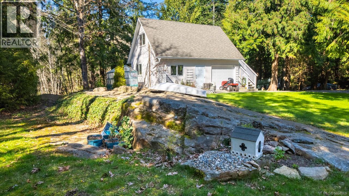
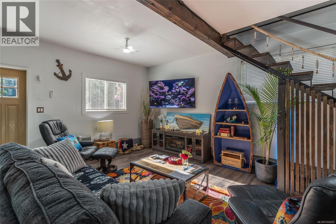
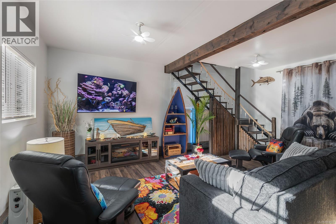
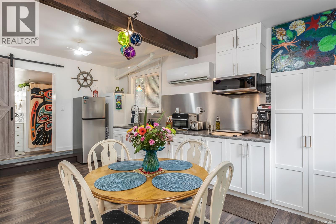
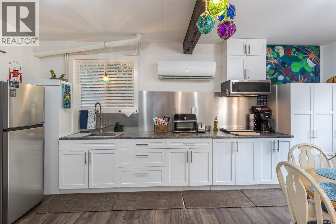
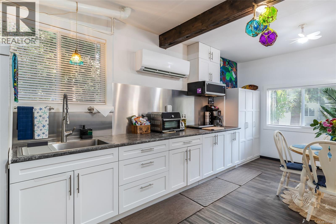
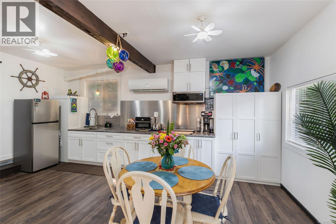
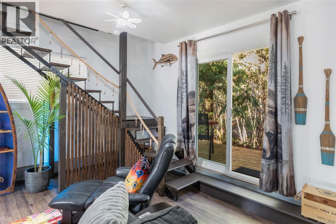
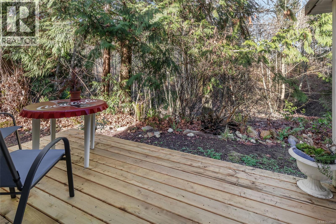
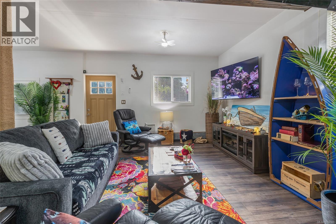
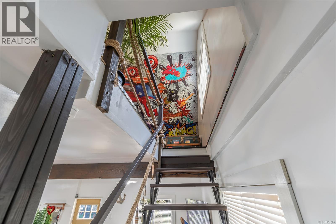
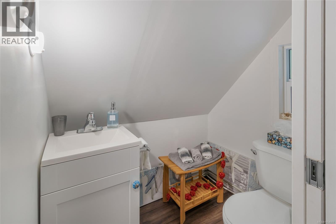
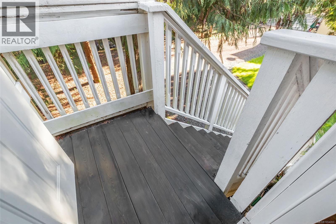
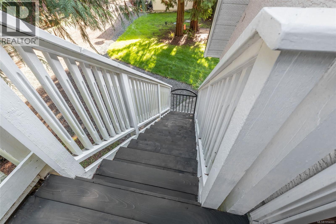
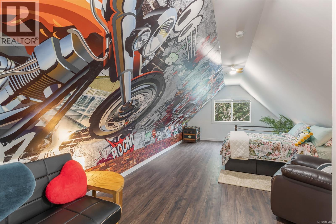
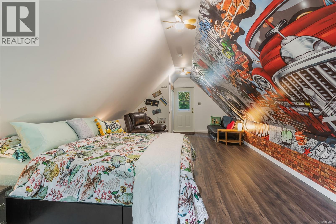
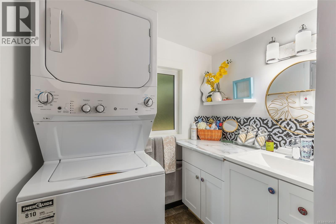
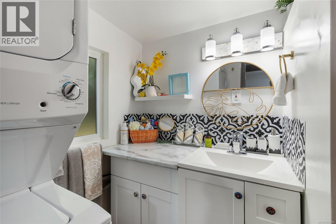
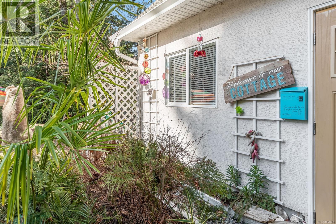
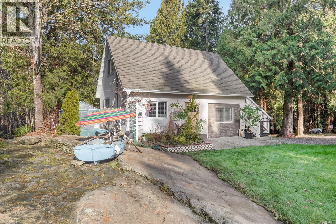
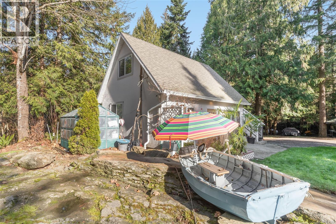
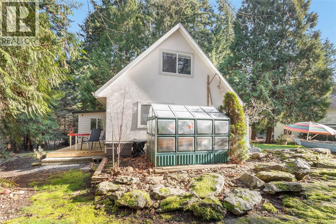
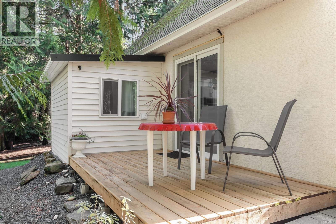
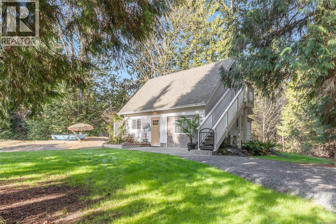
Room for the whole family on 1.7 park-like acres in Cedar, just minutes from Nanaimo. This solid, well-built and carefully maintained property offers multiple fully furnished living spaces, including a separate detached guest cottage and a flexible ground level that can serve as an additional suite or be enjoyed as part of the main house. Well suited to a large or extended family, aging parents, adult children, or a group of buyers purchasing together. Trailer stations are ideal for longer stays, such as extended family visiting for the summer. On municipal water, a valued feature on acreage, with an excellent drainage system; the current owners report no issues. All services are close by, with the ferry, airport, university, hospital and shopping within easy reach, and Costco about 20 minutes away. For buyers relocating from the Mainland, the Okanagan or other provinces, this property offers space, privacy and flexibility at an attractive value. Move-in ready and waiting for its next family. (id:61048)
Property Details
| MLS® Number | 1054069 |
| Property Type | Single Family |
| Neigbourhood | Cedar |
| Features | Acreage, Level Lot, Park Setting, Private Setting, Other |
| Parking Space Total | 20 |
| Plan | Vip70245 |
| Structure | Greenhouse, Patio(s) |
Building
| Bathroom Total | 5 |
| Bedrooms Total | 6 |
| Appliances | Dishwasher, Dryer, Freezer, Microwave, Range - Electric, Refrigerator, Washer |
| Architectural Style | Other |
| Constructed Date | 2000 |
| Cooling Type | Air Conditioned, Central Air Conditioning, Wall Unit |
| Fire Protection | Fire Alarm System |
| Fireplace Present | Yes |
| Fireplace Total | 1 |
| Heating Fuel | Electric, Propane |
| Heating Type | Forced Air, Heat Pump |
| Size Interior | 3,143 Sqft |
| Type | House |
Parking
| Additional Parking | |
| Attached Garage | |
| Garage | |
| Visitor Parking | |
| R V |
Land
| Access Type | Road Access |
| Acreage | Yes |
| Size Irregular | 1.74 |
| Size Total | 1.74 Ac |
| Size Total Text | 1.74 Ac |
| Zoning Type | Residential |
Rooms
| Level | Type | Length | Width | Dimensions |
|---|---|---|---|---|
| Second Level | Balcony | 16'5 x 9'11 | ||
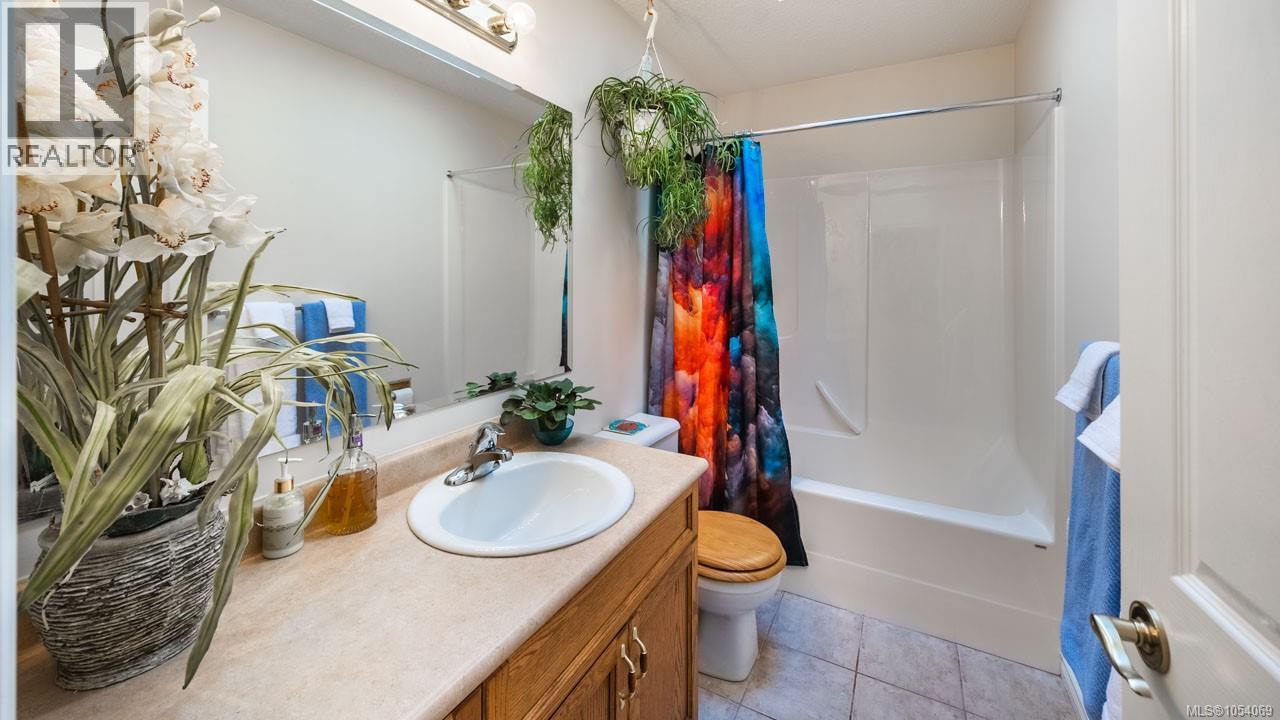
| Second Level | Bathroom | 2-Piece | ||
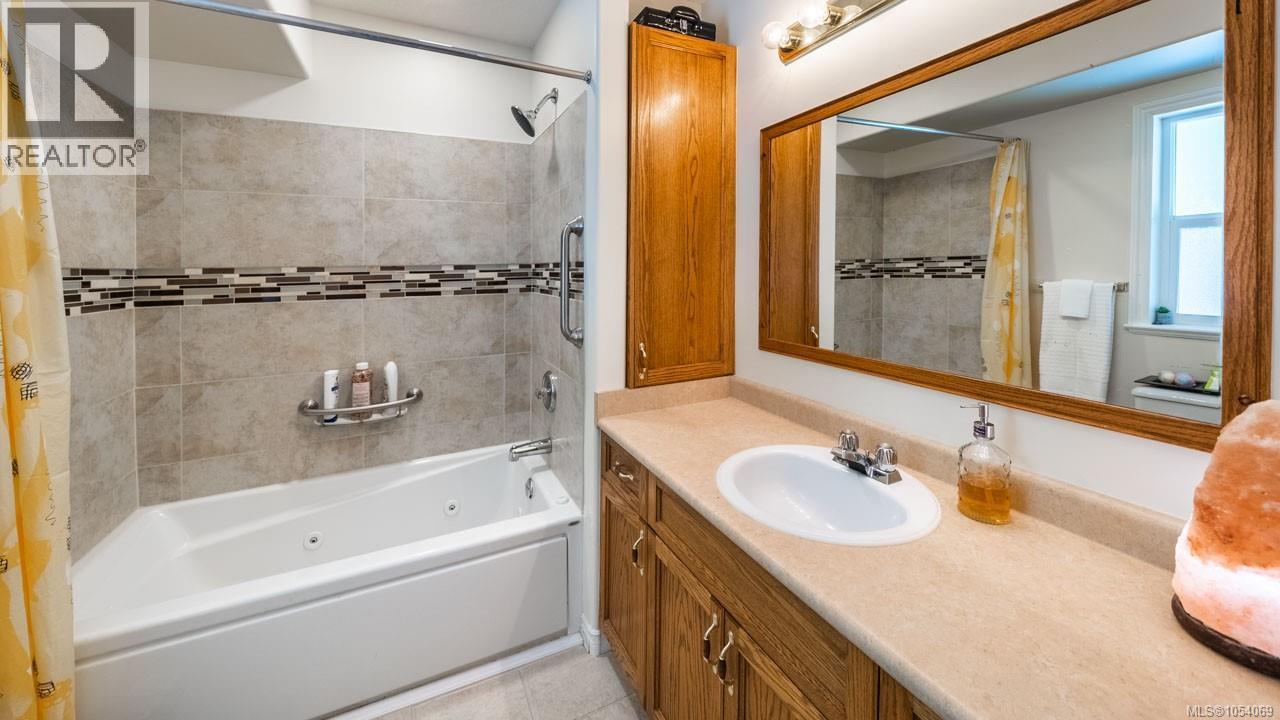
| Second Level | Bathroom | 4-Piece | ||
| Second Level | Bedroom | 9'4 x 11'7 | ||
| Second Level | Bedroom | 12'5 x 11'10 | ||
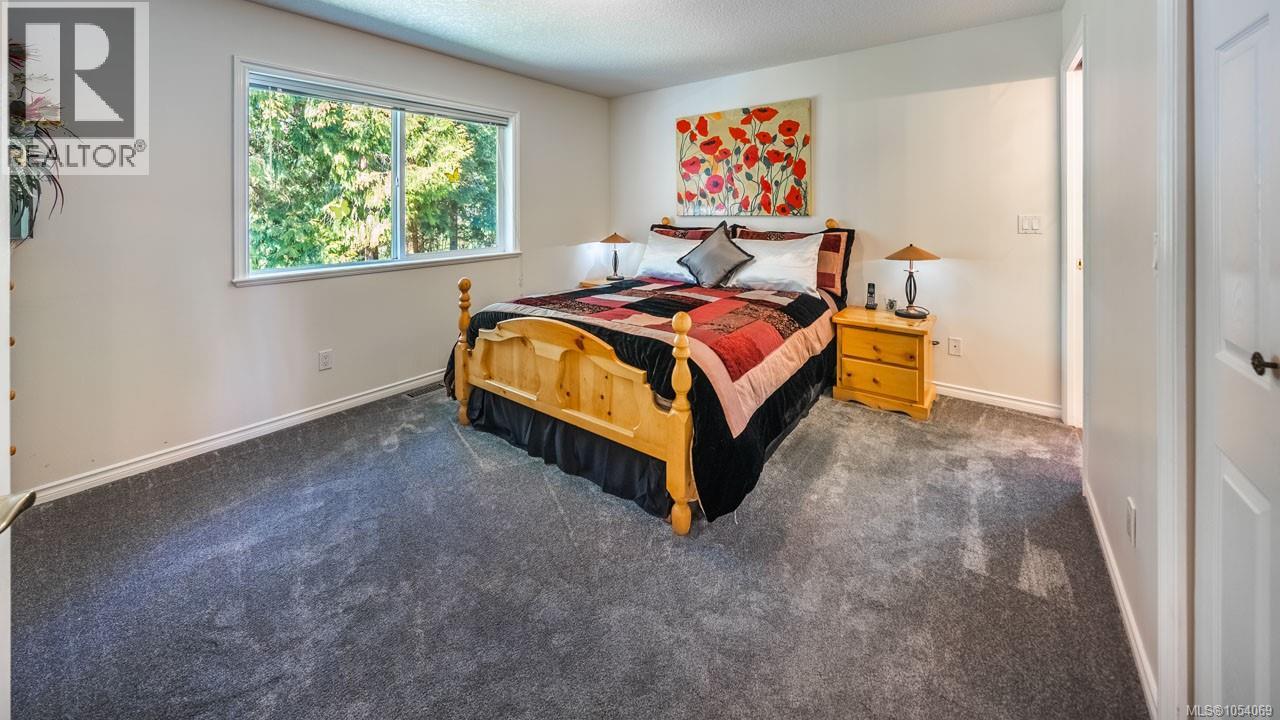
| Second Level | Primary Bedroom | 13'6 x 12'1 | ||
| Second Level | Kitchen | 16'1 x 12'5 | ||
| Second Level | Dining Room | 10'6 x 7'0 | ||
| Second Level | Family Room | 14'11 x 16'1 | ||
| Lower Level | Patio | 21'3 x 11'10 | ||
| Lower Level | Bathroom | 3-Piece | ||
| Lower Level | Kitchen | 7'4 x 19'3 | ||
| Lower Level | Eating Area | 5'6 x 12'1 | ||
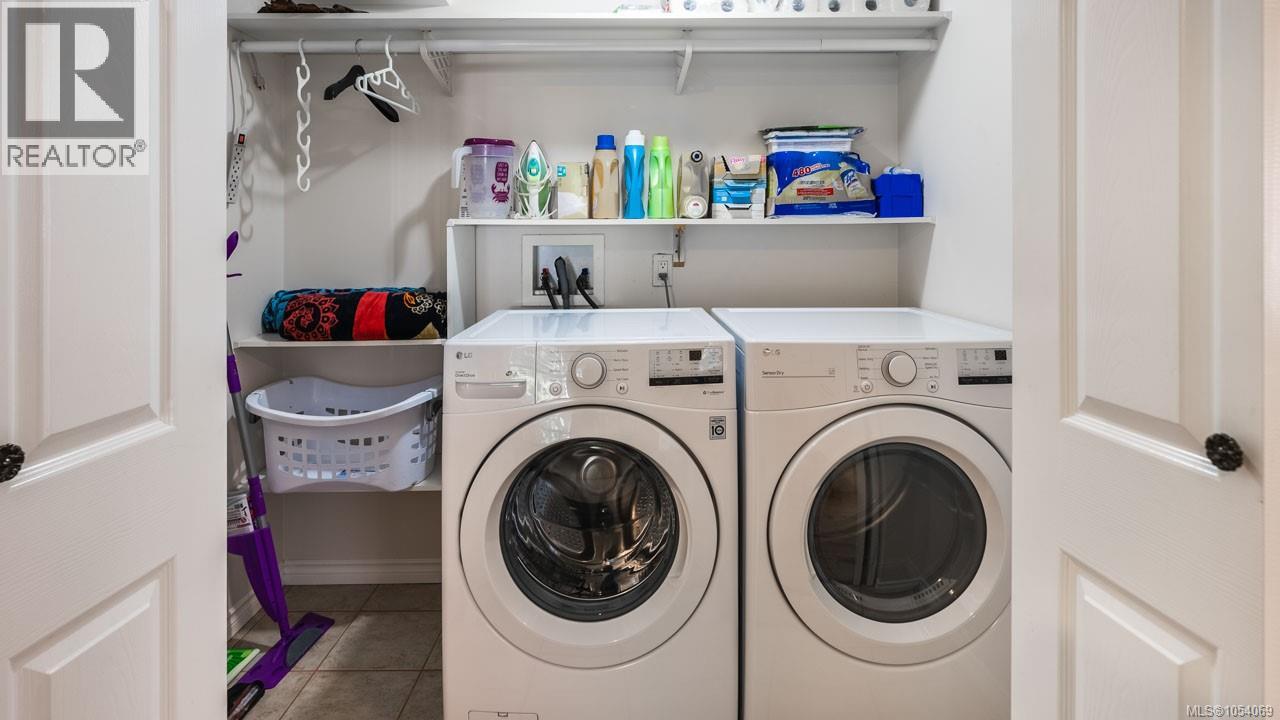
| Lower Level | Laundry Room | 6'11 x 6'5 | ||
| Lower Level | Other | 6'11 x 6'9 | ||
| Lower Level | Living Room/dining Room | 24'0 x 12'1 | ||
| Lower Level | Bedroom | 10'6 x 8'10 | ||
| Lower Level | Bedroom | 6'3 x 8'4 | ||
| Lower Level | Entrance | 8'3 x 7'9 | ||
| Lower Level | Porch | 8'2 x 8'7 | ||
| Other | Other | 4'0 x 3'4 | ||
| Other | Bathroom | 2-Piece | ||
| Other | Bedroom | 25'11 x 14'0 | ||
| Other | Other | 16'10 x 9'4 | ||
| Other | Bathroom | 4-Piece | ||
| Other | Kitchen | 7'4 x 19'3 | ||
| Other | Living Room | 18'7 x 19'3 |
https://www.realtor.ca/real-estate/30499761/1930-harmac-rd-nanaimo-cedar
Contact Us
Contact us for more information

Thomas Kala
Personal Real Estate Corporation
www.youtube.com/embed/dqySsM8Nl_Y
www.pinnaclehomesgroup.com/
www.facebook.com/pinnaclehomesgroup/
www.linkedin.com/in/thomas-kala-0b08846/
www.instagram.com/pinnaclehomesgroup/
301-3450 Uptown Boulevard
Victoria, British Columbia V8Z 0B9
(833) 817-6506
www.exprealty.ca/

Colleen Ferguson
Personal Real Estate Corporation
www.victorianewhomesgroup.com/
www.facebook.com/victorianewhomesgroup
www.linkedin.com/in/colleen-ferguson-a86b3665/
www.instagram.com/victorianewhomesgroup/
301-3450 Uptown Boulevard
Victoria, British Columbia V8Z 0B9
(833) 817-6506
www.exprealty.ca/

Courtney Kala
Personal Real Estate Corporation
www.pinnaclehomesgroup.com/
www.facebook.com/pinnaclehomesgroup/
ca.linkedin.com/company/pinnacle-luxury-homes-group-exp-realty
www.facebook.com/pinnaclehomesgroup/
301-3450 Uptown Boulevard
Victoria, British Columbia V8Z 0B9
(833) 817-6506
www.exprealty.ca/

The trademarks REALTOR®, REALTORS®, and the REALTOR® logo are controlled by The Canadian Real Estate Association (CREA) and identify real estate professionals who are members of CREA. The trademarks MLS®, Multiple Listing Service® and the associated logos are owned by The Canadian Real Estate Association (CREA) and identify the quality of services provided by real estate professionals who are members of CREA. The trademark DDF® is owned by The Canadian Real Estate Association (CREA) and identifies CREA's Data Distribution Facility (DDF®)
November 13 2026 05:13:29
Victoria Real Estate Board
Exp Realty