Presented by Robert J. Iio Personal Real Estate Corporation — Team 110 RE/MAX Real Estate (Kamloops).
813 Mayne Road Kamloops, British Columbia V2B 6H4

$565,000
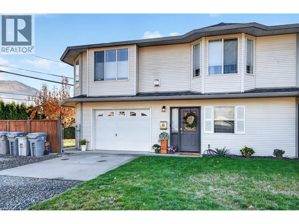
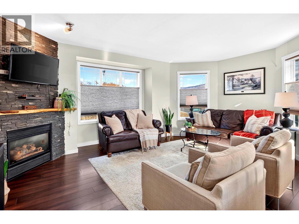
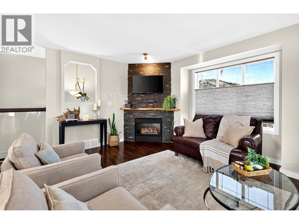
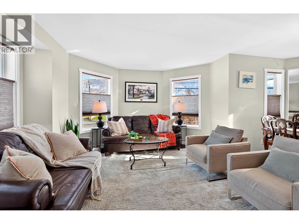
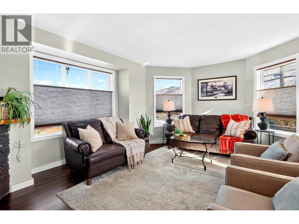
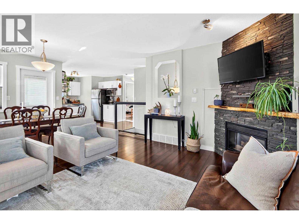
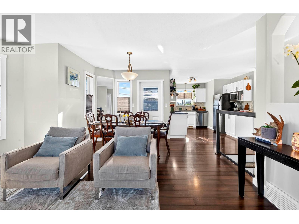
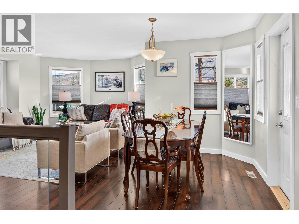
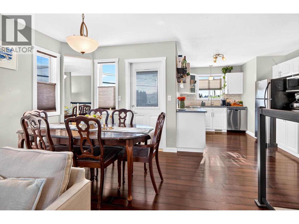
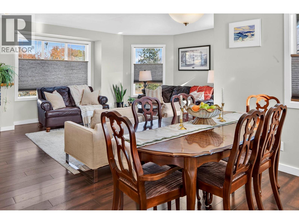
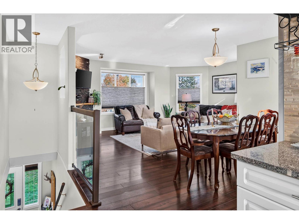
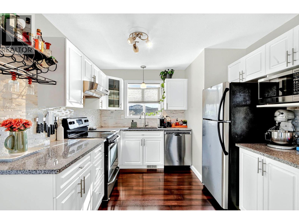
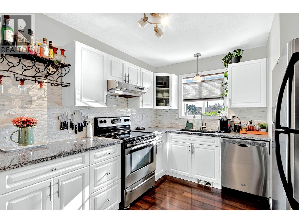
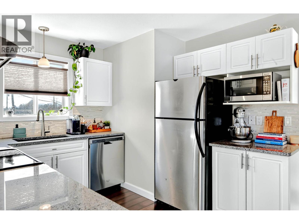
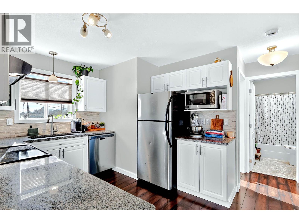
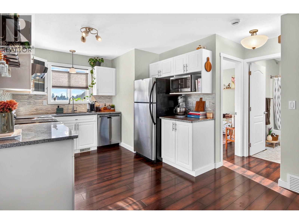
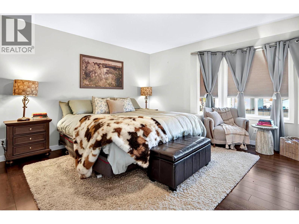
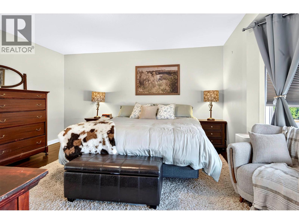
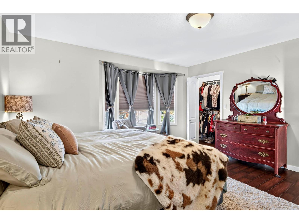
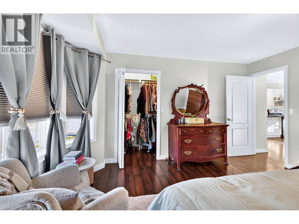
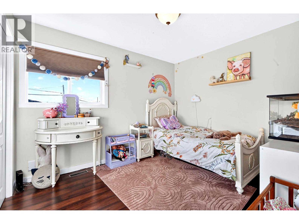
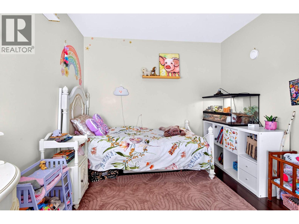
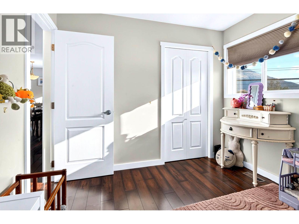
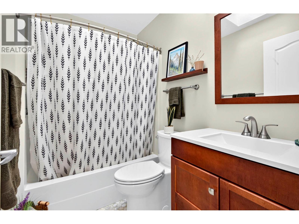
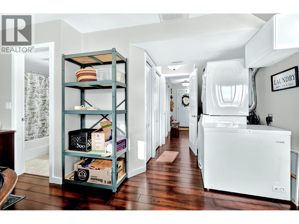
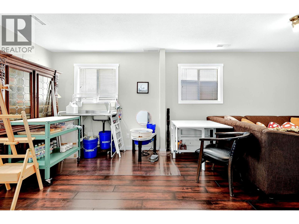
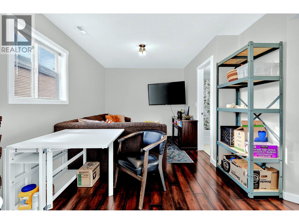
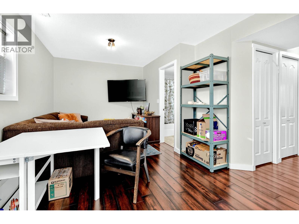
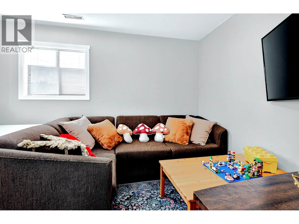
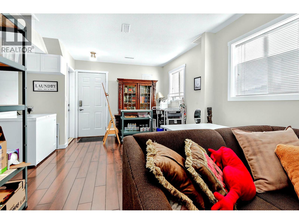
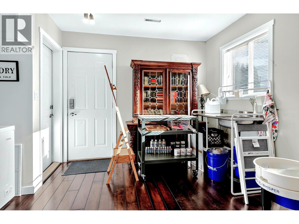
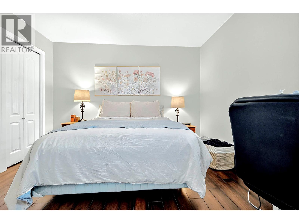
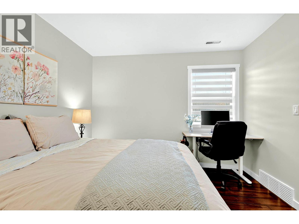
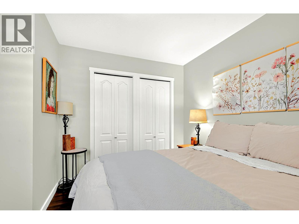
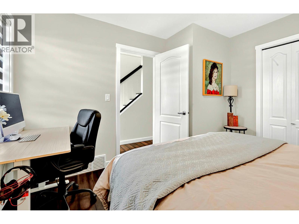
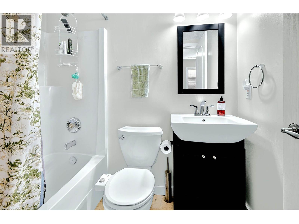
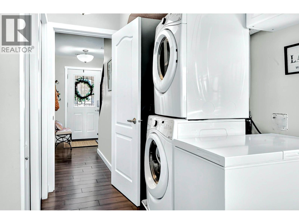
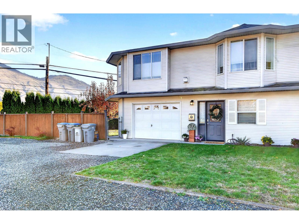
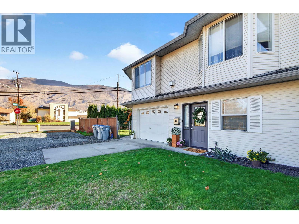
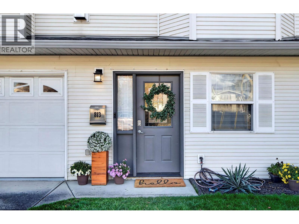
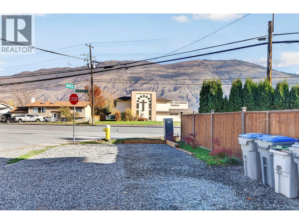
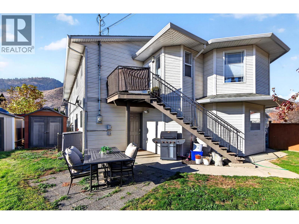
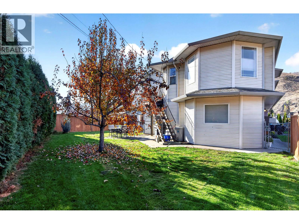
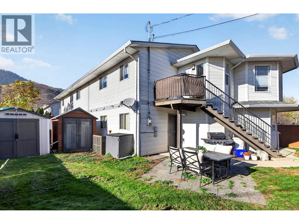
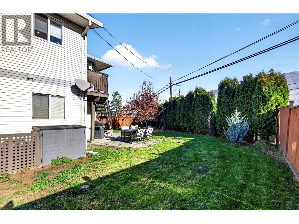
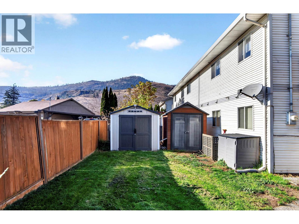
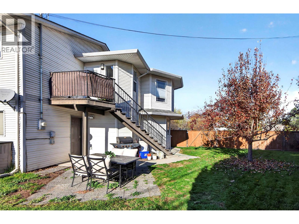
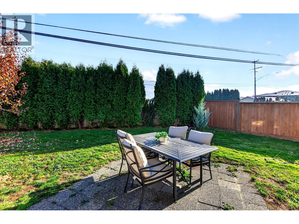
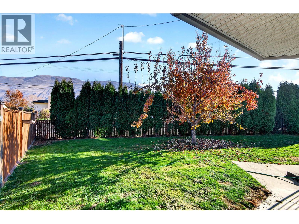
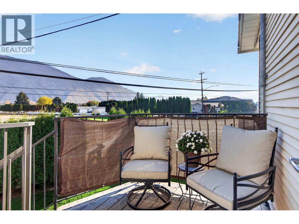
This beautifully updated and maintained 2+1 bedroom 2 bathroom half-duplex is centrally located in Westsyde. The main floor features a bright and updated kitchen, dining room with access to the deck & backyard, living room with gas fireplace, 2 good sized bedrooms, and 4 piece main bathroom. The basement has an additional bedroom, recroom with access to the backyard, laundry, and 4 piece bathroom. Great outdoor space with a fully fenced private backyard and single garage with lots of parking out front. Walking distance to Arthur Stevenson Elementary School, Westsyde Secondary School, Centennial Park, transportation, and more. Many updates throughout and a must to view! (id:61048)
Property Details
| MLS® Number | 10405642 |
| Property Type | Single Family |
| Neigbourhood | Westsyde |
| Parking Space Total | 1 |
Building
| Bathroom Total | 2 |
| Bedrooms Total | 3 |
| Appliances | Range, Refrigerator, Dishwasher, Washer & Dryer |
| Constructed Date | 1998 |
| Construction Style Attachment | Semi-detached |
| Cooling Type | Central Air Conditioning |
| Exterior Finish | Vinyl Siding |
| Fireplace Fuel | Gas |
| Fireplace Present | Yes |
| Fireplace Total | 1 |
| Fireplace Type | Unknown |
| Flooring Type | Mixed Flooring |
| Heating Type | Forced Air, See Remarks |
| Roof Material | Asphalt Shingle |
| Roof Style | Unknown |
| Stories Total | 2 |
| Size Interior | 1,441 Sqft |
| Type | Duplex |
| Utility Water | Municipal Water |
Parking
| Additional Parking | |
| Attached Garage | 1 |
| R V |
Land
| Acreage | No |
| Sewer | Municipal Sewage System |
| Size Irregular | 0.1 |
| Size Total | 0.1 Ac|under 1 Acre |
| Size Total Text | 0.1 Ac|under 1 Acre |
Rooms
| Level | Type | Length | Width | Dimensions |
|---|---|---|---|---|
| Basement | 4pc Bathroom | Measurements not available | ||
| Basement | Laundry Room | 7'8'' x 4' | ||
| Basement | Bedroom | 11'3'' x 10'7'' | ||
| Basement | Recreation Room | 21' x 10'4'' | ||
| Main Level | 4pc Bathroom | Measurements not available | ||
| Main Level | Bedroom | 9'2'' x 10'10'' | ||
| Main Level | Primary Bedroom | 14' x 12' | ||
| Main Level | Kitchen | 10' x 9'8'' | ||
| Main Level | Dining Room | 11' x 8' | ||
| Main Level | Living Room | 13' x 16'10'' |
https://www.realtor.ca/real-estate/30500237/813-mayne-road-kamloops-westsyde
Contact Us
Contact us for more information

Helen Ralph
Personal Real Estate Corporation
258 Seymour Street
Kamloops, British Columbia V2C 2E5
(250) 374-3331
(250) 828-9544
www.remaxkamloops.ca/

Chris Ralph
Personal Real Estate Corporation
258 Seymour Street
Kamloops, British Columbia V2C 2E5
(250) 374-3331
(250) 828-9544
www.remaxkamloops.ca/

The trademarks REALTOR®, REALTORS®, and the REALTOR® logo are controlled by The Canadian Real Estate Association (CREA) and identify real estate professionals who are members of CREA. The trademarks MLS®, Multiple Listing Service® and the associated logos are owned by The Canadian Real Estate Association (CREA) and identify the quality of services provided by real estate professionals who are members of CREA. The trademark DDF® is owned by The Canadian Real Estate Association (CREA) and identifies CREA's Data Distribution Facility (DDF®)
November 10 2026 09:43:03
Association of Interior REALTORS®
RE/MAX Kamloops