Presented by Robert J. Iio Personal Real Estate Corporation — Team 110 RE/MAX Real Estate (Kamloops).
2509 Graham St Victoria, British Columbia V8T 3Y6

$1,399,000
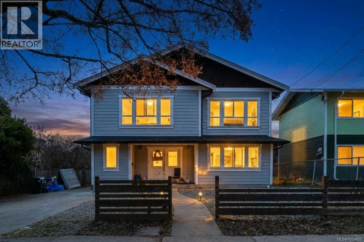
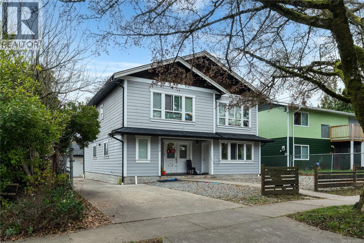
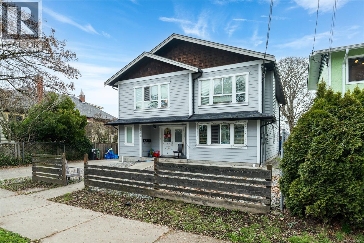
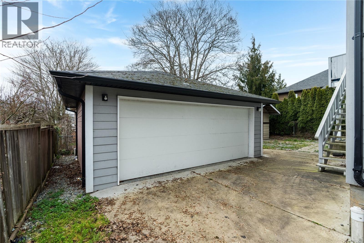
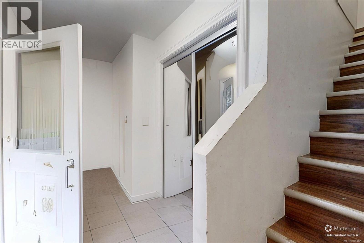
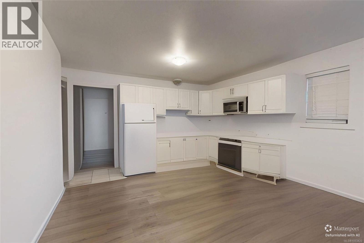
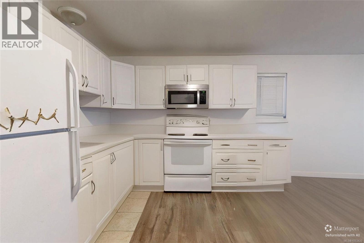
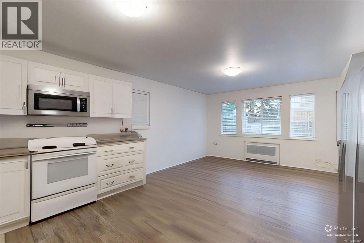
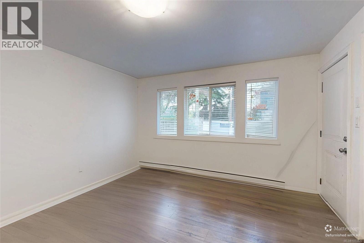
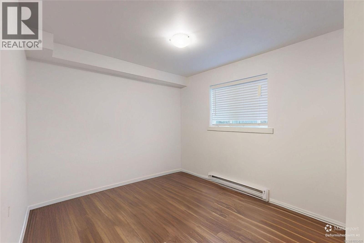
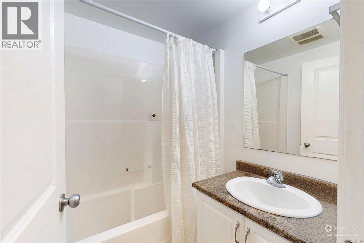
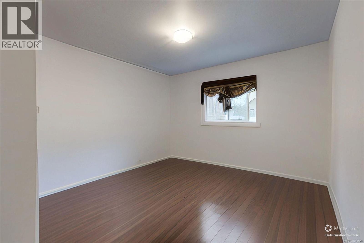
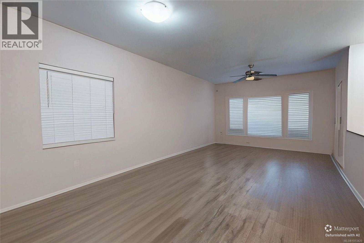
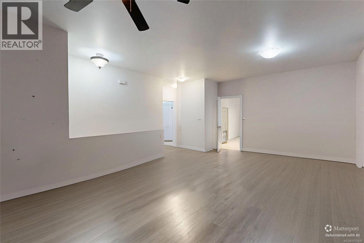
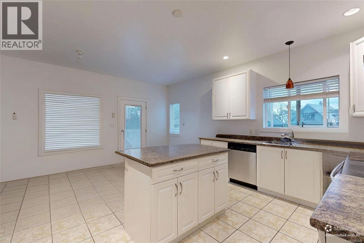
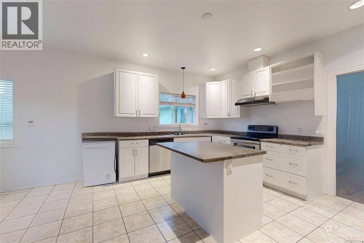
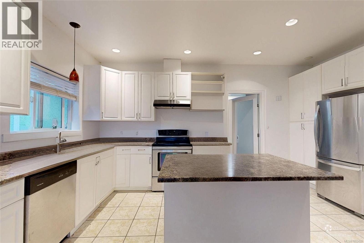
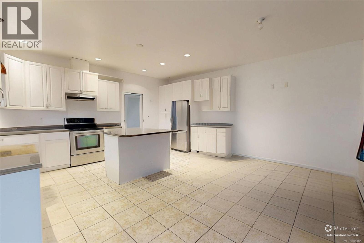
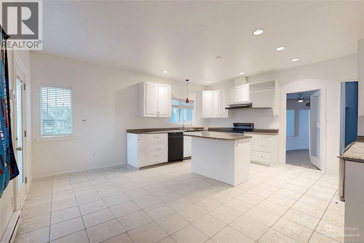
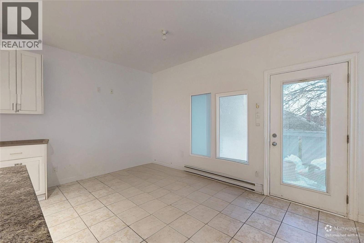
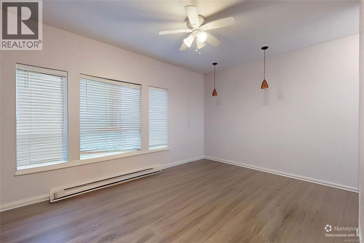
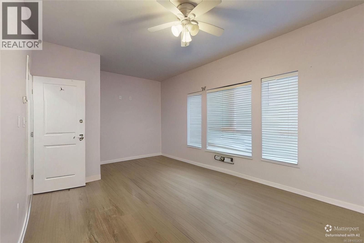
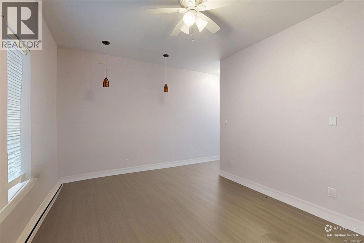
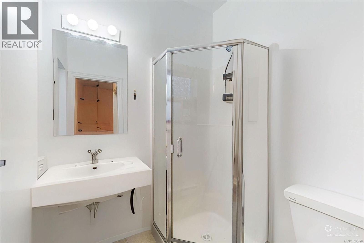
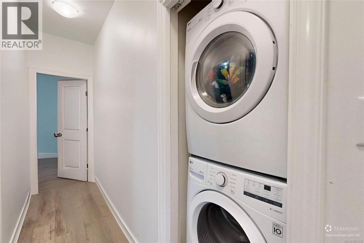
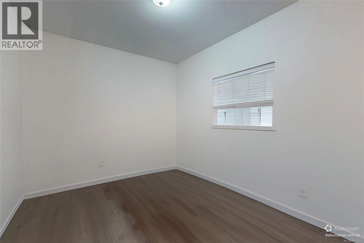
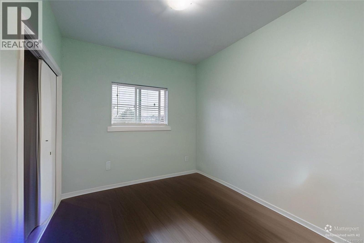
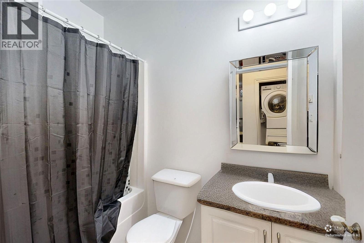
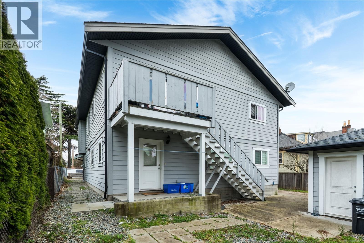
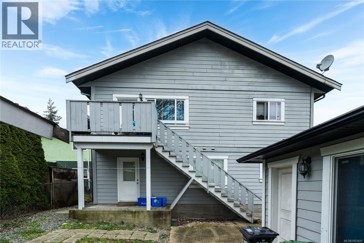
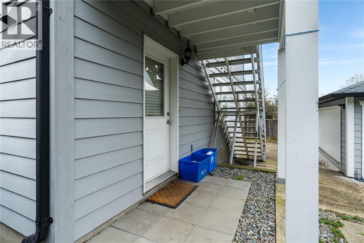
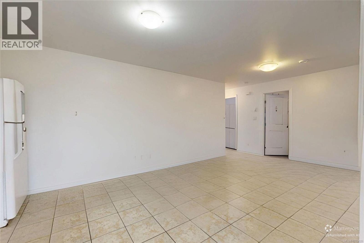
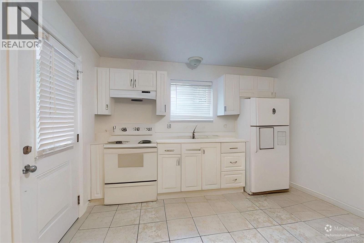
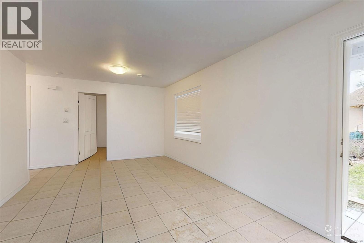
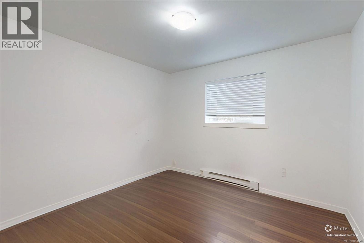
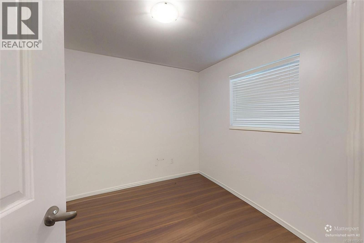
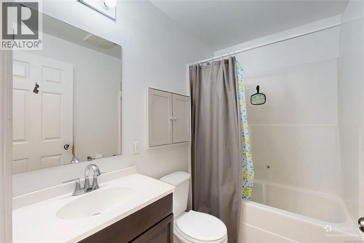
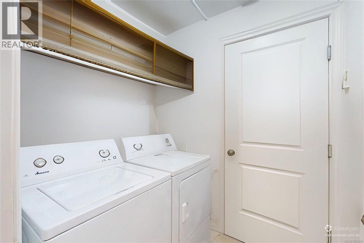
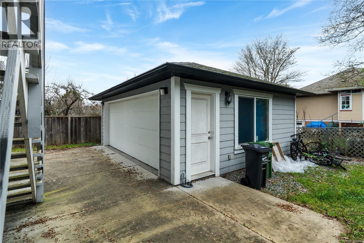
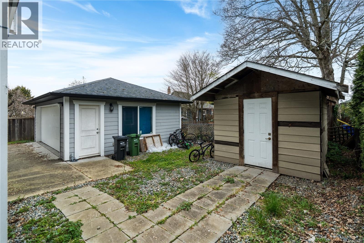
Live comfortably while offsetting your mortgage with this rare, modern home in a prime residential corridor. Offering 7 bedrooms, 4 bathrooms, 3 kitchens, and 2 laundry areas across three self-contained suites, this property is an exceptional setup for an owner-occupant looking to live in one suite while collecting rental revenue from the other two. Built in 2012, this home provides newer-construction peace of mind at an unbeatable price point—at just $479 per square foot, you won't find a comparable modern build in Victoria for less. Durable HardiPlank siding, low-maintenance grounds, and a detached double-car garage ensure easy upkeep alongside options for secure parking, workshop space, or extra storage. Beyond income potential, the flexible layout easily accommodates multigenerational living or extended family. All of this just steps from the Crystal Pool and Fitness Centre, parks, transit, and downtown Victoria. Ask your agent for the 3D tour and floorplan today! (id:61048)
Property Details
| MLS® Number | 1053420 |
| Property Type | Single Family |
| Neigbourhood | Hillside |
| Features | Central Location, Level Lot, Other, Rectangular |
| Plan | 891 |
| Structure | Shed |
Building
| Bathroom Total | 4 |
| Bedrooms Total | 7 |
| Appliances | Dryer, Refrigerator, Washer |
| Architectural Style | Contemporary |
| Constructed Date | 2012 |
| Cooling Type | None |
| Heating Fuel | Electric |
| Heating Type | Baseboard Heaters |
| Size Interior | 2,916 Sqft |
| Type | House |
Parking
| Garage | |
| Street |
Land
| Access Type | Road Access |
| Acreage | No |
| Size Irregular | 5200 |
| Size Total | 5200 Sqft |
| Size Total Text | 5200 Sqft |
| Zoning Type | Residential |
Rooms
| Level | Type | Length | Width | Dimensions |
|---|---|---|---|---|
| Lower Level | Storage | 8'7 x 8'7 | ||
| Lower Level | Porch | 12'0 x 4'0 | ||
| Lower Level | Entrance | 12'5 x 5'0 | ||
| Lower Level | Utility Room | 8'0 x 5'10 | ||
| Lower Level | Laundry Room | 5'9 x 5'2 | ||
| Main Level | Ensuite | 3-Piece | ||
| Main Level | Bathroom | 4-Piece | ||
| Main Level | Bedroom | 14'10 x 9'8 | ||
| Main Level | Bedroom | 11'4 x 9'0 | ||
| Main Level | Primary Bedroom | 18'8 x 11'0 | ||
| Main Level | Living Room | 14'0 x 13'0 | ||
| Main Level | Dining Room | 13'0 x 10'0 | ||
| Main Level | Kitchen | 16'8 x 10'0 | ||
| Main Level | Eating Area | 16'8 x 8'0 | ||
| Additional Accommodation | Bathroom | X | ||
| Additional Accommodation | Bedroom | 12'7 x 9'6 | ||
| Additional Accommodation | Bedroom | 13'0 x 10'6 | ||
| Additional Accommodation | Living Room | 12'10 x 11'9 | ||
| Additional Accommodation | Kitchen | 9'6 x 9'2 | ||
| Additional Accommodation | Bathroom | X | ||
| Additional Accommodation | Bedroom | 10'6 x 10'0 | ||
| Additional Accommodation | Bedroom | 10'0 x 9'0 | ||
| Additional Accommodation | Living Room | 15'5 x 11'3 | ||
| Additional Accommodation | Kitchen | 11'3 x 6'0 |
https://www.realtor.ca/real-estate/30493703/2509-graham-st-victoria-hillside
Contact Us
Contact us for more information

Jay Herrick
Personal Real Estate Corporation
www.herrickrealestatevictoria.com/
www.facebook.com/Herrick-Real-Estate-Victoria-104247858076093
www.instagram.com/herrickrealestatevictoria/
2239 Oak Bay Ave
Victoria, British Columbia V8R 1G4
(250) 370-7788
(250) 370-2657

The trademarks REALTOR®, REALTORS®, and the REALTOR® logo are controlled by The Canadian Real Estate Association (CREA) and identify real estate professionals who are members of CREA. The trademarks MLS®, Multiple Listing Service® and the associated logos are owned by The Canadian Real Estate Association (CREA) and identify the quality of services provided by real estate professionals who are members of CREA. The trademark DDF® is owned by The Canadian Real Estate Association (CREA) and identifies CREA's Data Distribution Facility (DDF®)
November 13 2026 07:40:52
Victoria Real Estate Board
RE/MAX Camosun