Presented by Robert J. Iio Personal Real Estate Corporation — Team 110 RE/MAX Real Estate (Kamloops).
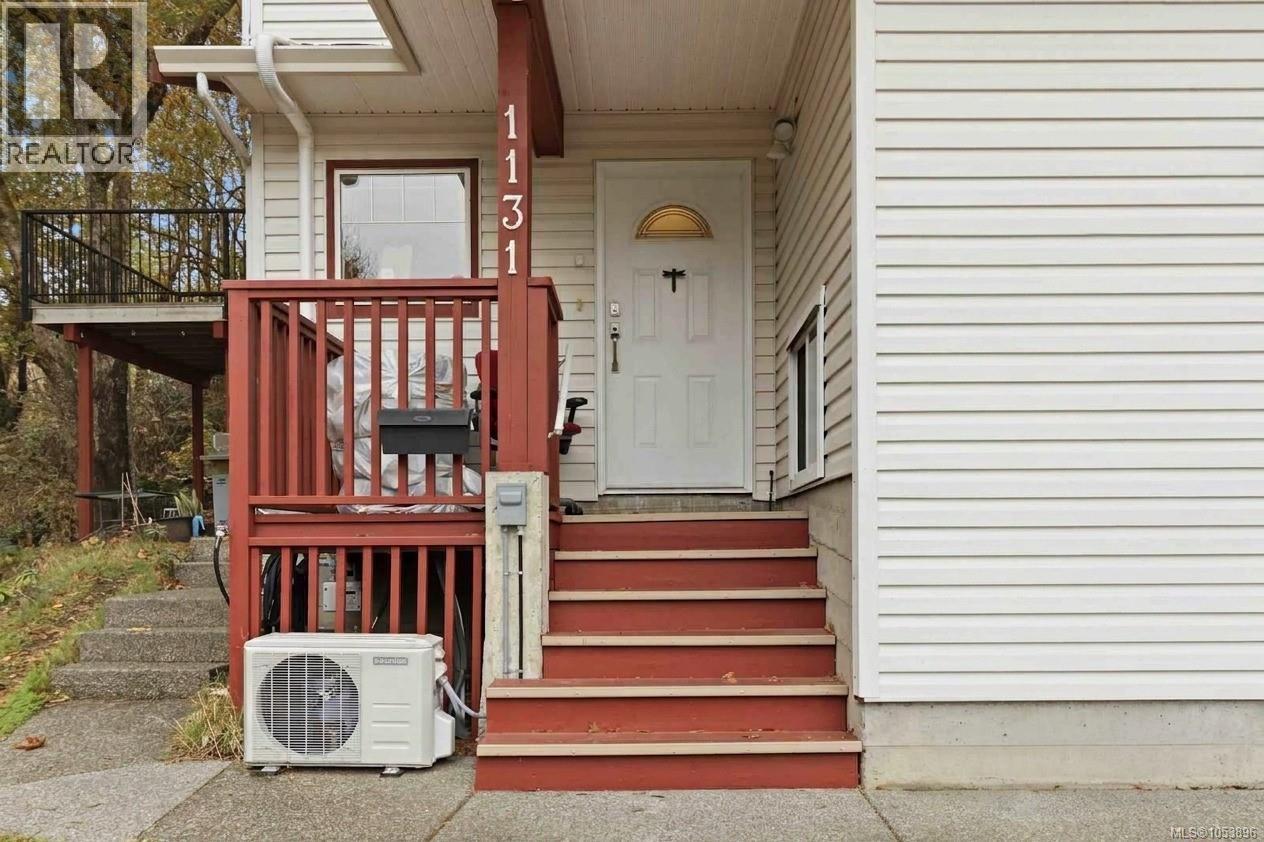
1131 Donna Ave Langford, British Columbia V9B 2Z4

$849,900
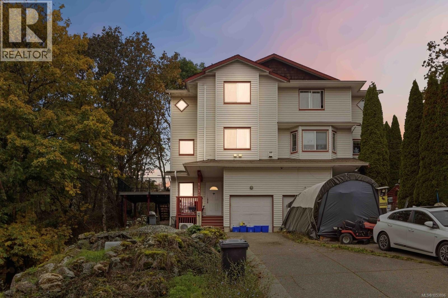
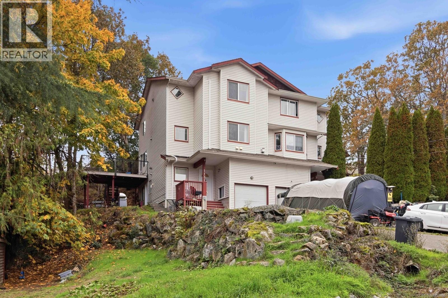
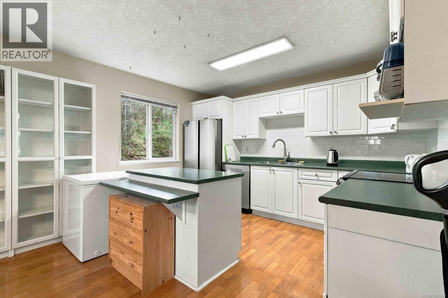
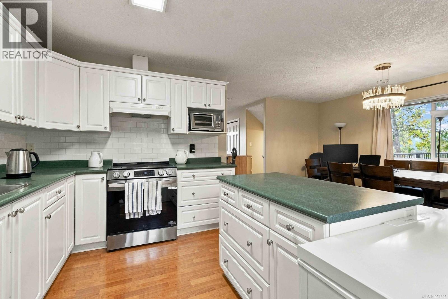
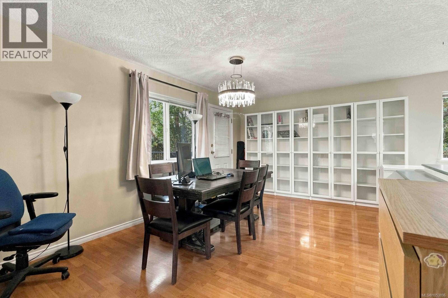
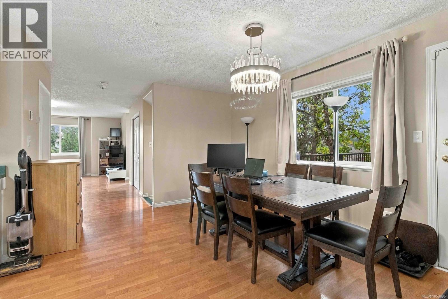
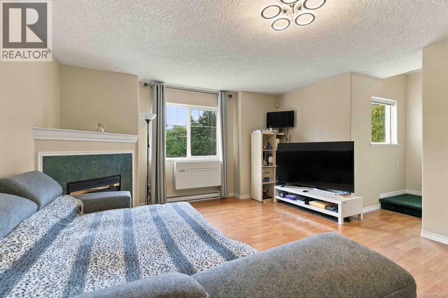
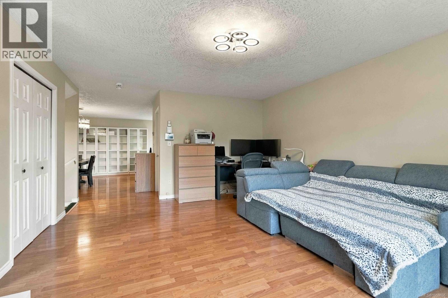
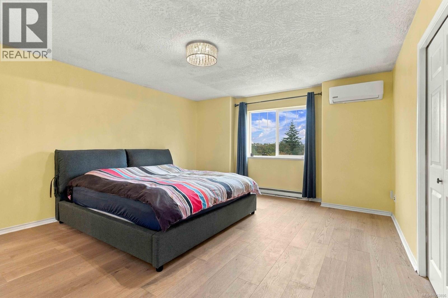
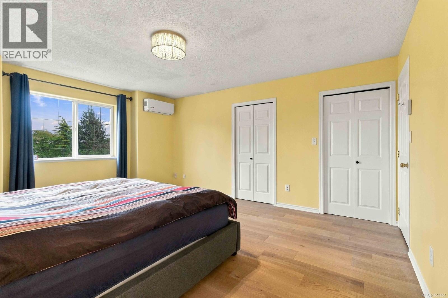
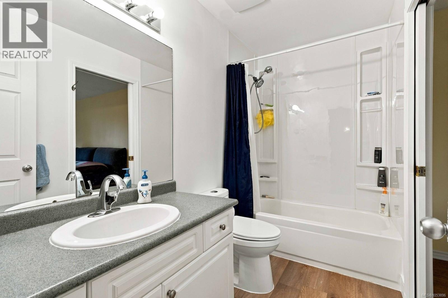
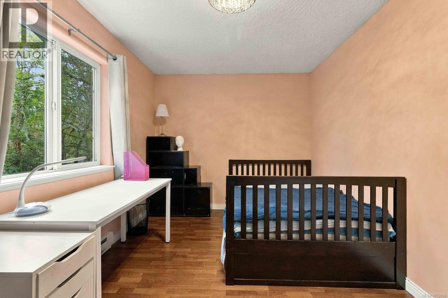
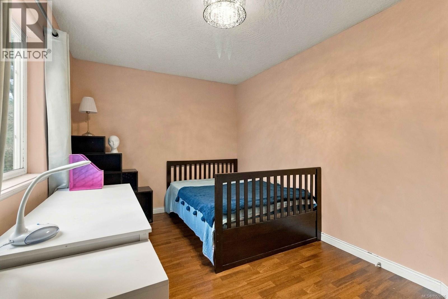
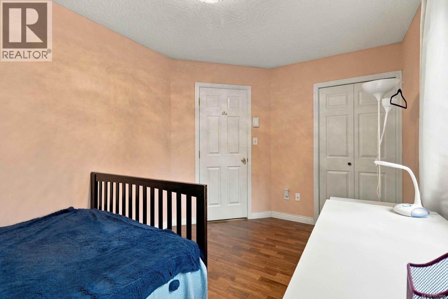
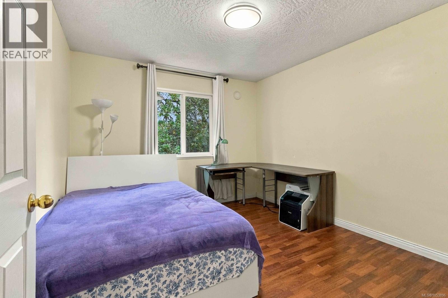
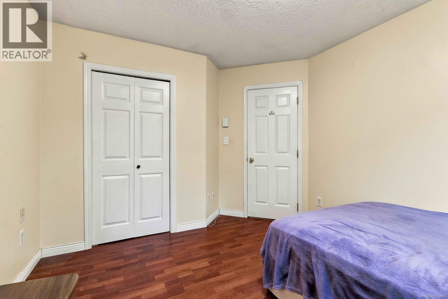
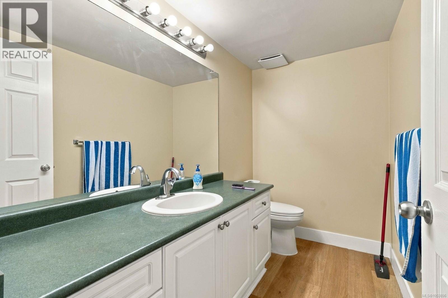
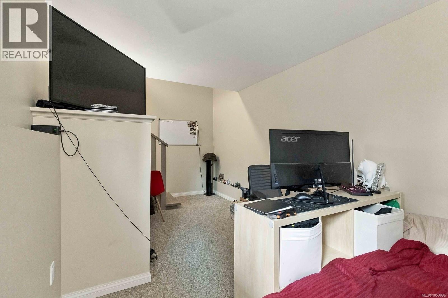
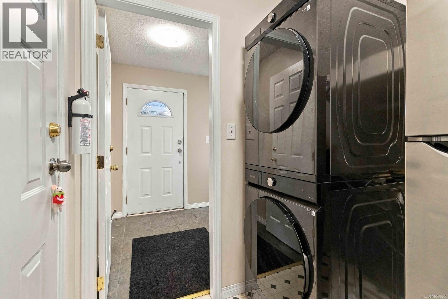
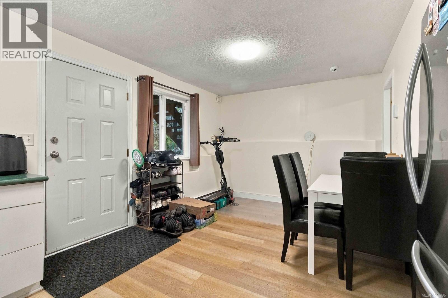
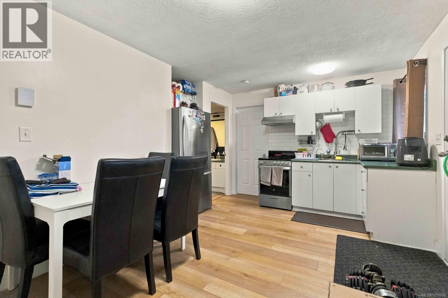
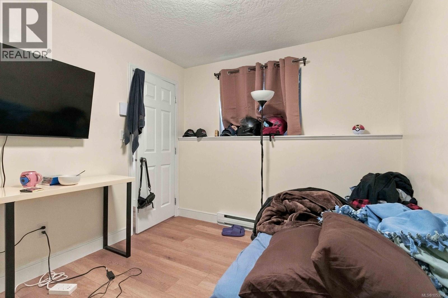
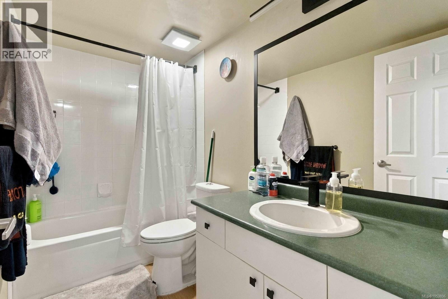
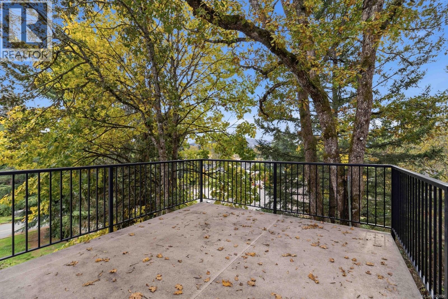
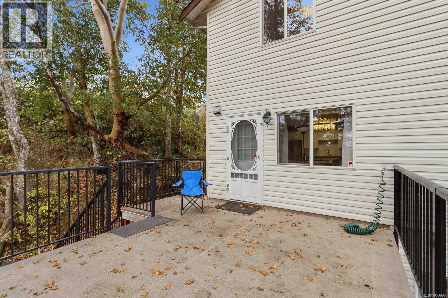
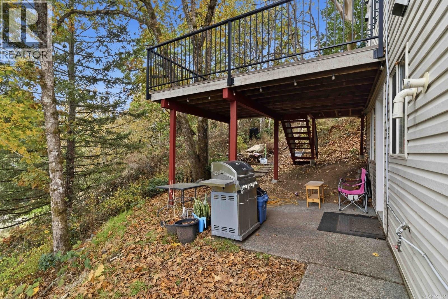
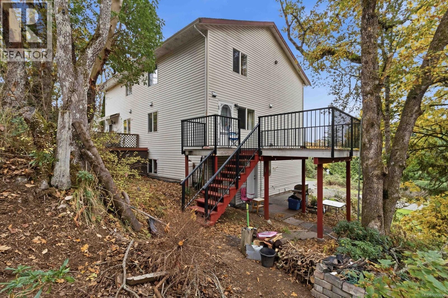
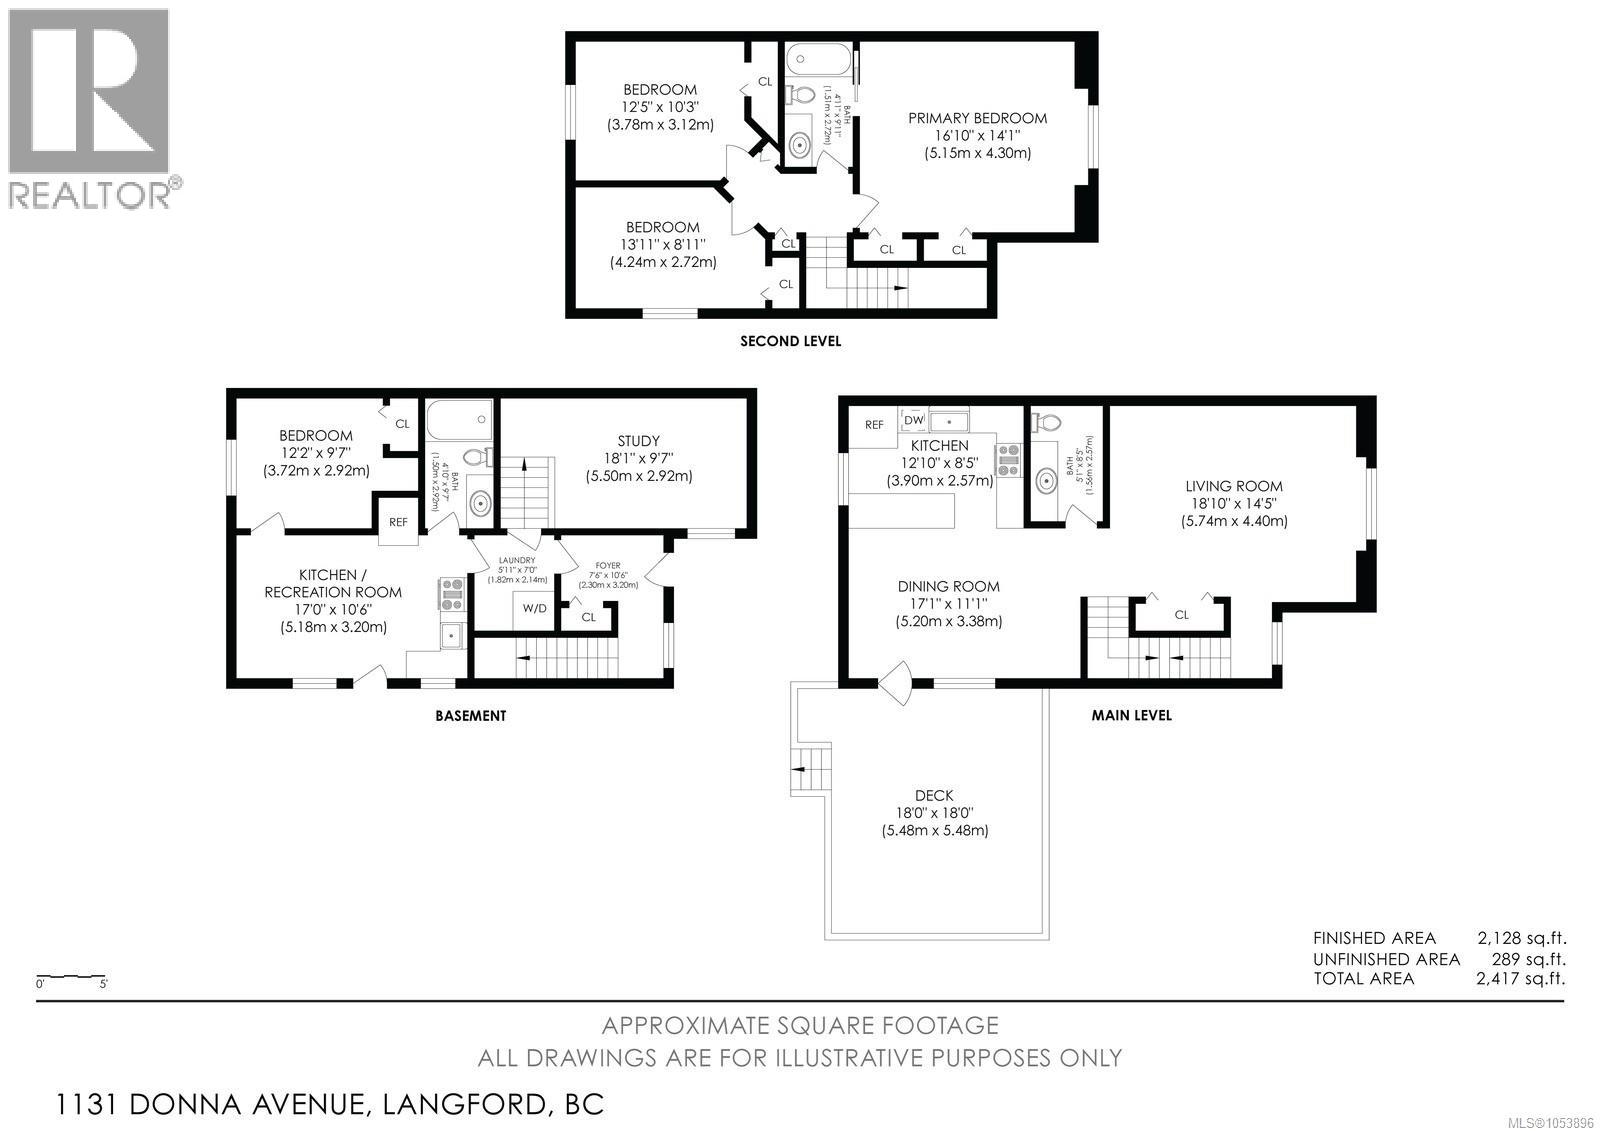
Live up, let the suite help with the mortgage! This exceptional duplex pairs a bright, sun-drenched 3-bed/2-bath main home with a private 2-bed/1-bath rental suite, giving you incredible income potential from day one. Step into the open living room, where a cozy fireplace serves as the warm heart of the home. The kitchen with a central island flows to the dining area and a southwest-facing sundeck overlooking a private, well-treed setting. Updates include engineered hardwood, fresh paint, LED lighting, refreshed baths, a ductless heat pump, on-demand hot water, and all appliances under 3 years old. Walk to schools, shopping, and transit, with quick highway access. Ideal for first-time buyers looking to offset costs, extended families, or investors. This move-in-ready package delivers space, flexibility, and smart value in one. Book your private showing today and picture your new lifestyle here! (id:61048)
Property Details
| MLS® Number | 1053896 |
| Property Type | Single Family |
| Neigbourhood | Langford Lake |
| Community Features | Pets Allowed With Restrictions, Family Oriented |
| Features | Sloping |
| Parking Space Total | 2 |
| Plan | Vis5135 |
Building
| Bathroom Total | 3 |
| Bedrooms Total | 5 |
| Appliances | Dishwasher, Dryer, Range - Electric, Refrigerator, Washer |
| Constructed Date | 2001 |
| Cooling Type | See Remarks |
| Fireplace Present | Yes |
| Fireplace Total | 1 |
| Heating Type | Baseboard Heaters |
| Size Interior | 2,128 Sqft |
| Type | Duplex |
Land
| Acreage | No |
| Size Irregular | 6098 |
| Size Total | 6098 Sqft |
| Size Total Text | 6098 Sqft |
| Zoning Type | Duplex |
Rooms
| Level | Type | Length | Width | Dimensions |
|---|---|---|---|---|
| Second Level | Bedroom | 12 ft | 10 ft | 12 ft x 10 ft |
| Second Level | Bathroom | 4 ft | 9 ft | 4 ft x 9 ft |
| Second Level | Bedroom | 13 ft | 8 ft | 13 ft x 8 ft |
| Second Level | Primary Bedroom | 16 ft | 14 ft | 16 ft x 14 ft |
| Lower Level | Bathroom | 4 ft | 9 ft | 4 ft x 9 ft |
| Lower Level | Laundry Room | 5 ft | 7 ft | 5 ft x 7 ft |
| Lower Level | Bedroom | 12 ft | 9 ft | 12 ft x 9 ft |
| Lower Level | Bedroom | 18 ft | 9 ft | 18 ft x 9 ft |
| Lower Level | Kitchen | 17 ft | 10 ft | 17 ft x 10 ft |
| Main Level | Bathroom | 5 ft | 8 ft | 5 ft x 8 ft |
| Main Level | Kitchen | 12 ft | 8 ft | 12 ft x 8 ft |
| Main Level | Dining Room | 17 ft | 11 ft | 17 ft x 11 ft |
| Main Level | Living Room | 18 ft | 14 ft | 18 ft x 14 ft |
https://www.realtor.ca/real-estate/30494145/1131-donna-ave-langford-langford-lake
Contact Us
Contact us for more information
Andrei Pipa
www.andreipipa.ca/
#400 - 601 West Broadway
Vancouver, British Columbia V5Z 4C2
(604) 222-8585
(604) 713-8601
www.georgiapacific.ca

The trademarks REALTOR®, REALTORS®, and the REALTOR® logo are controlled by The Canadian Real Estate Association (CREA) and identify real estate professionals who are members of CREA. The trademarks MLS®, Multiple Listing Service® and the associated logos are owned by The Canadian Real Estate Association (CREA) and identify the quality of services provided by real estate professionals who are members of CREA. The trademark DDF® is owned by The Canadian Real Estate Association (CREA) and identifies CREA's Data Distribution Facility (DDF®)
November 13 2026 03:45:15
Victoria Real Estate Board
Georgia Pacific Realty Corp.