Presented by Robert J. Iio Personal Real Estate Corporation — Team 110 RE/MAX Real Estate (Kamloops).
46734 Braeside Avenue, Promontory Chilliwack, British Columbia V2R 5M6

$1,179,800
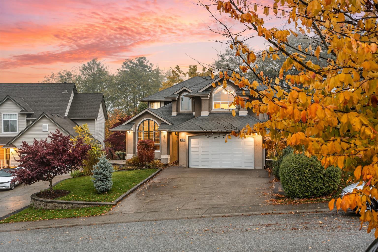
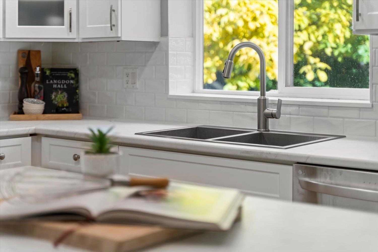
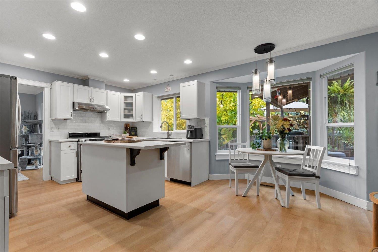
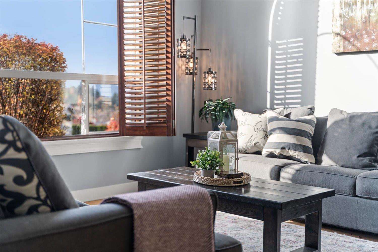
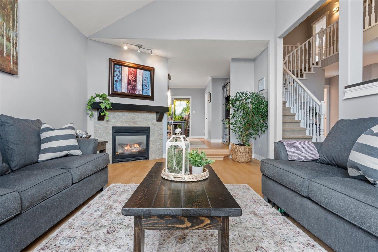
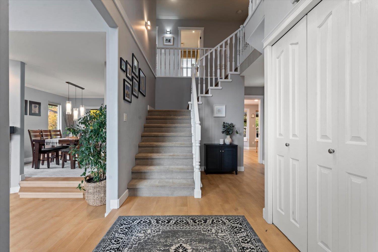
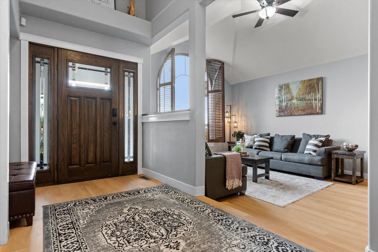
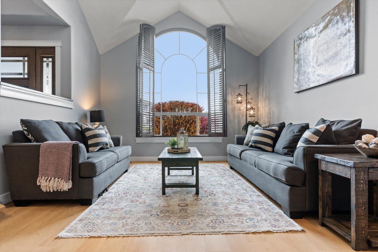
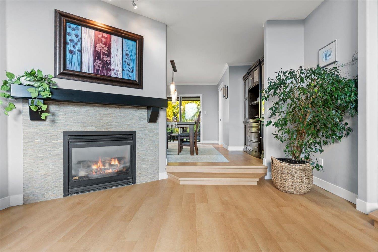
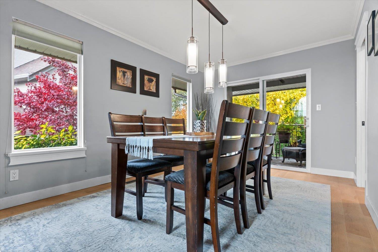
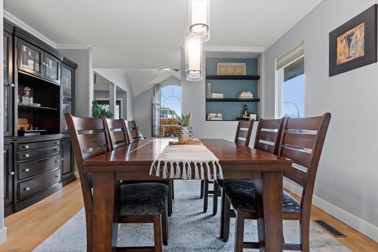
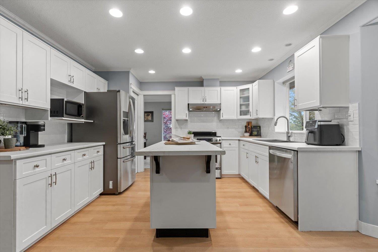
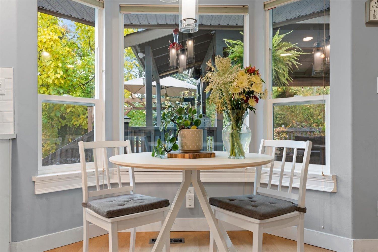
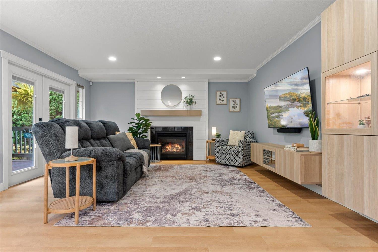
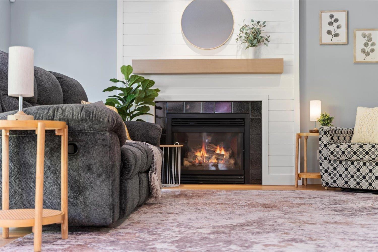
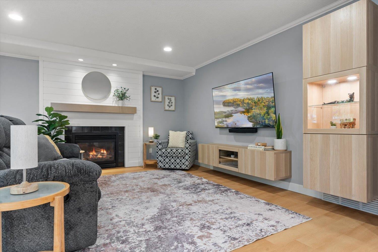
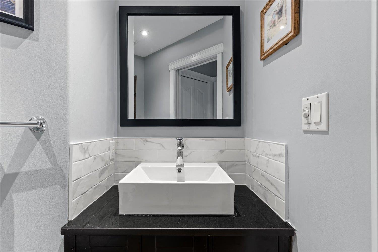
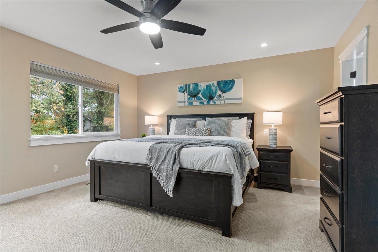
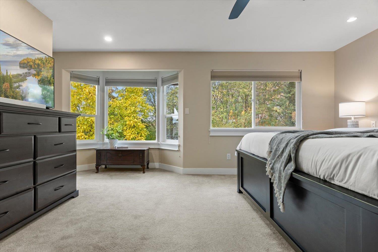
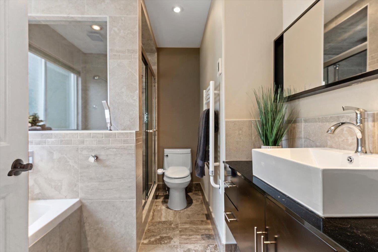
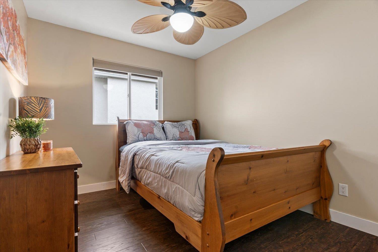
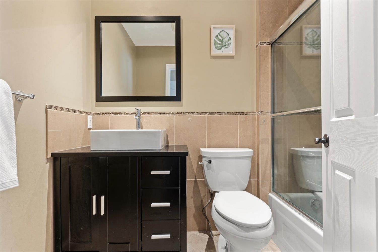
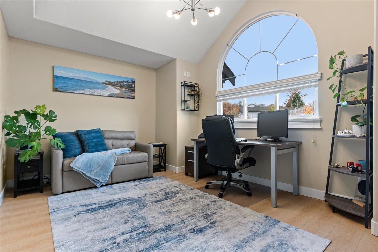
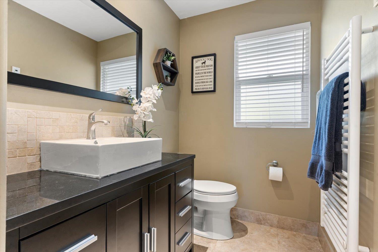
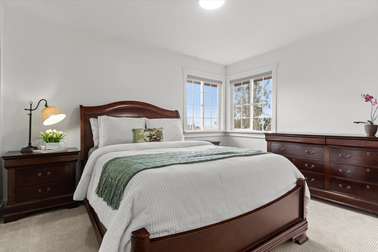
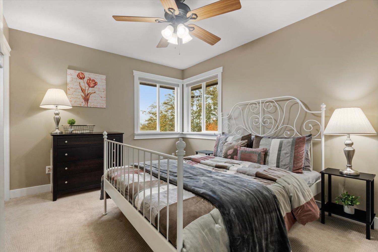
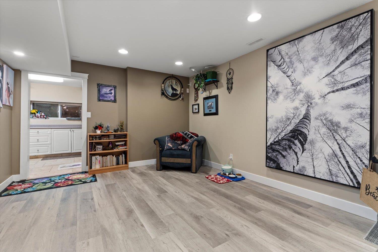
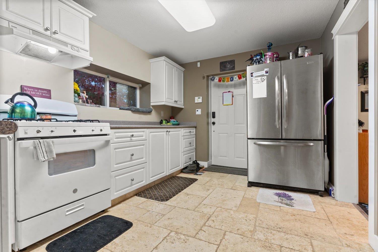
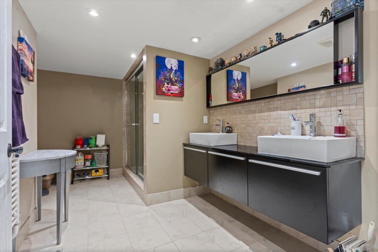
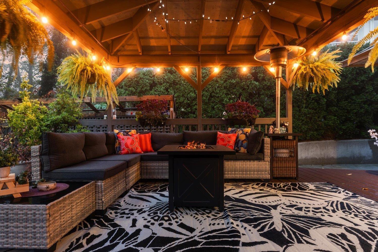
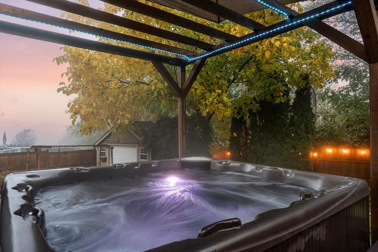
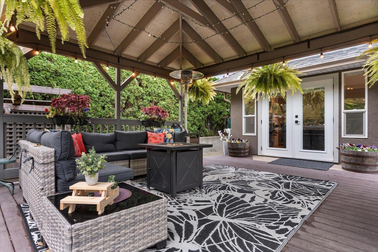
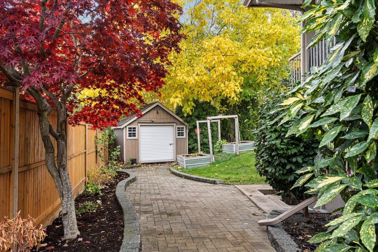
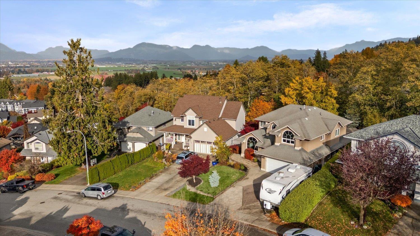
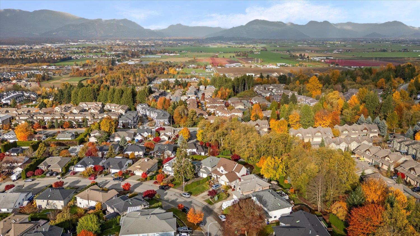
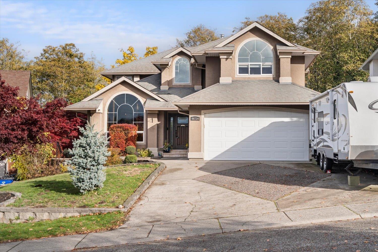
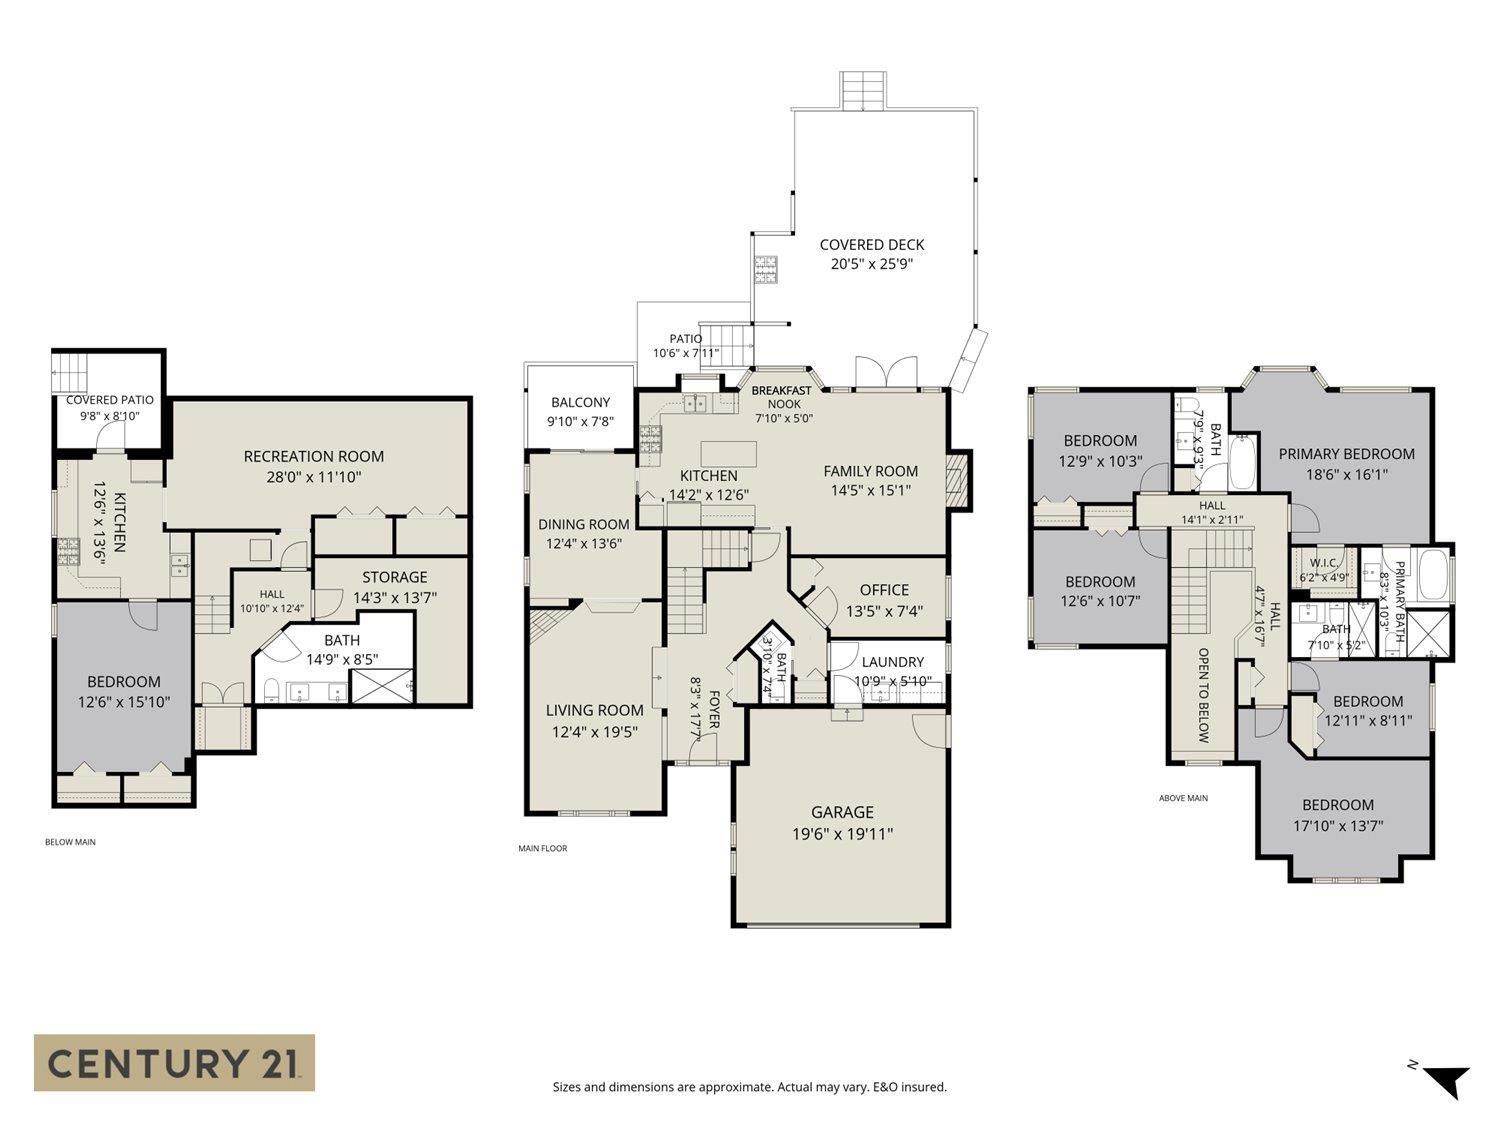
Luxury, space & privacy! This executive home offers over 3,800 sq. ft. with 5 bedrooms, 5 baths, a den, games room & a 1-bedroom in-law suite. The kitchen features oak cabinetry, an island & stainless steel appliances. The main floor features updated vinyl plank flooring. Upstairs offers 4 bedrooms & 3 baths, including 2 ensuites. Spa-inspired features include multi-head showers & heated towel racks. A heat pump provides year-round comfort, complemented by dimmable LED lighting & a security system. Set on a private .187-acre lot backing onto greenbelt, the fenced yard features a spacious, covered entertaining deck, hot tub & there's even room for the RV with plenty of parking. Room for the whole family! * PREC - Personal Real Estate Corporation (id:61048)
Open House
This property has open houses!
12:00 pm
Ends at:2:00 pm
Property Details
| MLS® Number | R3182005 |
| Property Type | Single Family |
| View Type | View |
Building
| Bathroom Total | 5 |
| Bedrooms Total | 6 |
| Appliances | Washer, Dryer, Refrigerator, Stove, Dishwasher |
| Basement Development | Finished |
| Basement Type | Unknown (finished) |
| Constructed Date | 1997 |
| Construction Style Attachment | Detached |
| Fireplace Present | Yes |
| Fireplace Total | 2 |
| Heating Fuel | Natural Gas |
| Heating Type | Forced Air |
| Stories Total | 3 |
| Size Interior | 4,054 Sqft |
| Type | House |
Parking
| Garage | 2 |
| Open | |
| R V |
Land
| Acreage | No |
| Size Frontage | 52 Ft |
| Size Irregular | 8159 |
| Size Total | 8159 Sqft |
| Size Total Text | 8159 Sqft |
Rooms
| Level | Type | Length | Width | Dimensions |
|---|---|---|---|---|
| Above | Primary Bedroom | 18 ft ,6 in | 16 ft ,1 in | 18 ft ,6 in x 16 ft ,1 in |
| Above | Bedroom 2 | 12 ft ,11 in | 8 ft ,11 in | 12 ft ,11 in x 8 ft ,11 in |
| Above | Bedroom 3 | 17 ft ,10 in | 13 ft ,7 in | 17 ft ,10 in x 13 ft ,7 in |
| Above | Bedroom 4 | 12 ft ,9 in | 10 ft ,3 in | 12 ft ,9 in x 10 ft ,3 in |
| Above | Bedroom 5 | 12 ft ,6 in | 10 ft ,7 in | 12 ft ,6 in x 10 ft ,7 in |
| Above | Other | 6 ft ,2 in | 4 ft ,9 in | 6 ft ,2 in x 4 ft ,9 in |
| Lower Level | Recreational, Games Room | 28 ft | 11 ft ,10 in | 28 ft x 11 ft ,10 in |
| Lower Level | Kitchen | 12 ft ,6 in | 13 ft ,6 in | 12 ft ,6 in x 13 ft ,6 in |
| Lower Level | Bedroom 6 | 12 ft ,6 in | 15 ft ,10 in | 12 ft ,6 in x 15 ft ,10 in |
| Lower Level | Storage | 14 ft ,3 in | 13 ft ,7 in | 14 ft ,3 in x 13 ft ,7 in |
| Main Level | Kitchen | 14 ft ,2 in | 12 ft ,6 in | 14 ft ,2 in x 12 ft ,6 in |
| Main Level | Family Room | 14 ft ,5 in | 15 ft ,1 in | 14 ft ,5 in x 15 ft ,1 in |
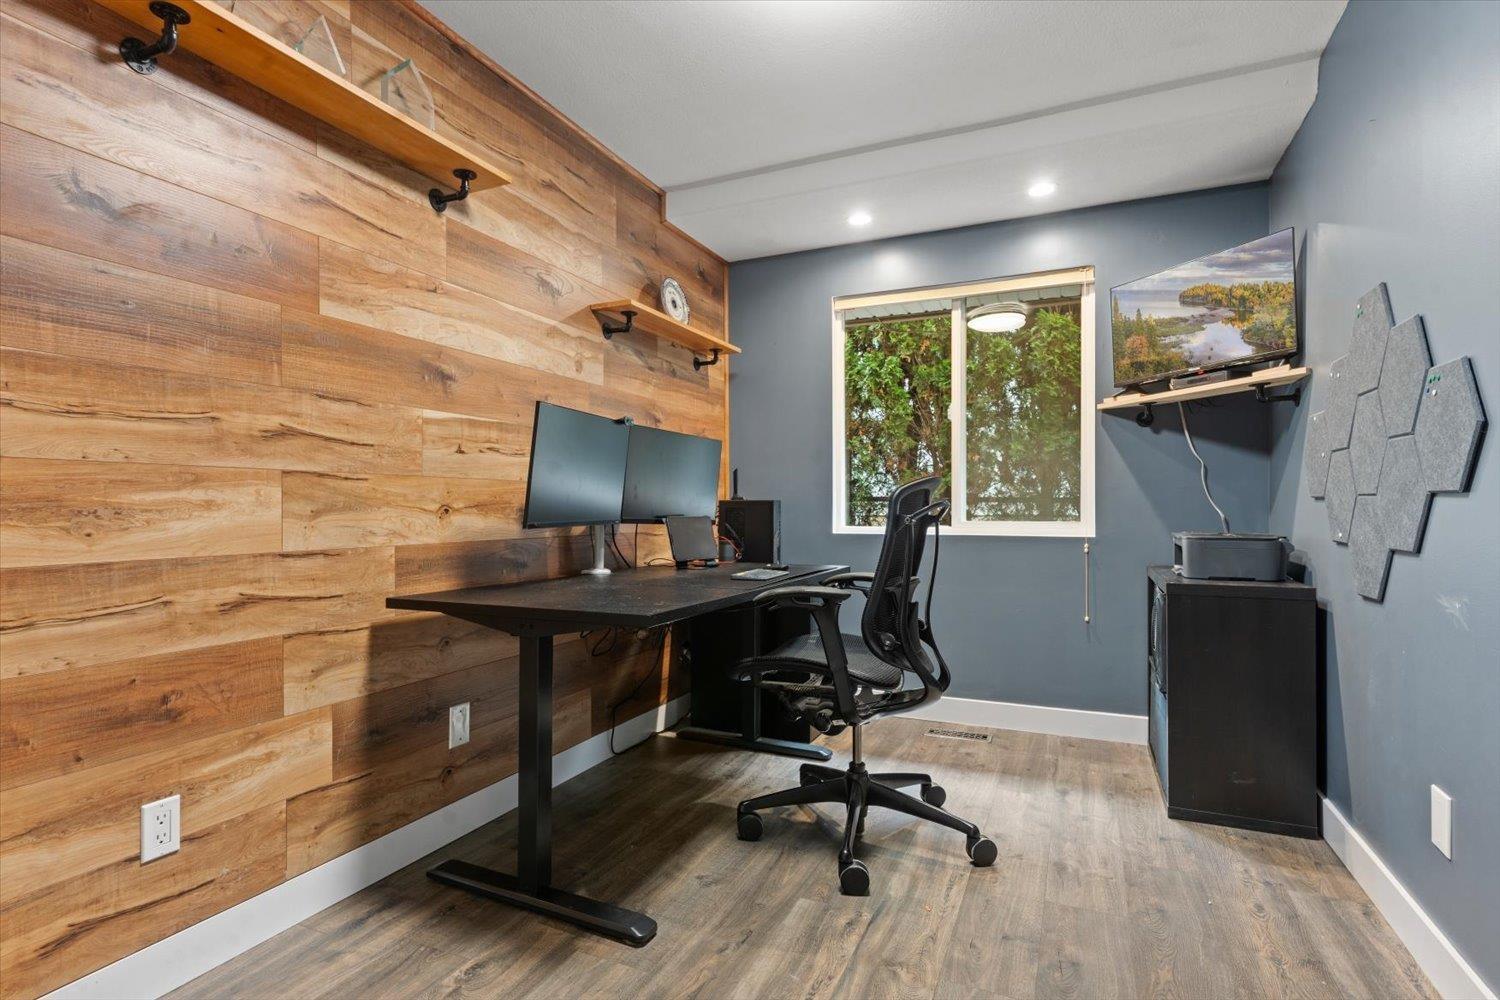
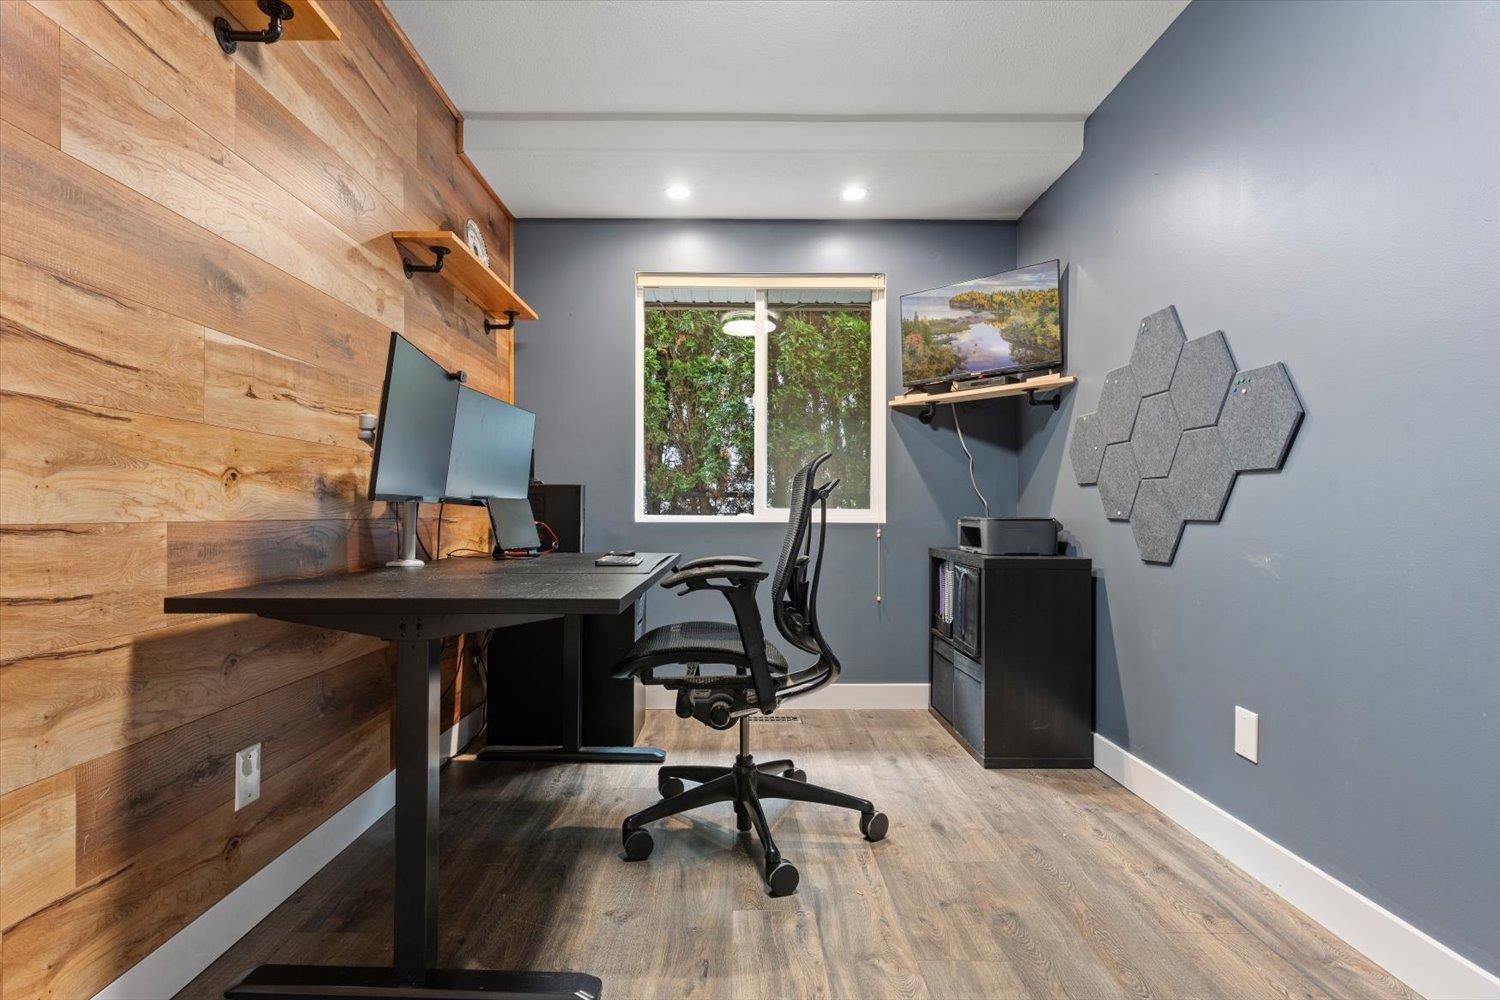
| Main Level | Office | 13 ft ,5 in | 7 ft ,4 in | 13 ft ,5 in x 7 ft ,4 in |
| Main Level | Dining Room | 12 ft ,4 in | 13 ft ,6 in | 12 ft ,4 in x 13 ft ,6 in |
| Main Level | Living Room | 12 ft ,4 in | 19 ft ,5 in | 12 ft ,4 in x 19 ft ,5 in |
| Main Level | Foyer | 8 ft ,3 in | 17 ft ,7 in | 8 ft ,3 in x 17 ft ,7 in |
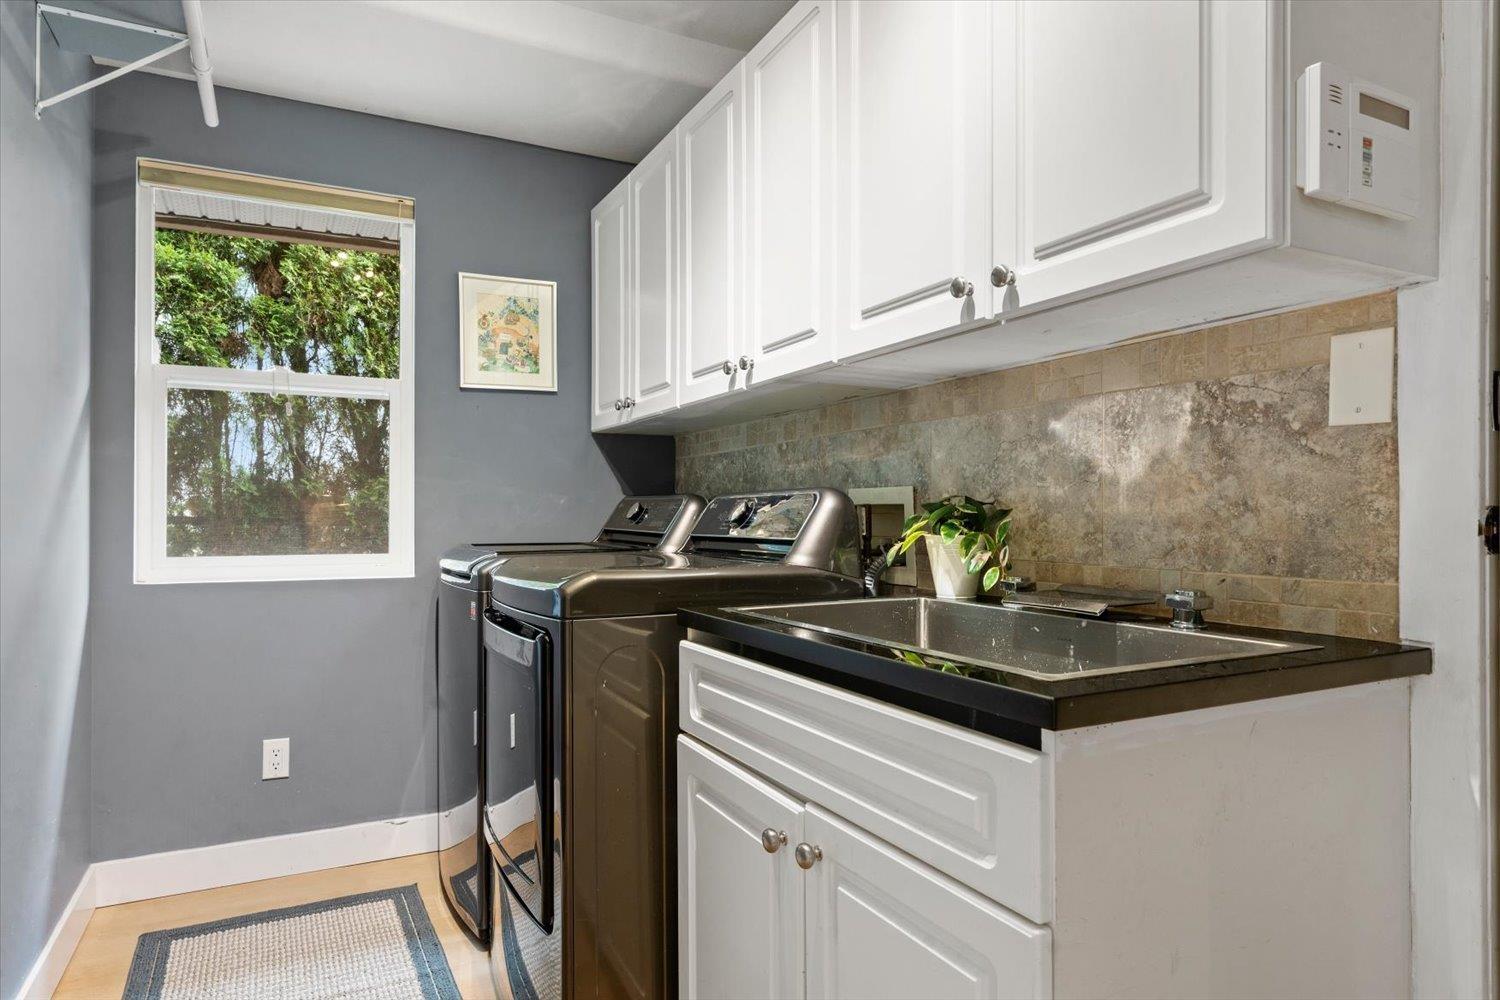
| Main Level | Laundry Room | 10 ft ,9 in | 5 ft ,10 in | 10 ft ,9 in x 5 ft ,10 in |
https://www.realtor.ca/real-estate/30494364/46734-braeside-avenue-promontory-chilliwack
Contact Us
Contact us for more information

Cameron Van Klei
Personal Real Estate Corporation
www.century21.ca/cameron.vanklei
190 - 45428 Luckakuck Wy
Chilliwack, British Columbia V2R 3S9
(604) 846-7355
(604) 846-7356
www.creeksiderealtyltd.c21.ca/

The trademarks REALTOR®, REALTORS®, and the REALTOR® logo are controlled by The Canadian Real Estate Association (CREA) and identify real estate professionals who are members of CREA. The trademarks MLS®, Multiple Listing Service® and the associated logos are owned by The Canadian Real Estate Association (CREA) and identify the quality of services provided by real estate professionals who are members of CREA. The trademark DDF® is owned by The Canadian Real Estate Association (CREA) and identifies CREA's Data Distribution Facility (DDF®)
November 14 2026 07:51:53
Chilliwack & District Real Estate Board
Century 21 Creekside Realty