Presented by Robert J. Iio Personal Real Estate Corporation — Team 110 RE/MAX Real Estate (Kamloops).
551 Cumberland Pl Nanaimo, British Columbia V9T 4S5

$1,249,900
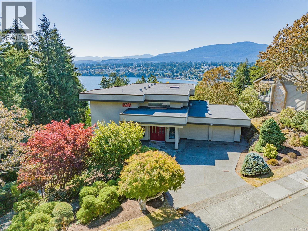
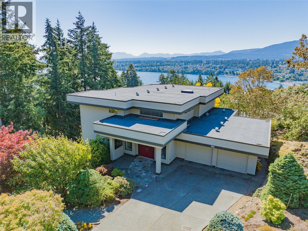
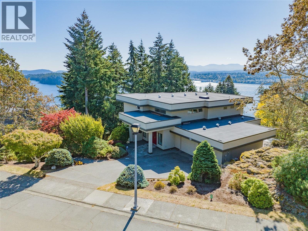
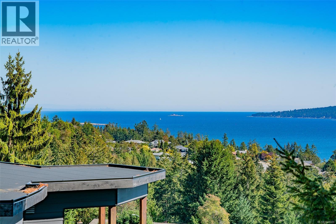
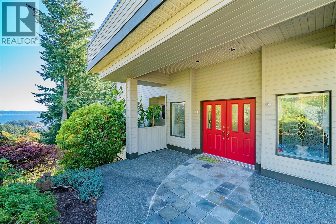
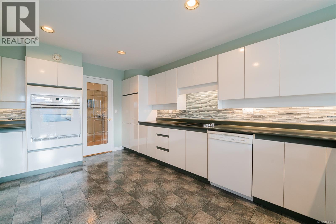
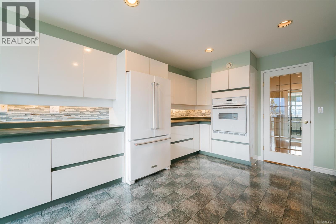
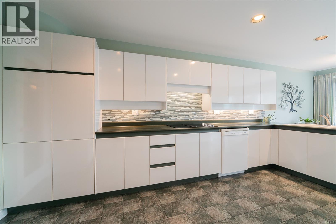
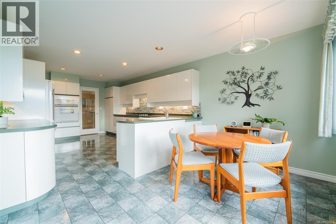
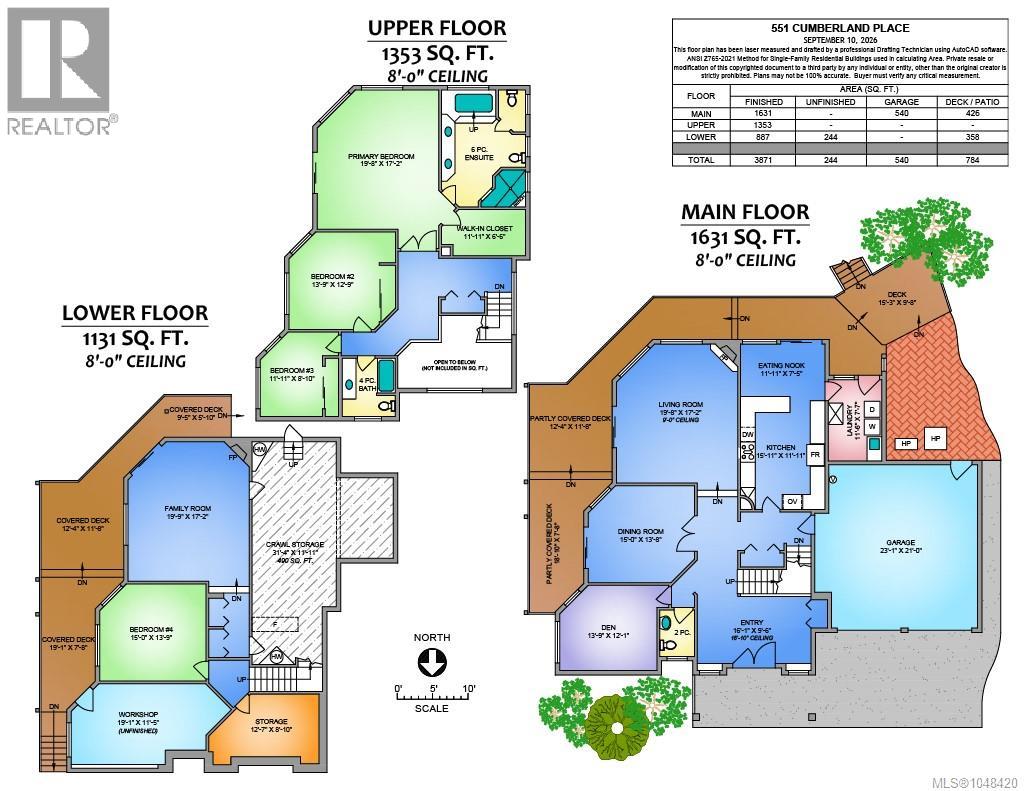
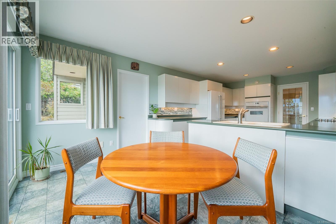
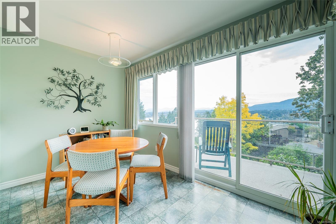
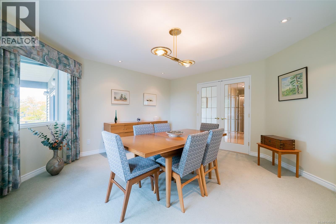
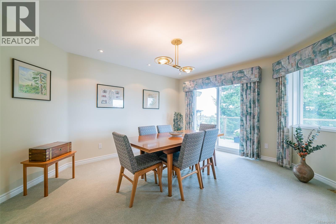
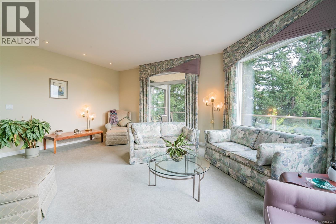
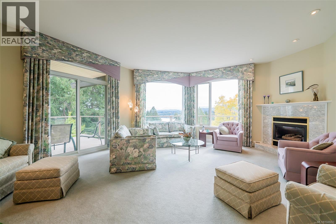
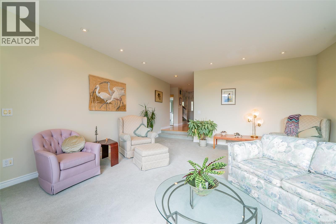
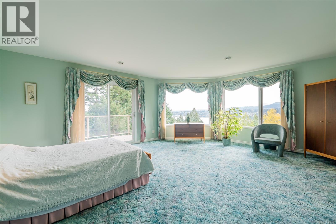
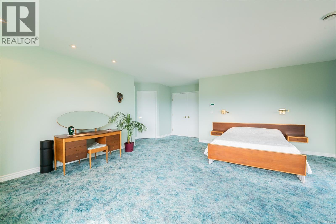
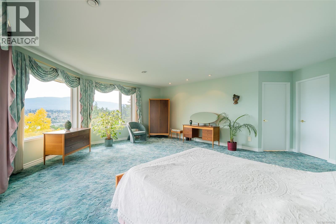
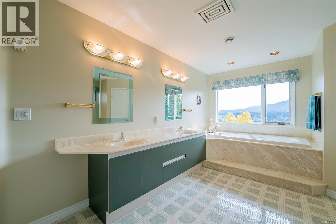
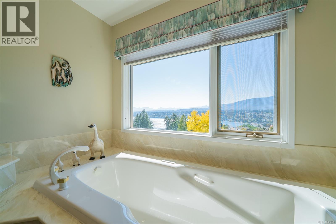
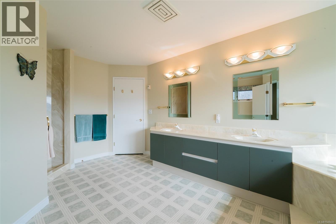
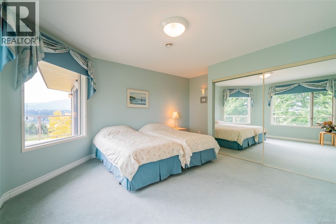
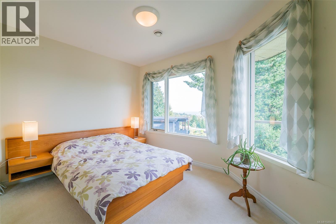
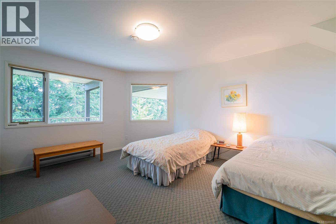
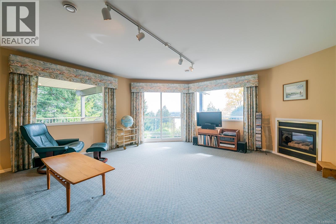
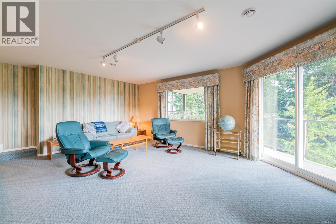
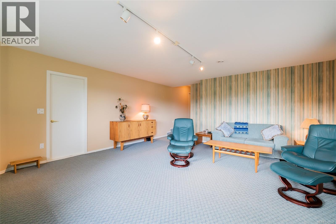
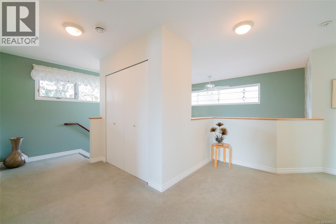
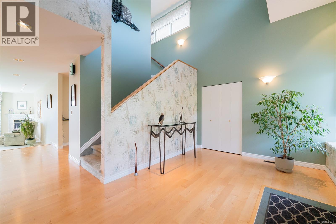
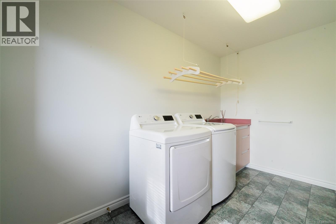
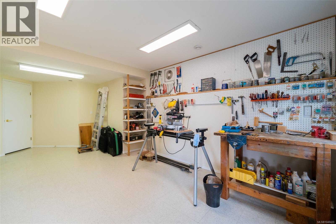
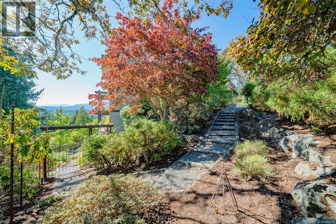
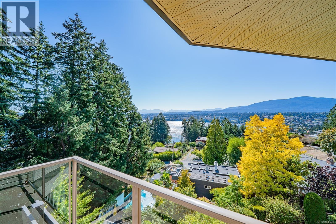
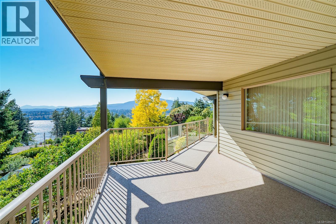
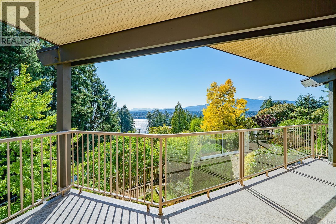
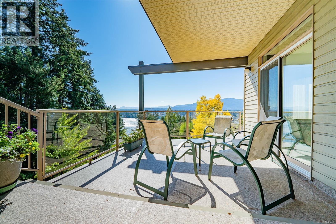
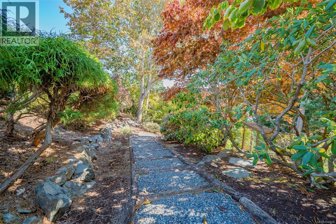
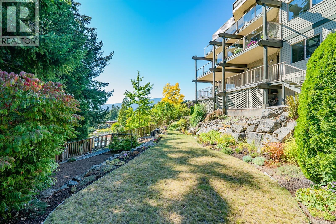
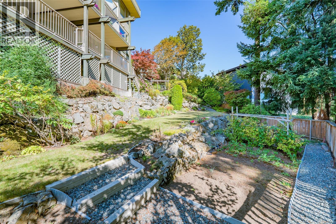
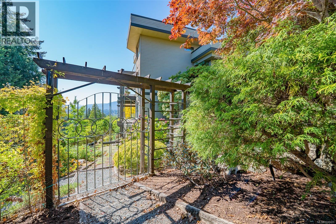
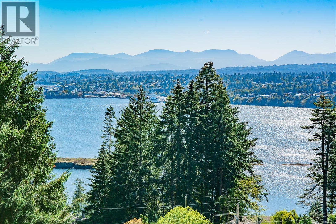
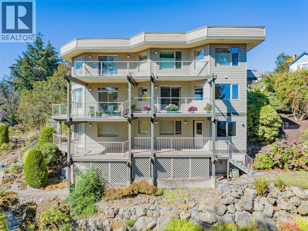
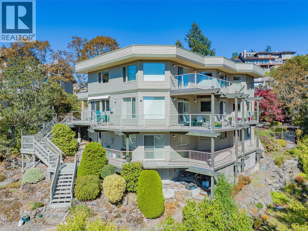
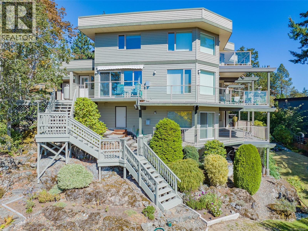
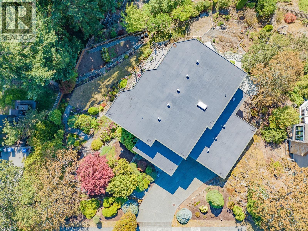
A custom built, meticulously maintained 4000sf home with south-facing views of Departure Bay and Mt. Benson, all set on a quiet cul-de-sac close to beaches, schools, and parks. With 17' ceilings in the foyer to welcome your guests, the thoughtful plan flows into the sunken living room, with its picture windows, gas fireplace, and access to an amazing wrap around deck, all enjoying views and southern exposure. A large den, separate dining room, with slider to the deck, and powder room also flow from the foyer. A chef's peninsula kitchen is deep with abundant counter and cabinet space, and adjoining nook with a window for the view and slider onto the deck for your morning coffee. The laundry room is adjacent to the deck with a sink, room for a freezer, and door to the deck. An extra large double garage is easily accessed to the kitchen. The upper level features excellent views in the primary bedroom; plus an extra large ensuite and walk-in closet. Quality views from each of the large 2 bedrooms; and a laundry chute. The lower level offers a 4th bedroom, large family room with gas fireplace, interior 19'x11 shop with side door, storage room, and crawls space ideal for more storage. Updated with two heat pumps plus hot water tanks ('16 and '24). The grounds reflect 3+ decades of love: meandering pathways, gorgeous cross section of shrubs, rockeries, trees, and patios. Irrigation system. Alarm System. Many more features. All measurements are approximate and should be verified if important. (id:61048)
Property Details
| MLS® Number | 1048420 |
| Property Type | Single Family |
| Neigbourhood | Hammond Bay |
| Features | Cul-de-sac, Private Setting, Southern Exposure, Other |
| Parking Space Total | 2 |
| View Type | Mountain View, Ocean View |
Building
| Bathroom Total | 3 |
| Bedrooms Total | 4 |
| Constructed Date | 1993 |
| Cooling Type | Air Conditioned |
| Fireplace Present | Yes |
| Fireplace Total | 2 |
| Heating Fuel | Electric, Natural Gas |
| Heating Type | Baseboard Heaters, Forced Air, Heat Pump |
| Size Interior | 3,871 Sqft |
| Type | House |
Parking
| Garage |
Land
| Acreage | No |
| Size Irregular | 13498 |
| Size Total | 13498 Sqft |
| Size Total Text | 13498 Sqft |
| Zoning Type | Residential |
Rooms
| Level | Type | Length | Width | Dimensions |
|---|---|---|---|---|
| Second Level | Ensuite | 6-Piece | ||
| Second Level | Primary Bedroom | 19'8 x 17'2 | ||
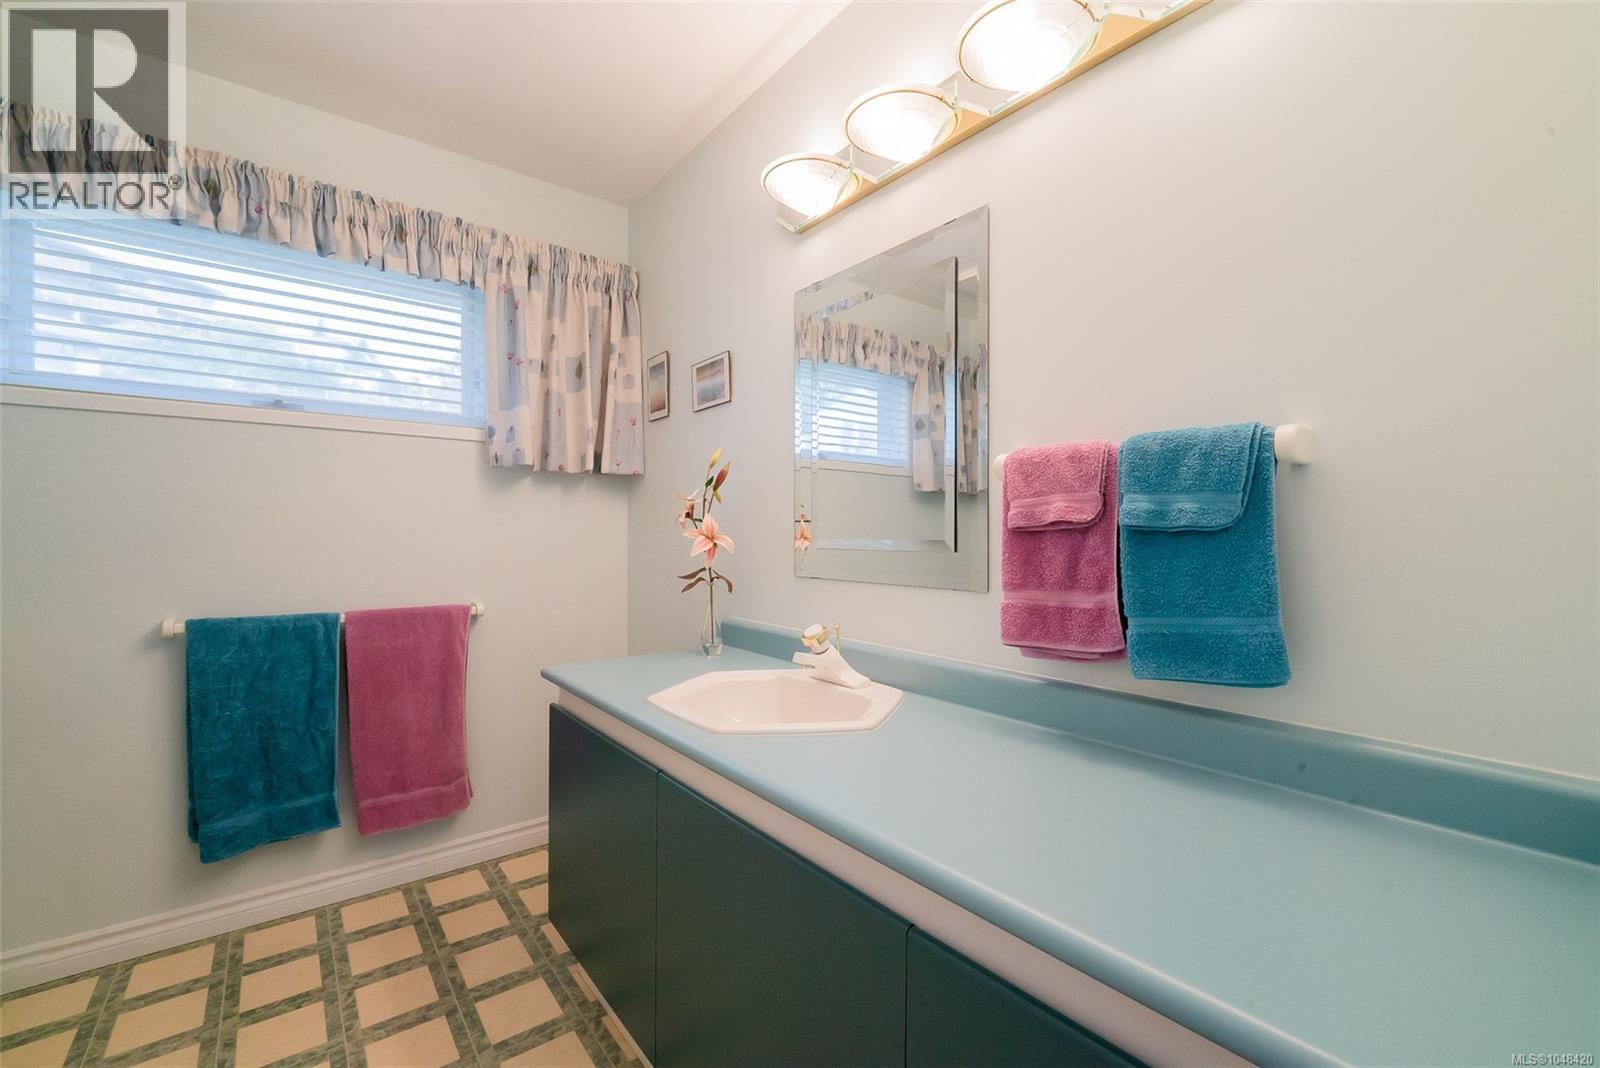
| Second Level | Bathroom | 4-Piece | ||
| Second Level | Bedroom | 13'9 x 12'9 | ||
| Second Level | Bedroom | 11'11 x 8'10 | ||
| Lower Level | Family Room | 19'9 x 17'2 | ||
| Lower Level | Storage | 31'4 x 11'11 | ||
| Lower Level | Bedroom | 15'0 x 13'9 | ||
| Lower Level | Workshop | 19'1 x 11'5 | ||
| Lower Level | Storage | 12'7 x 8'10 | ||
| Main Level | Living Room | 19'8 x 17'2 | ||
| Main Level | Dining Nook | 11'6 x 7'5 | ||
| Main Level | Laundry Room | 11'6 x 7'7 | ||
| Main Level | Kitchen | 15'11 x 11'11 | ||
| Main Level | Bathroom | 2-Piece | ||
| Main Level | Dining Room | 15'0 x 13'8 | ||
| Main Level | Den | 13'9 x 12'1 | ||
| Main Level | Entrance | 16'1 x 9'6 |
https://www.realtor.ca/real-estate/30495615/551-cumberland-pl-nanaimo-hammond-bay
Contact Us
Contact us for more information

Rob Grey
Personal Real Estate Corporation
www.robgrey.com/
#1 - 5140 Metral Drive
Nanaimo, British Columbia V9T 2K8
(250) 751-1223
(800) 916-9229
(250) 751-1300
www.remaxprofessionalsbc.com/

Lucas Pugh
www.robgrey.com/
www.facebook.com/people/Lucas-Pugh/100073212109212/
www.linkedin.com/feed/
www.instagram.com/lucas_pugh_realtor/
#1 - 5140 Metral Drive
Nanaimo, British Columbia V9T 2K8
(250) 751-1223
(800) 916-9229
(250) 751-1300
www.remaxprofessionalsbc.com/

Levi Neff
www.remaxprofessionalbc.ca/
#1 - 5140 Metral Drive
Nanaimo, British Columbia V9T 2K8
(250) 751-1223
(800) 916-9229
(250) 751-1300
www.remaxprofessionalsbc.com/

The trademarks REALTOR®, REALTORS®, and the REALTOR® logo are controlled by The Canadian Real Estate Association (CREA) and identify real estate professionals who are members of CREA. The trademarks MLS®, Multiple Listing Service® and the associated logos are owned by The Canadian Real Estate Association (CREA) and identify the quality of services provided by real estate professionals who are members of CREA. The trademark DDF® is owned by The Canadian Real Estate Association (CREA) and identifies CREA's Data Distribution Facility (DDF®)
November 14 2026 08:01:51
Vancouver Island Real Estate Board
RE/MAX Professionals (Na)