Presented by Robert J. Iio Personal Real Estate Corporation — Team 110 RE/MAX Real Estate (Kamloops).
2245 Phipps Rd Duncan, British Columbia V9L 4W4

$834,900
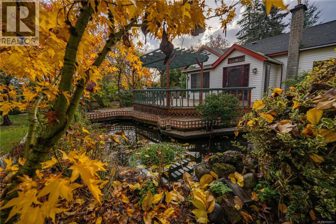
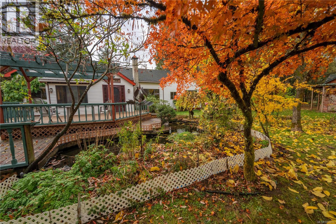
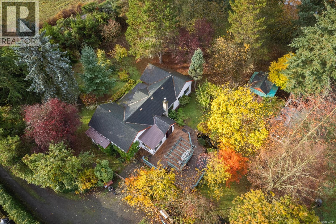
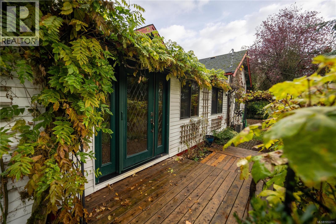
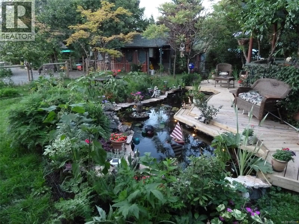
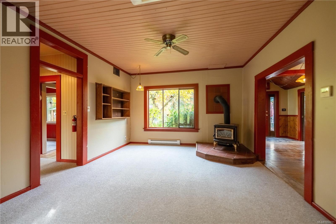
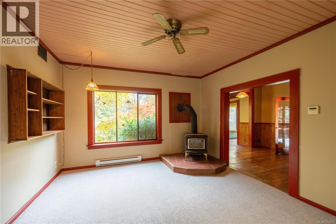
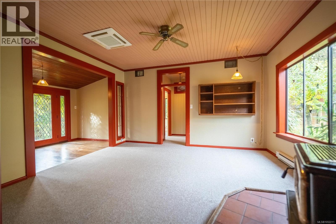
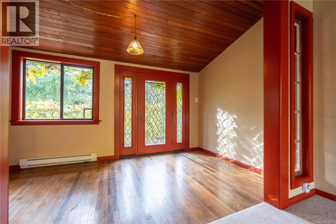
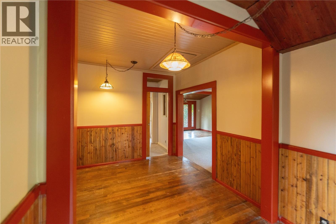
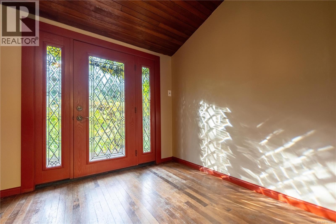
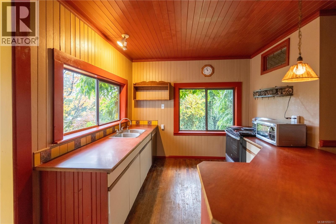
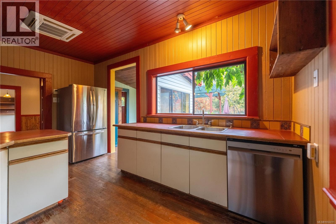
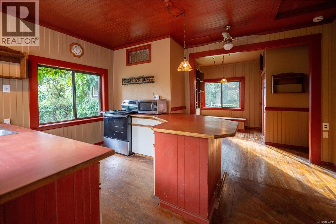
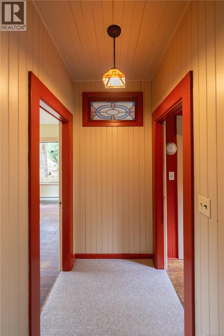
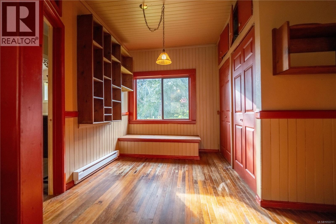
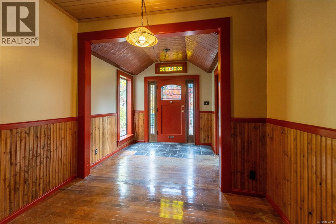
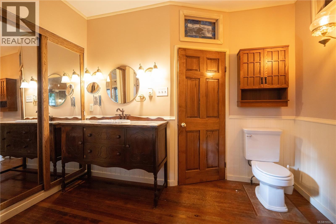
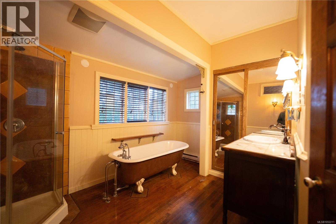
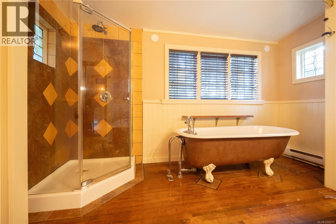
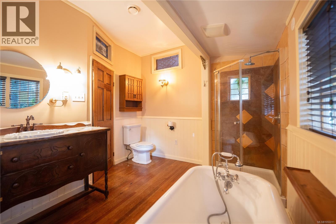
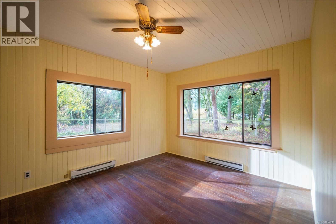
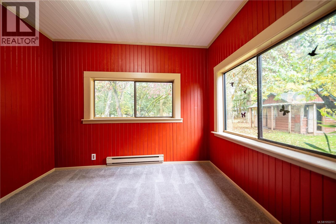
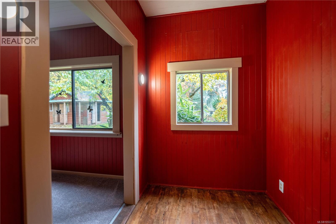
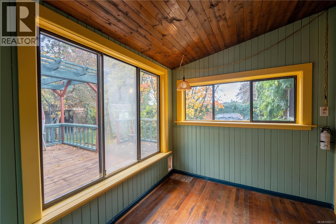
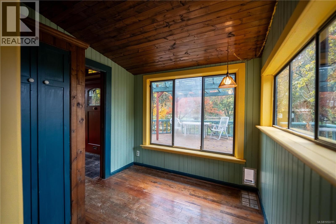
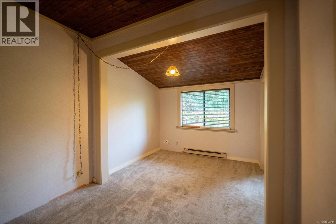
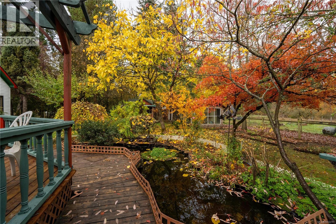
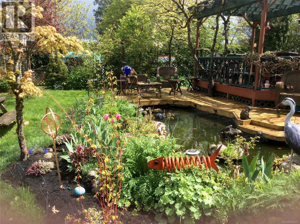
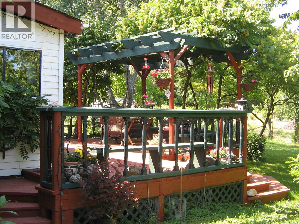
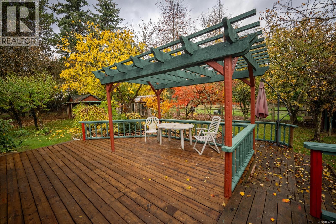
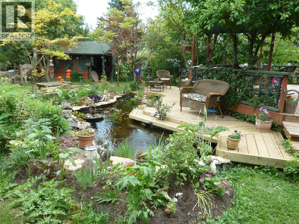
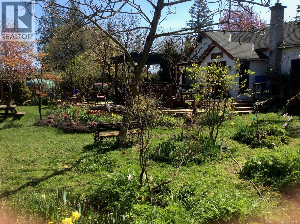
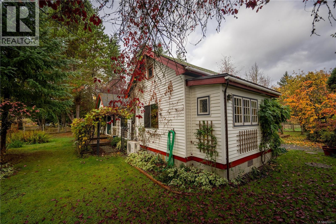
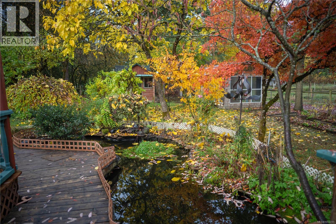
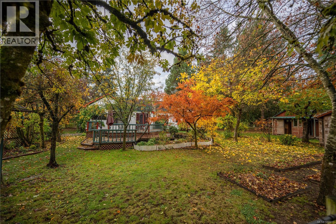
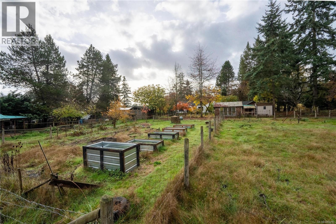
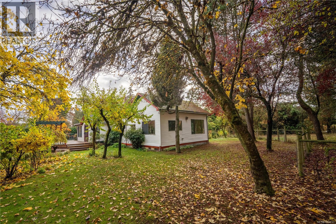
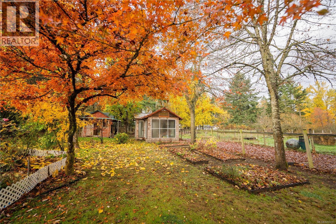
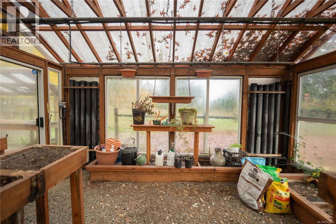
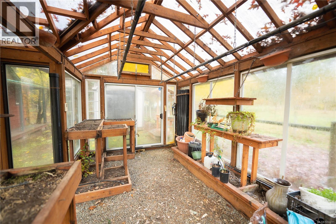
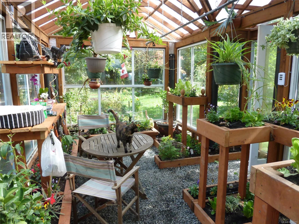
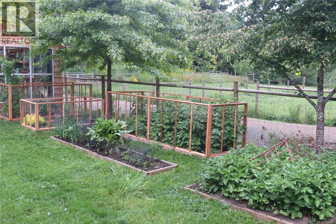
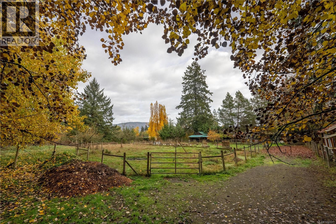
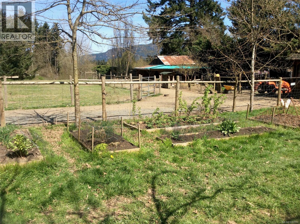
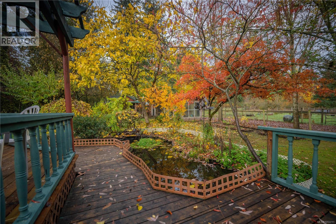
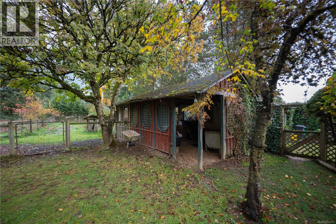
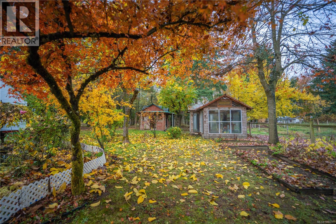
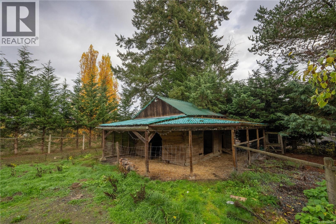
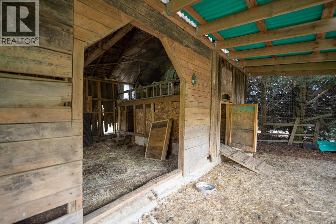
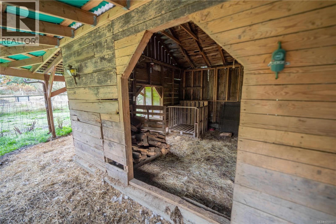
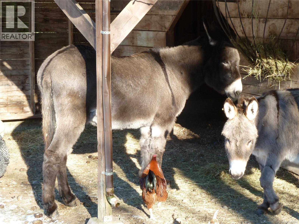
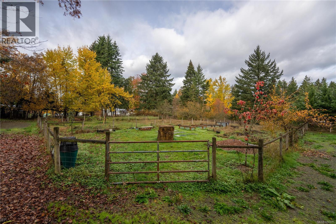
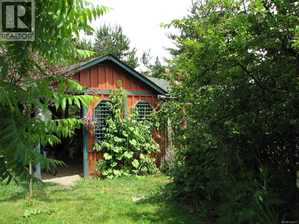
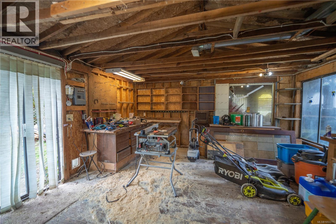
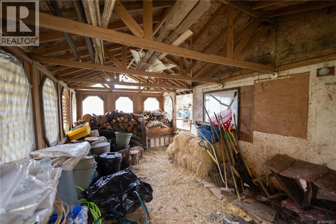
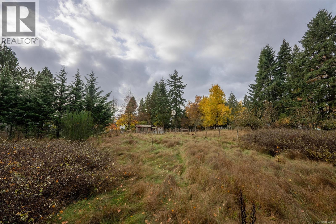
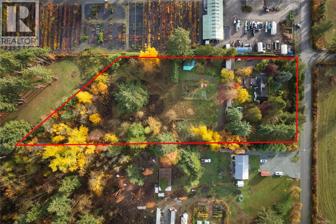
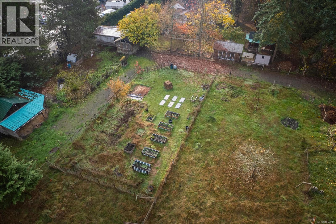
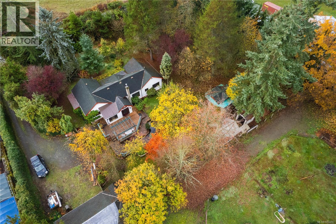
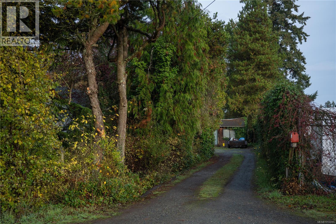
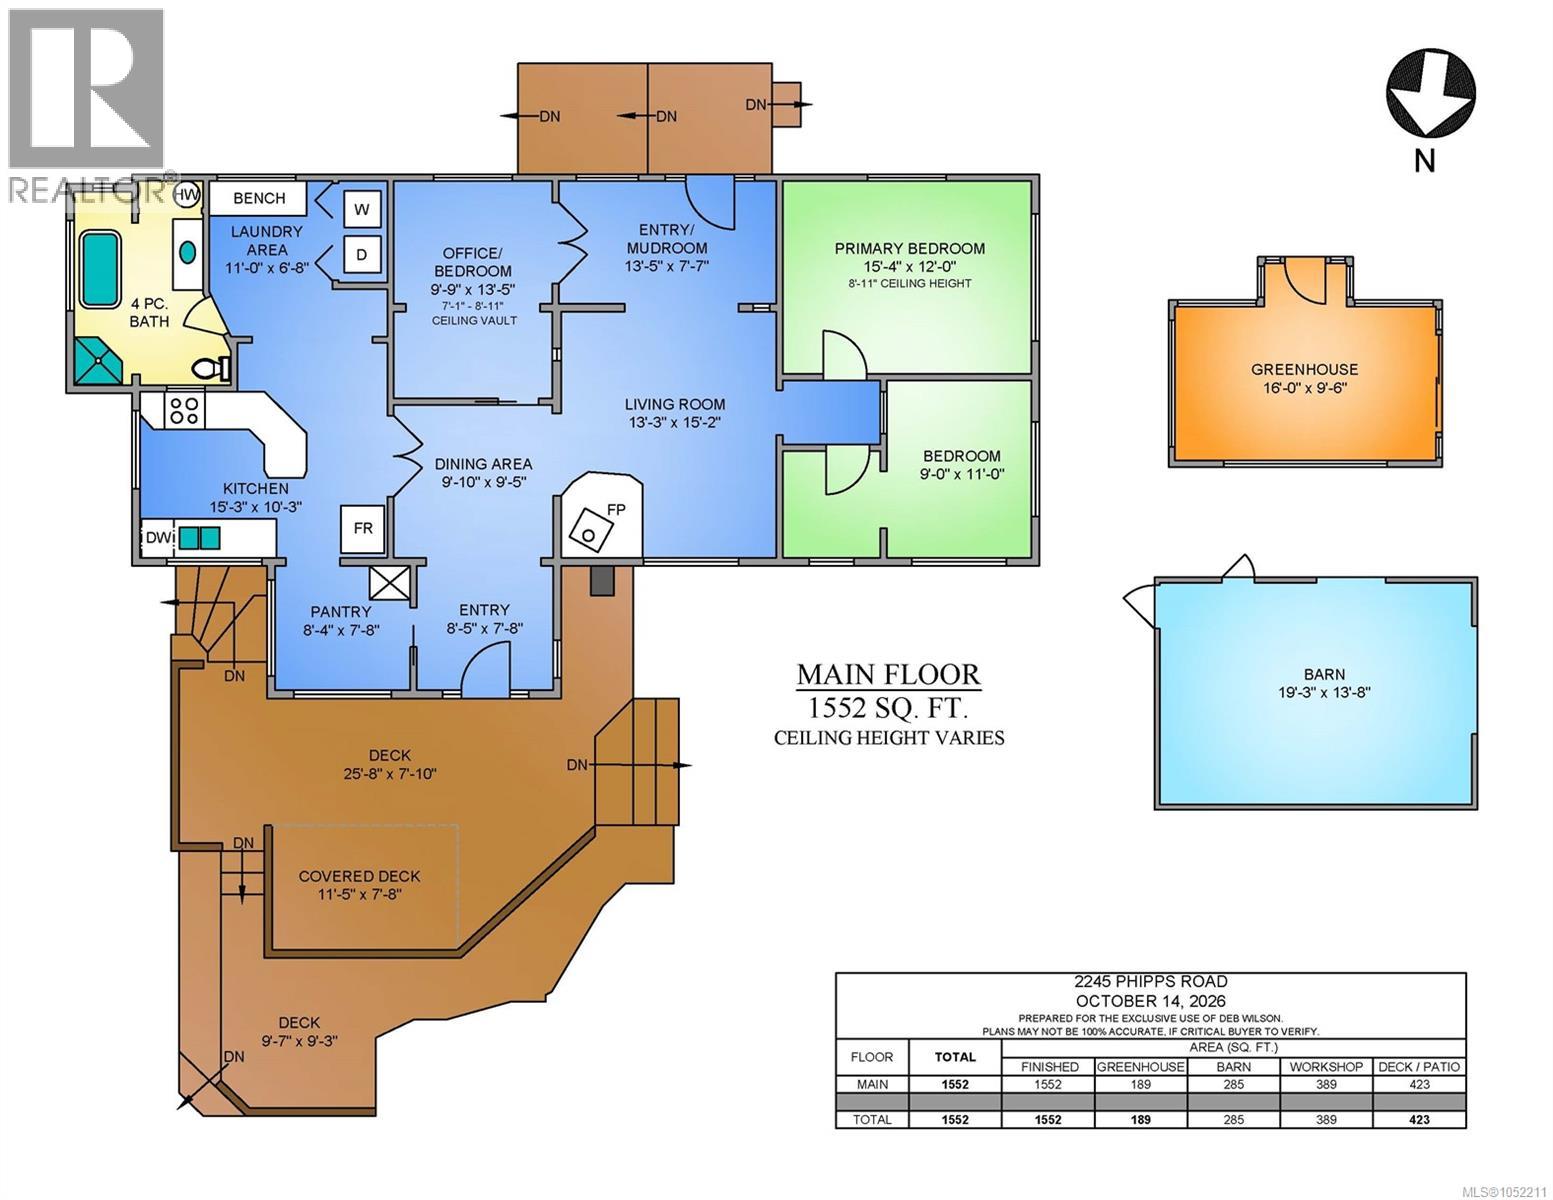
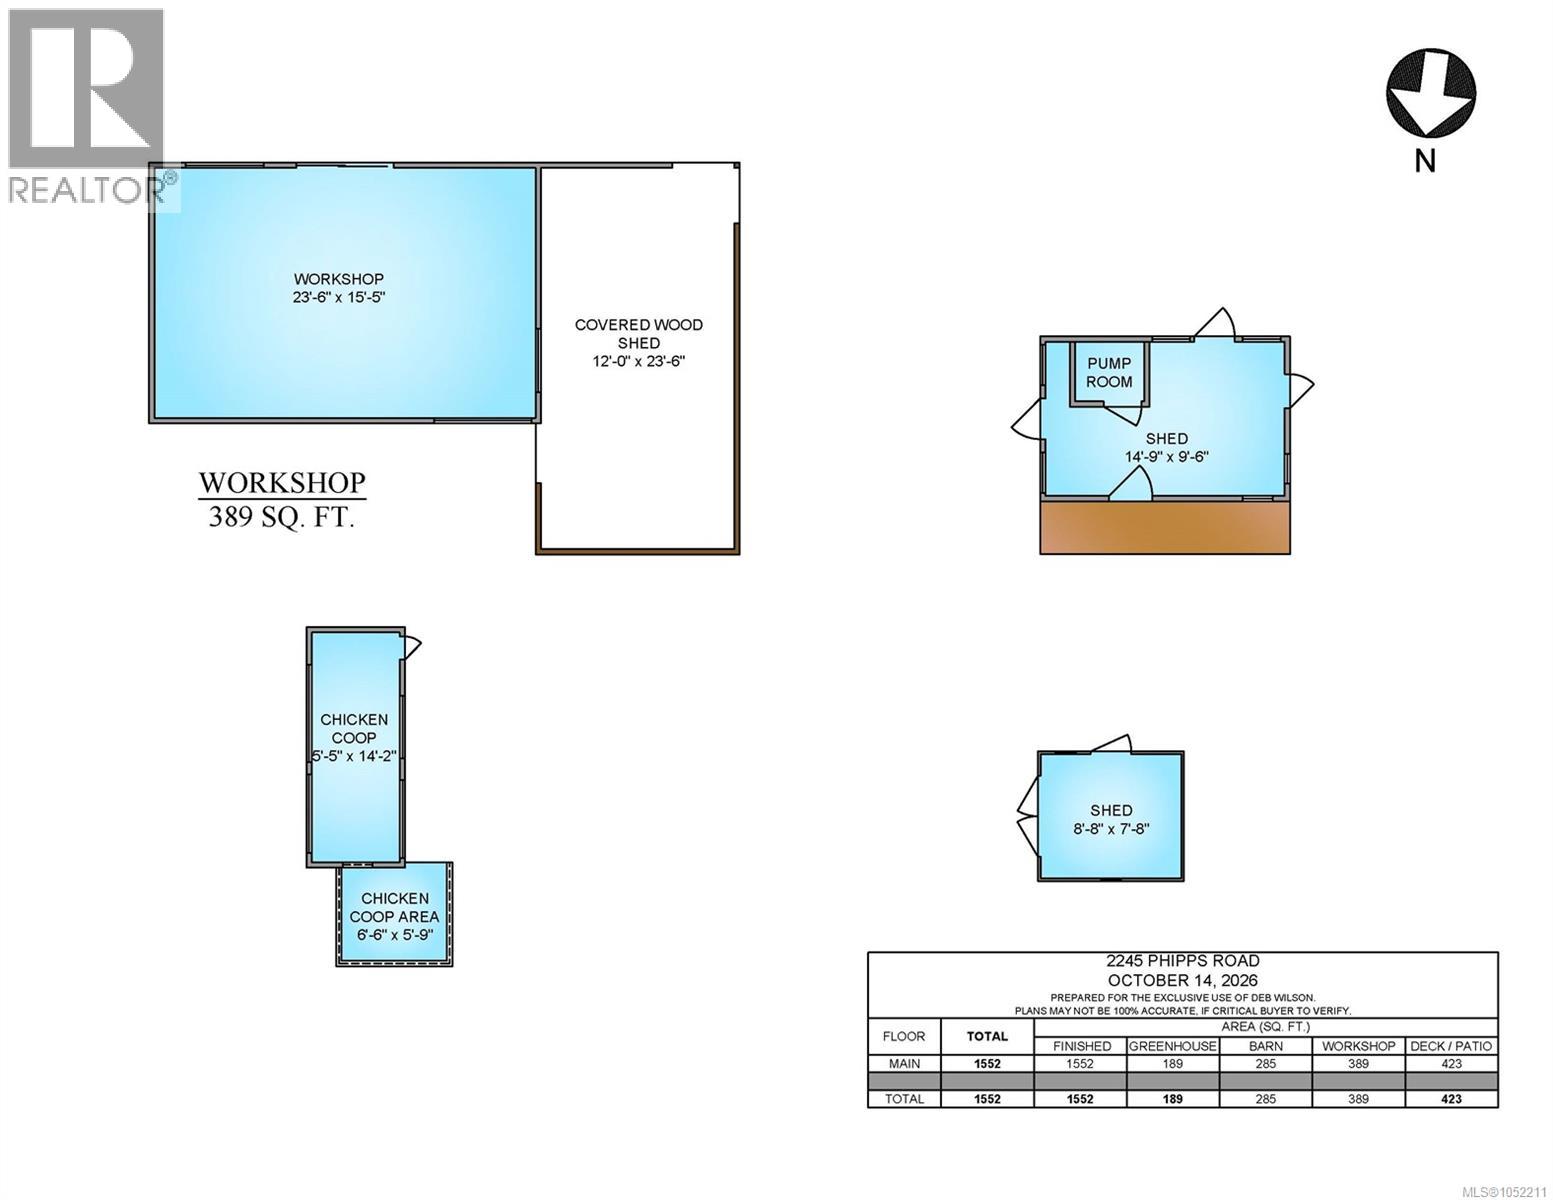
2.44 level, sundrenched acres with upgraded 3 bdr home in sought after Cowichan Station. The home's major systems have all been upgraded, well pump & pressure tank, new hot water tank & expansion tank, heat pump, all baseboards upgraded, septic system, attic insulation, new carpet in living area, Pacific Energy woodstove has been WETT inspected and household wiring checked professionally. Hardwood floor, some new appliances, stain glass windows, lots of exterior deck space, large fish pond, barn, automated greenhouse, workshop/storage, along with raised garden beds, abundance of fruit trees (apples, plums, pear, asian pear, crabapples, black walnut & grape vines) & lots of fencing, makes this property ready for your animals and crops. Zoned A-1 Agricultural. Your private oasis offers the ultimate in rural lifestyle just minutes from local amenities. Empty and ready for immediate occupancy. (id:61048)
Property Details
| MLS® Number | 1052211 |
| Property Type | Single Family |
| Neigbourhood | Cowichan Station/Glenora |
| Features | Acreage, Partially Cleared, Other |
| Parking Space Total | 5 |
| Plan | Vip23007 |
| Structure | Barn, Greenhouse, Shed, Workshop |
| View Type | Mountain View |
Building
| Bathroom Total | 1 |
| Bedrooms Total | 3 |
| Appliances | Dishwasher, Dryer, Range - Electric, Refrigerator, Washer |
| Constructed Date | 1971 |
| Cooling Type | Air Conditioned |
| Fireplace Present | Yes |
| Fireplace Total | 1 |
| Heating Fuel | Electric |
| Heating Type | Baseboard Heaters, Heat Pump |
| Size Interior | 1,552 Sqft |
| Type | House |
Parking
| Open | |
| R V |
Land
| Access Type | Road Access |
| Acreage | Yes |
| Size Irregular | 2.44 |
| Size Total | 2.44 Ac |
| Size Total Text | 2.44 Ac |
| Zoning Description | A-1 |
| Zoning Type | Agricultural |
Rooms
| Level | Type | Length | Width | Dimensions |
|---|---|---|---|---|
| Main Level | Pantry | 8'4 x 7'8 | ||
| Main Level | Bathroom | 4-Piece | ||
| Main Level | Bedroom | 9'9 x 13'5 | ||
| Main Level | Bedroom | 9'0 x 11'0 | ||
| Main Level | Primary Bedroom | 15'4 x 12'0 | ||
| Main Level | Laundry Room | 11'0 x 6'8 | ||
| Main Level | Kitchen | 15'3 x 10'3 | ||
| Main Level | Dining Room | 9'10 x 9'5 | ||
| Main Level | Living Room | 13'3 x 15'2 | ||
| Main Level | Entrance | 8'5 x 7'8 | ||
| Other | Workshop | 23'6 x 15'5 |
https://www.realtor.ca/real-estate/30492630/2245-phipps-rd-duncan-cowichan-stationglenora
Contact Us
Contact us for more information

Deb Wilson
www.deb-wilson.com/
www.facebook.com/people/Deb-Wilson-RIBC-Real-Estate/100082757921735/
www.linkedin.com/in/deb-wilson-ri-bc-301b2739/
x.com/debwilsonsutton
2610 Beverly Street
Duncan, British Columbia V9L 5C7
(250) 748-5000
(250) 748-5001
www.sutton.com/

The trademarks REALTOR®, REALTORS®, and the REALTOR® logo are controlled by The Canadian Real Estate Association (CREA) and identify real estate professionals who are members of CREA. The trademarks MLS®, Multiple Listing Service® and the associated logos are owned by The Canadian Real Estate Association (CREA) and identify the quality of services provided by real estate professionals who are members of CREA. The trademark DDF® is owned by The Canadian Real Estate Association (CREA) and identifies CREA's Data Distribution Facility (DDF®)
November 13 2026 01:01:51
Vancouver Island Real Estate Board
Sutton Group-West Coast Realty (Dunc)