Presented by Robert J. Iio Personal Real Estate Corporation — Team 110 RE/MAX Real Estate (Kamloops).
736 Falkland Rd Oak Bay, British Columbia V8S 4L8


$3,250,000
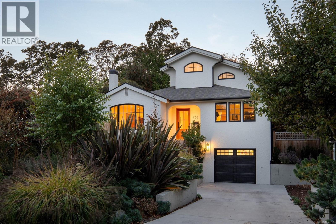
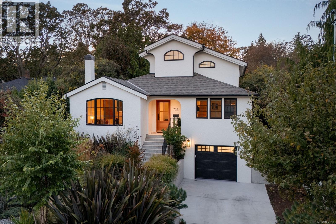
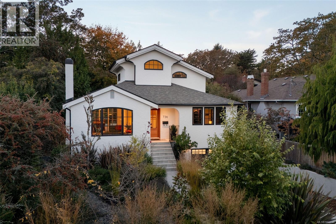
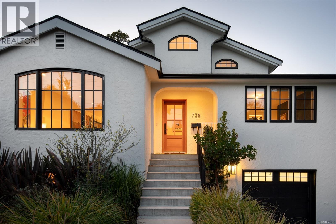
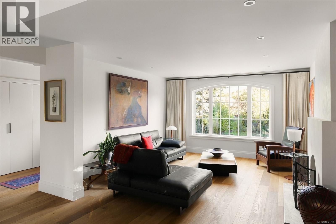
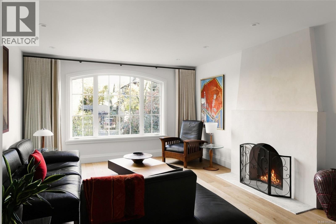
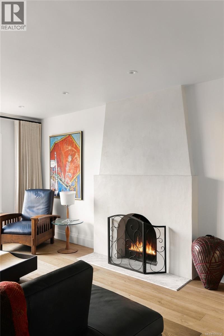
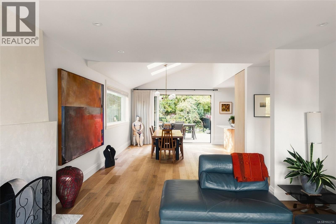
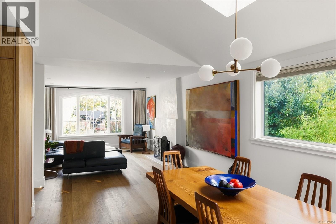
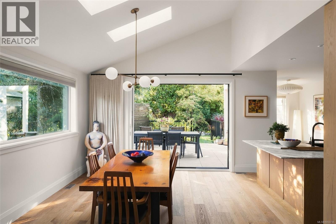
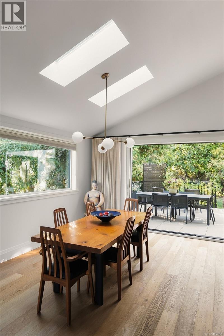
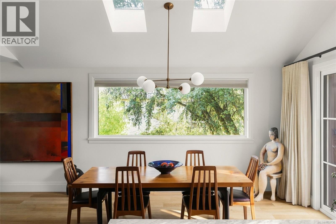
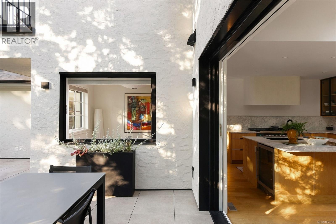
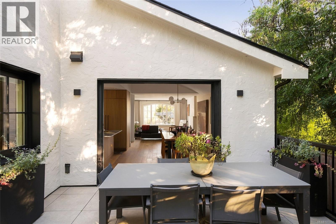
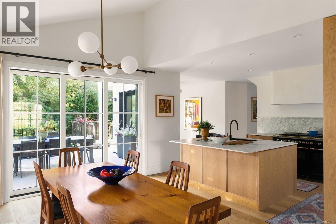
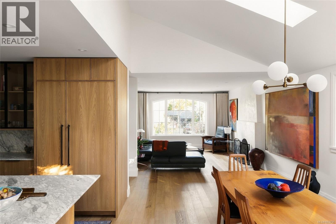
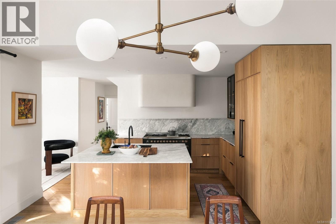
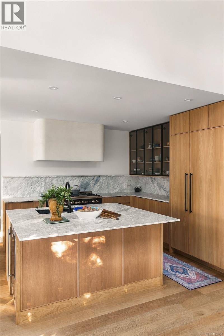
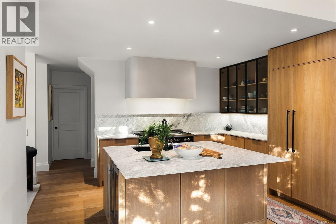
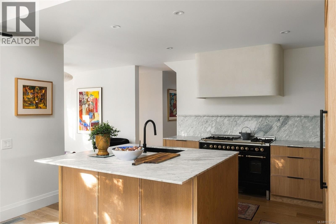
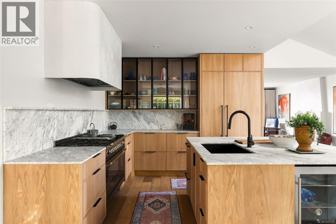
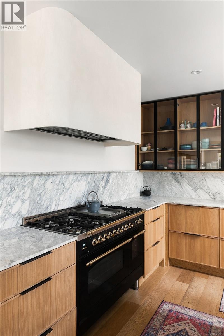
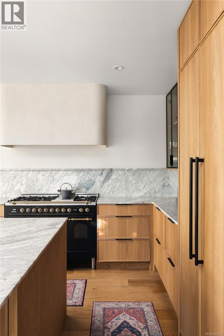
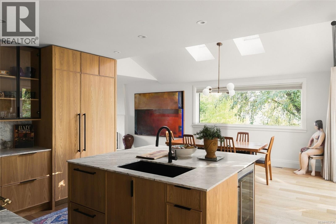
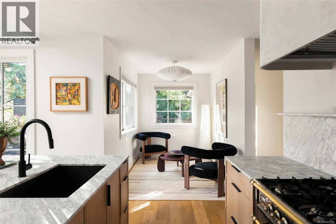
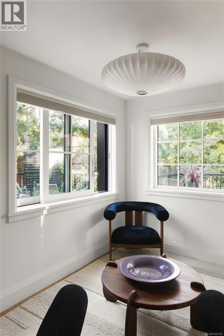
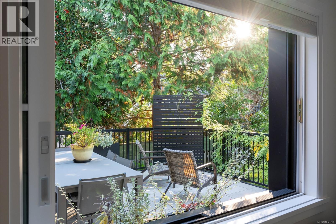
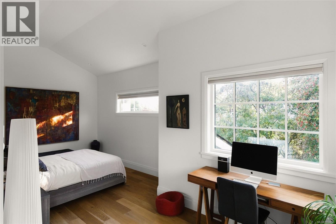
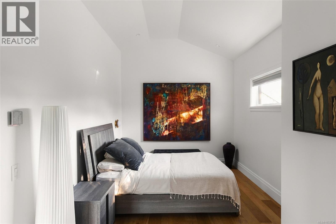
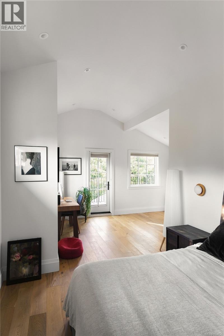
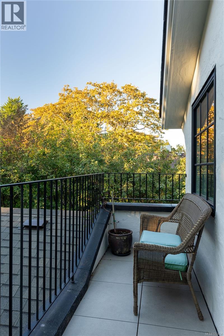
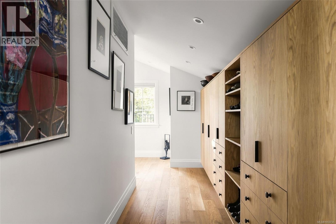
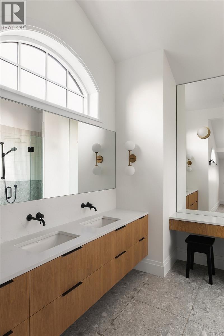
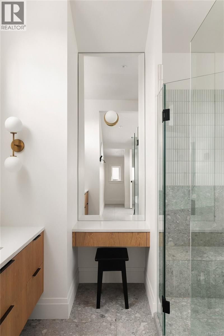
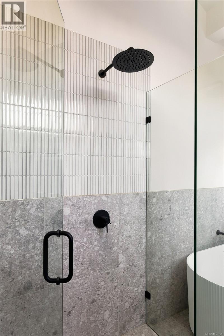
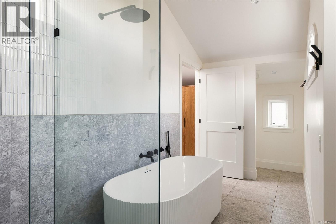
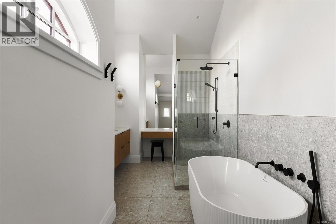
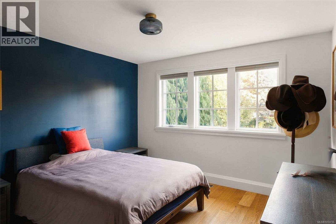
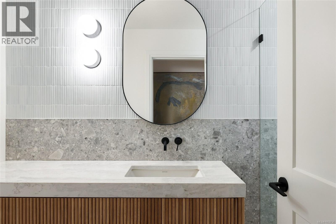
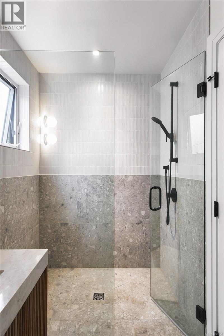
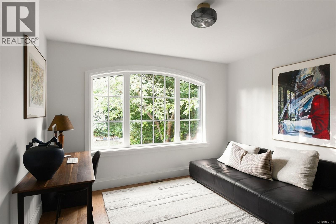
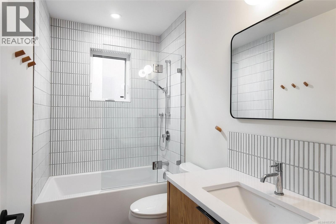
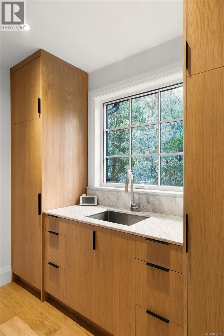
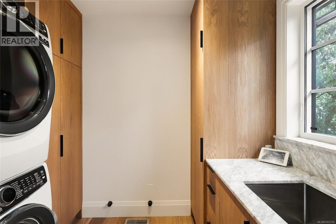
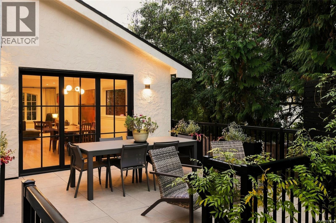
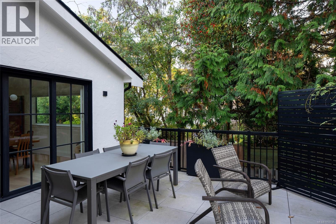
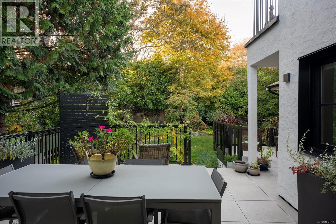
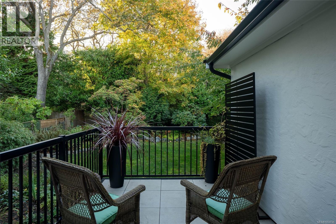
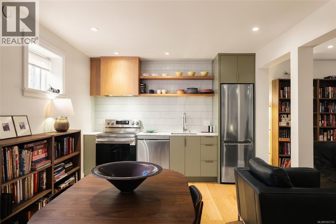
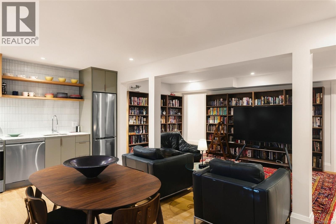
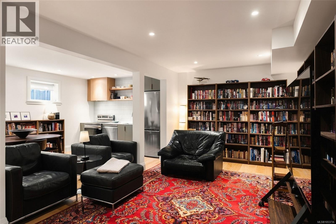
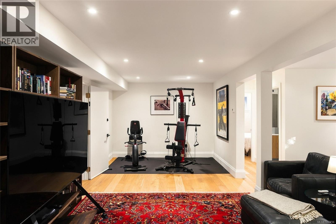
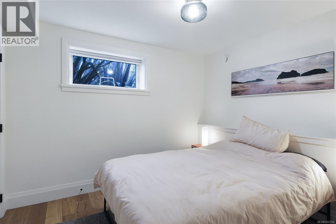
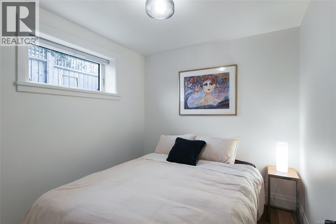
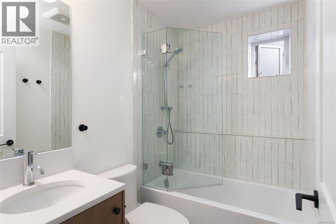
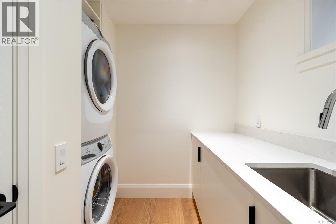
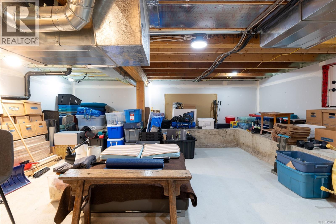
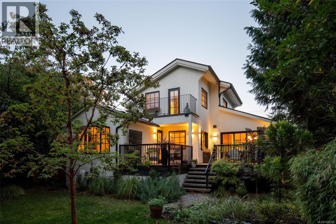
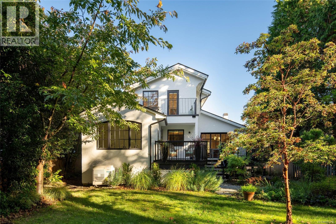
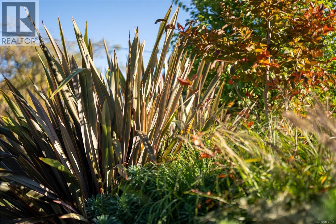
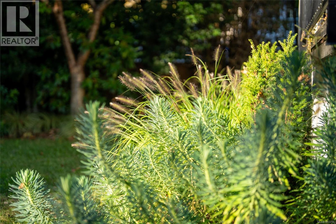
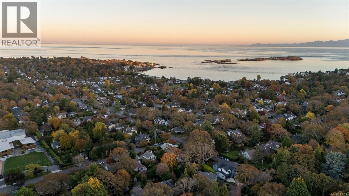
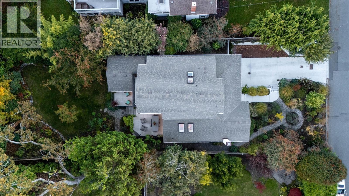
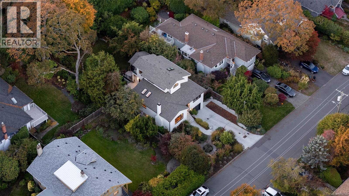
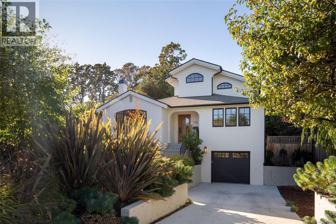
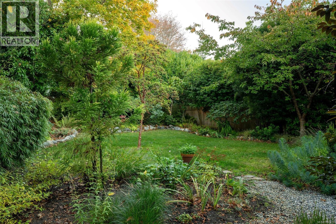
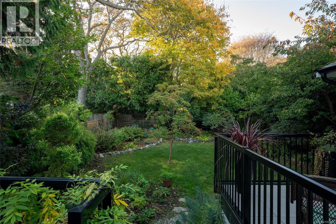
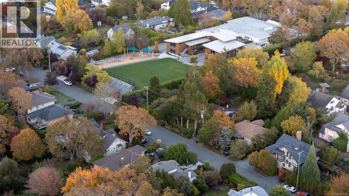
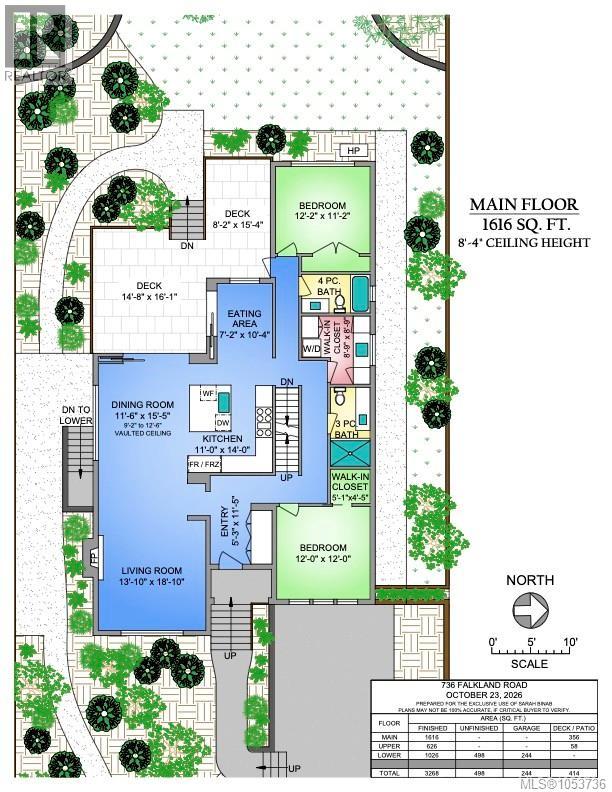
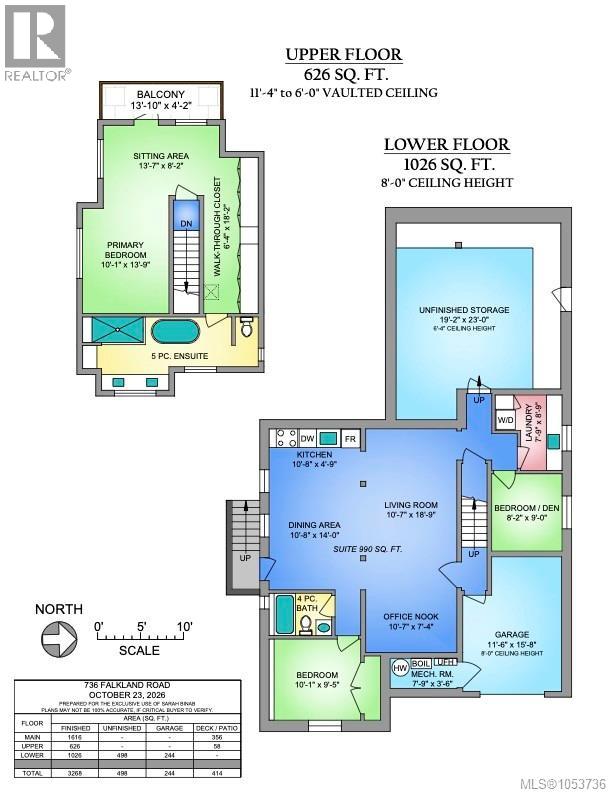
Discover modern elegance in this completely rebuilt 5-bedroom, 4-bathroom residence in sought-after South Oak Bay. Striking architecture, arched windows and black-framed glazing create a distinctive first impression, while warm natural wood, wide-plank flooring and sculpted finishes bring a sense of calm and sophistication throughout. Natural light pours through expansive windows, sliding doors and skylights, creating a seamless connection to the outdoors. The beautifully appointed kitchen features custom wood cabinetry, marble surfaces and a timeless palette, while a sculptural fireplace anchors the main living space with warmth and architectural character. The main level also offers two spacious bedrooms and two beautifully finished bathrooms, plus a laundry room, providing exceptional flexibility and the ease of main-level living. Upstairs, the primary retreat is a private sanctuary with a balcony overlooking the garden, dedicated closet hallway, sitting area and spa-inspired 5-piece ensuite. The lower level offers a fully legal 2-bedroom suite with its own kitchen, laundry, media room, storage and private exterior access. Outside, the west-facing backyard is framed by lush gardens designed by Demitasse, creating a private setting for dining, entertaining and long summer evenings. Just moments from the ocean, beaches, parks, local amenities and downtown Victoria, this is a beautifully considered South Oak Bay home where architectural character, contemporary design and West Coast living come together effortlessly. (id:61048)
Property Details
| MLS® Number | 1053736 |
| Property Type | Single Family |
| Neigbourhood | South Oak Bay |
| Features | Central Location, Level Lot, Private Setting, Southern Exposure, Other, Marine Oriented |
| Parking Space Total | 3 |
| Plan | Vip3748 |
Building
| Bathroom Total | 4 |
| Bedrooms Total | 5 |
| Appliances | Dishwasher, Dryer, Microwave, Range - Gas, Refrigerator, Washer |
| Architectural Style | Contemporary, Other |
| Constructed Date | 1931 |
| Cooling Type | Air Conditioned |
| Fireplace Present | Yes |
| Fireplace Total | 1 |
| Heating Fuel | Electric, Natural Gas, Other |
| Heating Type | Heat Pump, Hot Water |
| Size Interior | 3,268 Sqft |
| Type | House |
Parking
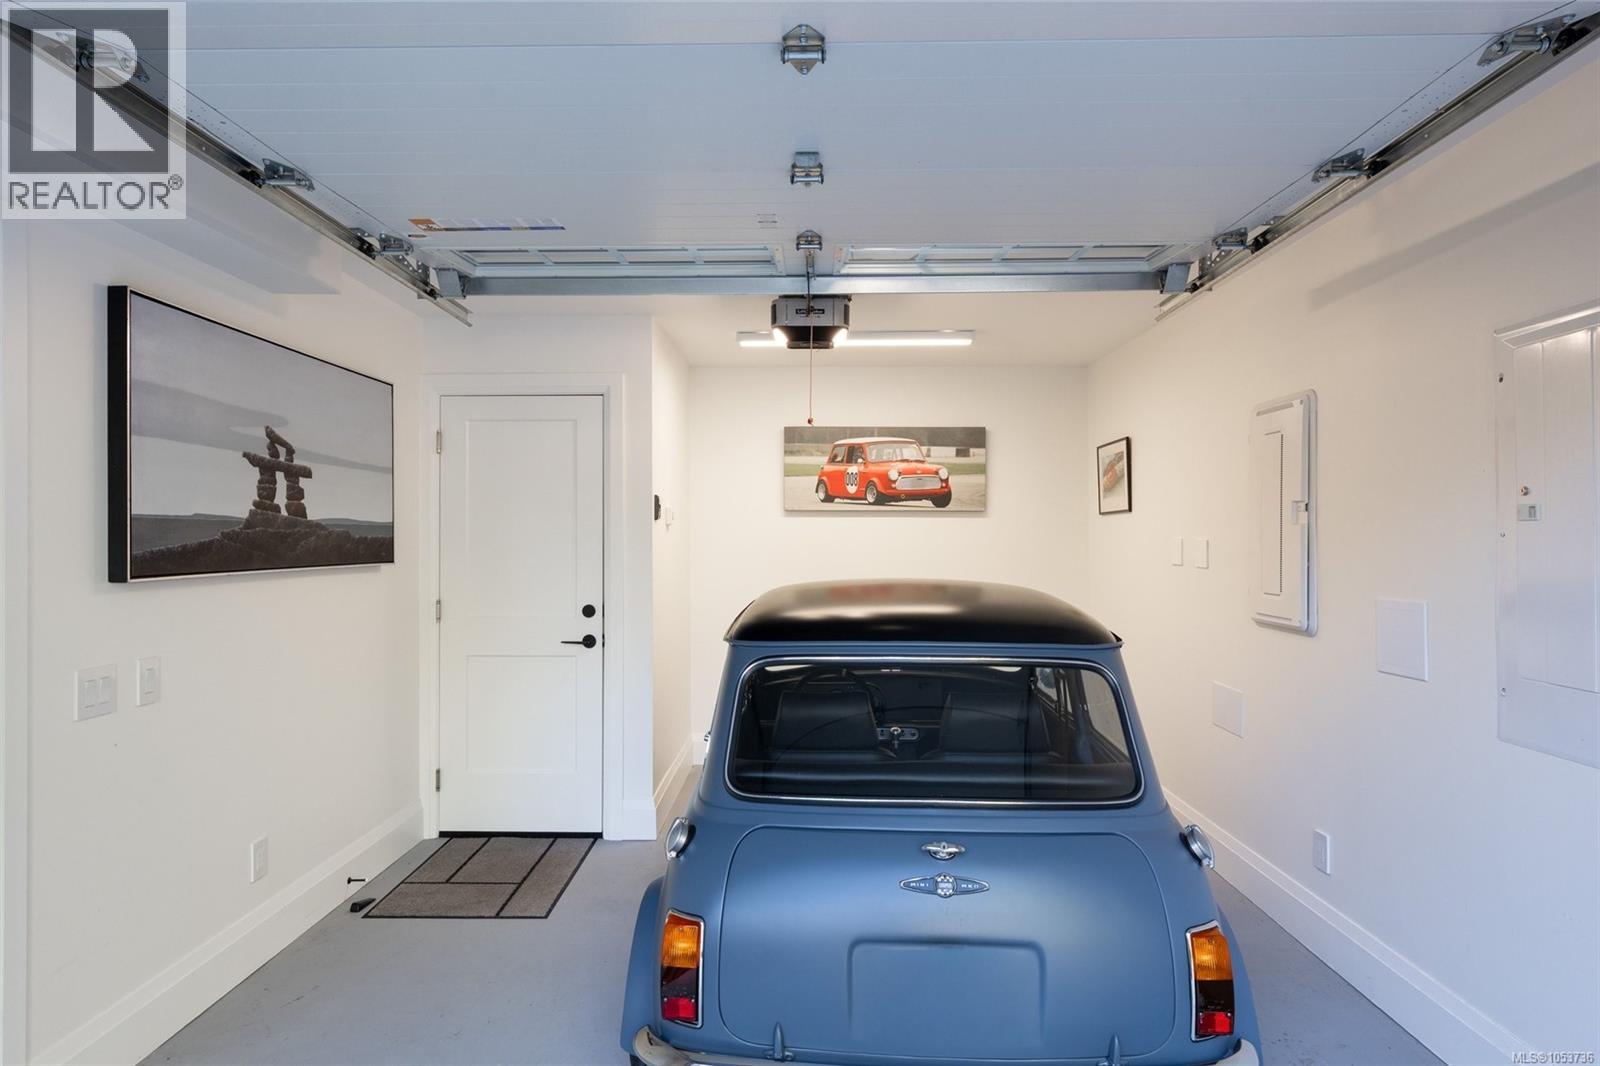
| Garage |
Land
| Access Type | Road Access |
| Acreage | No |
| Size Irregular | 8370 |
| Size Total | 8370 Sqft |
| Size Total Text | 8370 Sqft |
| Zoning Type | Residential |
Rooms
| Level | Type | Length | Width | Dimensions |
|---|---|---|---|---|
| Second Level | Ensuite | 5-Piece | ||
| Second Level | Primary Bedroom | 10'1 x 13'9 | ||
| Second Level | Sitting Room | 13'7 x 8'2 | ||
| Second Level | Balcony | 13'10 x 4'2 | ||
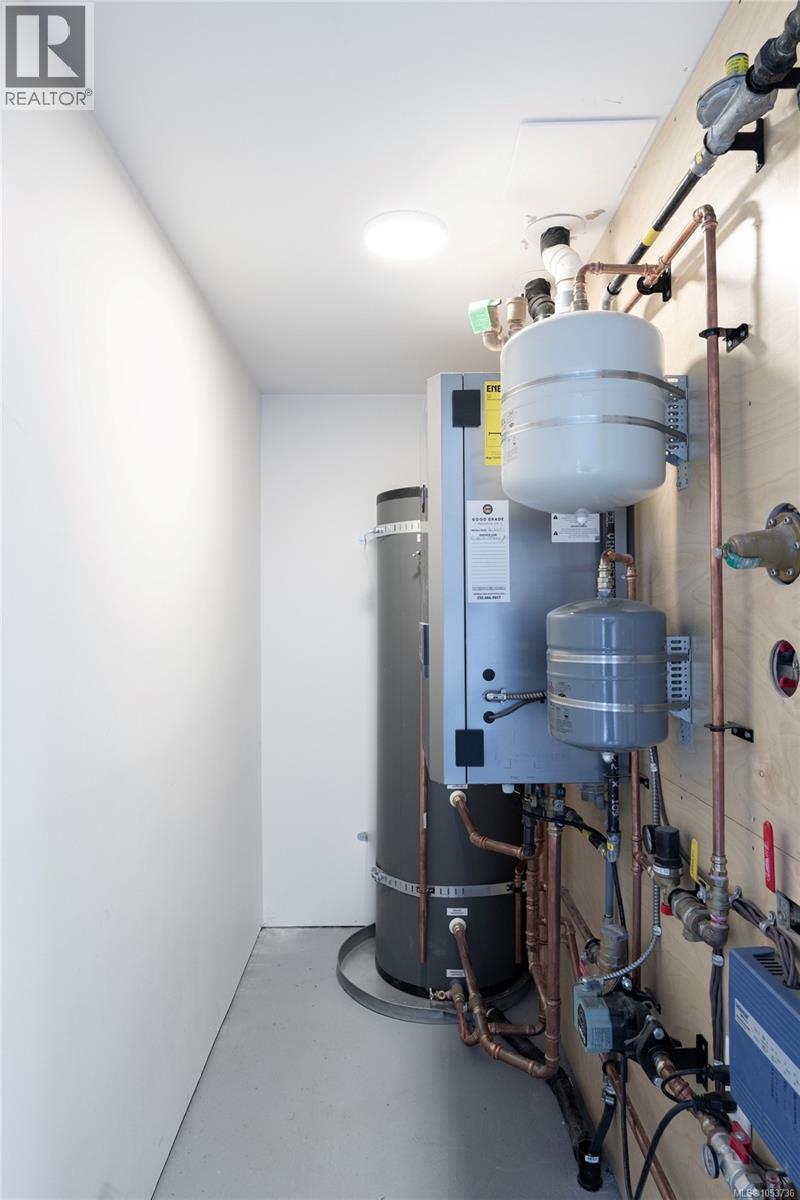
| Lower Level | Utility Room | 7'9 x 3'6 | ||
| Lower Level | Bathroom | 4-Piece | ||
| Lower Level | Bedroom | 10'1 x 9'5 | ||
| Lower Level | Bedroom | 8'2 x 9'0 | ||
| Lower Level | Laundry Room | 7'9 x 8'9 | ||
| Lower Level | Storage | 19'2 x 23'0 | ||
| Main Level | Living Room | 13'10 x 18'10 | ||
| Main Level | Dining Room | 11'6 x 15'5 | ||
| Main Level | Entrance | 5'23 x 11'5 | ||
| Main Level | Kitchen | 11'0 x 14'0 | ||
| Main Level | Eating Area | 7'2 x 10'4 | ||
| Main Level | Bedroom | 12'0 x 12'0 | ||
| Main Level | Bathroom | 3-Piece | ||
| Main Level | Laundry Room | 8'9 x 8'9 | ||
| Main Level | Bathroom | 4-Piece | ||
| Main Level | Bedroom | 12'2 x 11'2 | ||
| Additional Accommodation | Other | 10'7 x 7'4 | ||
| Additional Accommodation | Dining Room | 10'8 x 14'0 | ||
| Additional Accommodation | Kitchen | 10'8 x 4'9 | ||
| Additional Accommodation | Living Room | 10'7 x 18'9 |
https://www.realtor.ca/real-estate/30486408/736-falkland-rd-oak-bay-south-oak-bay
Contact Us
Contact us for more information

Sarah Binab
Personal Real Estate Corporation
www.sarahbinab.com/
www.facebook.com/sarahbinab
www.instagram.com/sarahbinab_theagency/
101-960 Yates St
Victoria, British Columbia V8V 3M3
(778) 265-5552

The trademarks REALTOR®, REALTORS®, and the REALTOR® logo are controlled by The Canadian Real Estate Association (CREA) and identify real estate professionals who are members of CREA. The trademarks MLS®, Multiple Listing Service® and the associated logos are owned by The Canadian Real Estate Association (CREA) and identify the quality of services provided by real estate professionals who are members of CREA. The trademark DDF® is owned by The Canadian Real Estate Association (CREA) and identifies CREA's Data Distribution Facility (DDF®)
November 12 2026 05:38:31
Victoria Real Estate Board
The Agency