Presented by Robert J. Iio Personal Real Estate Corporation — Team 110 RE/MAX Real Estate (Kamloops).
1646 Hillview Ave Saanich, British Columbia V8N 2N5

$1,299,000
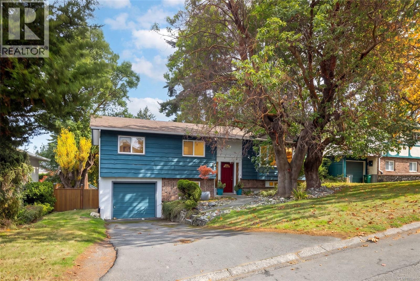
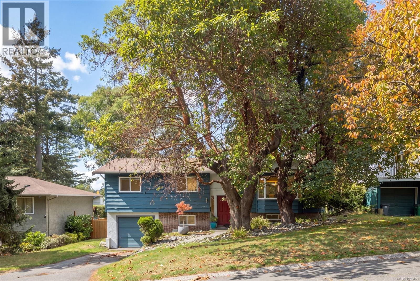
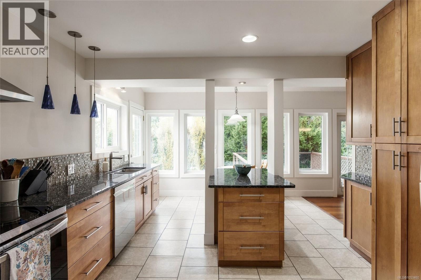
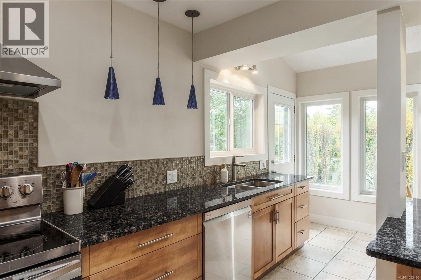
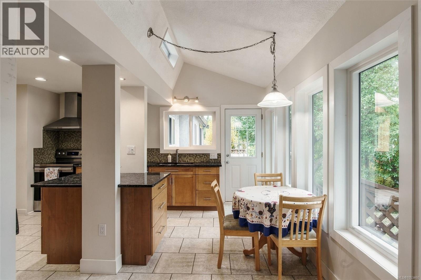
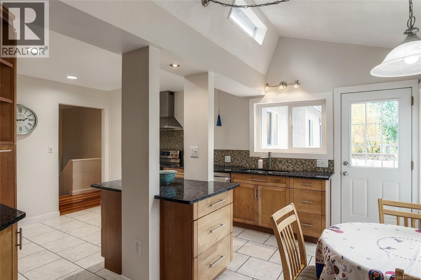
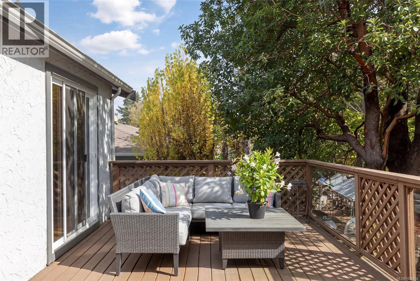
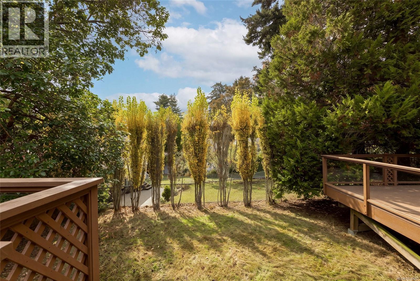
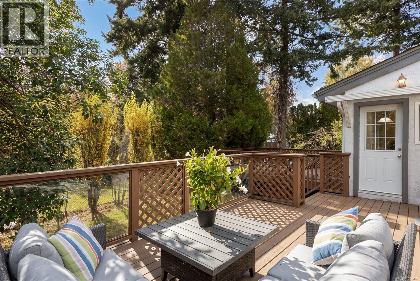
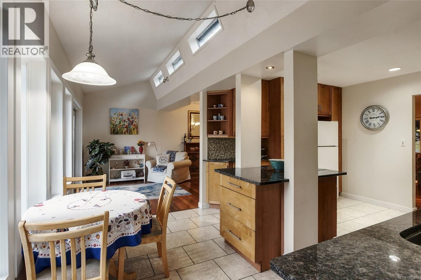
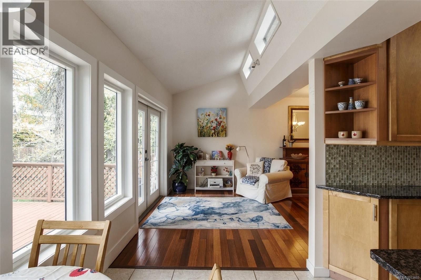
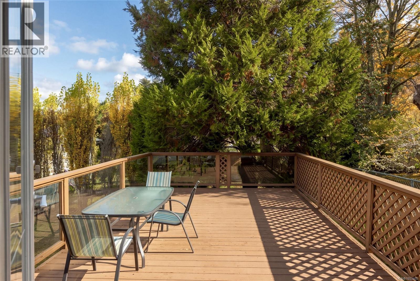
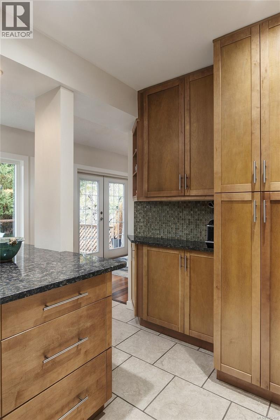
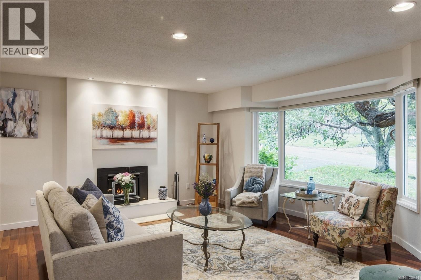
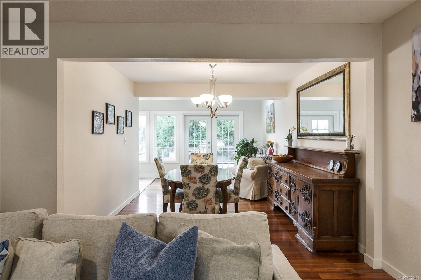
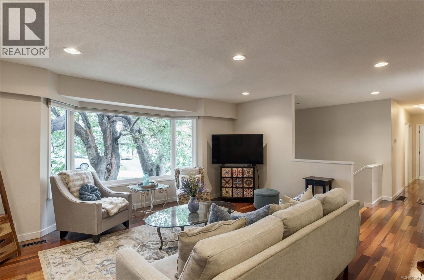
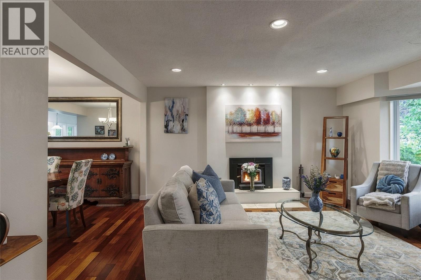
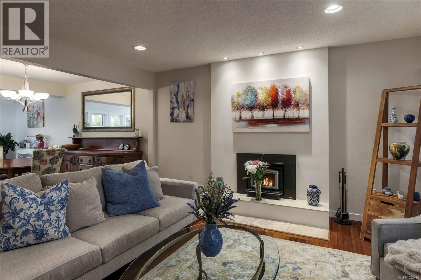
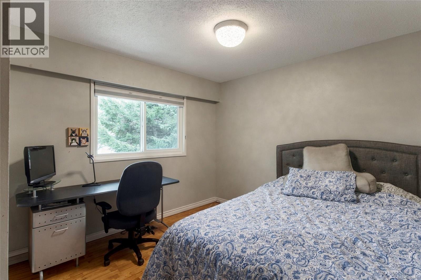
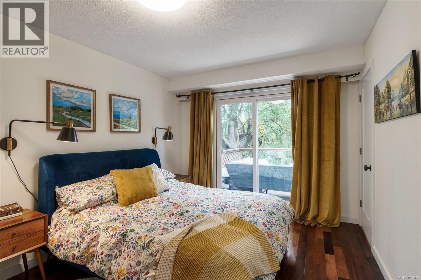
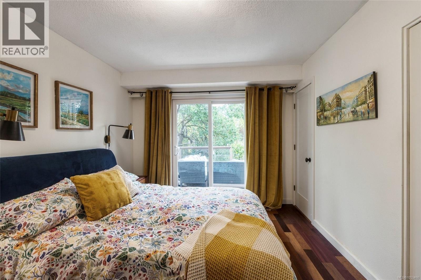
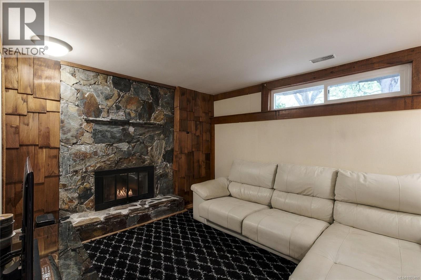
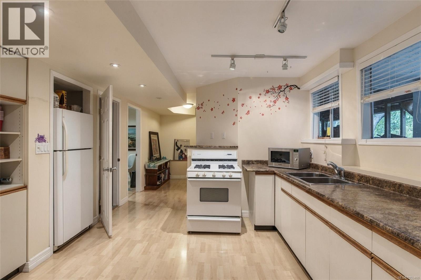
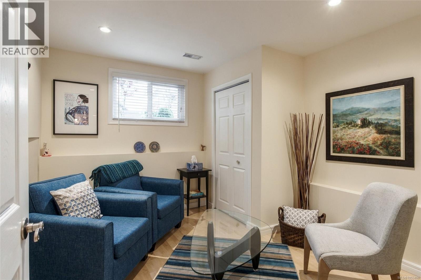
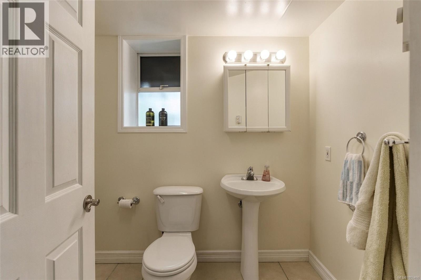
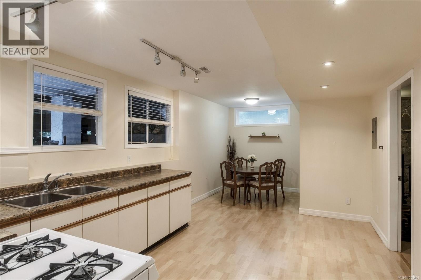
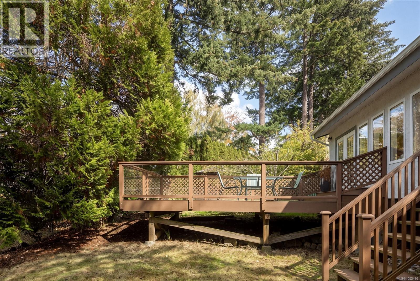
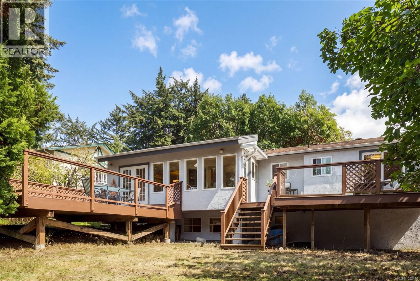
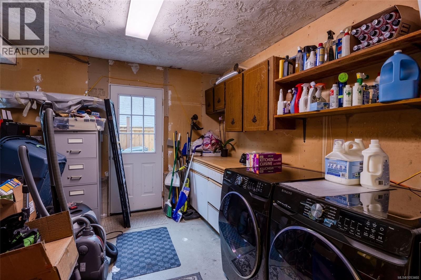
Welcome to 1646 Hillview Avenue, tucked away on a quiet street in one of Gordon Head’s most sought-after neighbourhoods. This inviting split-level home offers a separate lower-level suite and spacious living areas throughout. The main level greets you with a large living room featuring a warm and welcoming fireplace, a separate dining room and a generous kitchen with an island, abundant counter space and an eating area. Two spacious decks showcase Mount Doug views, the perfect setting to savour your morning coffee while overlooking the fully fenced backyard, where mature trees provide a haven for songbirds year-round. The lower level features an 844-square-foot, one-bedroom suite with a private entrance and a fireplace in the living room, offering excellent potential for rental income or a welcoming space for extended family. An attached garage adds everyday convenience. Situated in a peaceful neighbourhood, you’re just moments from schools, parks, Mount Douglas, Gordon Head Recreation Centre and the amenities along Shelbourne Avenue. Discover the space, flexibility and income potential this Gordon Head gem has to offer! (id:61048)
Property Details
| MLS® Number | 1053460 |
| Property Type | Single Family |
| Neigbourhood | Gordon Head |
| Features | Curb & Gutter, Private Setting, Other |
| Parking Space Total | 2 |
| Plan | Vip25751 |
| View Type | Mountain View |
Building
| Bathroom Total | 3 |
| Bedrooms Total | 4 |
| Appliances | Dishwasher, Dryer, Range - Electric, Refrigerator, Washer |
| Constructed Date | 1973 |
| Cooling Type | None |
| Fireplace Present | Yes |
| Fireplace Total | 2 |
| Heating Fuel | Natural Gas |
| Heating Type | Forced Air |
| Size Interior | 2,258 Sqft |
| Type | House |
Parking
| Attached Garage | |
| Garage |
Land
| Acreage | No |
| Size Irregular | 6171 |
| Size Total | 6171 Sqft |
| Size Total Text | 6171 Sqft |
| Zoning Type | Residential |
Rooms
| Level | Type | Length | Width | Dimensions |
|---|---|---|---|---|
| Main Level | Living Room | 17'0 x 16'0 | ||
| Main Level | Dining Room | 10'8 x 17'2 | ||
| Main Level | Eating Area | 12'2 x 5'8 | ||
| Main Level | Kitchen | 12'2 x 11'6 | ||
| Main Level | Primary Bedroom | 10'2 x 14'10 | ||
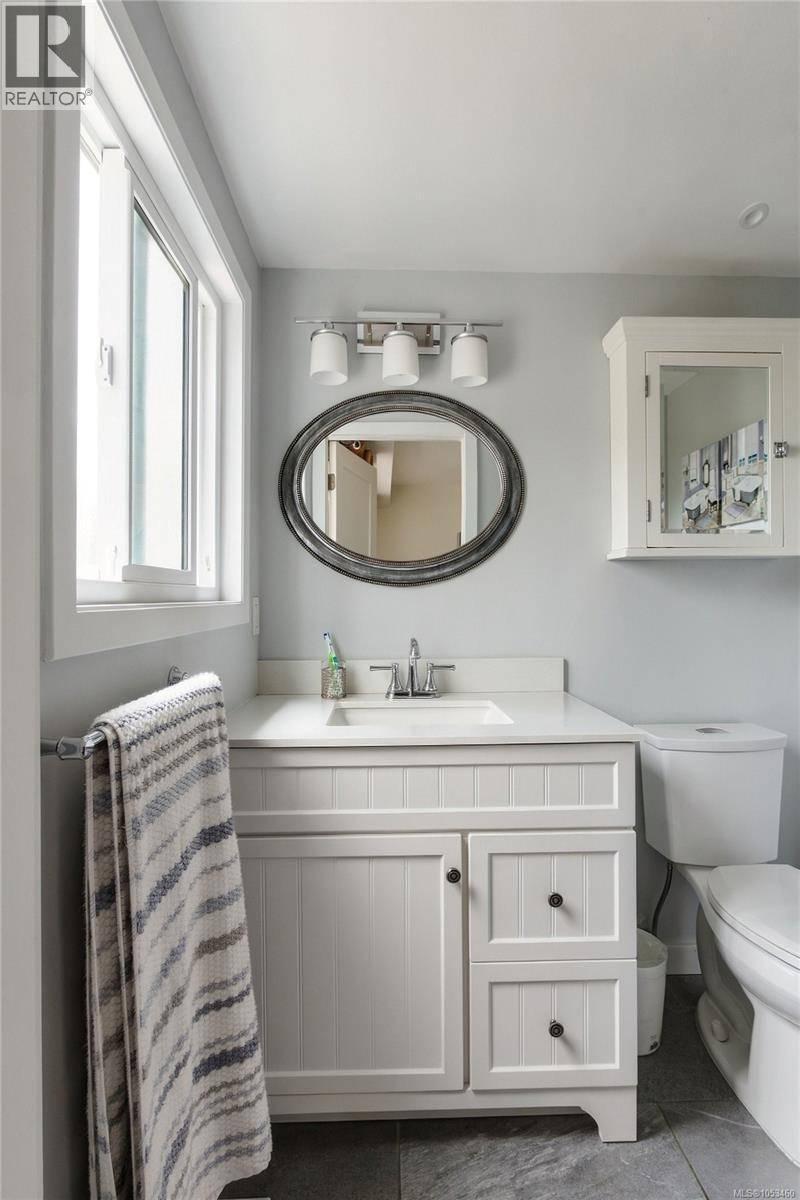
| Main Level | Ensuite | 2-Piece | ||
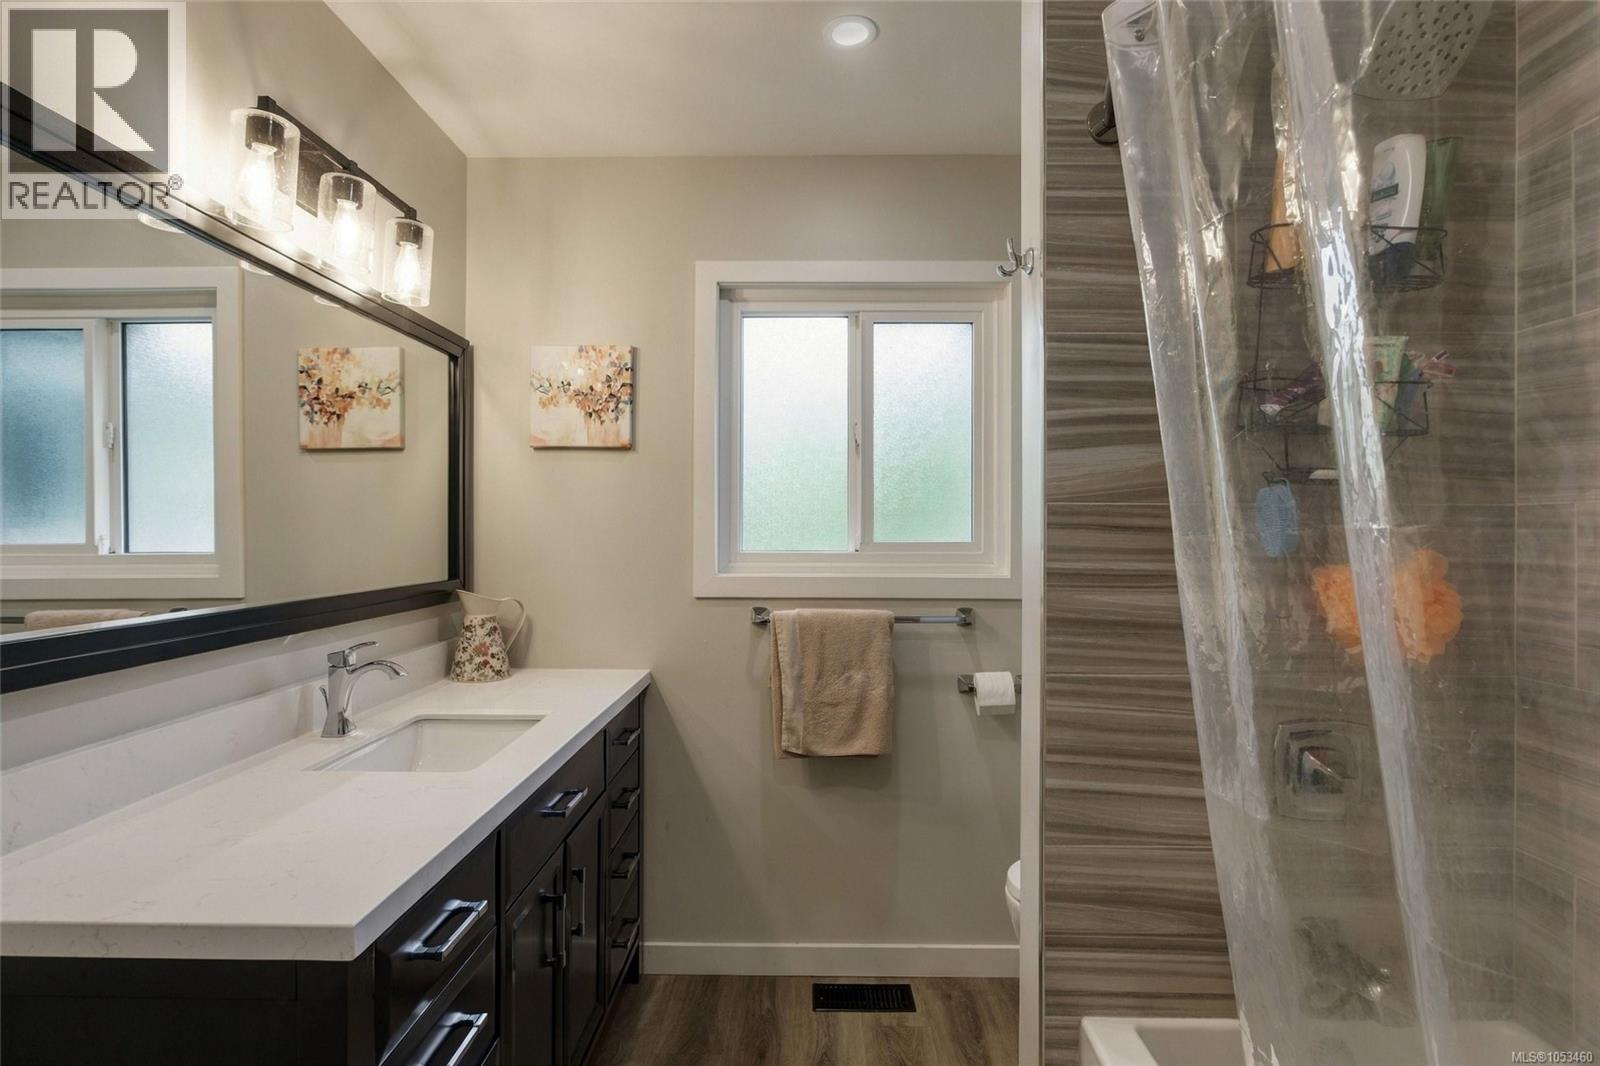
| Main Level | Bathroom | 4-Piece | ||
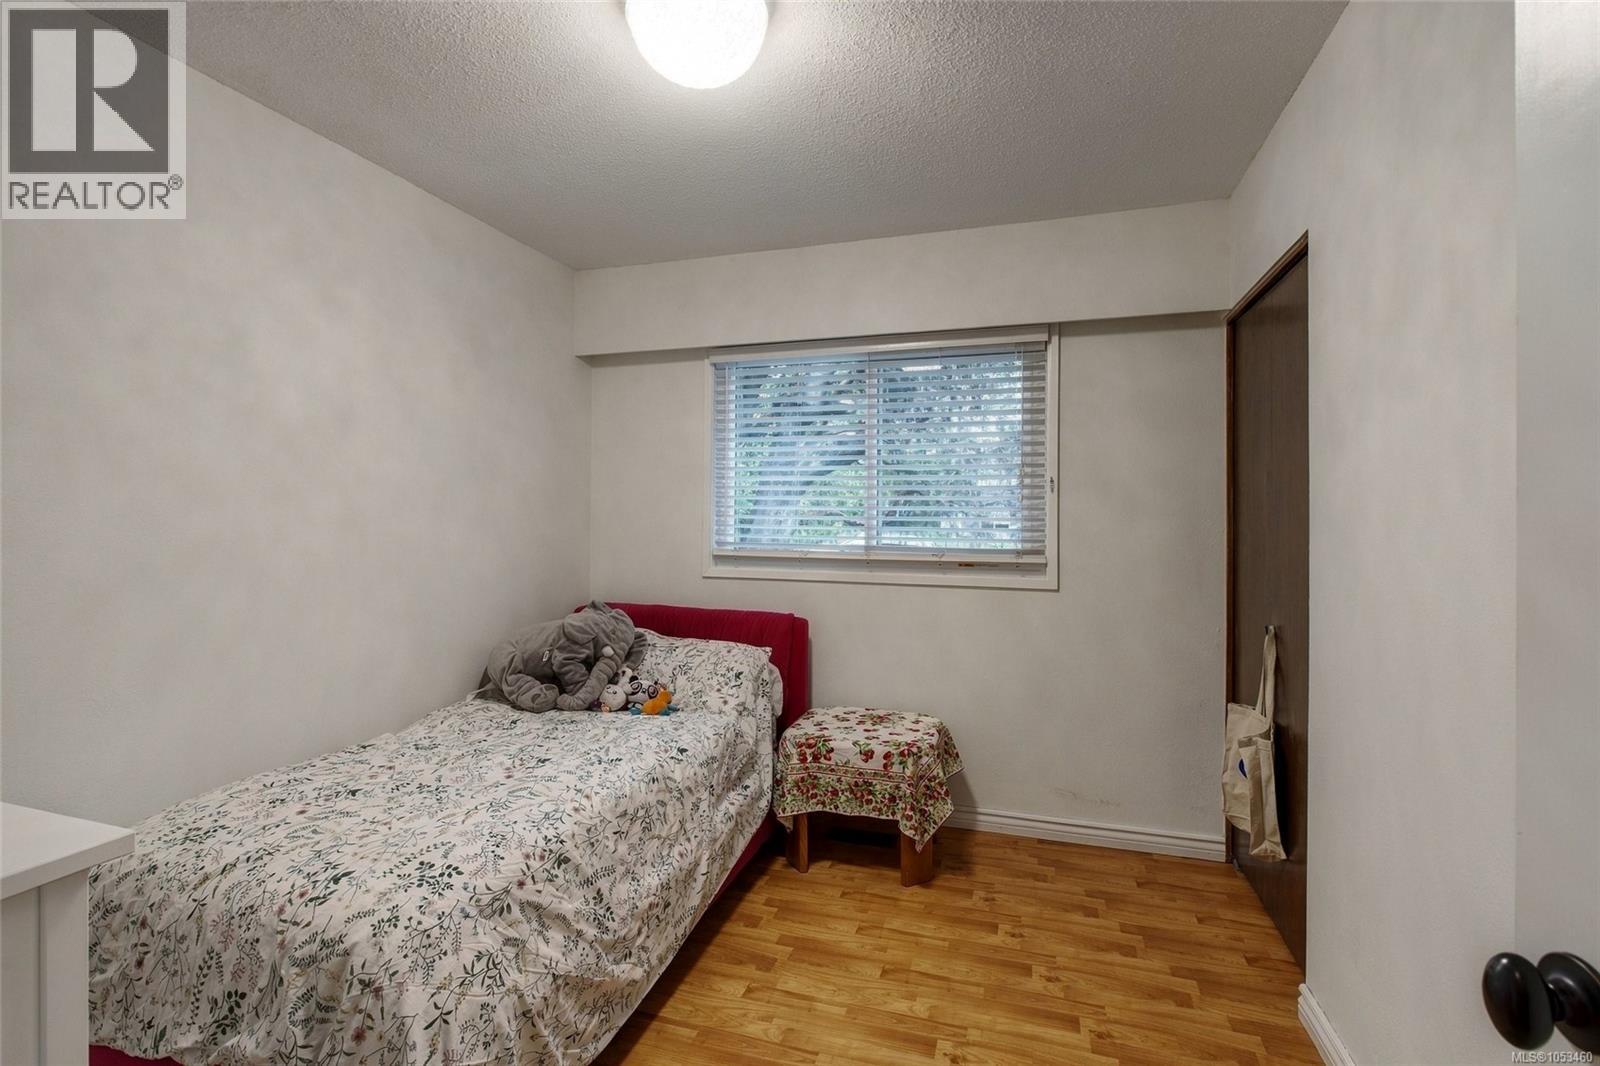
| Main Level | Bedroom | 10'2 x 10'2 | ||
| Main Level | Bedroom | 9'0 x 10'2 | ||
| Other | Entrance | 6'5 x 4'2 | ||
| Additional Accommodation | Living Room | 13'9 x 10'8 | ||
| Additional Accommodation | Dining Room | 11'1 x 7'2 | ||
| Additional Accommodation | Kitchen | 10'7 x 11'0 | ||
| Additional Accommodation | Bedroom | 10'0 x 10'8 | ||
| Additional Accommodation | Bathroom | X |
https://www.realtor.ca/real-estate/30477972/1646-hillview-ave-saanich-gordon-head
Contact Us
Contact us for more information

Ryan Cochrane
Personal Real Estate Corporation
www.ryancochrane.ca/
www.facebook.com/CochraneRyan/
www.linkedin.com/in/ryancochrane
twitter.com/cochraneryan
101-960 Yates St
Victoria, British Columbia V8V 3M3
(778) 265-5552

Bo Van Muijlwijk
101-960 Yates St
Victoria, British Columbia V8V 3M3
(778) 265-5552

The trademarks REALTOR®, REALTORS®, and the REALTOR® logo are controlled by The Canadian Real Estate Association (CREA) and identify real estate professionals who are members of CREA. The trademarks MLS®, Multiple Listing Service® and the associated logos are owned by The Canadian Real Estate Association (CREA) and identify the quality of services provided by real estate professionals who are members of CREA. The trademark DDF® is owned by The Canadian Real Estate Association (CREA) and identifies CREA's Data Distribution Facility (DDF®)
November 14 2026 10:03:47
Victoria Real Estate Board
The Agency