Presented by Robert J. Iio Personal Real Estate Corporation — Team 110 RE/MAX Real Estate (Kamloops).
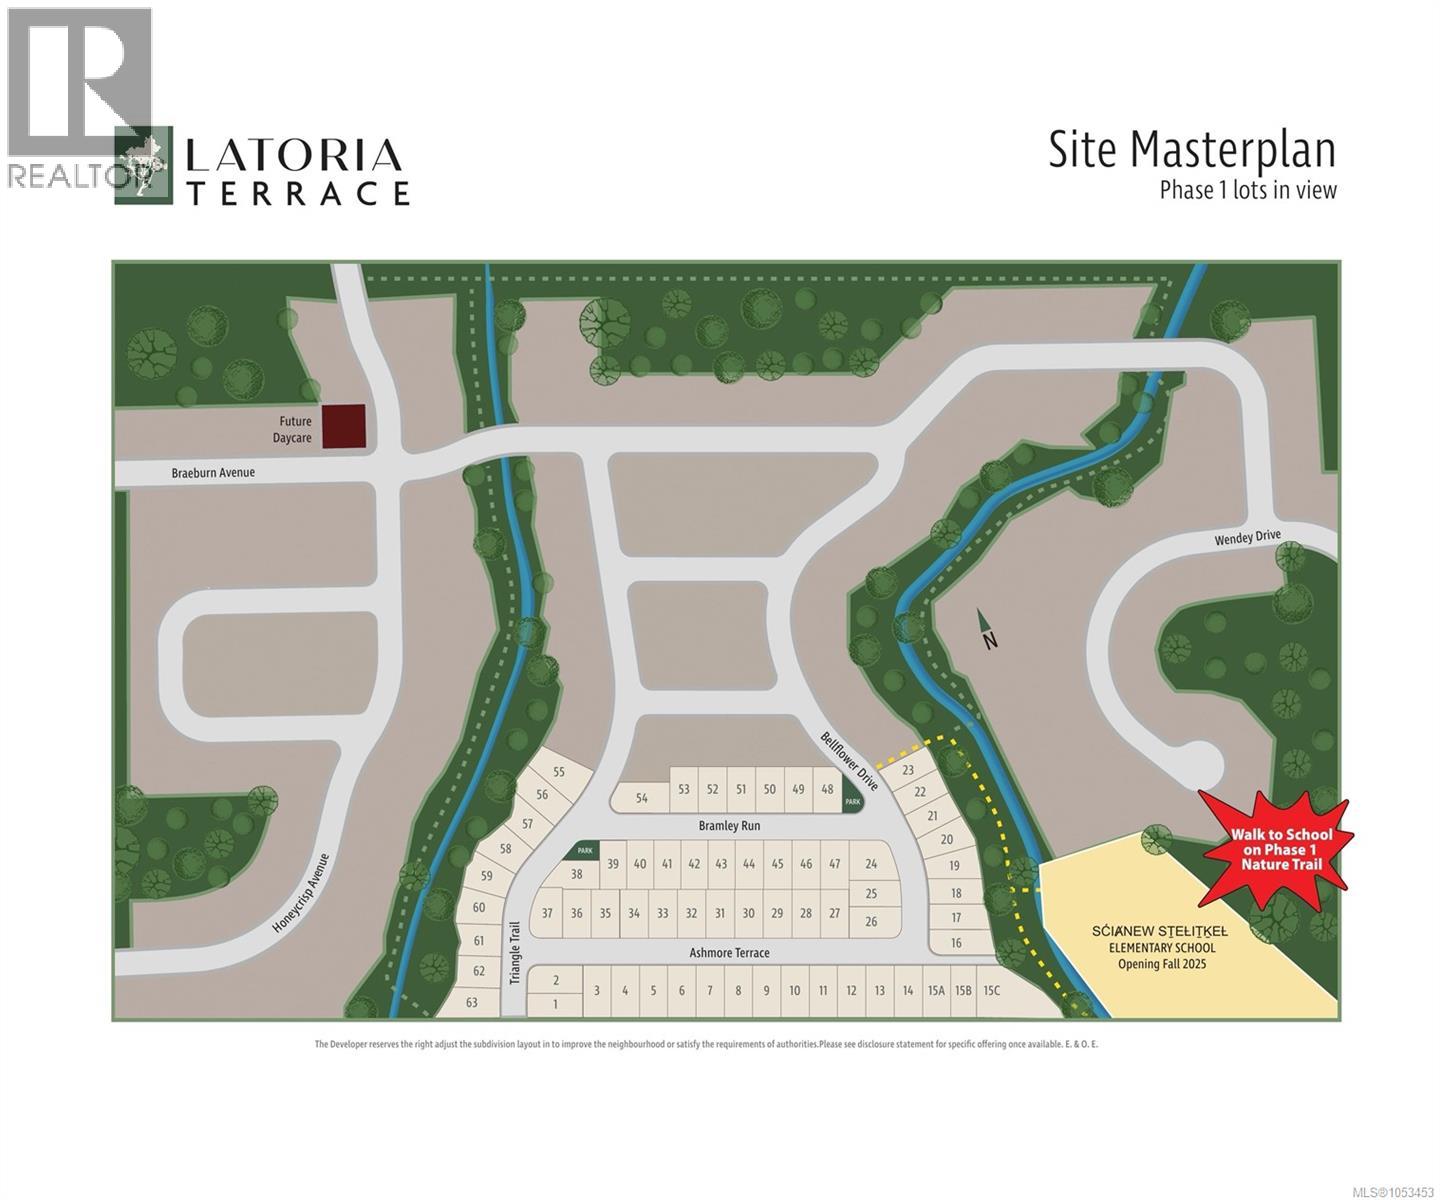
1236 Bramley Run Langford, British Columbia V9C 0S6

$1,110,000
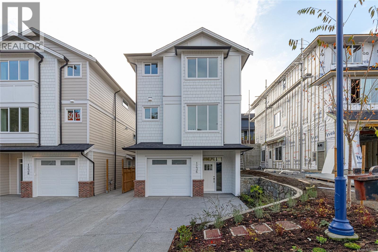
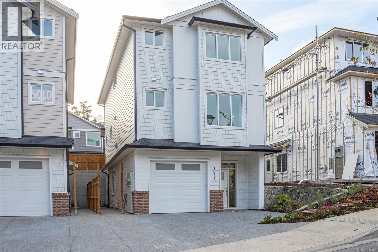
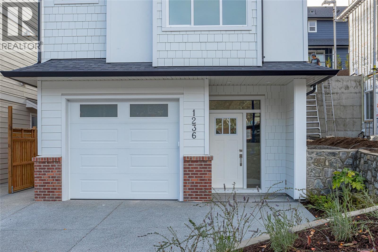
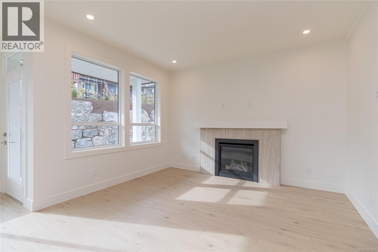
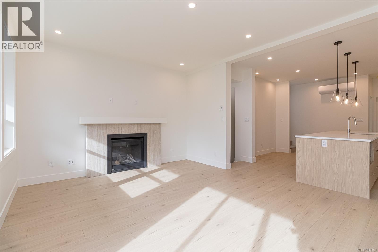
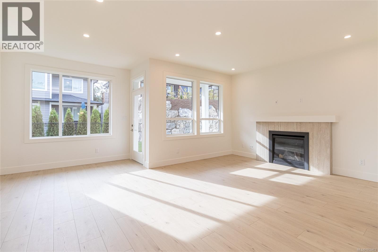
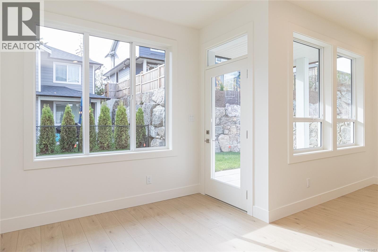
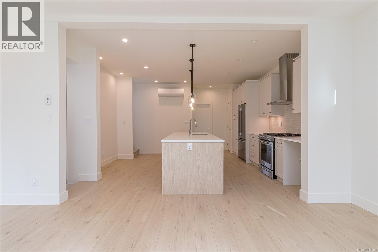
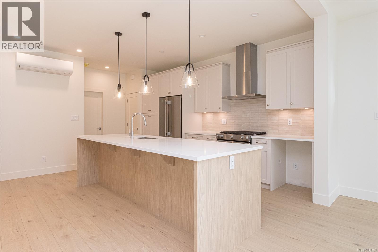
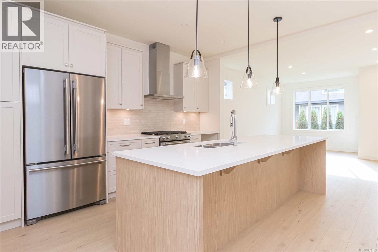
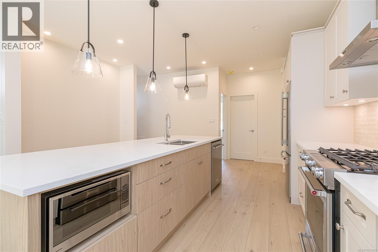
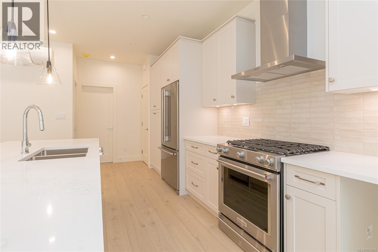
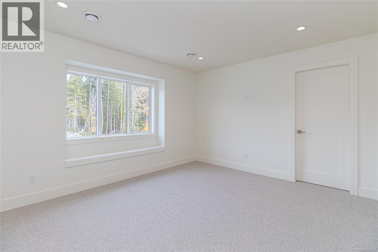
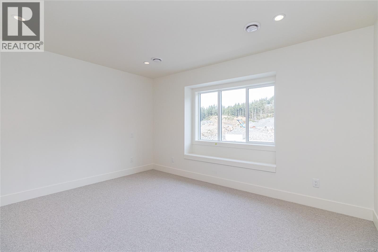
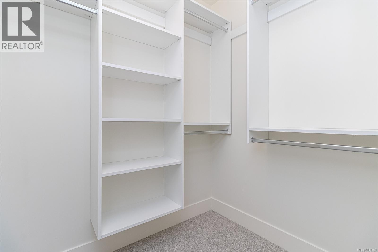
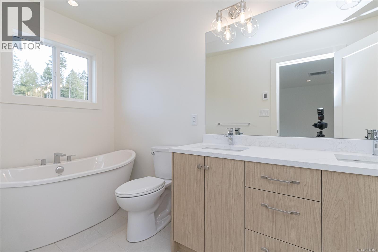
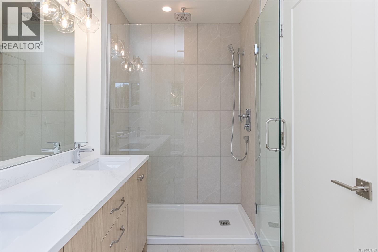
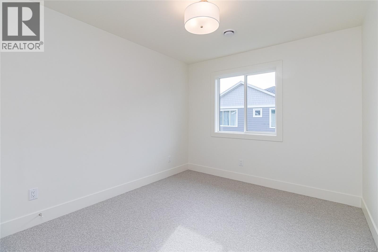
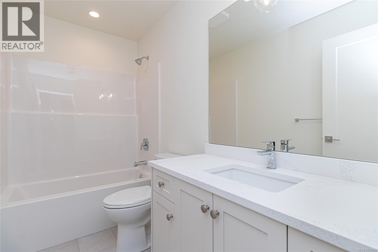
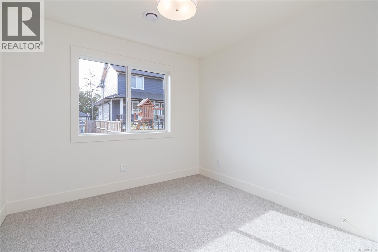
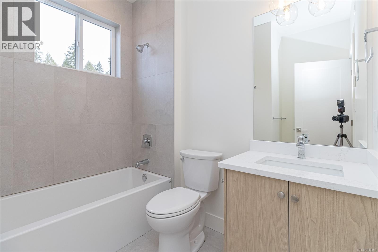
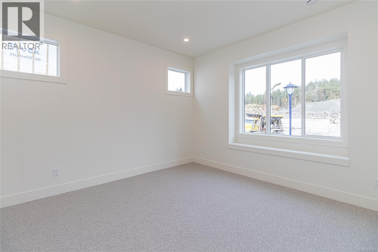
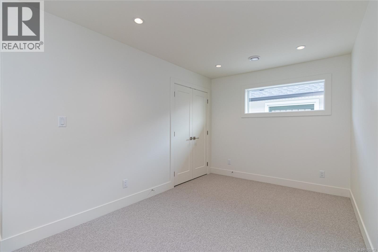
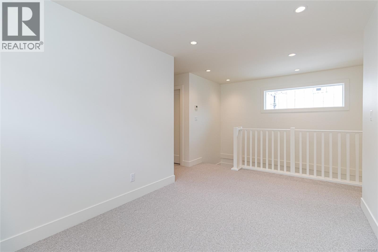
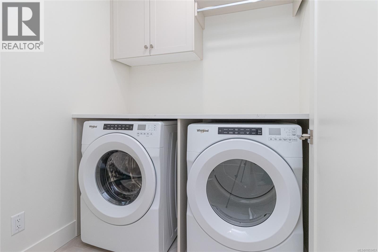
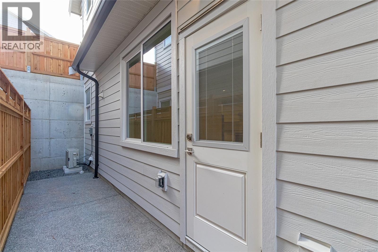
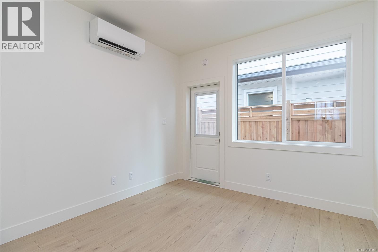
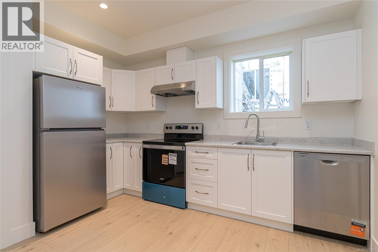
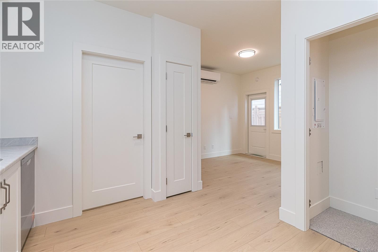
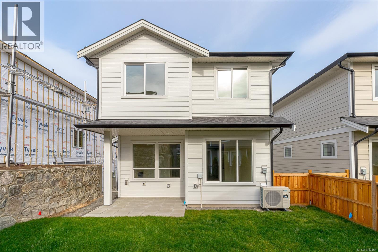
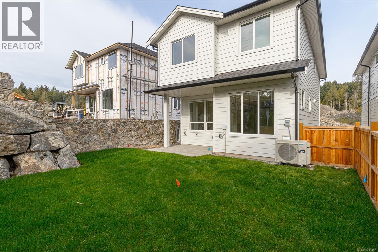
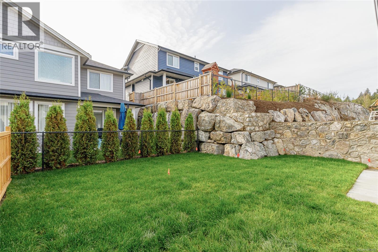
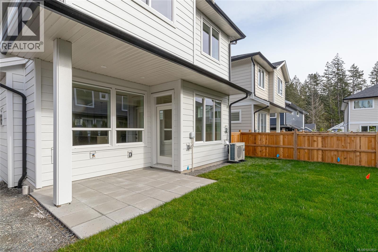
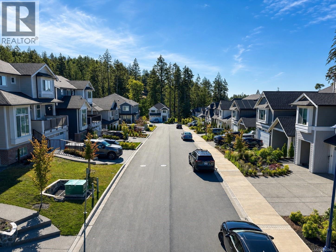
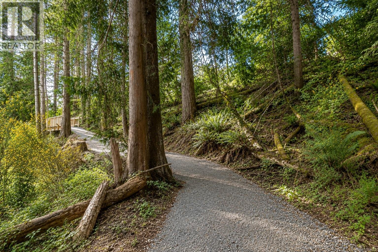
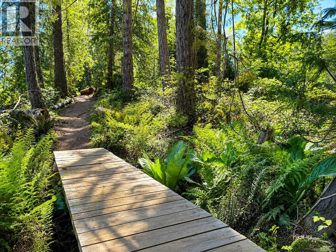
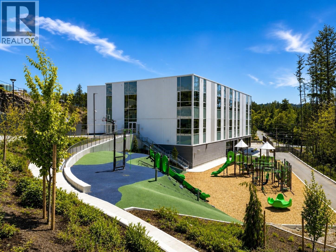
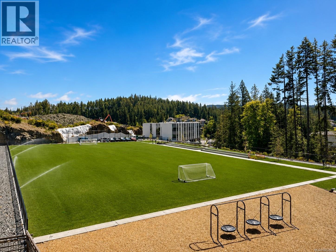
Welcome to 1236 Bramley Run at Latoria Terrace, offering exceptional value and the privacy of a brand-new detached home in one of the Westshore's most desirable neighbourhoods. This 2,441 sq. ft. home features a thoughtfully designed family layout plus a legal 1-bedroom suite, perfect as a mortgage helper or for extended family. The main home offers 3 bedrooms, a spacious loft, flex room and 3 bathrooms, with a bright open-concept kitchen, dining and living area. Step directly from the main floor onto a level, south-facing backyard that enjoys plenty of sunshine and offers the perfect space for kids, pets, entertaining or simply relaxing outdoors. Upstairs you'll find the primary bedroom with walk-in closet and ensuite, two additional bedrooms, laundry and a versatile loft. Located in family-friendly Latoria Terrace, where you can walk the kids to school and enjoy nearby trails, parks and all the amenities of the Westshore. (id:61048)
Property Details
| MLS® Number | 1053453 |
| Property Type | Single Family |
| Neigbourhood | Olympic View |
| Community Features | Pets Allowed With Restrictions, Family Oriented |
| Parking Space Total | 3 |
Building
| Bathroom Total | 4 |
| Bedrooms Total | 5 |
| Constructed Date | 2026 |
| Cooling Type | Air Conditioned, Central Air Conditioning, Fully Air Conditioned |
| Fireplace Present | Yes |
| Fireplace Total | 1 |
| Heating Fuel | Electric |
| Heating Type | Baseboard Heaters, Forced Air, Heat Pump |
| Size Interior | 2,442 Sqft |
| Type | Duplex |
Parking
| Garage |
Land
| Acreage | No |
| Size Irregular | 5393 |
| Size Total | 5393 Sqft |
| Size Total Text | 5393 Sqft |
| Zoning Type | Residential |
Rooms
| Level | Type | Length | Width | Dimensions |
|---|---|---|---|---|
| Second Level | Bedroom | 11 ft | 10 ft | 11 ft x 10 ft |
| Second Level | Bedroom | 11 ft | 10 ft | 11 ft x 10 ft |
| Second Level | Bathroom | 9 ft | 5 ft | 9 ft x 5 ft |
| Second Level | Laundry Room | 6 ft | 5 ft | 6 ft x 5 ft |
| Second Level | Loft | 12 ft | 9 ft | 12 ft x 9 ft |
| Second Level | Ensuite | 13 ft | 5 ft | 13 ft x 5 ft |
| Second Level | Primary Bedroom | 14 ft | 12 ft | 14 ft x 12 ft |
| Second Level | Bathroom | 8 ft | 8 ft | 8 ft x 8 ft |
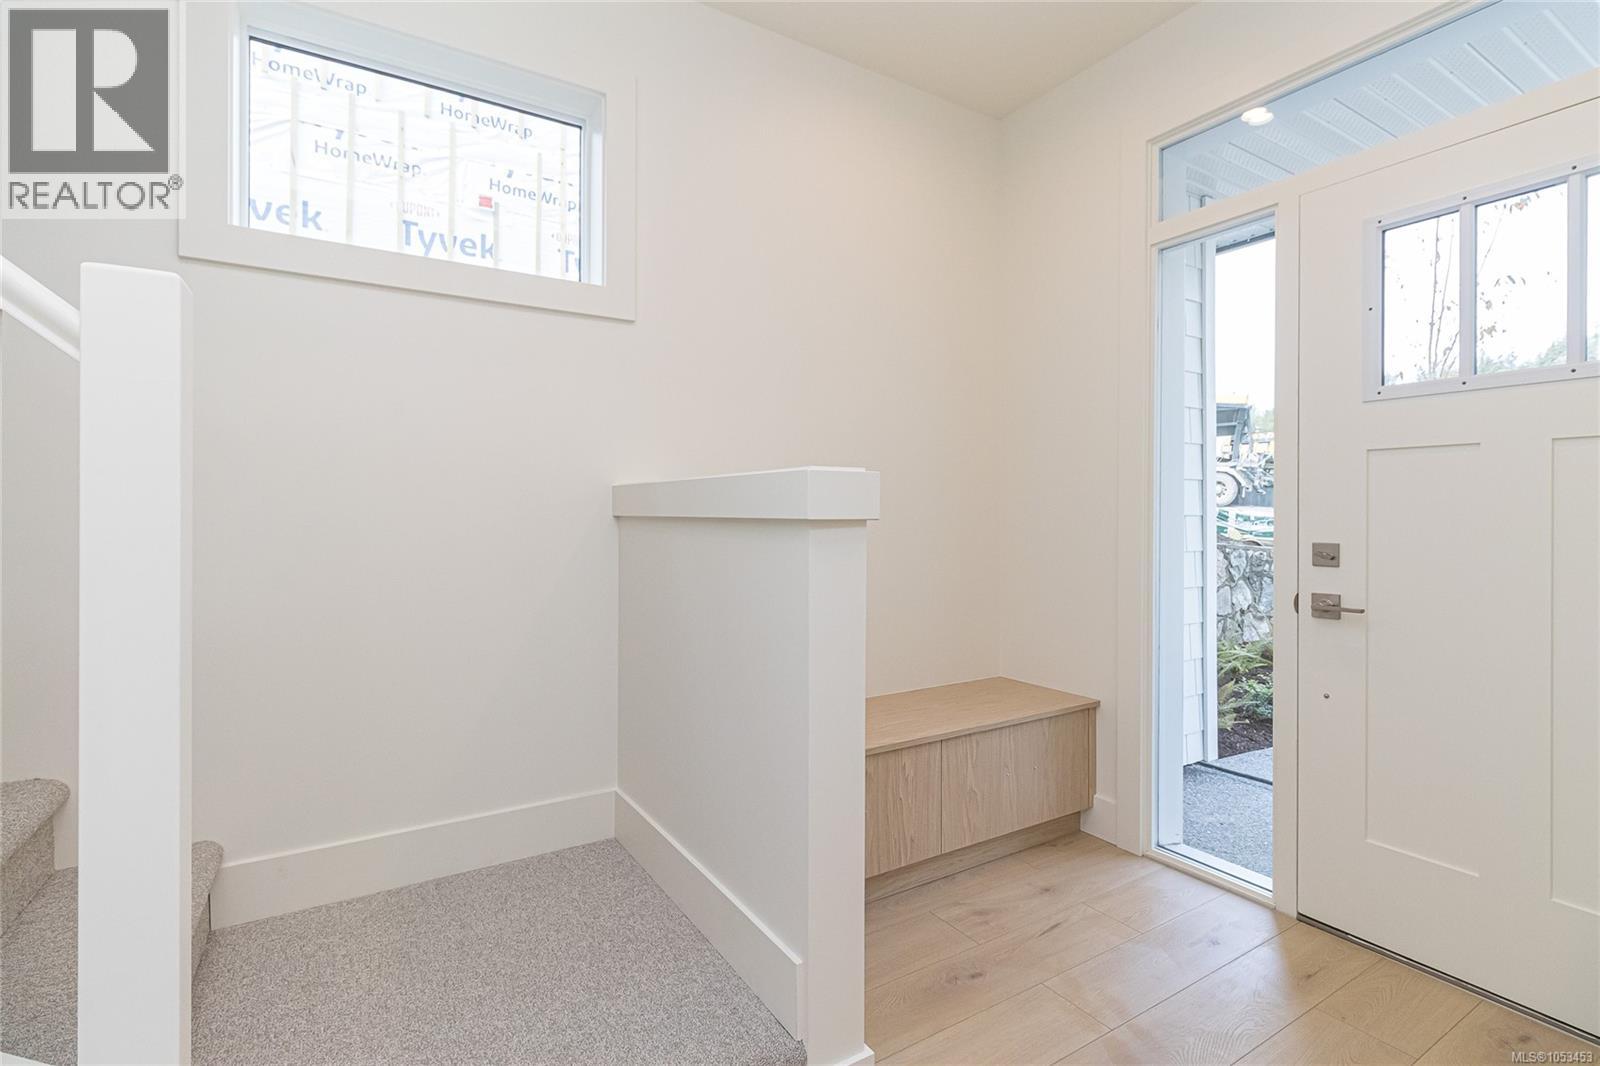
| Lower Level | Entrance | 10 ft | 7 ft | 10 ft x 7 ft |
| Main Level | Bedroom | 13 ft | 12 ft | 13 ft x 12 ft |
| Main Level | Dining Room | 17 ft | 9 ft | 17 ft x 9 ft |
| Main Level | Living Room | 13 ft | 10 ft | 13 ft x 10 ft |
| Main Level | Kitchen | 15 ft | 14 ft | 15 ft x 14 ft |
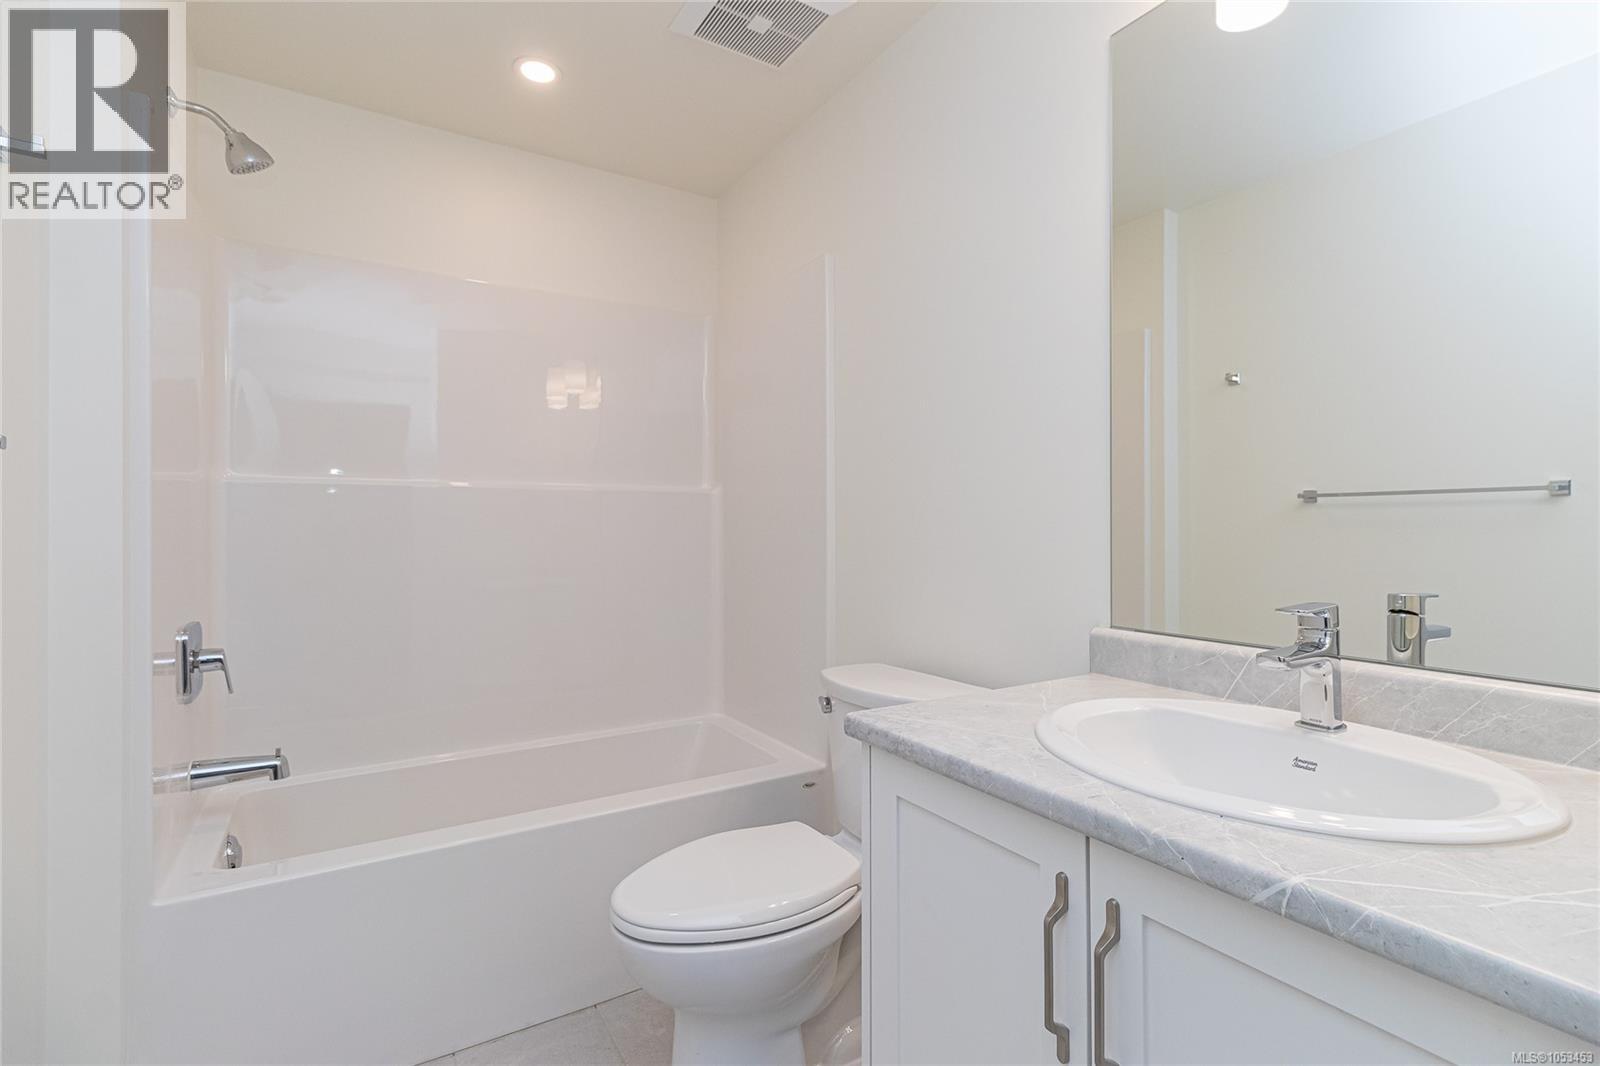
| Additional Accommodation | Bathroom | 5 ft | 9 ft | 5 ft x 9 ft |
| Additional Accommodation | Kitchen | 13 ft | 9 ft | 13 ft x 9 ft |
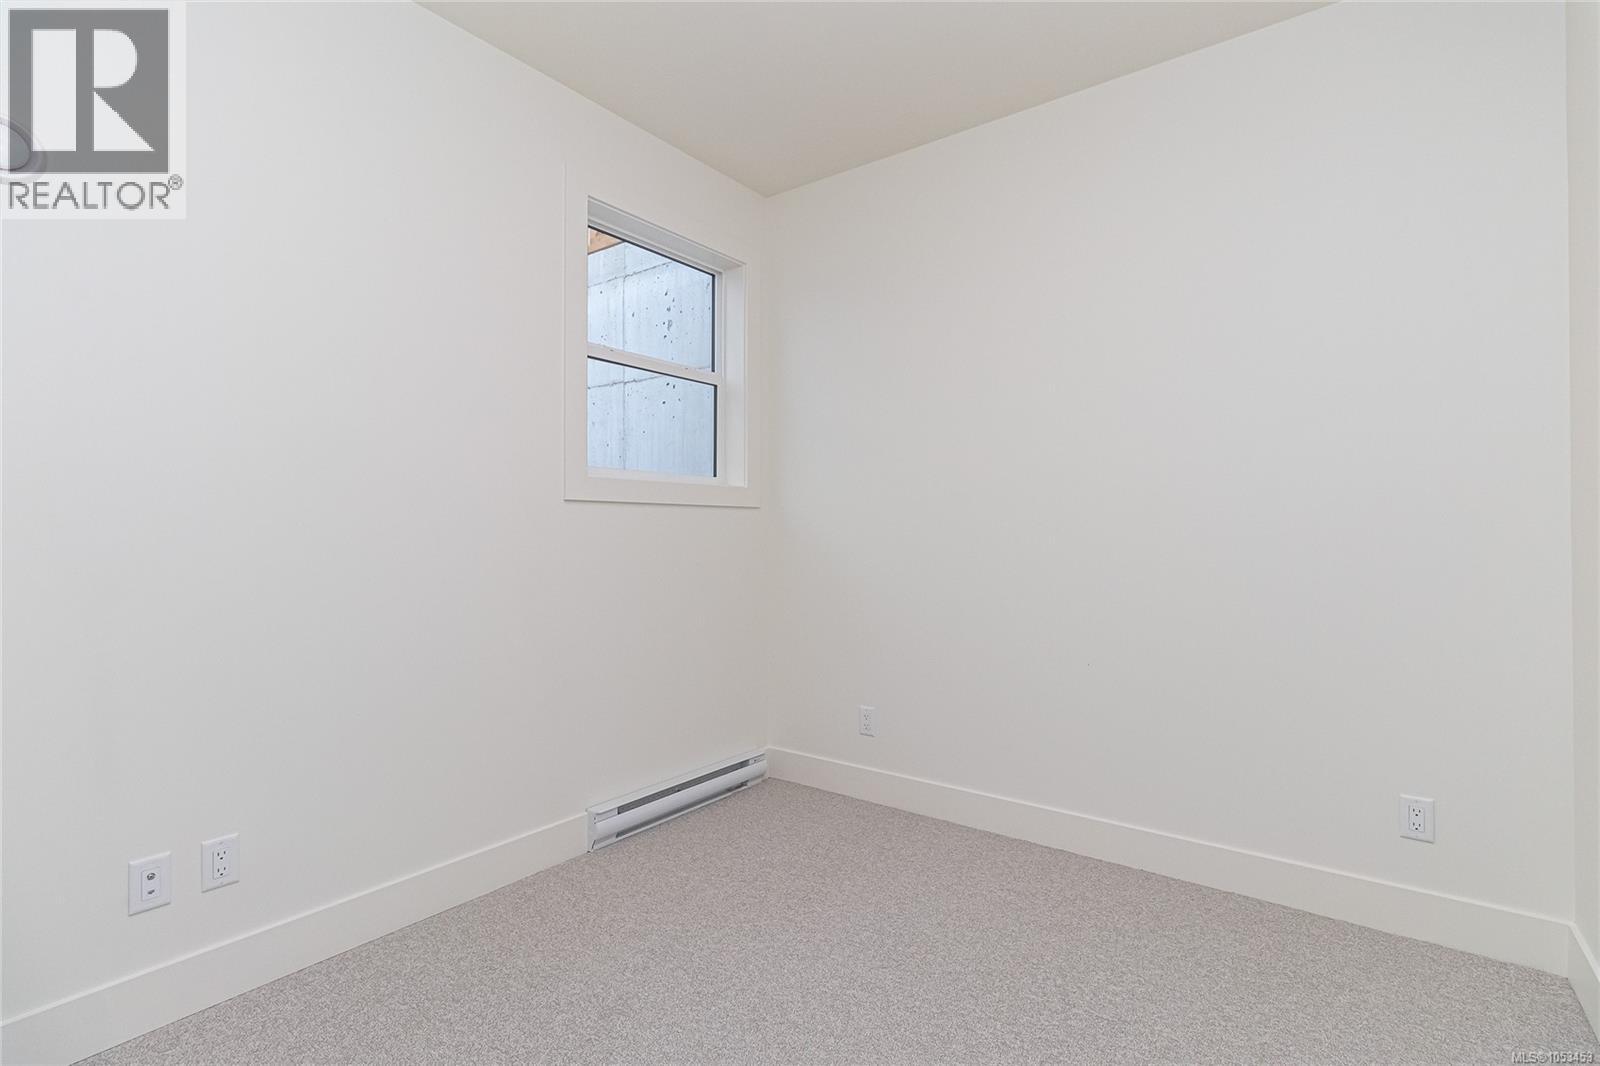
| Additional Accommodation | Bedroom | 10 ft | 9 ft | 10 ft x 9 ft |
| Additional Accommodation | Living Room | 11 ft | 9 ft | 11 ft x 9 ft |
https://www.realtor.ca/real-estate/30478264/1236-bramley-run-langford-olympic-view
Contact Us
Contact us for more information
Chris Langdon
103-4400 Chatterton Way
Victoria, British Columbia V8X 5J2
(250) 479-3333
(250) 479-3565
www.sutton.com/

The trademarks REALTOR®, REALTORS®, and the REALTOR® logo are controlled by The Canadian Real Estate Association (CREA) and identify real estate professionals who are members of CREA. The trademarks MLS®, Multiple Listing Service® and the associated logos are owned by The Canadian Real Estate Association (CREA) and identify the quality of services provided by real estate professionals who are members of CREA. The trademark DDF® is owned by The Canadian Real Estate Association (CREA) and identifies CREA's Data Distribution Facility (DDF®)
November 14 2026 10:33:43
Victoria Real Estate Board
Sutton Group West Coast Realty