Presented by Robert J. Iio Personal Real Estate Corporation — Team 110 RE/MAX Real Estate (Kamloops).
1551 View Drive Quesnel, British Columbia V2J 6G1

$815,000
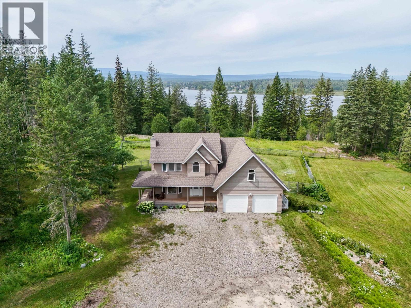
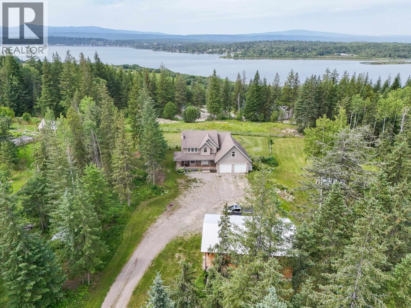
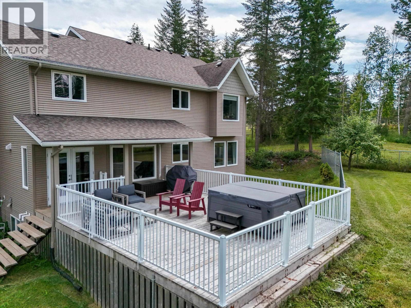
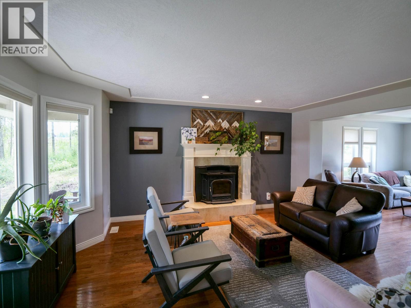
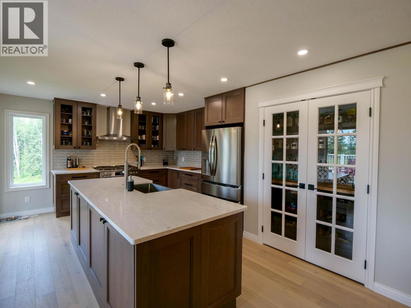
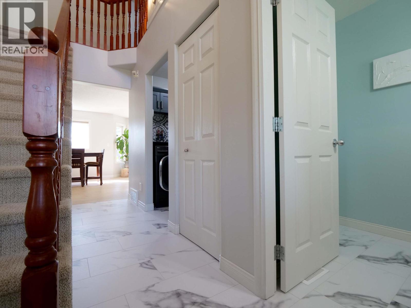
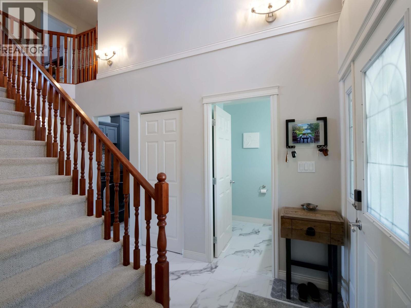
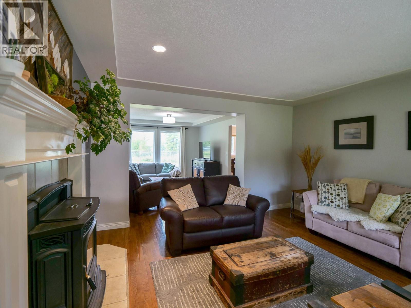
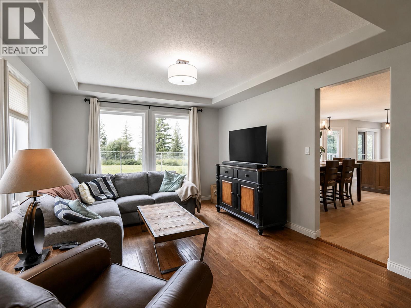
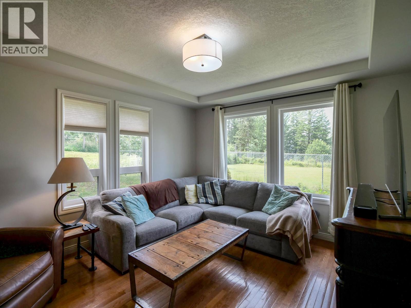
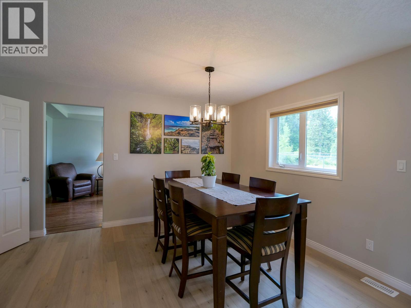
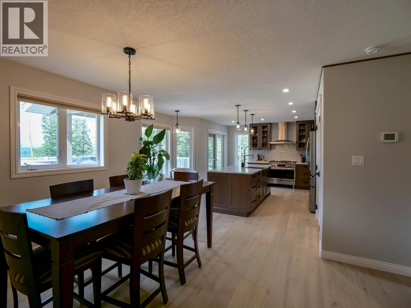
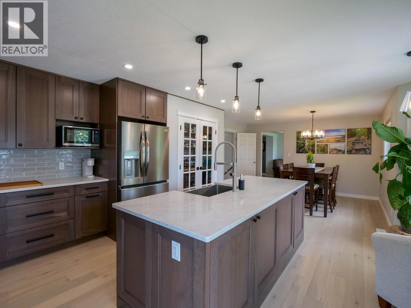
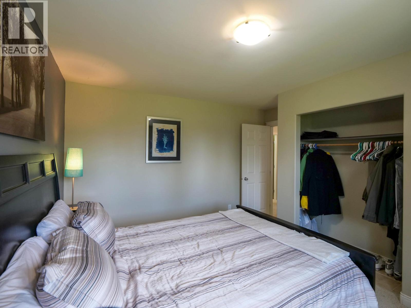
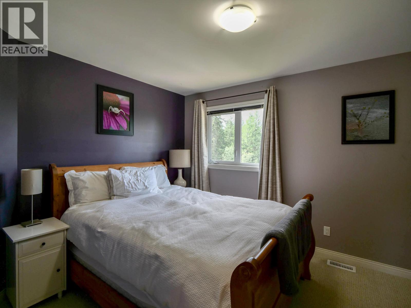
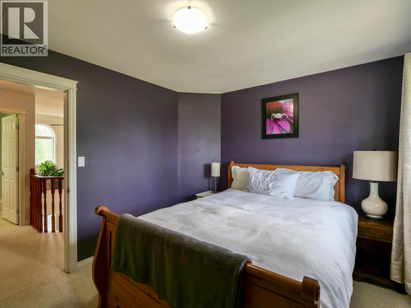
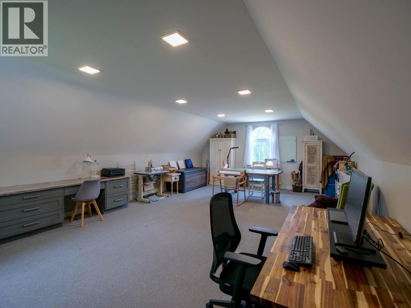
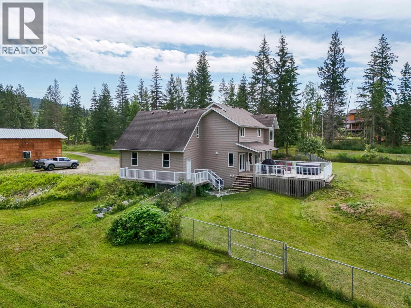
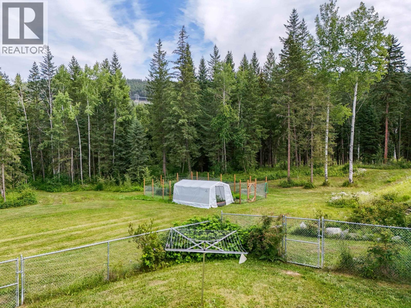
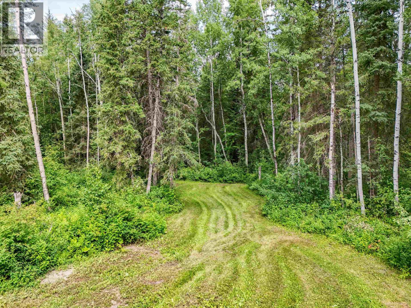
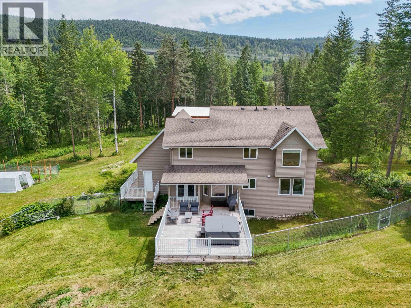
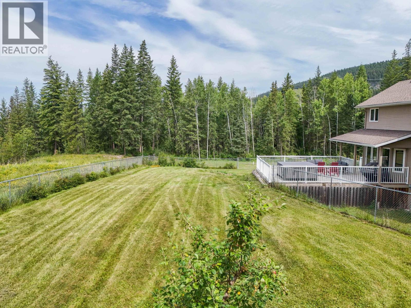
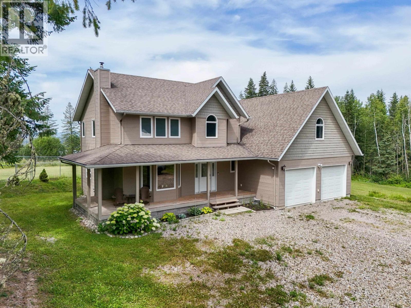
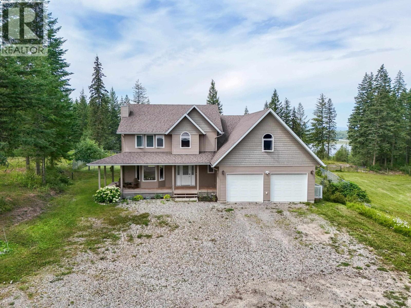
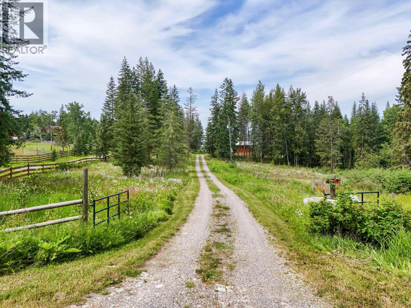
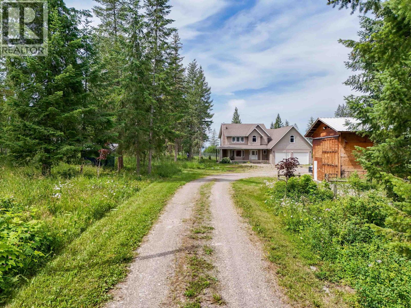
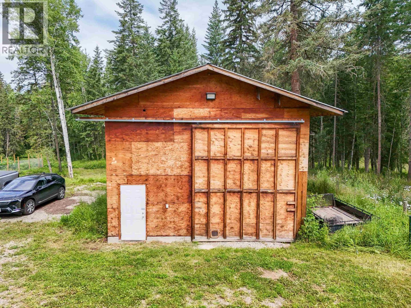
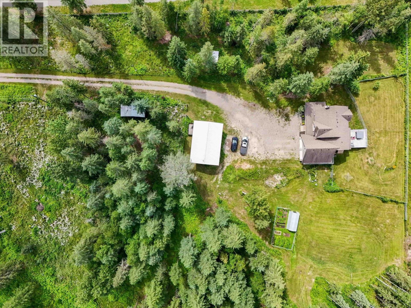
Tucked away at the end of View Drive, this beautiful 5-acre property offers privacy, peaceful country living and stunning views of Dragon Lake! Inside, you'll find a gorgeous newly renovated kitchen featuring high-end finishes, quality cabinetry, modern appliances and a thoughtful layout that flows into the main living areas. Large windows fill the home with natural light while showcasing the incredible lake views. Outside, enjoy plenty of space for gardening, recreation and taking in the peaceful surroundings. The impressive 24' x 40' wired shop offers excellent room for projects, storage and all your toys. A wonderful opportunity to enjoy acreage living, beautiful lake views and privacy, all just minutes from town! (id:61048)
Property Details
| MLS® Number | R3180696 |
| Property Type | Single Family |
| View Type | Lake View, Mountain View |
Building
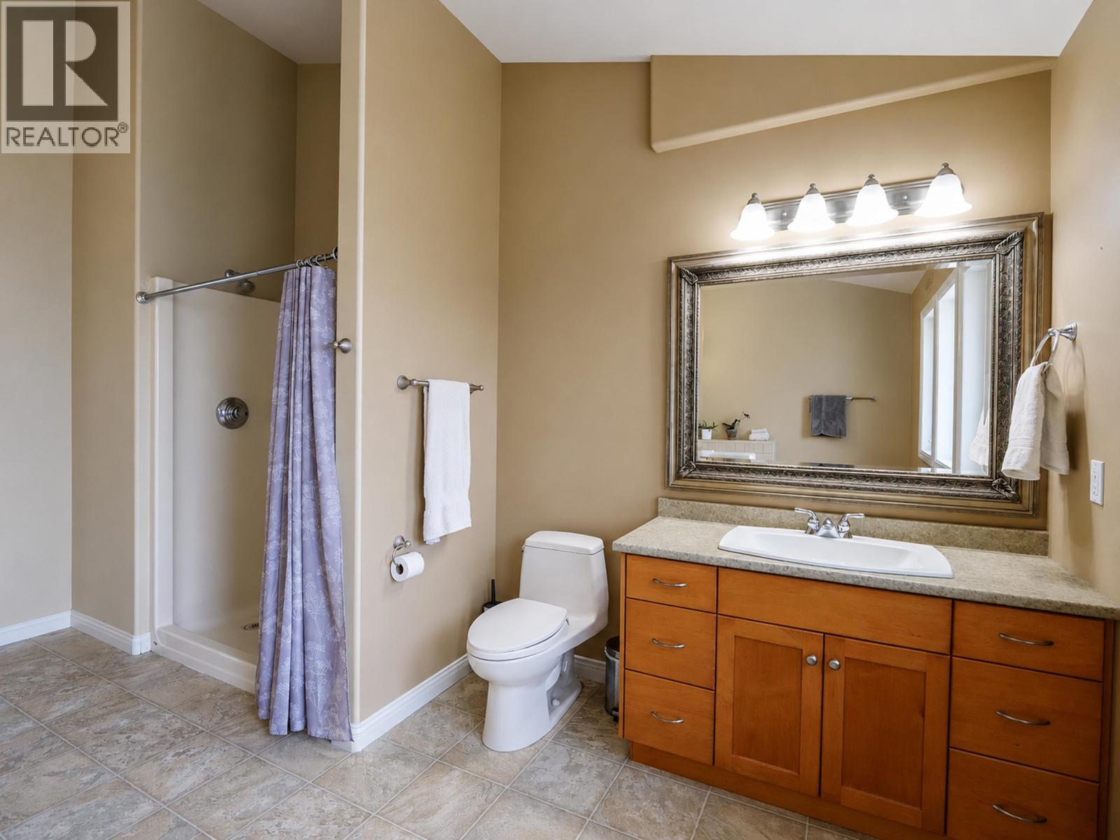
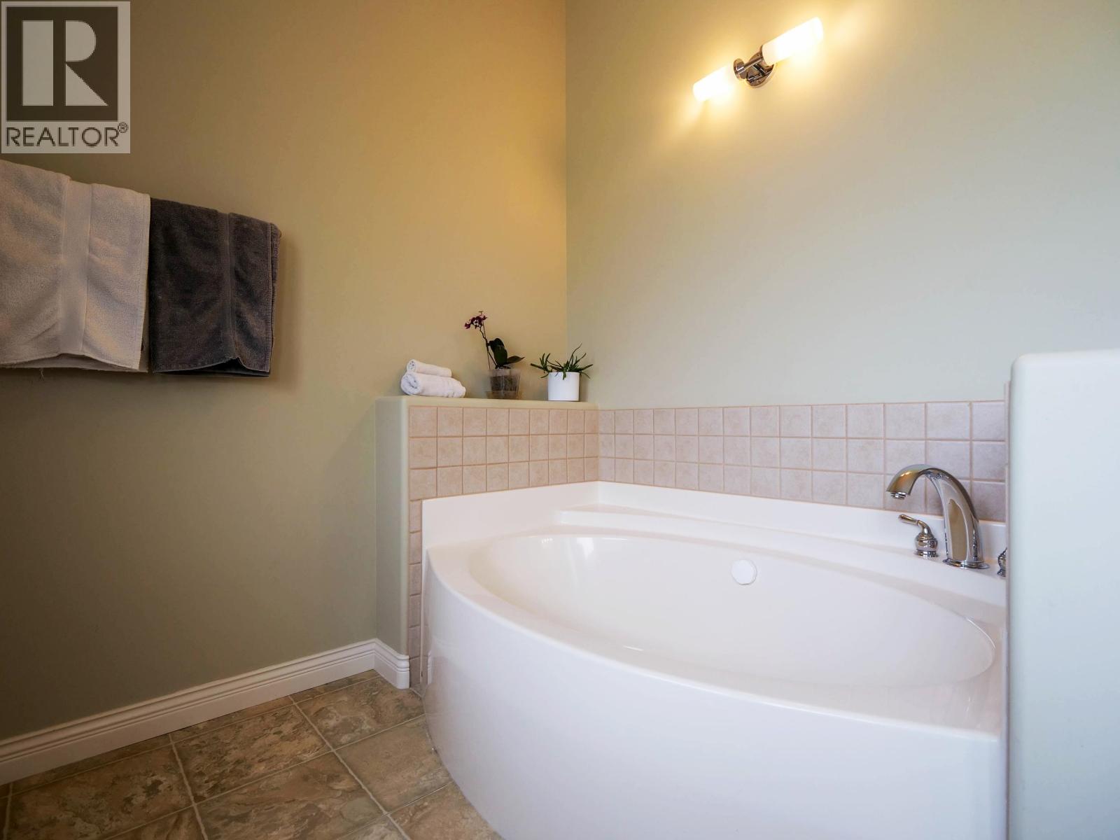
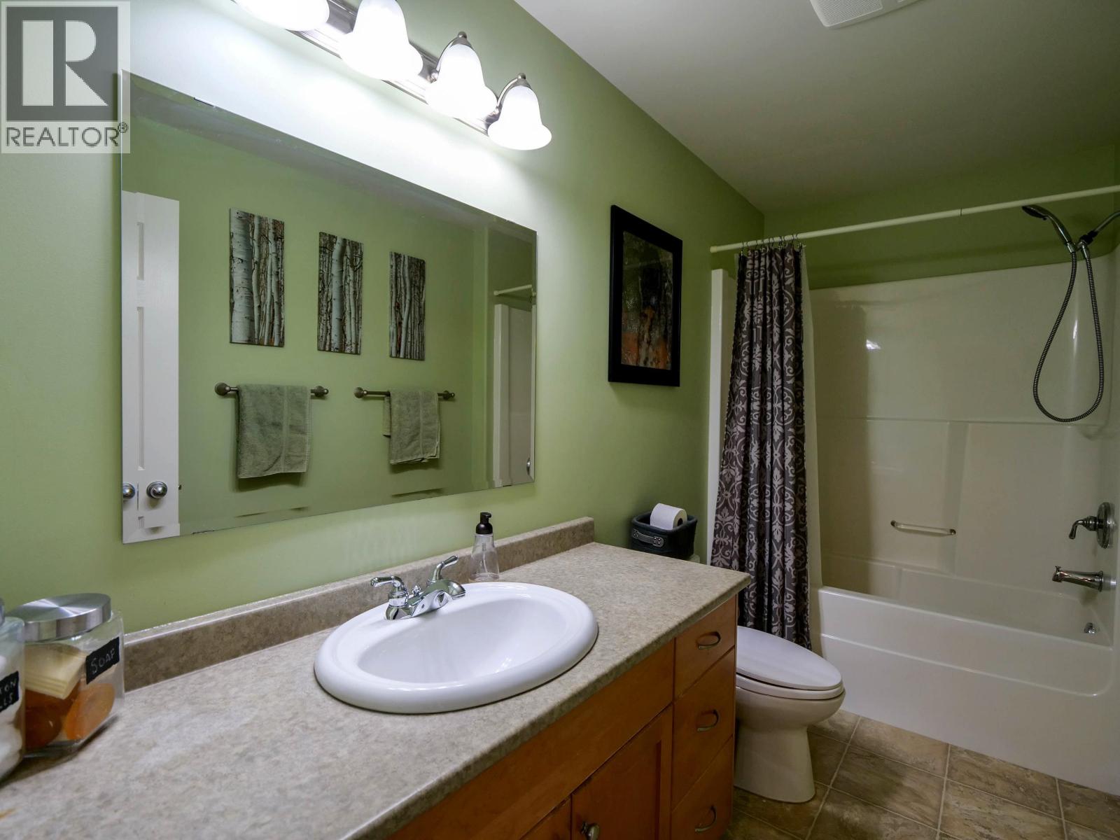
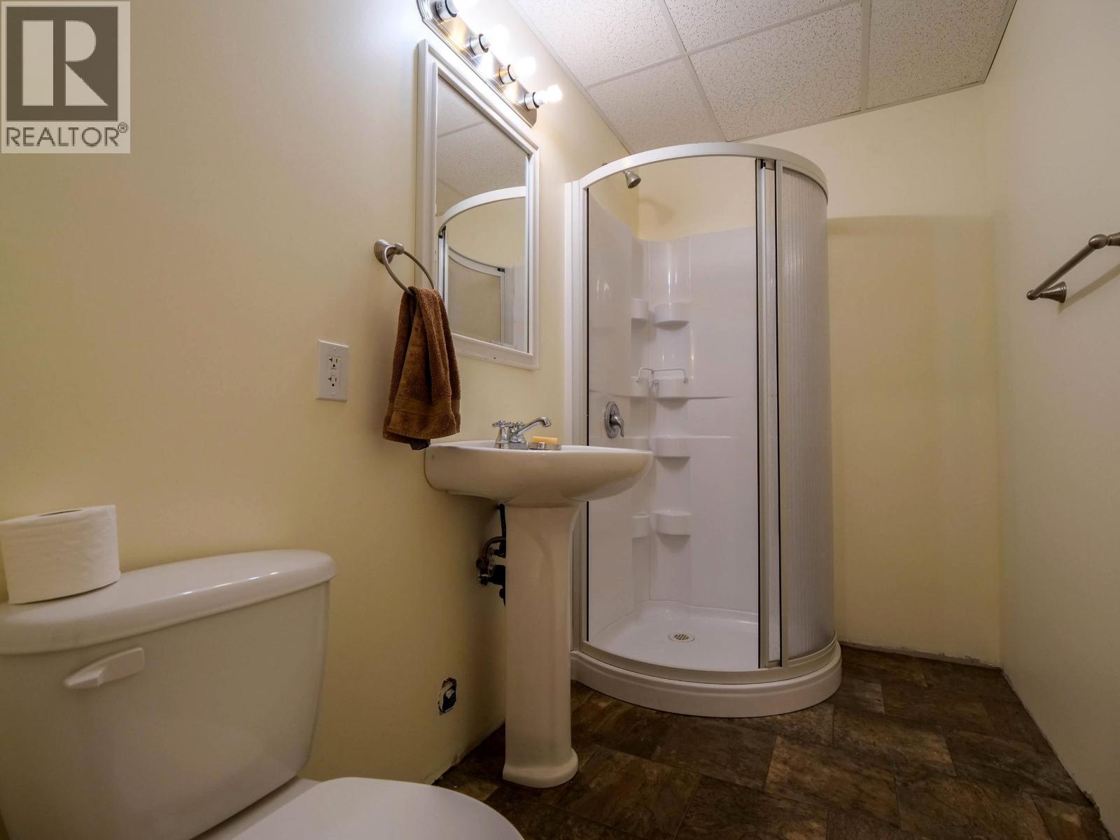
| Bathroom Total | 4 |
| Bedrooms Total | 5 |
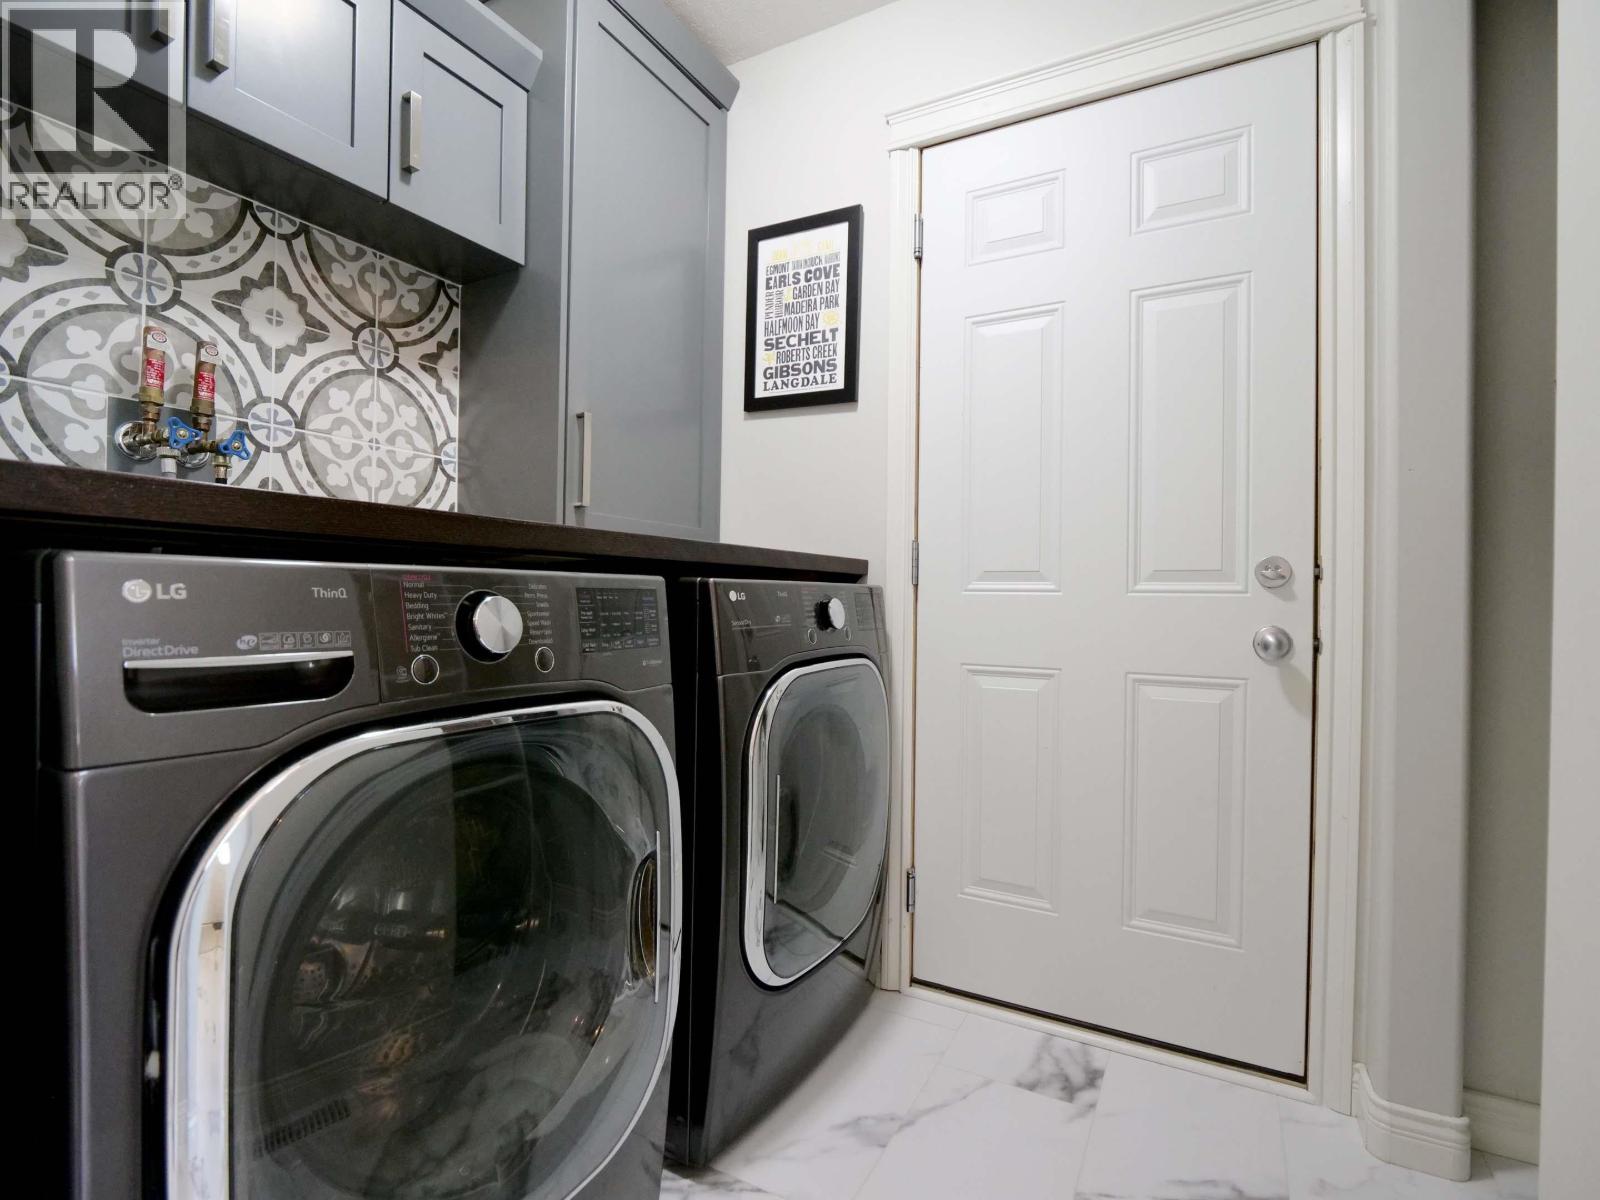
| Appliances | Washer, Dryer, Refrigerator, Stove, Dishwasher |
| Basement Development | Partially Finished |
| Basement Type | N/a (partially Finished) |
| Constructed Date | 2005 |
| Construction Style Attachment | Detached |
| Exterior Finish | Vinyl Siding |
| Fireplace Present | Yes |
| Fireplace Total | 1 |
| Foundation Type | Concrete Perimeter |
| Heating Fuel | Natural Gas |
| Heating Type | Forced Air |
| Roof Material | Asphalt Shingle |
| Roof Style | Conventional |
| Stories Total | 3 |
| Size Interior | 3,509 Sqft |
| Total Finished Area | 3509 Sqft |
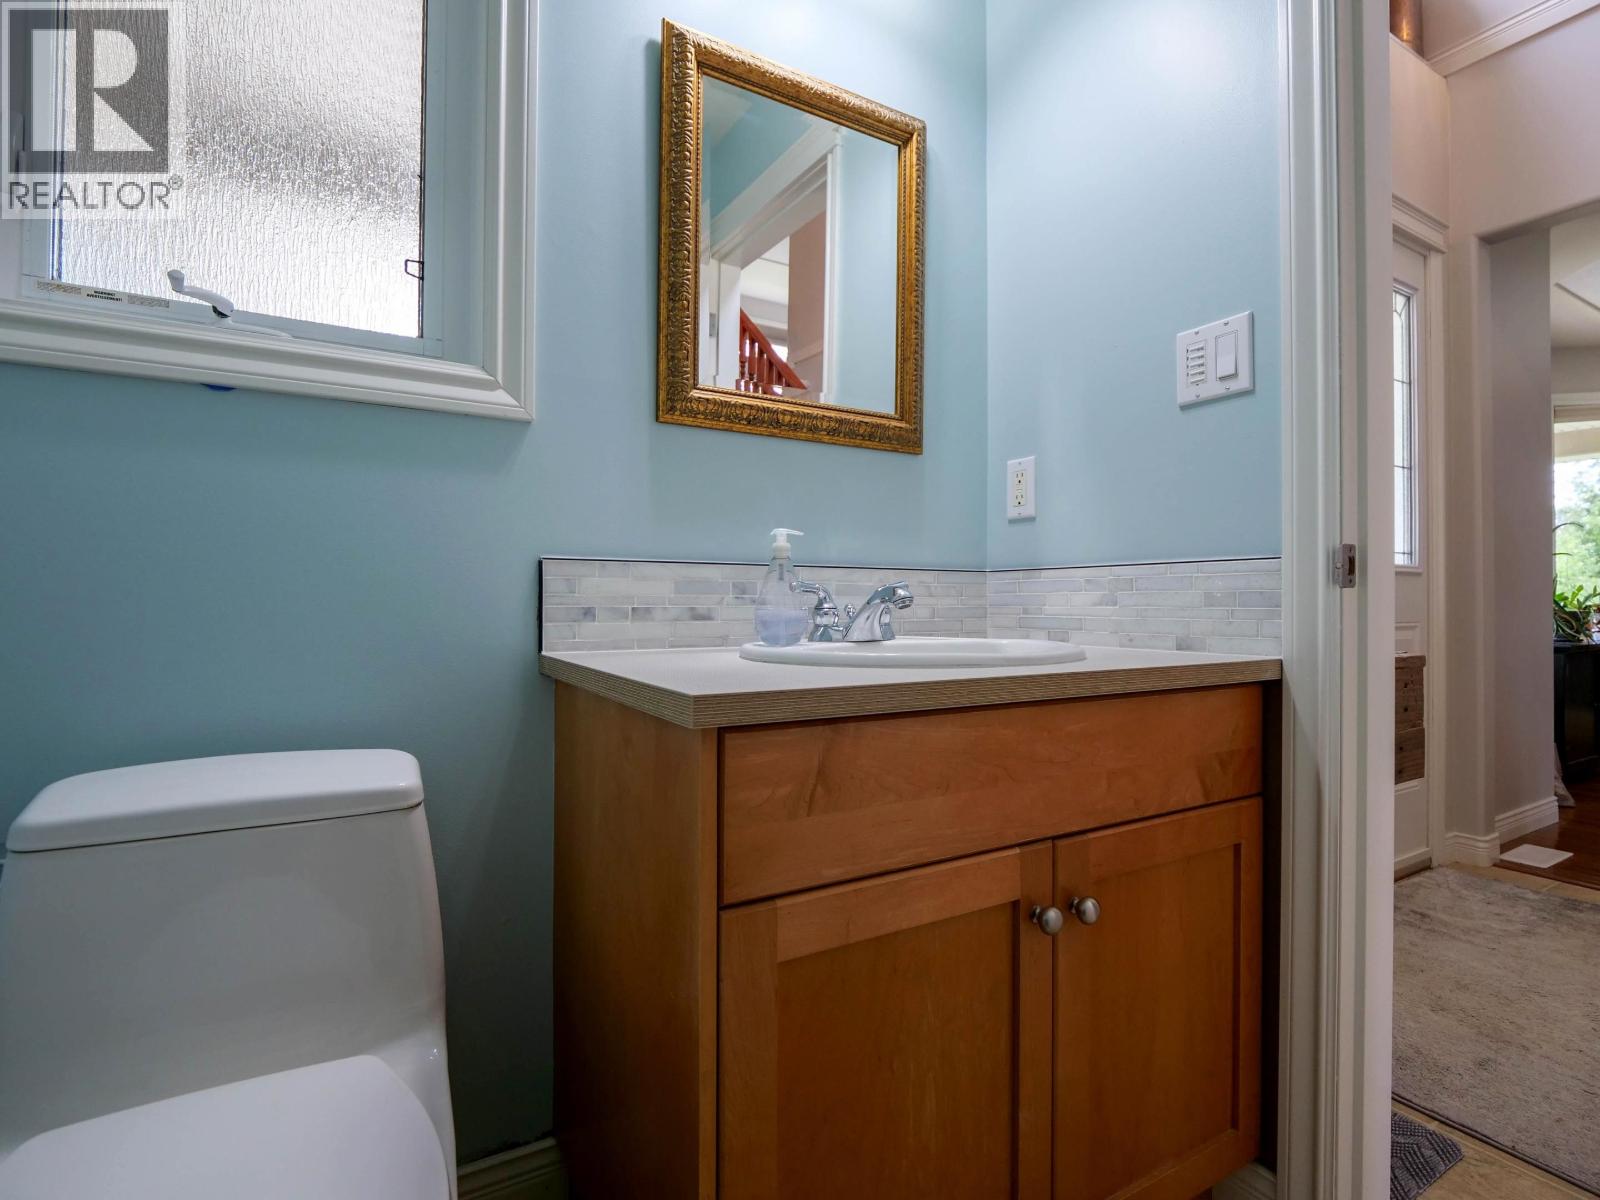
| Type | House |
| Utility Water | Drilled Well |
Parking
| Garage | 2 |
| Open |
Land
| Acreage | Yes |
| Size Irregular | 5.33 |
| Size Total | 5.33 Ac |
| Size Total Text | 5.33 Ac |
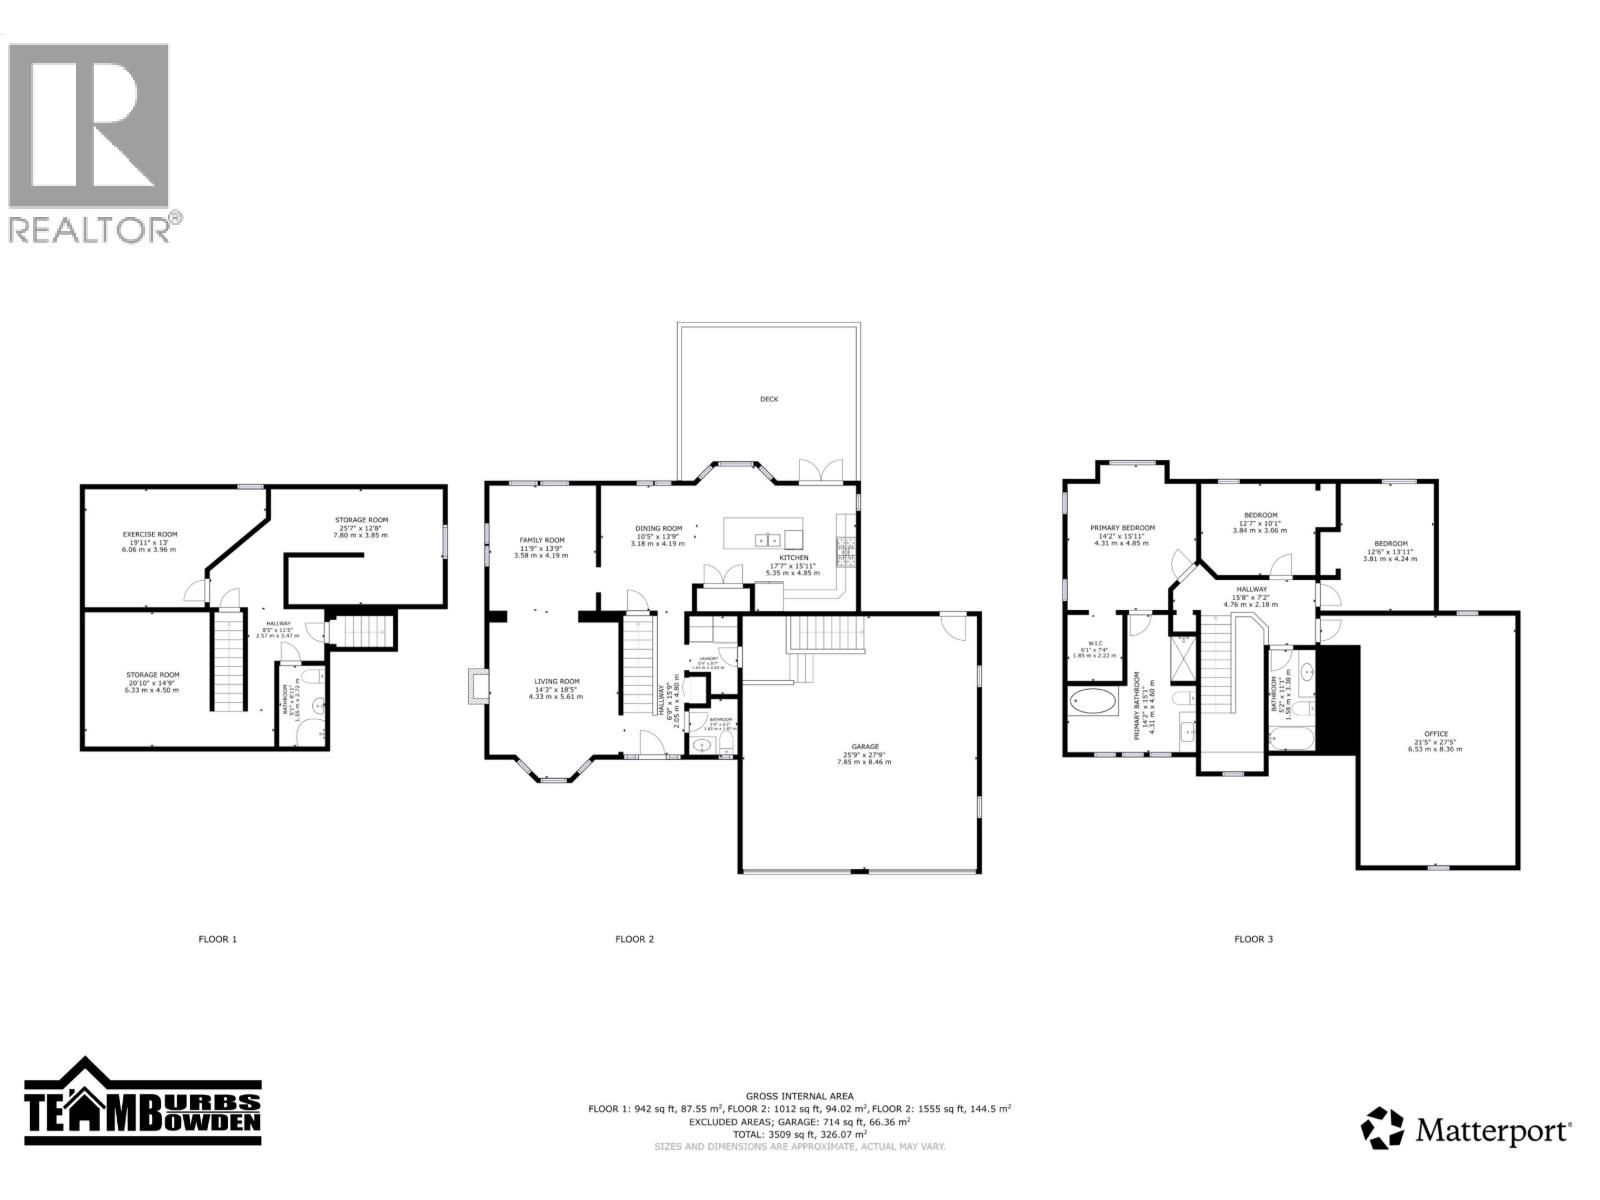
Rooms
| Level | Type | Length | Width | Dimensions |
|---|---|---|---|---|
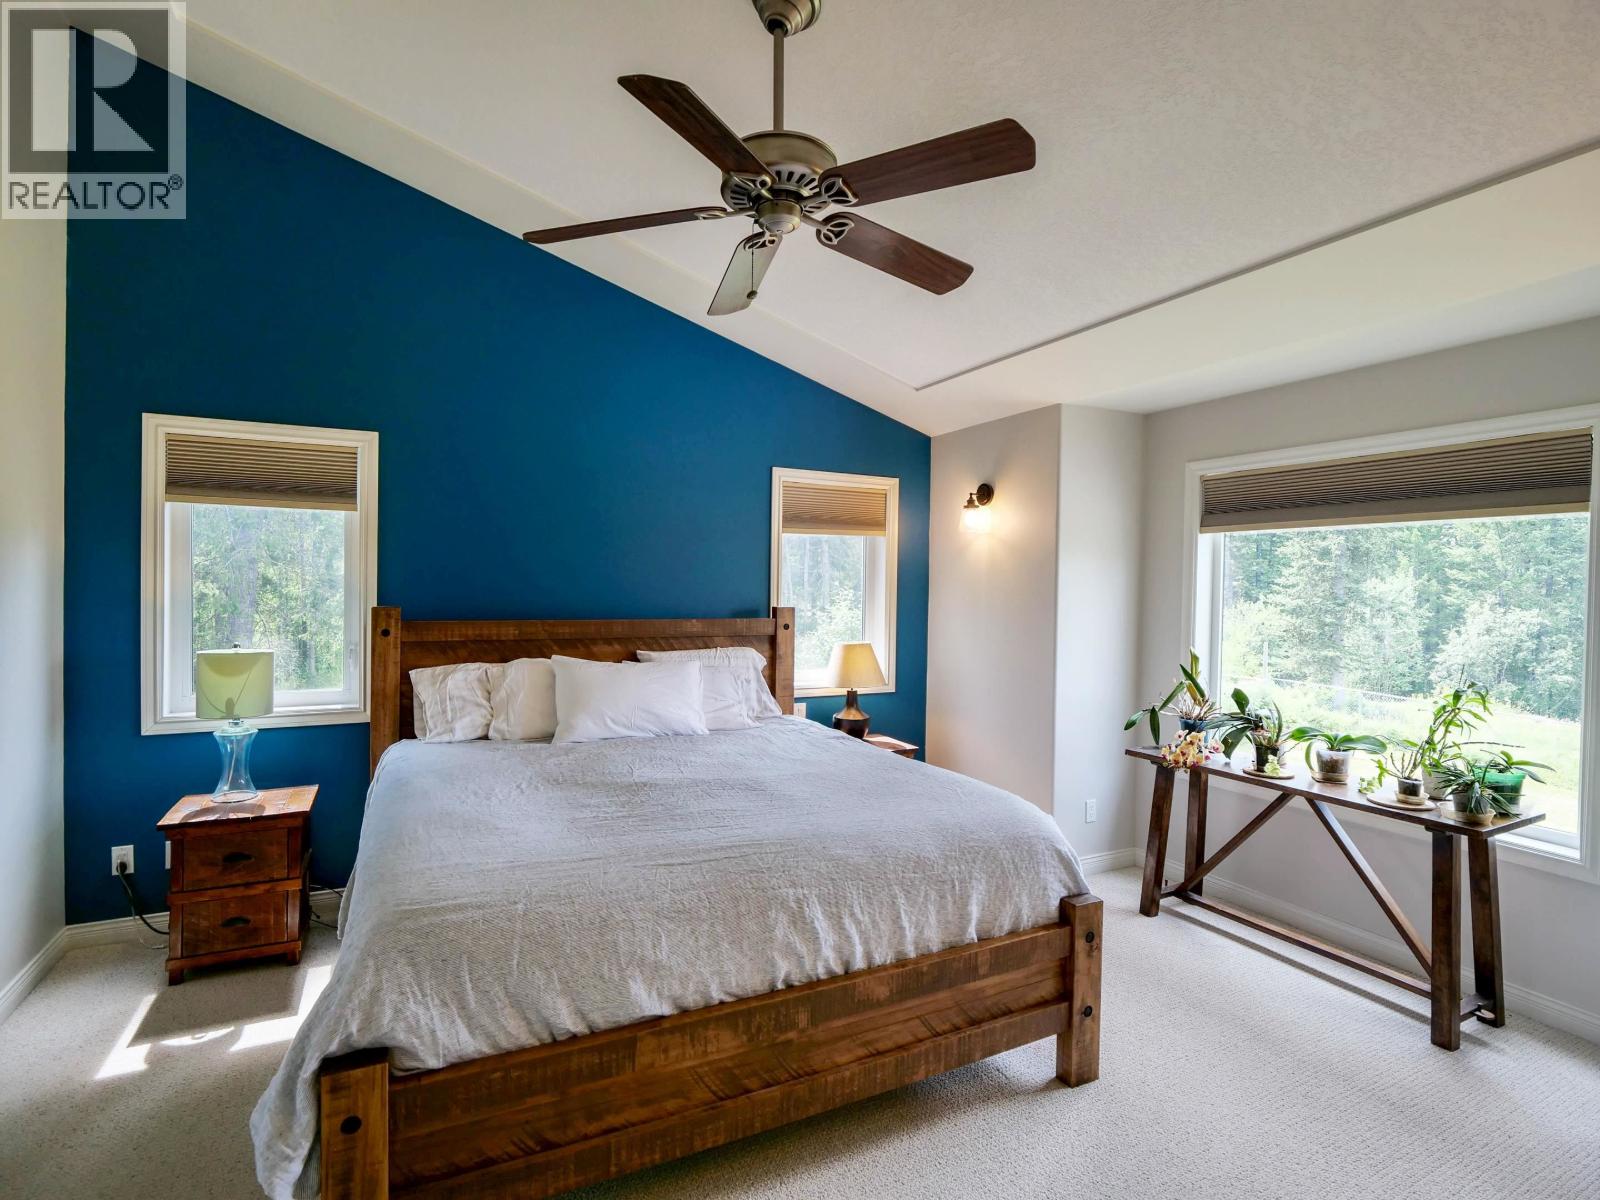
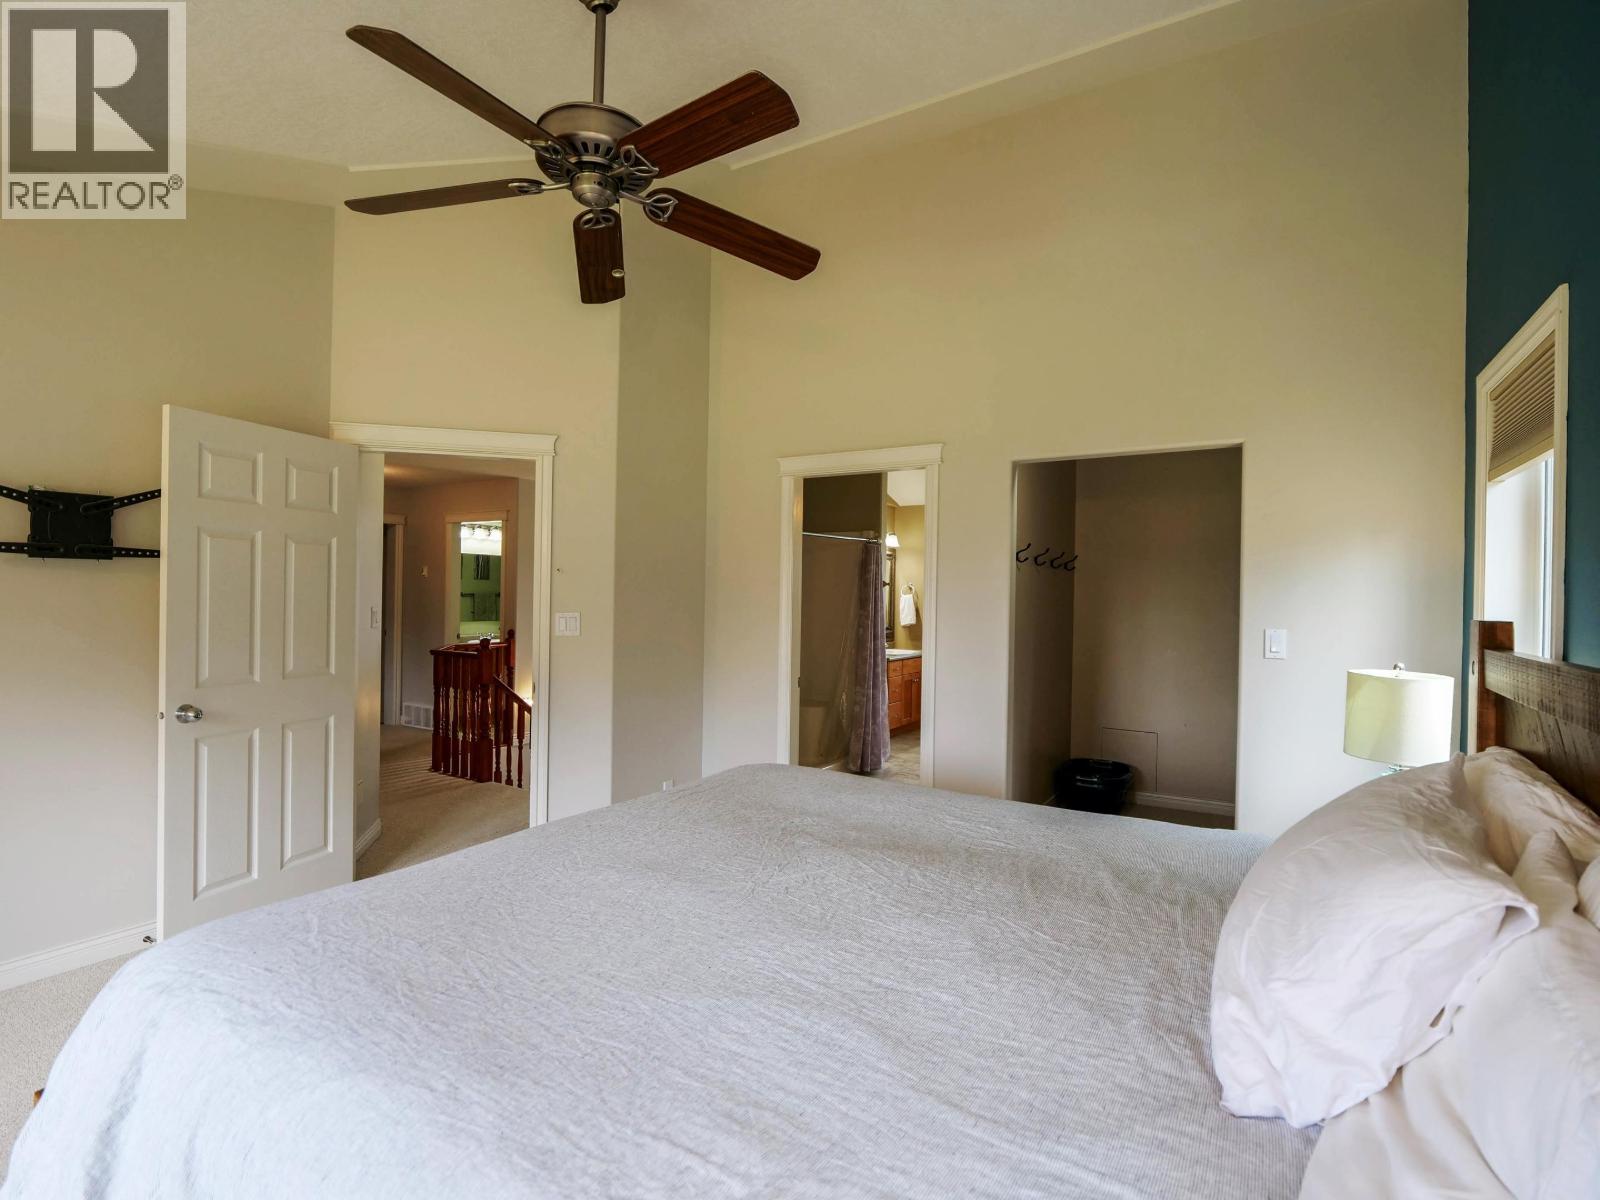
| Above | Primary Bedroom | 14 ft ,2 in | 15 ft ,1 in | 14 ft ,2 in x 15 ft ,1 in |
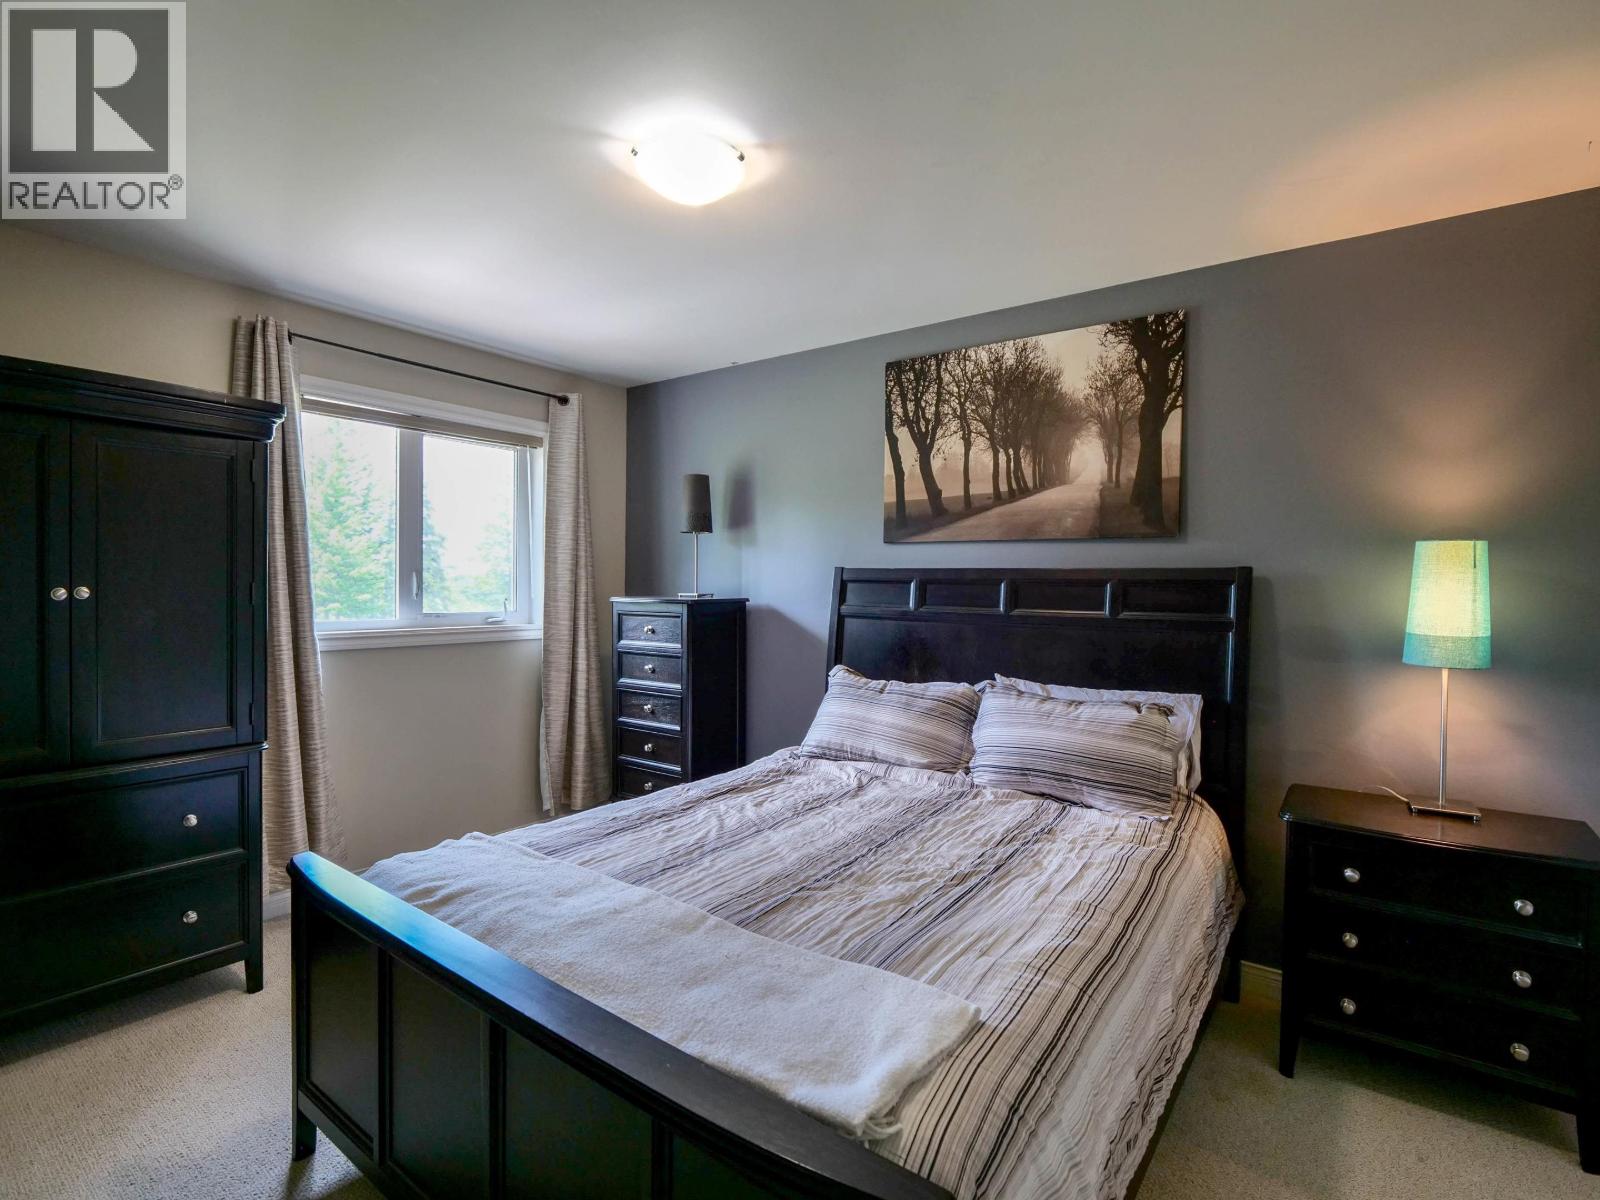
| Above | Bedroom 2 | 12 ft ,7 in | 10 ft ,1 in | 12 ft ,7 in x 10 ft ,1 in |
| Above | Bedroom 3 | 12 ft ,6 in | 13 ft ,1 in | 12 ft ,6 in x 13 ft ,1 in |
| Above | Bedroom 4 | 21 ft ,5 in | 27 ft ,5 in | 21 ft ,5 in x 27 ft ,5 in |
| Basement | Storage | 25 ft ,7 in | 12 ft ,8 in | 25 ft ,7 in x 12 ft ,8 in |
| Basement | Bedroom 5 | 19 ft ,1 in | 13 ft | 19 ft ,1 in x 13 ft |
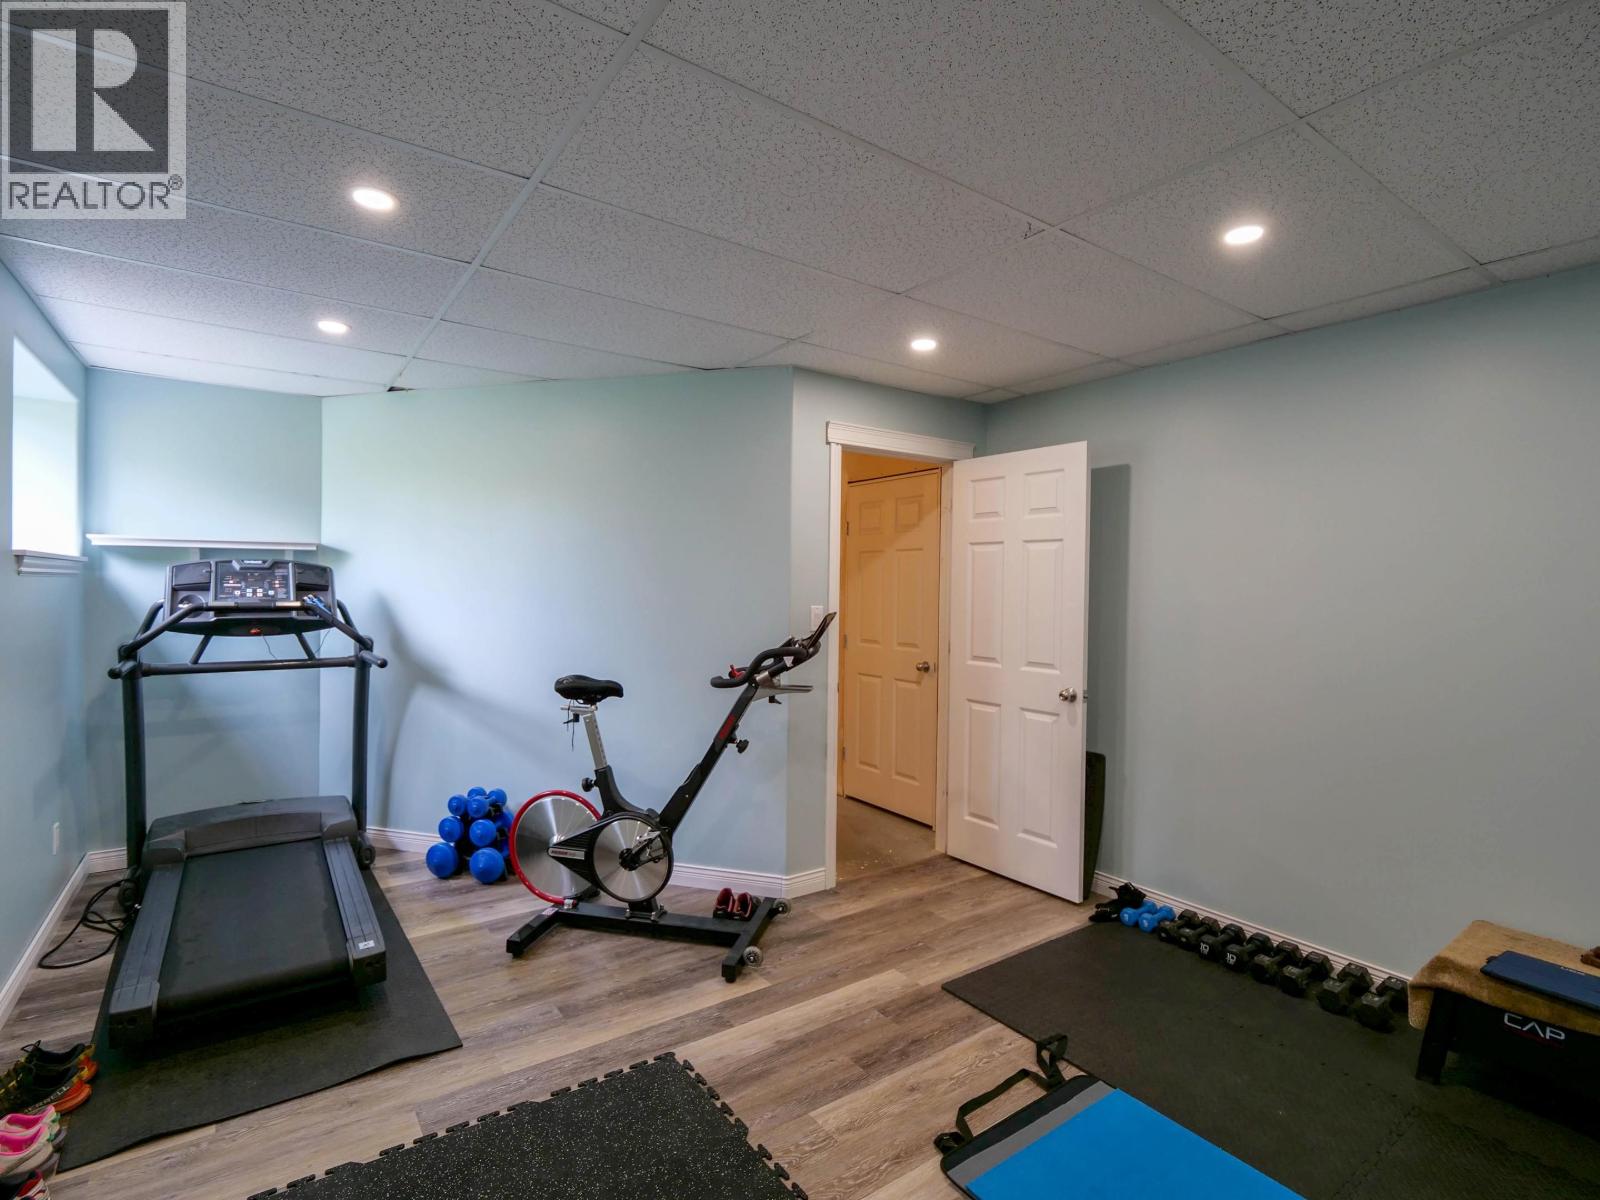
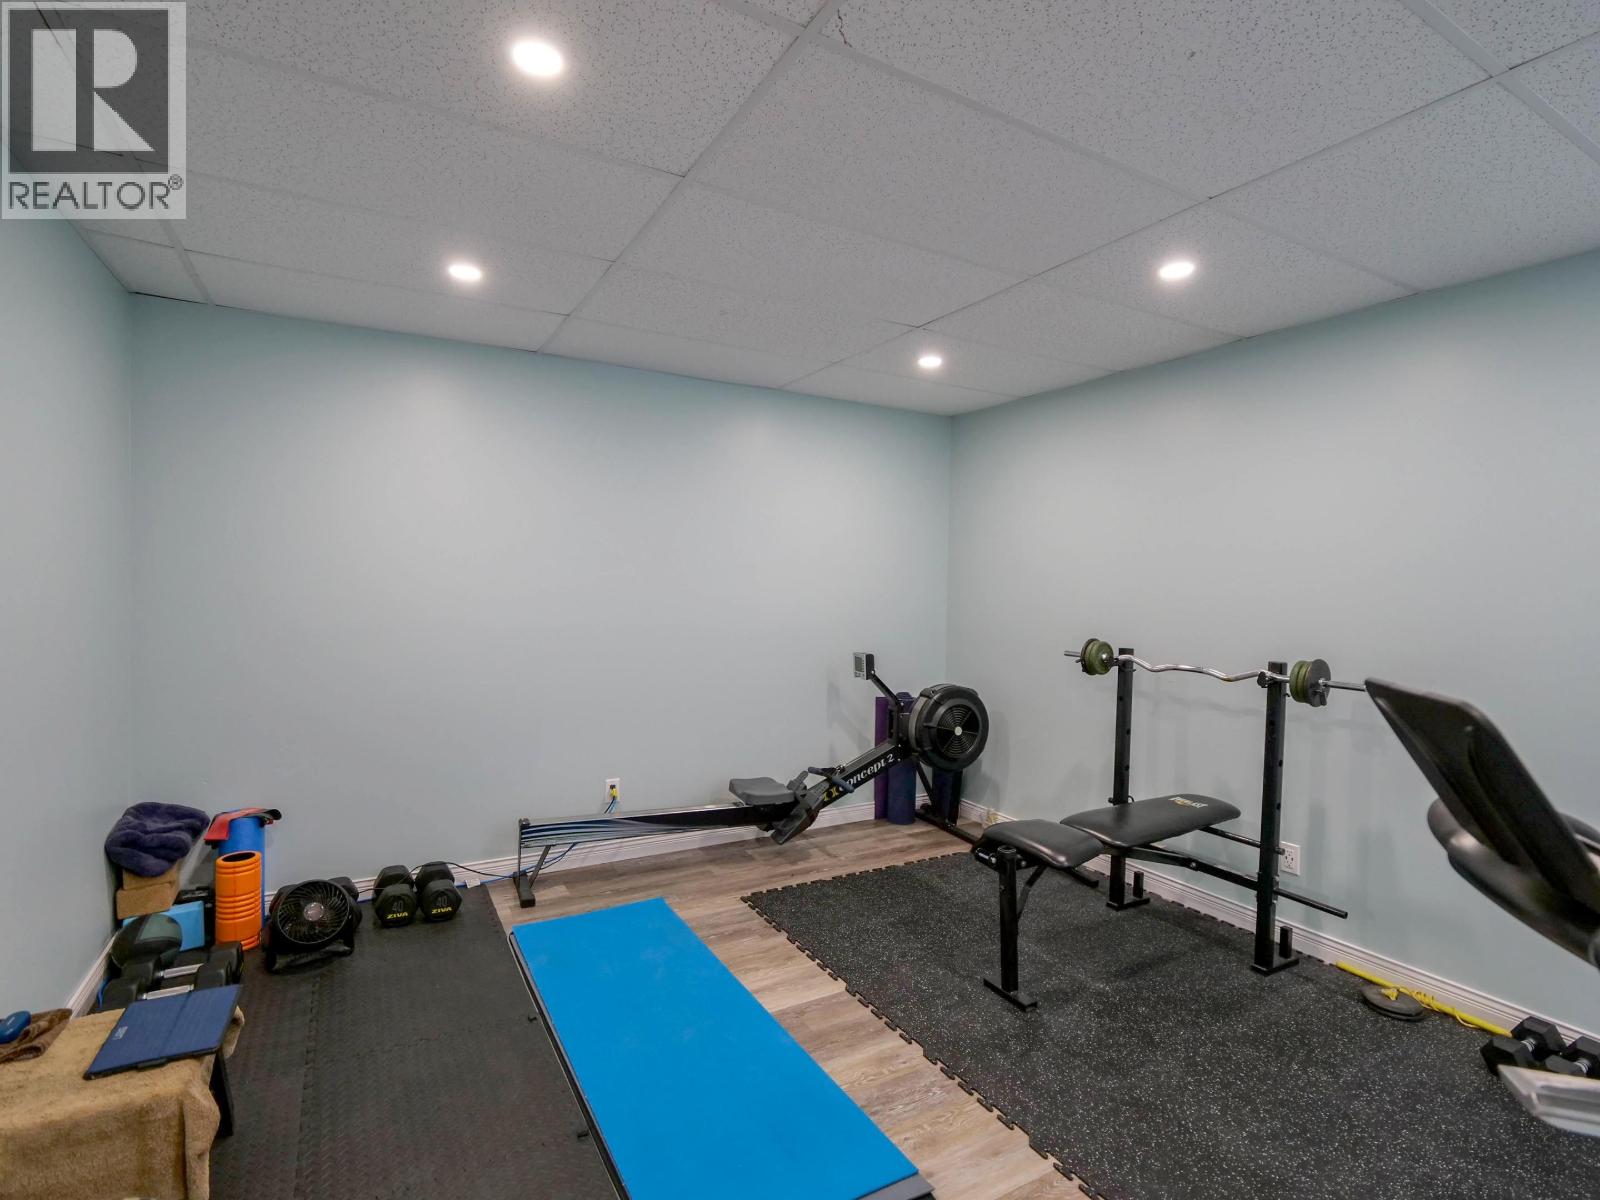
| Basement | Flex Space | 20 ft ,1 in | 14 ft ,9 in | 20 ft ,1 in x 14 ft ,9 in |
| Main Level | Living Room | 14 ft ,3 in | 18 ft ,5 in | 14 ft ,3 in x 18 ft ,5 in |
| Main Level | Family Room | 11 ft ,9 in | 13 ft ,9 in | 11 ft ,9 in x 13 ft ,9 in |
| Main Level | Dining Room | 10 ft ,5 in | 13 ft ,9 in | 10 ft ,5 in x 13 ft ,9 in |
| Main Level | Kitchen | 17 ft ,7 in | 15 ft ,1 in | 17 ft ,7 in x 15 ft ,1 in |
| Main Level | Laundry Room | 5 ft ,4 in | 8 ft ,7 in | 5 ft ,4 in x 8 ft ,7 in |
https://www.realtor.ca/real-estate/30473096/1551-view-drive-quesnel
Contact Us
Contact us for more information

Stacey Bowden
PREC - Team Burbs Bowden
agents.royallepage.ca/staceybowden
www.instagram.com/sbowdenrealestate/
456 Reid Street
Quesnel, British Columbia V2J 2M6
(250) 564-4488

Curtis Burbs Burbee
PREC - Team Burbs Bowden
www.youtube.com/embed/CCTtopAxmcs
www.curtisburbee.com/
www.facebook.com/curtisburbee
456 Reid Street
Quesnel, British Columbia V2J 2M6
(250) 564-4488

The trademarks REALTOR®, REALTORS®, and the REALTOR® logo are controlled by The Canadian Real Estate Association (CREA) and identify real estate professionals who are members of CREA. The trademarks MLS®, Multiple Listing Service® and the associated logos are owned by The Canadian Real Estate Association (CREA) and identify the quality of services provided by real estate professionals who are members of CREA. The trademark DDF® is owned by The Canadian Real Estate Association (CREA) and identifies CREA's Data Distribution Facility (DDF®)
November 03 2026 04:43:36
BC Northern Real Estate Board
Royal LePage Aspire Realty (Qsnl)