Presented by Robert J. Iio Personal Real Estate Corporation — Team 110 RE/MAX Real Estate (Kamloops).
2308 Pine Street Prince George, British Columbia V2L 2E5

$349,900
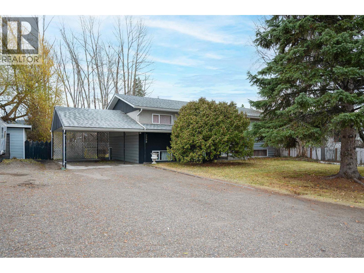
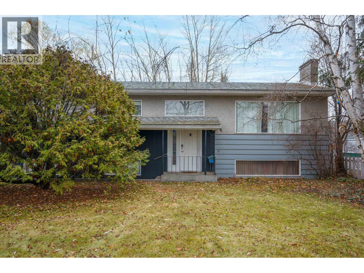
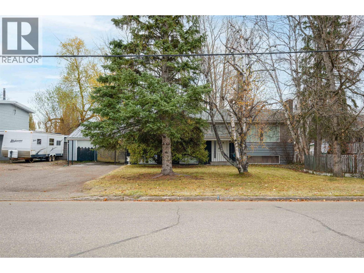
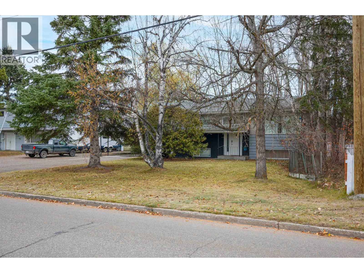
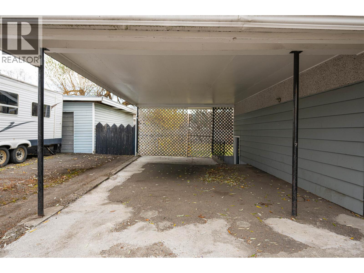
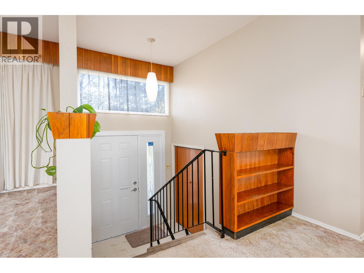
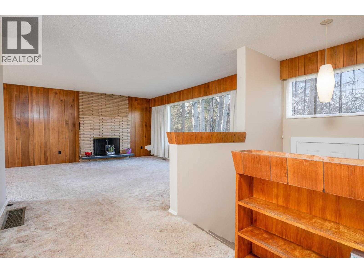
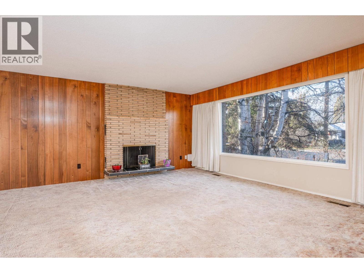
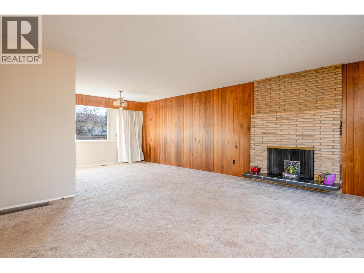
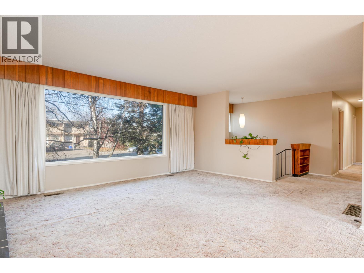
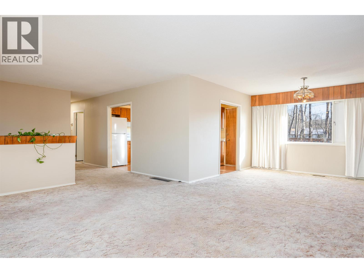
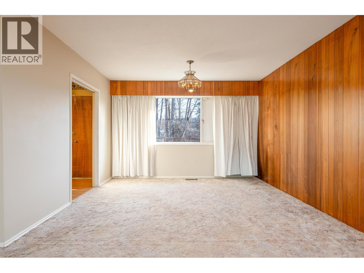
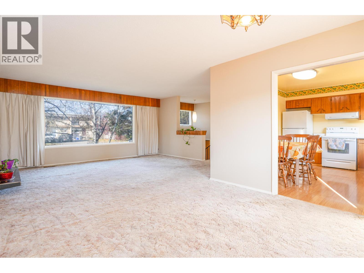
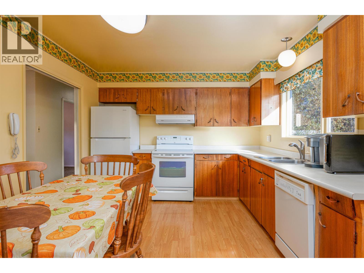
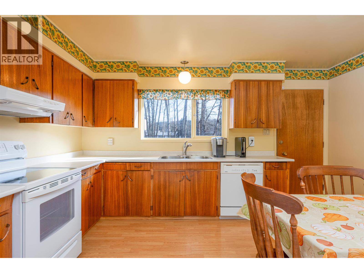
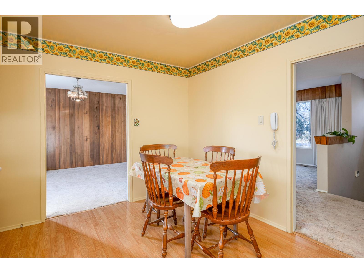
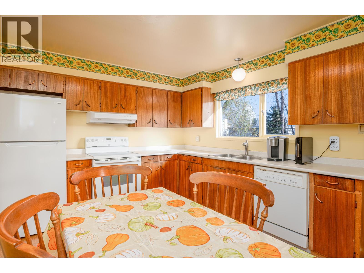
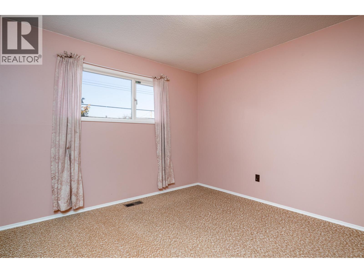
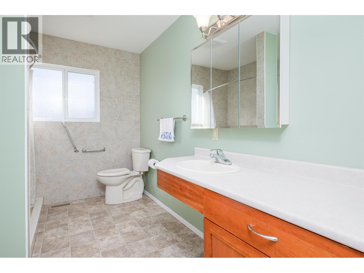
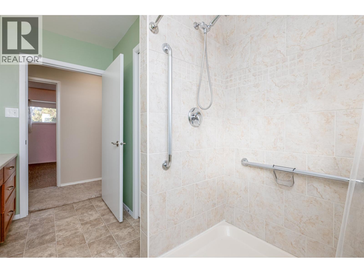
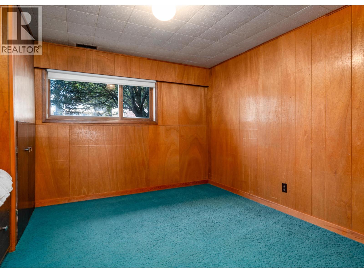
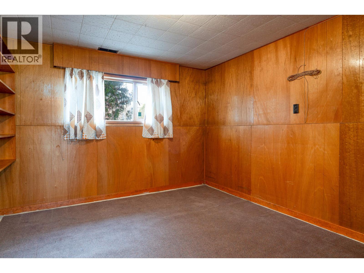
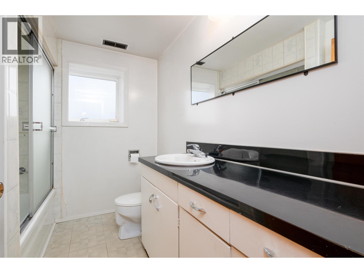
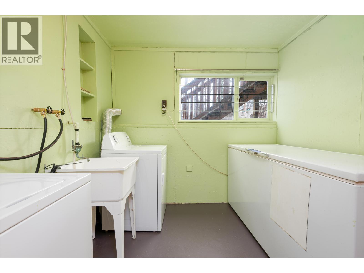
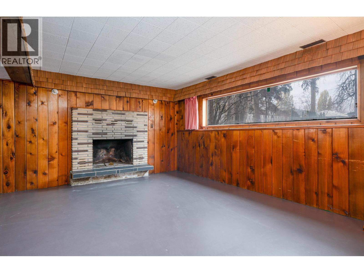
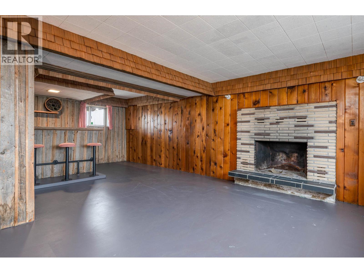
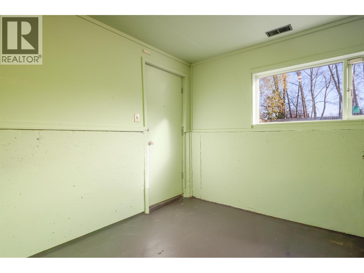
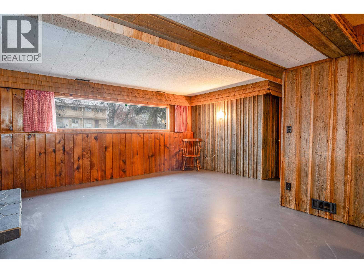
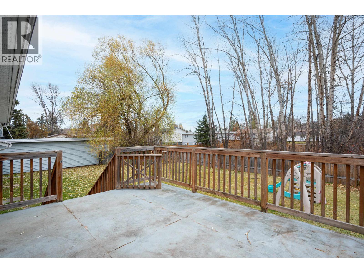
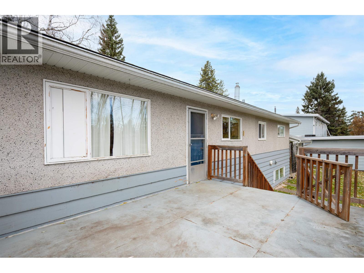
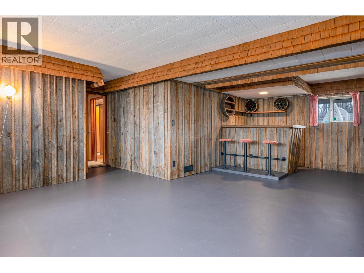
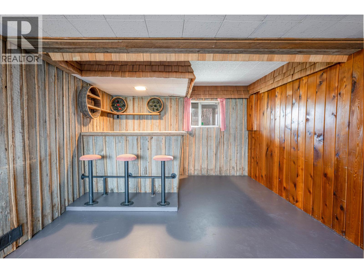
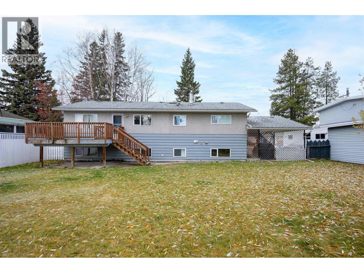
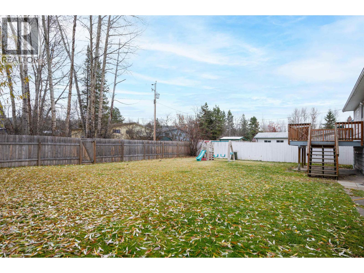
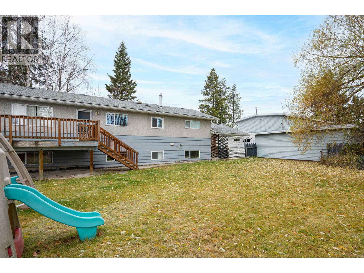
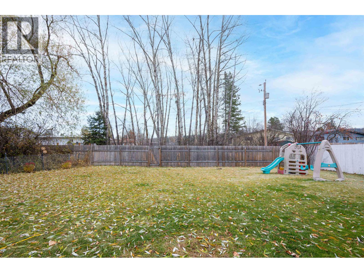
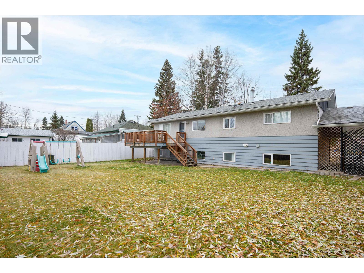
Convenient Location - Move-In Ready! Close to shopping, schools, recreation, city transit, the hospital and cancer clinic nearby. This owner occupied, well-maintained 5-bedroom, 2-bathroom home features solid bones, a bright kitchen w/tons of countertops, all appliances included, large living room, wood fire place, open to dining and access to the large deck for entertaining and a large fenced yard. Spacious primary bedroom, bedroom 2 & 3 plus renovated spa main bathroom ... Basement living room, 2 bedroom's, mudroom, laundry and dry bar or potential 2 bedroom suite w/OSBE. Updated shingles, furnace & new HWT. Plenty of parking with alley access for RV, boat, or extra vehicles. Quick possession possible! On 3 Lots/size taken from BC Assessment. Measurements approximate; buyer to verify. (id:61048)
Property Details
| MLS® Number | R3180483 |
| Property Type | Single Family |
Building
| Bathroom Total | 2 |
| Bedrooms Total | 5 |
| Appliances | Washer, Dryer, Refrigerator, Stove, Dishwasher |
| Basement Development | Finished |
| Basement Type | N/a (finished) |
| Constructed Date | 1965 |
| Construction Style Attachment | Detached |
| Fireplace Present | Yes |
| Fireplace Total | 2 |
| Foundation Type | Concrete Perimeter |
| Heating Fuel | Natural Gas |
| Heating Type | Forced Air |
| Roof Material | Asphalt Shingle |
| Roof Style | Conventional |
| Stories Total | 1 |
| Size Interior | 2,474 Sqft |
| Total Finished Area | 2474 Sqft |
| Type | House |
| Utility Water | Municipal Water |
Parking
| Carport |
Land
| Acreage | No |
| Size Irregular | 9015 |
| Size Total | 9015 Sqft |
| Size Total Text | 9015 Sqft |
Rooms
| Level | Type | Length | Width | Dimensions |
|---|---|---|---|---|
| Basement | Family Room | 16 ft ,2 in | 11 ft | 16 ft ,2 in x 11 ft |
| Basement | Beverage Room | 12 ft | 11 ft ,8 in | 12 ft x 11 ft ,8 in |
| Basement | Bedroom 4 | 12 ft ,4 in | 10 ft ,6 in | 12 ft ,4 in x 10 ft ,6 in |
| Basement | Bedroom 5 | 11 ft ,4 in | 10 ft ,6 in | 11 ft ,4 in x 10 ft ,6 in |
| Basement | Laundry Room | 8 ft ,6 in | 8 ft ,2 in | 8 ft ,6 in x 8 ft ,2 in |
| Basement | Mud Room | 8 ft ,6 in | 8 ft | 8 ft ,6 in x 8 ft |
| Basement | Cold Room | 4 ft ,6 in | 8 ft ,2 in | 4 ft ,6 in x 8 ft ,2 in |
| Main Level | Living Room | 17 ft ,6 in | 14 ft ,2 in | 17 ft ,6 in x 14 ft ,2 in |
| Main Level | Dining Room | 11 ft | 11 ft | 11 ft x 11 ft |
| Main Level | Kitchen | 14 ft | 10 ft ,8 in | 14 ft x 10 ft ,8 in |
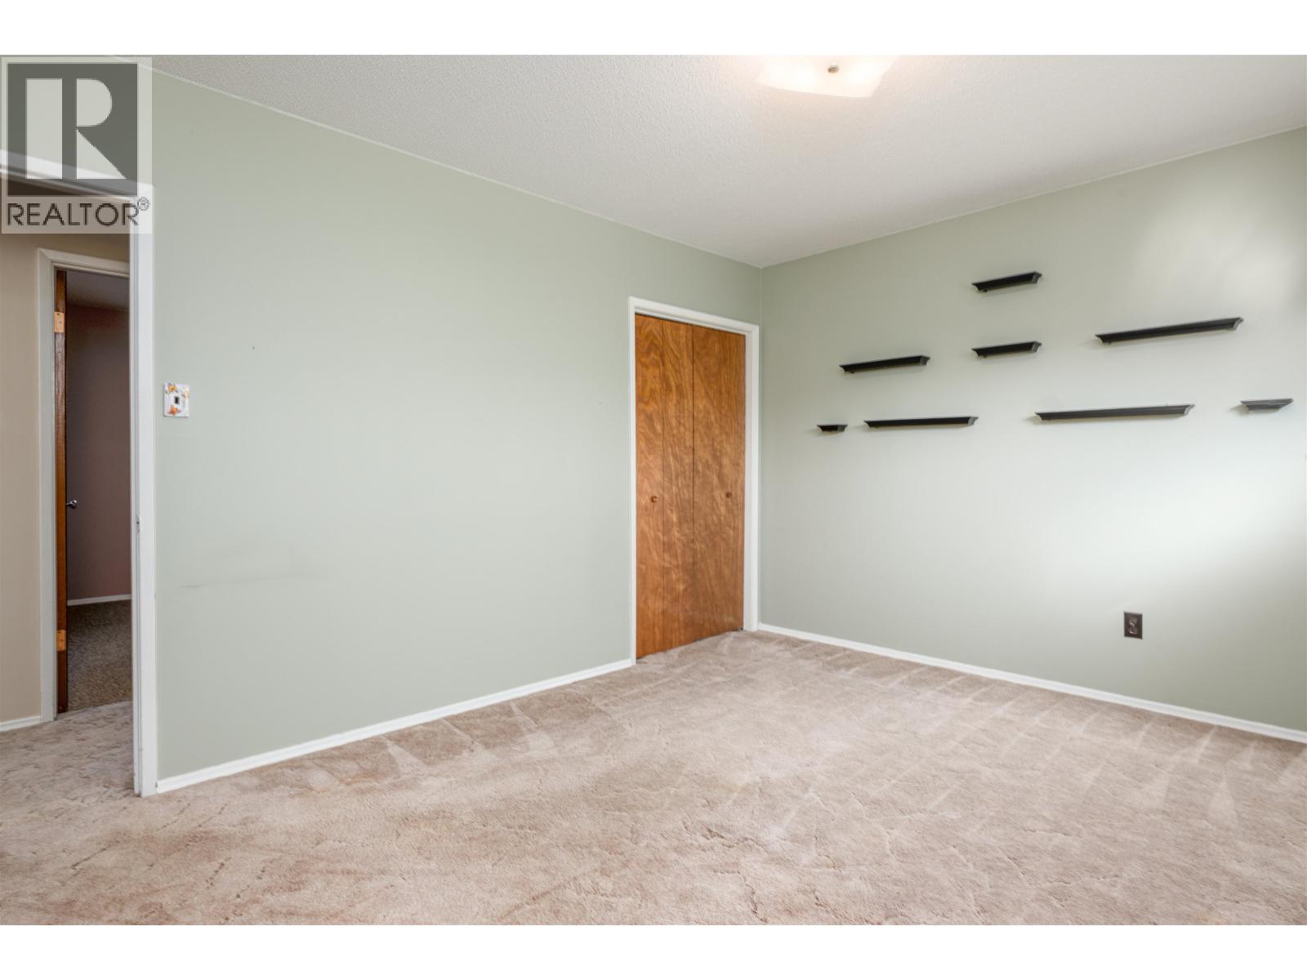
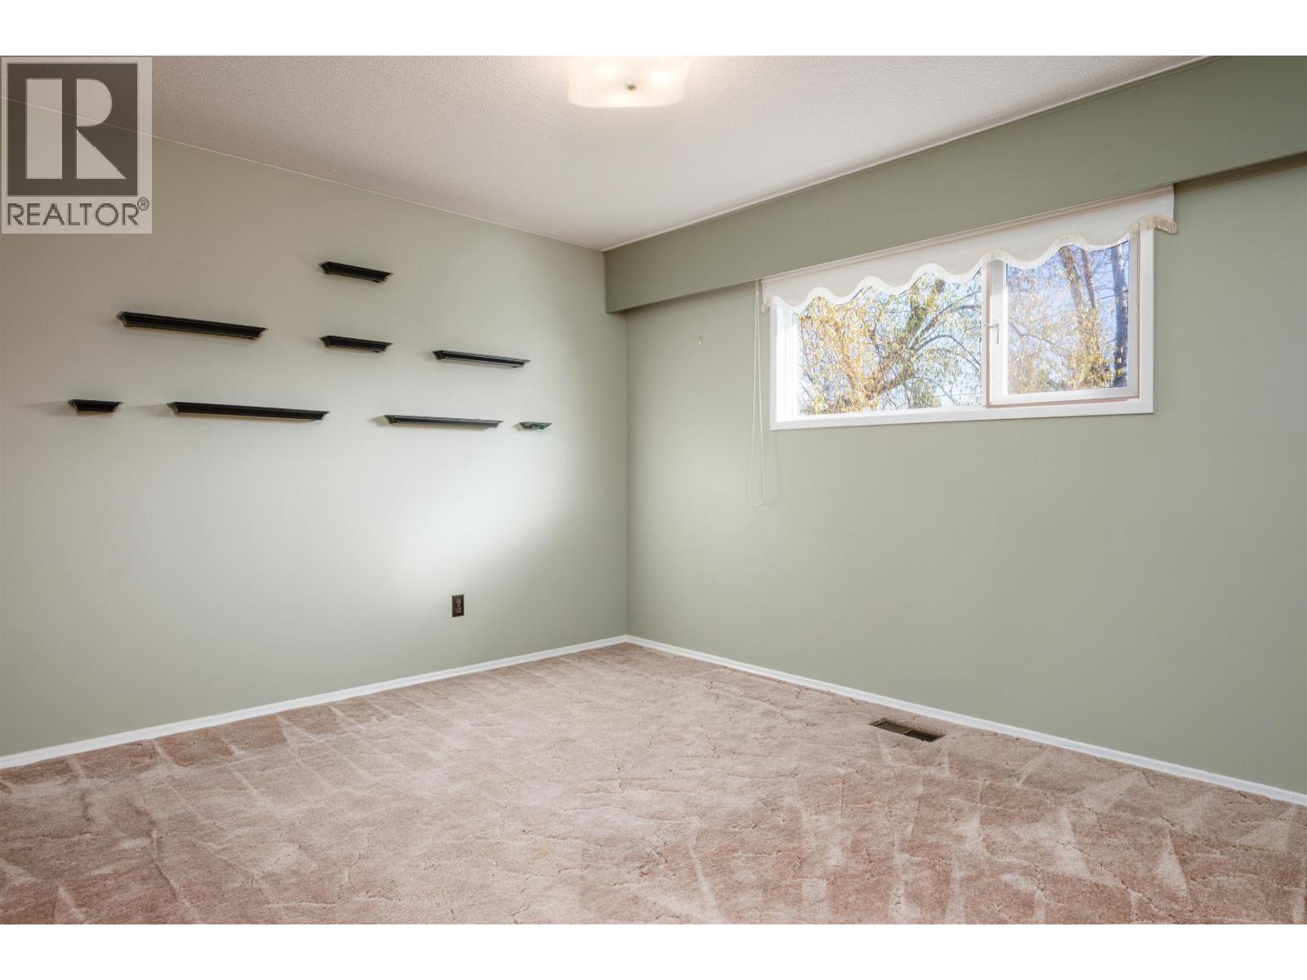
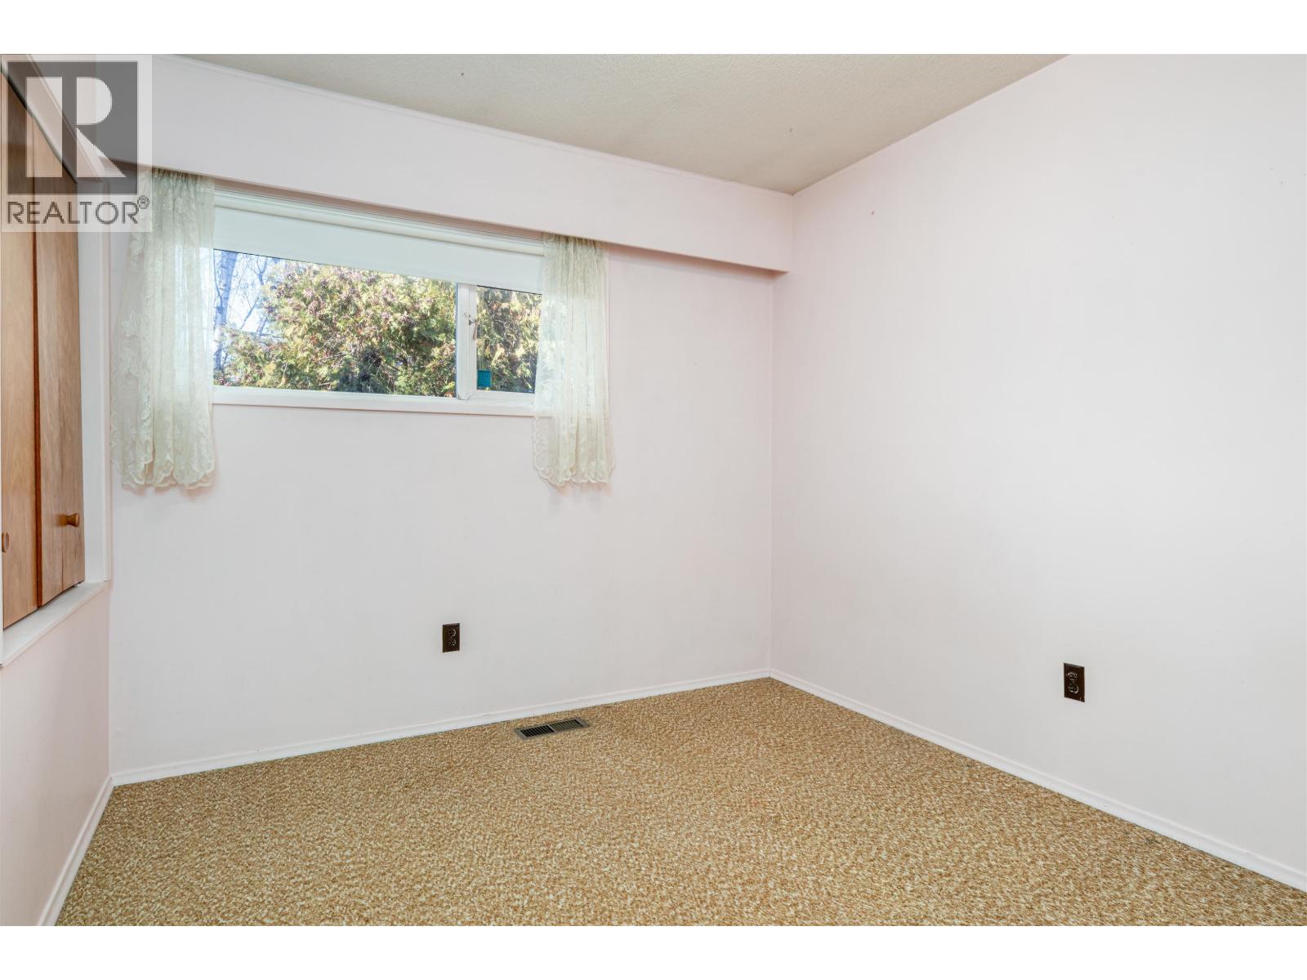
| Main Level | Primary Bedroom | 10 ft ,8 in | 13 ft ,5 in | 10 ft ,8 in x 13 ft ,5 in |
| Main Level | Bedroom 2 | 10 ft ,6 in | 9 ft ,3 in | 10 ft ,6 in x 9 ft ,3 in |
| Main Level | Bedroom 3 | 11 ft ,5 in | 10 ft ,6 in | 11 ft ,5 in x 10 ft ,6 in |
https://www.realtor.ca/real-estate/30470410/2308-pine-street-prince-george
Contact Us
Contact us for more information

Jesse Suran
(778) 416-9414
princegeorge.2percentrealty.ca/
201 - 715 Victoria St.
Prince George, British Columbia V2L 2K5
(250) 649-8147
(778) 416-9414

The trademarks REALTOR®, REALTORS®, and the REALTOR® logo are controlled by The Canadian Real Estate Association (CREA) and identify real estate professionals who are members of CREA. The trademarks MLS®, Multiple Listing Service® and the associated logos are owned by The Canadian Real Estate Association (CREA) and identify the quality of services provided by real estate professionals who are members of CREA. The trademark DDF® is owned by The Canadian Real Estate Association (CREA) and identifies CREA's Data Distribution Facility (DDF®)
November 03 2026 06:13:48
BC Northern Real Estate Board
2 Percent Realty Experts