Presented by Robert J. Iio Personal Real Estate Corporation — Team 110 RE/MAX Real Estate (Kamloops).
4123 Balsam Way Malakwa, British Columbia V0E 2J0

$539,000
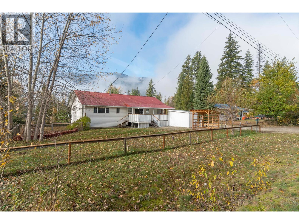
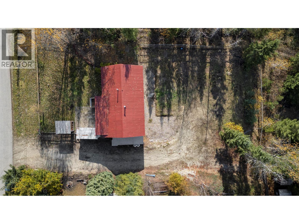
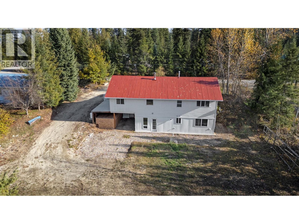
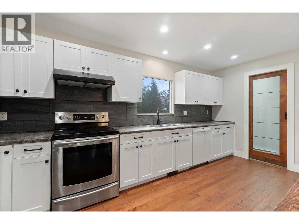
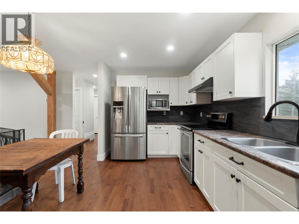
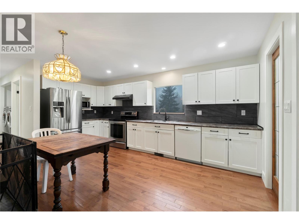
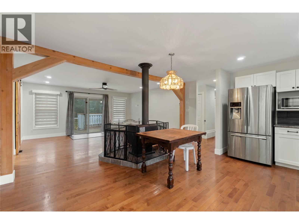
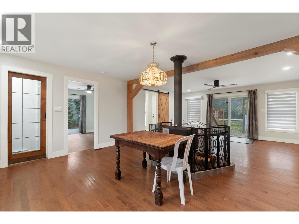
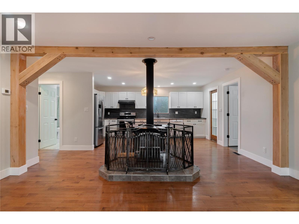
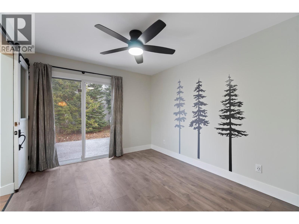
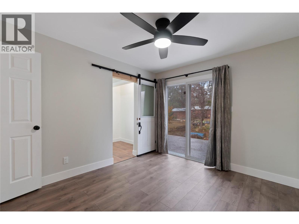
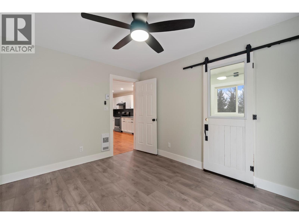
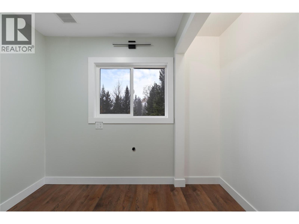
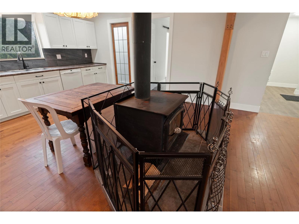
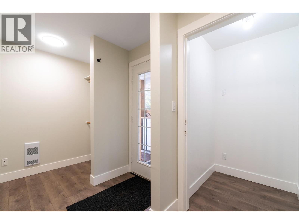
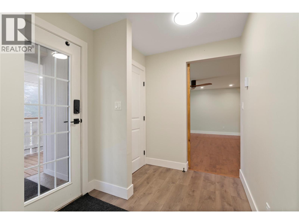
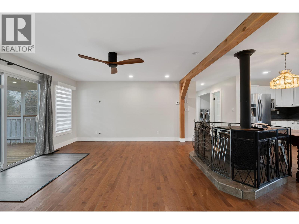
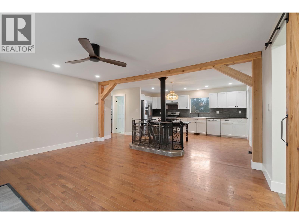
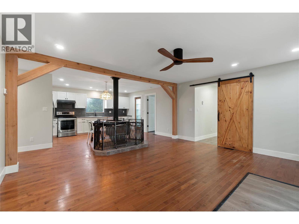
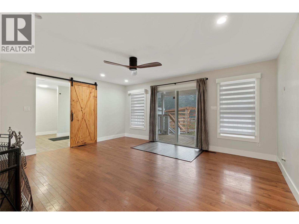
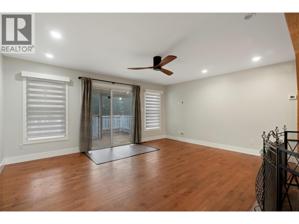
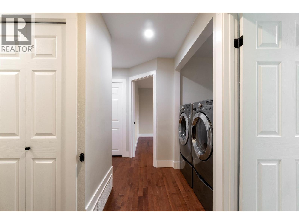
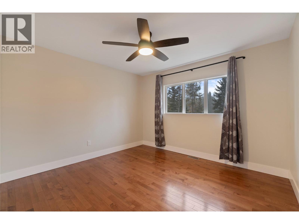
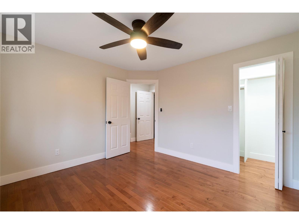
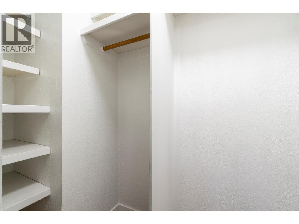
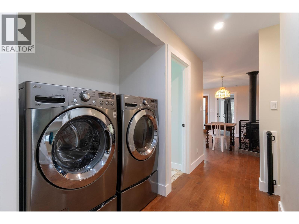
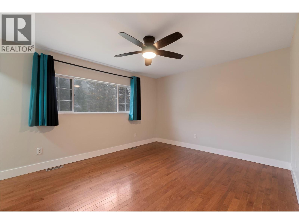
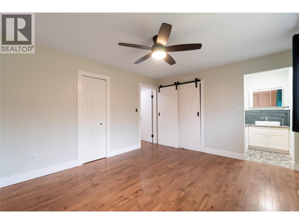
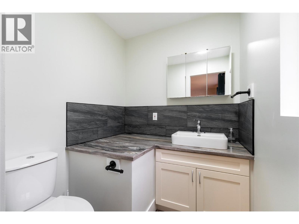
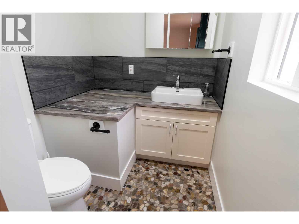
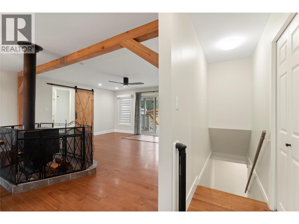
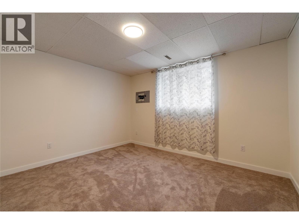
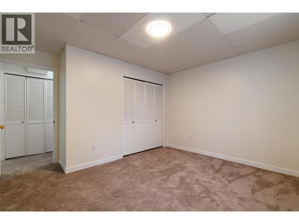
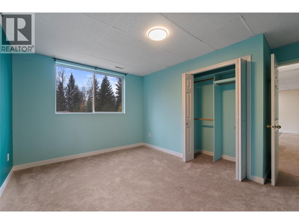
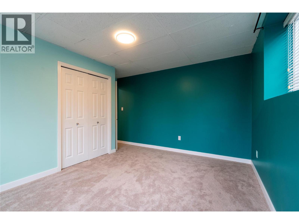
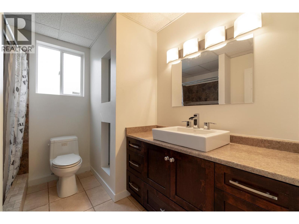
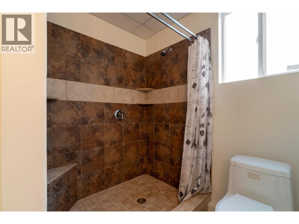
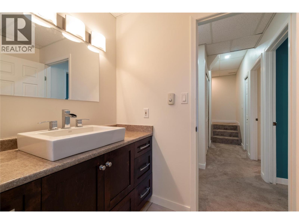
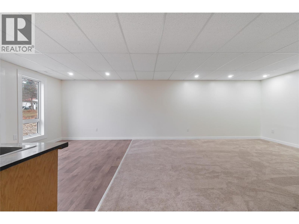
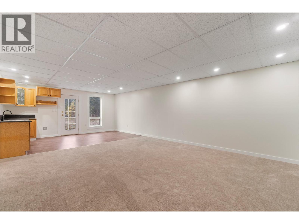
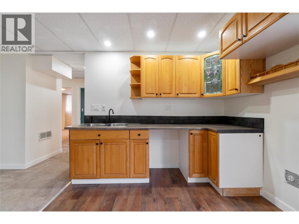
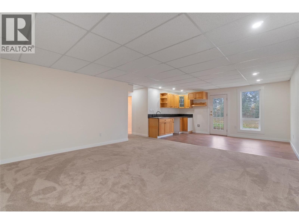
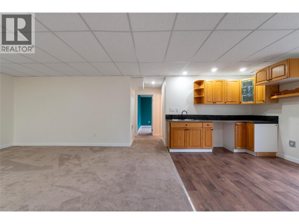
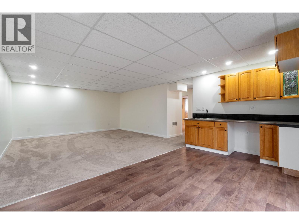
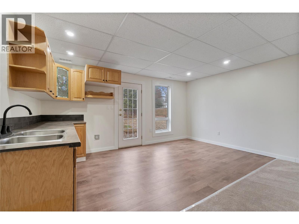
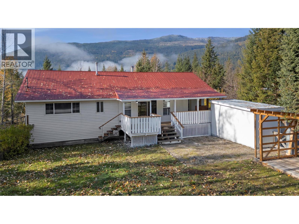
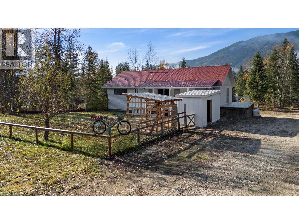
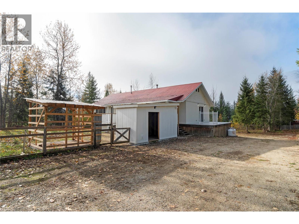
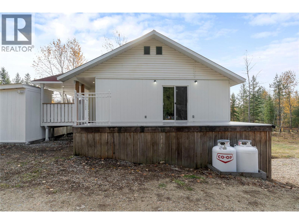
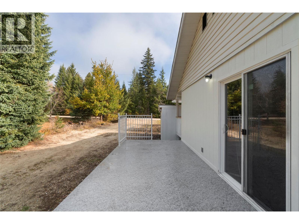
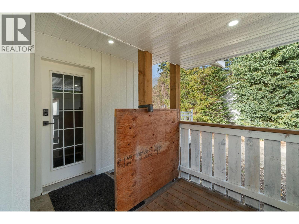
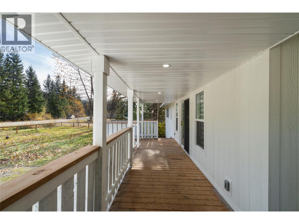
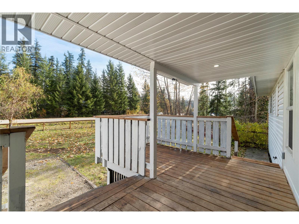
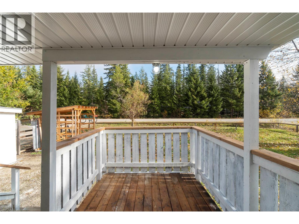
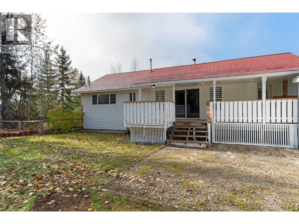
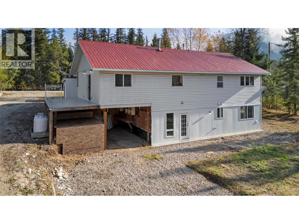
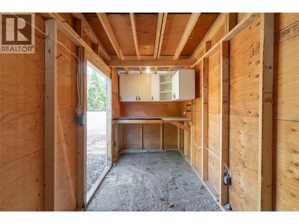
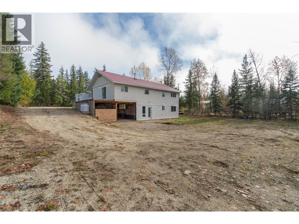
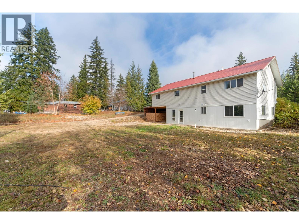
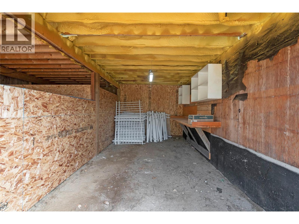
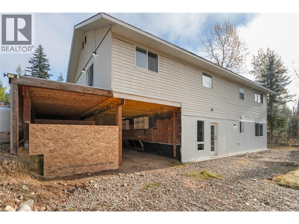
This fully renovated ranch-style home in a picturesque mountain setting is move in ready. The home has been tastefully updated throughout the interior and exterior, presenting quality finishes and excellent flow of the home with 3 bedrooms upstairs. With 2 bedrooms downstairs a dedicated in-law suite offering flexible living space or extended family or potential rental income. The walk-out basement provides direct access from the suite’s kitchen area to a spacious, open backyard. Lots of extra parking. Access from the backyard to storage area under the deck . Lots of space for future construction of a large shop or garage. On school bus route and two blocks to park. (id:61048)
Property Details
| MLS® Number | 10404867 |
| Property Type | Single Family |
| Neigbourhood | Sicamous |
| Features | Balcony |
| Parking Space Total | 8 |
Building
| Bathroom Total | 3 |
| Bedrooms Total | 5 |
| Architectural Style | Ranch |
| Basement Type | Full |
| Constructed Date | 1989 |
| Construction Style Attachment | Detached |
| Exterior Finish | Other |
| Fireplace Fuel | Wood |
| Fireplace Present | Yes |
| Fireplace Total | 1 |
| Fireplace Type | Conventional |
| Flooring Type | Mixed Flooring |
| Half Bath Total | 1 |
| Heating Fuel | Wood |
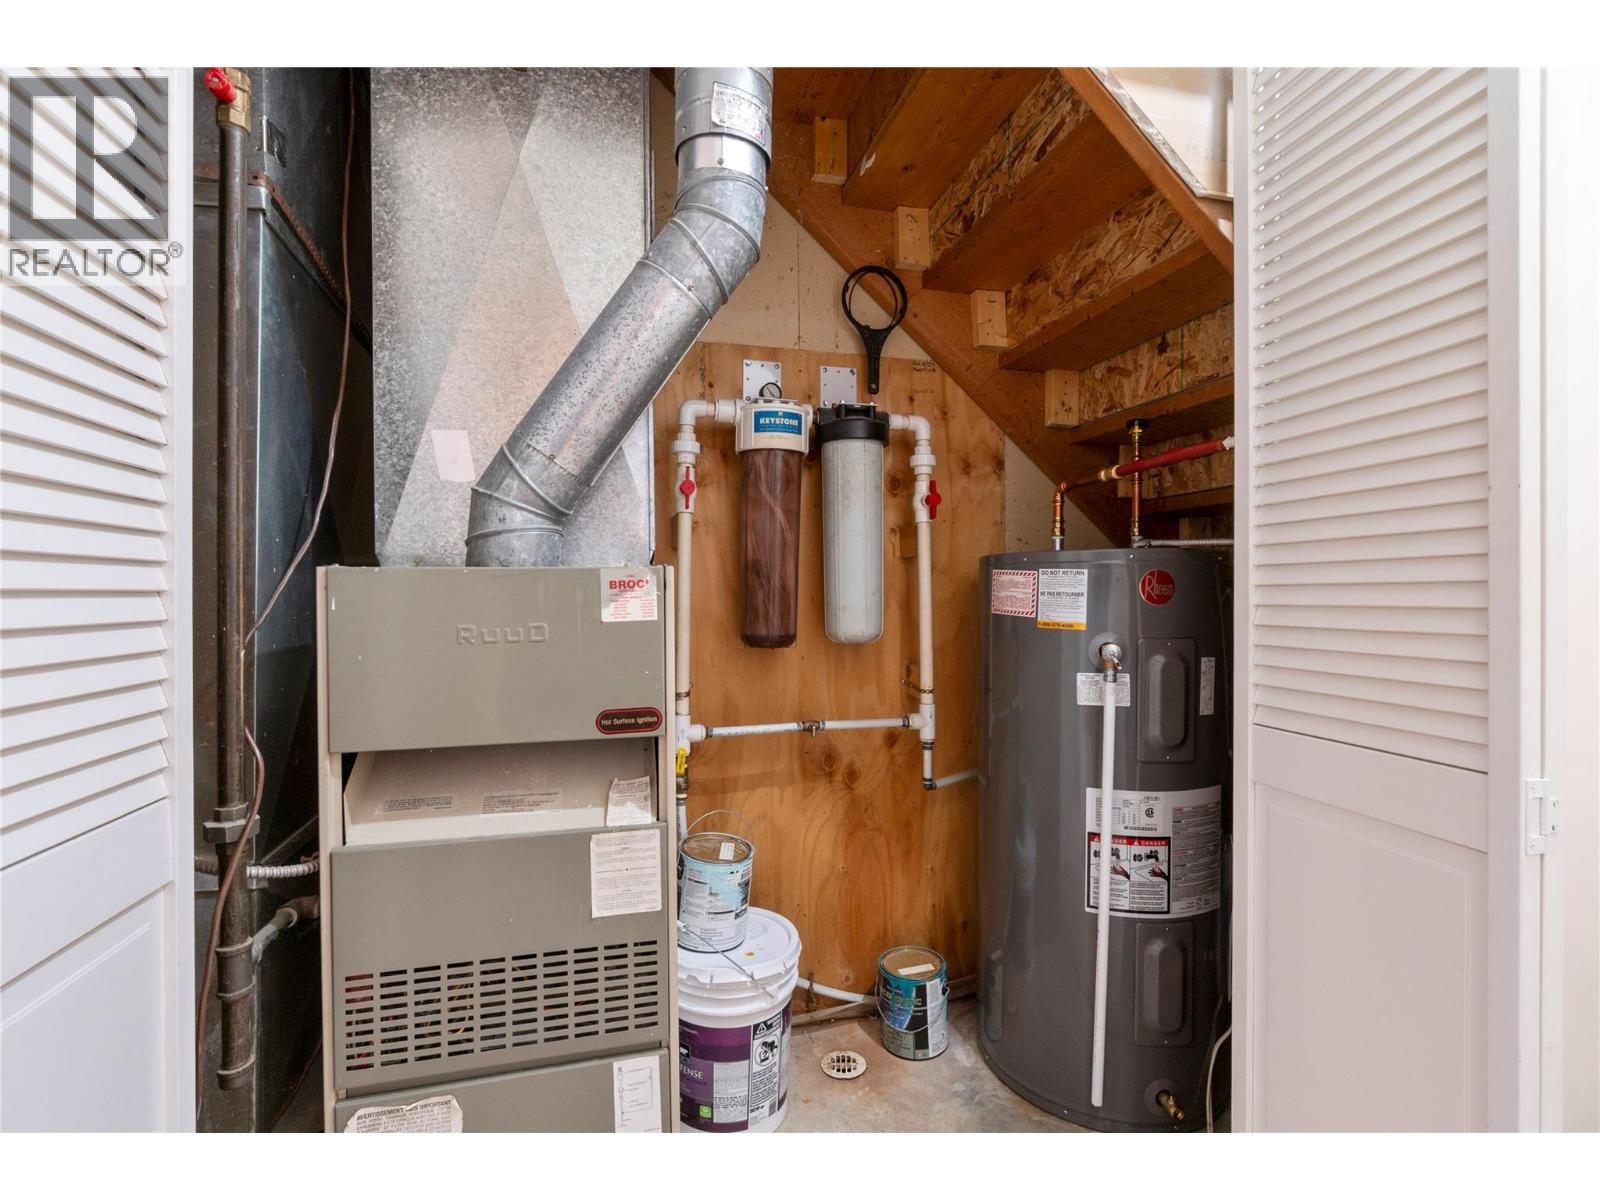
| Heating Type | Forced Air, Stove, See Remarks |
| Roof Material | Metal |
| Roof Style | Unknown |
| Stories Total | 2 |
| Size Interior | 2,253 Sqft |
| Type | House |
| Utility Water | Well |
Land
| Acreage | No |
| Fence Type | Fence |
| Sewer | Septic Tank |
| Size Irregular | 0.44 |
| Size Total | 0.44 Ac|under 1 Acre |
| Size Total Text | 0.44 Ac|under 1 Acre |
Rooms
| Level | Type | Length | Width | Dimensions |
|---|---|---|---|---|
| Basement | Bedroom | 12'10'' x 13' | ||
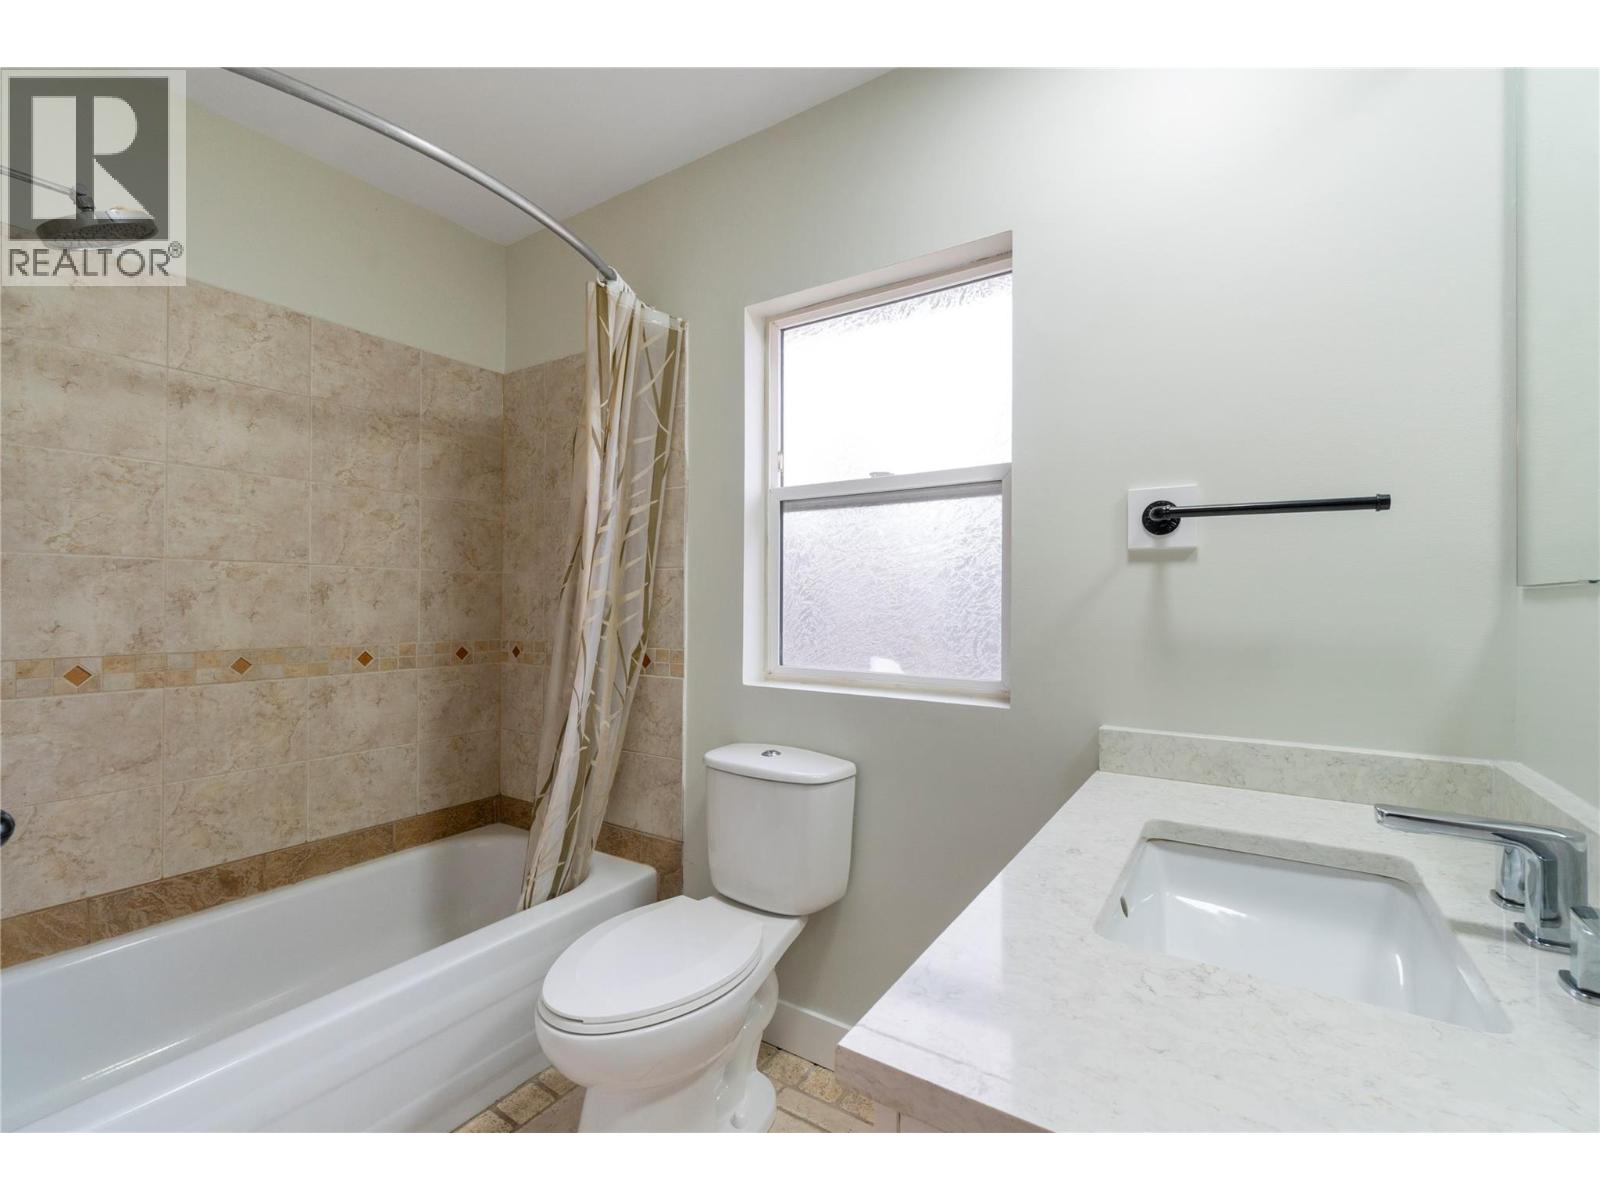
| Basement | 3pc Bathroom | 8'11'' x 8'10'' | ||
| Basement | Bedroom | 13'3'' x 13' | ||
| Basement | Recreation Room | 17'2'' x 16'1'' | ||
| Basement | Kitchen | 9'4'' x 16'1'' | ||
| Main Level | 4pc Bathroom | 8' x 8'3'' | ||
| Main Level | Bedroom | 11'5'' x 11'6'' | ||
| Main Level | Bedroom | 10' x 11'9'' | ||
| Main Level | 2pc Ensuite Bath | 5'7'' x 5'8'' | ||
| Main Level | Other | 5'11'' x 7'1'' | ||
| Main Level | Primary Bedroom | 11'6'' x 14'2'' | ||
| Main Level | Mud Room | 6'9'' x 11'9'' | ||
| Main Level | Living Room | 17' x 16'9'' | ||
| Main Level | Dining Room | 4'5'' x 7'2'' | ||
| Main Level | Kitchen | 10'5'' x 16'8'' |
https://www.realtor.ca/real-estate/30469602/4123-balsam-way-malakwa-sicamous
Contact Us
Contact us for more information
Aaron Priebe
www.mybcproperties.com/
mybcproperties.com/
404-251 Trans Canada Hwy NW
Salmon Arm, British Columbia V1E 3B8
(250) 832-7871
(250) 832-7573

The trademarks REALTOR®, REALTORS®, and the REALTOR® logo are controlled by The Canadian Real Estate Association (CREA) and identify real estate professionals who are members of CREA. The trademarks MLS®, Multiple Listing Service® and the associated logos are owned by The Canadian Real Estate Association (CREA) and identify the quality of services provided by real estate professionals who are members of CREA. The trademark DDF® is owned by The Canadian Real Estate Association (CREA) and identifies CREA's Data Distribution Facility (DDF®)
November 03 2026 05:54:59
Association of Interior REALTORS®
Homelife Salmon Arm Realty.com