Presented by Robert J. Iio Personal Real Estate Corporation — Team 110 RE/MAX Real Estate (Kamloops).
41 Quail Street Kitimat, British Columbia V8C 1J9

$324,900
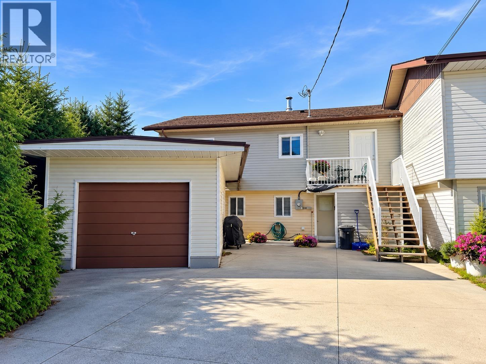
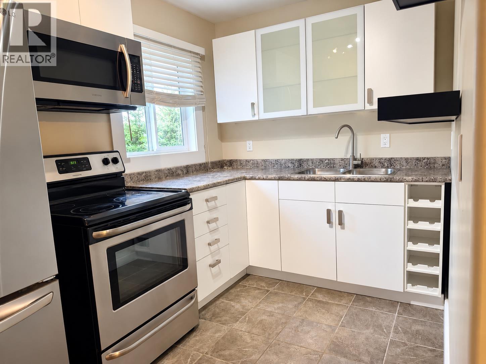
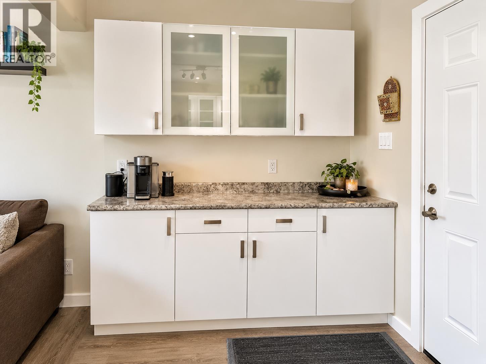
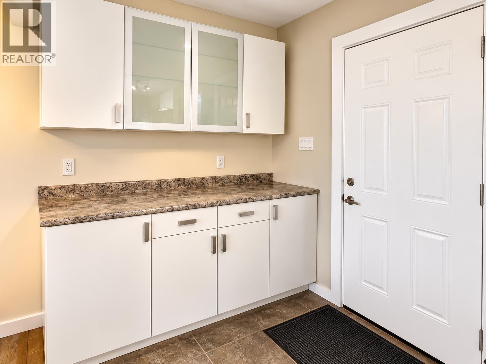
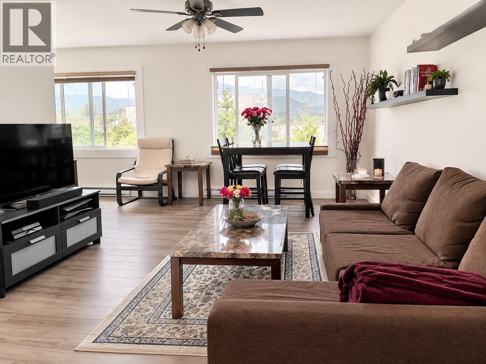
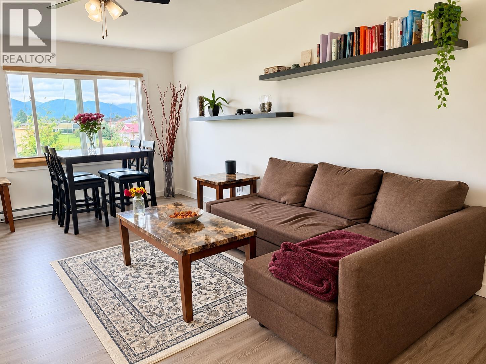
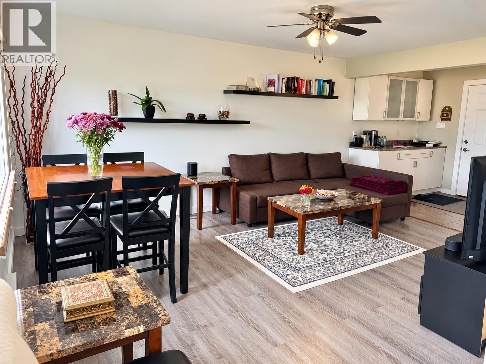
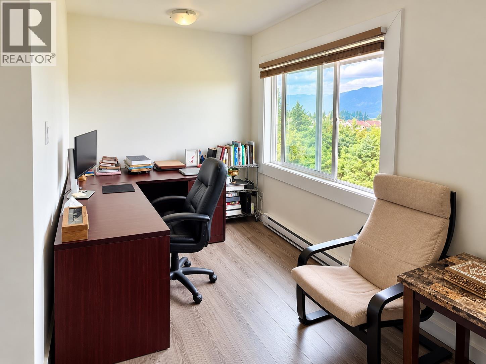
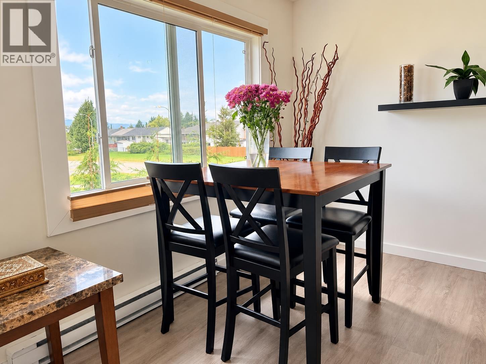
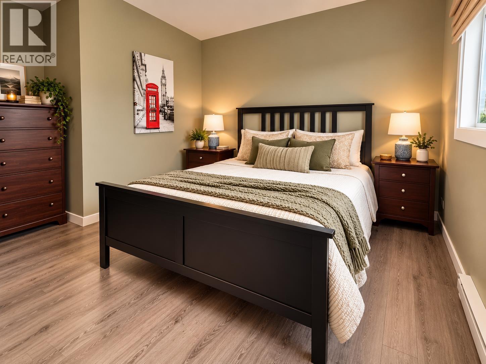
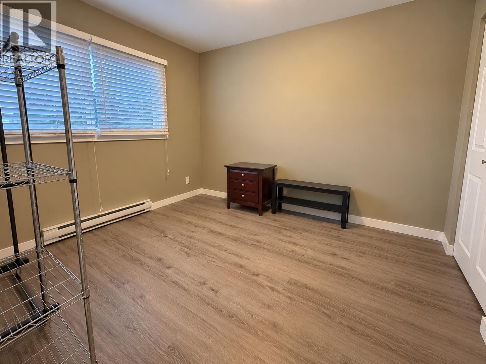
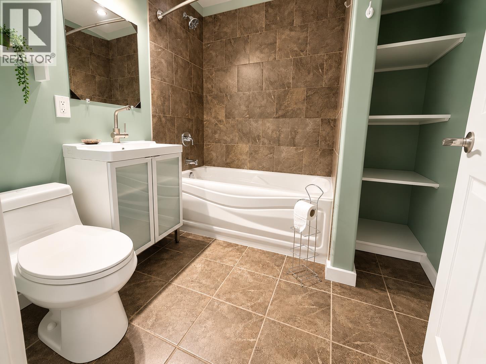
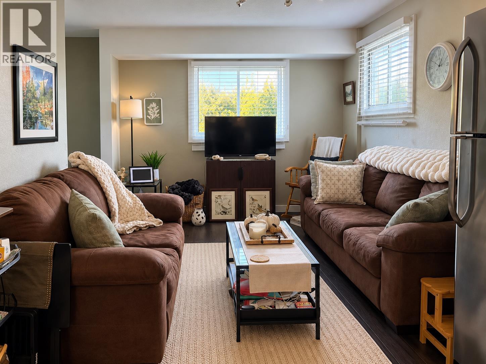
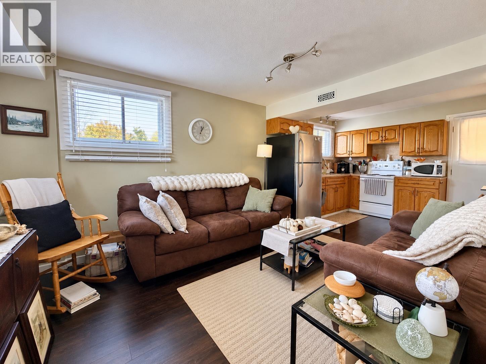
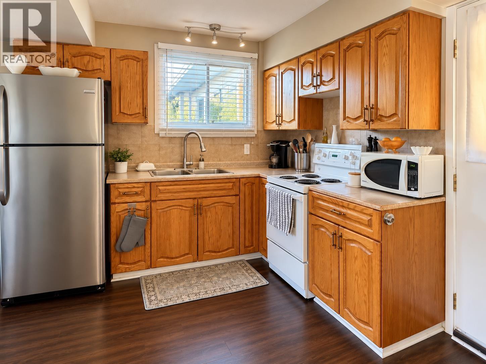
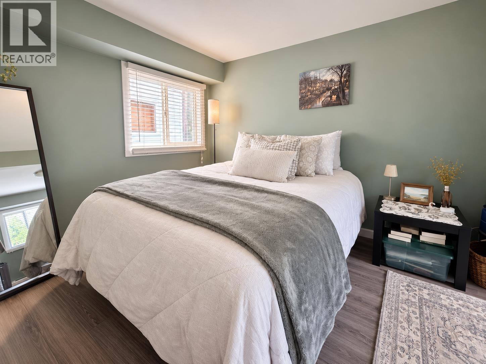
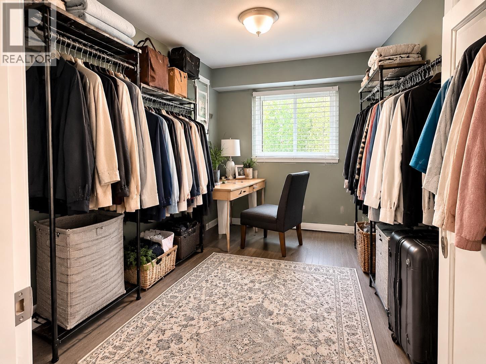
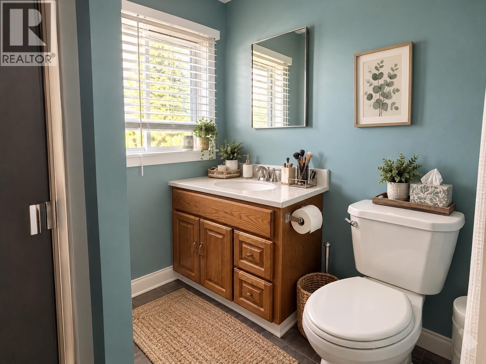
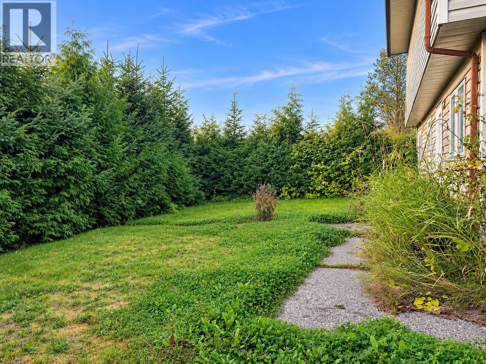
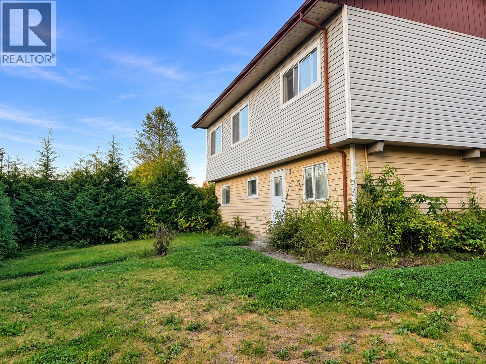
Enjoy beautiful mountain views from this bright and airy 3-bedroom, 2-bathroom home offering flexible living options. Featuring loads of natural light, 2 bedrooms upstairs with a generous walk in closet in the primary, downstairs has a large bedroom with kitchenette and living room with is own entrance, which makes this property ideal for extended family, a private space for a parent, or additional room for teenagers. Conveniently located within walking distance to the high school and on a main bus route, this home offers excellent accessibility for everyday living. A great opportunity for buyers seeking a versatile layout in a convenient location with scenic mountain views. Don’t miss out on the possibilities this property has to offer! (id:61048)
Property Details
| MLS® Number | R3179577 |
| Property Type | Single Family |
| View Type | View |
Building
| Bathroom Total | 2 |
| Bedrooms Total | 3 |
| Basement Development | Finished |
| Basement Type | N/a (finished) |
| Constructed Date | 1955 |
| Construction Style Attachment | Attached |
| Exterior Finish | Vinyl Siding |
| Foundation Type | Concrete Slab |
| Heating Fuel | Electric |
| Heating Type | Baseboard Heaters |
| Roof Material | Asphalt Shingle |
| Roof Style | Conventional |
| Stories Total | 2 |
| Size Interior | 1,790 Sqft |
| Total Finished Area | 1790 Sqft |
| Type | Duplex |
| Utility Water | Municipal Water |
Parking
| Garage | 1 |
| Other |
Land
| Acreage | No |
| Size Irregular | 4827 |
| Size Total | 4827 Sqft |
| Size Total Text | 4827 Sqft |
Rooms
| Level | Type | Length | Width | Dimensions |
|---|---|---|---|---|
| Above | Kitchen | 17 ft ,6 in | 7 ft | 17 ft ,6 in x 7 ft |
| Above | Living Room | 16 ft | 11 ft ,8 in | 16 ft x 11 ft ,8 in |
| Above | Office | 7 ft ,5 in | 7 ft ,1 in | 7 ft ,5 in x 7 ft ,1 in |
| Above | Bedroom 2 | 10 ft ,4 in | 9 ft ,7 in | 10 ft ,4 in x 9 ft ,7 in |
| Above | Primary Bedroom | 13 ft ,3 in | 12 ft ,8 in | 13 ft ,3 in x 12 ft ,8 in |
| Lower Level | Bedroom 3 | 21 ft | 8 ft ,9 in | 21 ft x 8 ft ,9 in |
| Lower Level | Living Room | 11 ft | 10 ft | 11 ft x 10 ft |
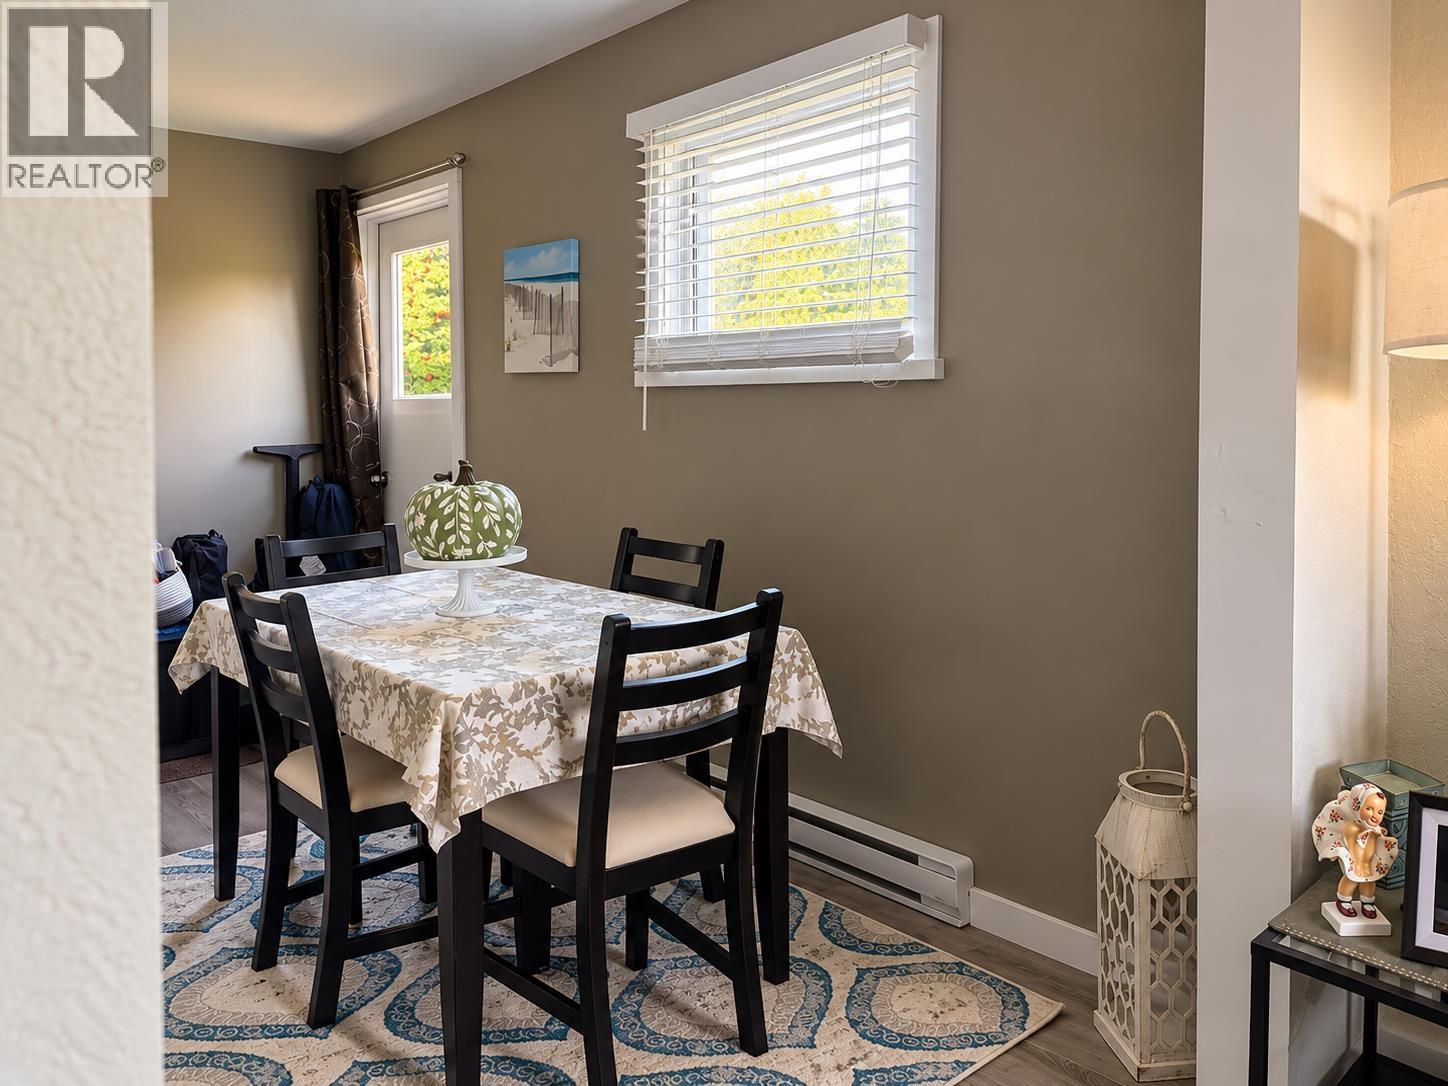
| Lower Level | Dining Room | 13 ft ,1 in | 6 ft ,2 in | 13 ft ,1 in x 6 ft ,2 in |
| Lower Level | Kitchen | 10 ft ,3 in | 8 ft ,1 in | 10 ft ,3 in x 8 ft ,1 in |
| Lower Level | Laundry Room | 5 ft | 4 ft ,7 in | 5 ft x 4 ft ,7 in |
https://www.realtor.ca/real-estate/30457648/41-quail-street-kitimat
Contact Us
Contact us for more information

Janice Thurber
www.kitimatrealestate.net/
www.facebook.com/janice.thurber.realtor
www.linkedin.com/in/janice-thurber-46727a56/
www.instagram.com/janice.thurber.realtor/
3 - 528 Mountainview Square
Kitimat, British Columbia V8C 2N2
(250) 632-7000
(250) 632-2455
http//kitimatrealty.com

The trademarks REALTOR®, REALTORS®, and the REALTOR® logo are controlled by The Canadian Real Estate Association (CREA) and identify real estate professionals who are members of CREA. The trademarks MLS®, Multiple Listing Service® and the associated logos are owned by The Canadian Real Estate Association (CREA) and identify the quality of services provided by real estate professionals who are members of CREA. The trademark DDF® is owned by The Canadian Real Estate Association (CREA) and identifies CREA's Data Distribution Facility (DDF®)
October 29 2026 11:24:52
BC Northern Real Estate Board
RE/MAX Coast Mountains - Kitimat