Presented by Robert J. Iio Personal Real Estate Corporation — Team 110 RE/MAX Real Estate (Kamloops).
1120 Maple Bay Rd Duncan, British Columbia V9L 5X1


$845,000
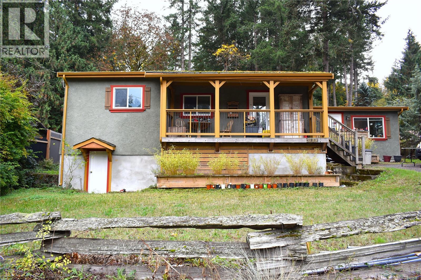
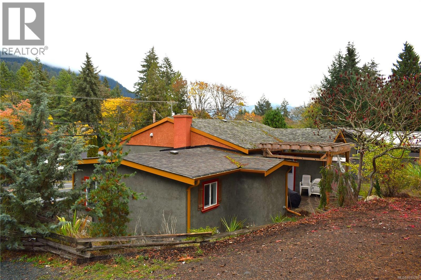
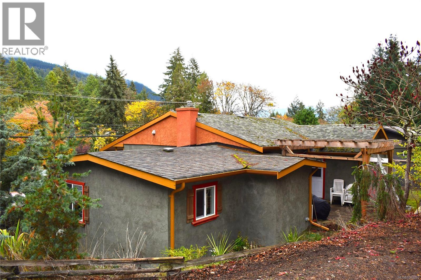
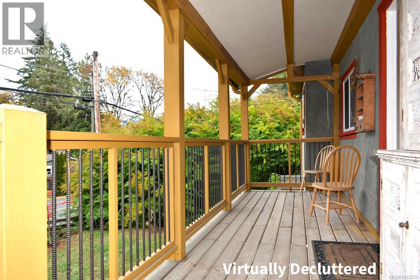
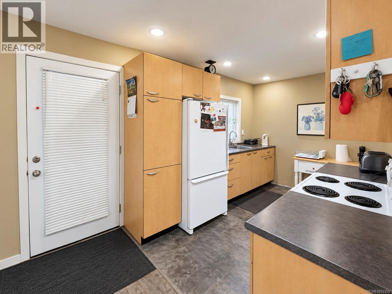
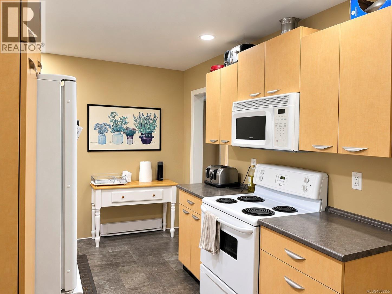
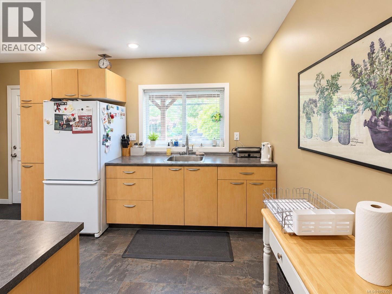
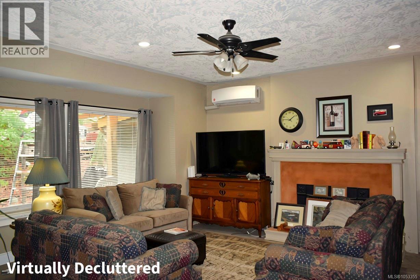
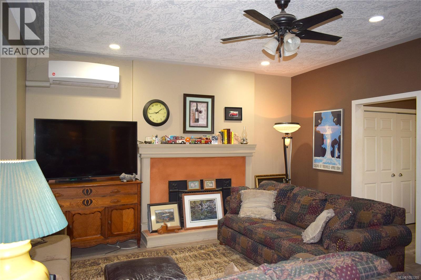
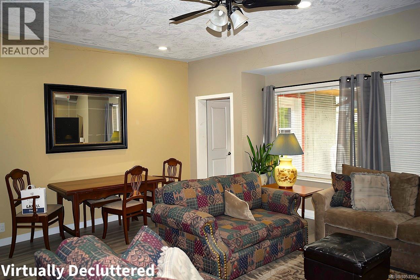
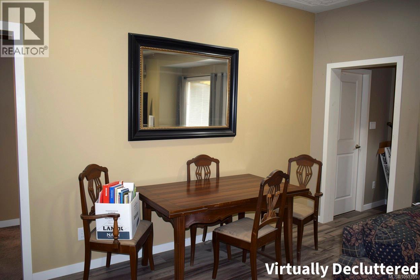
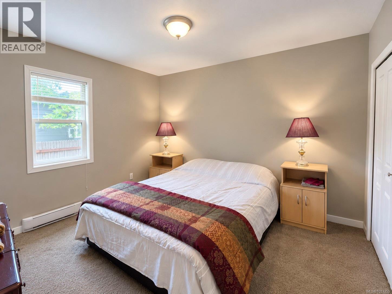
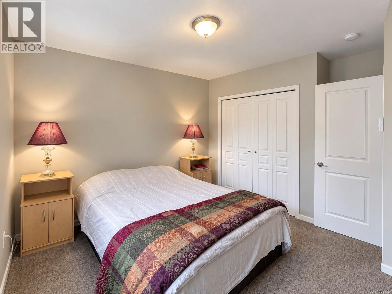
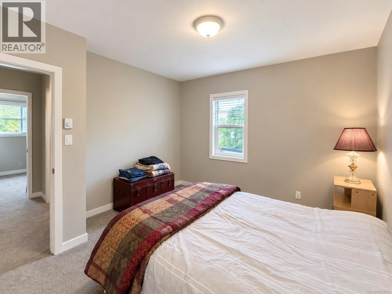
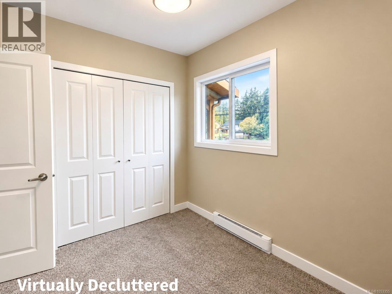
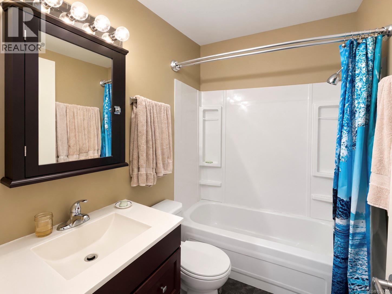
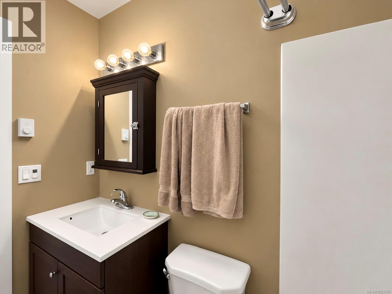
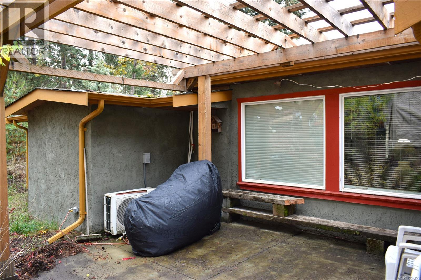
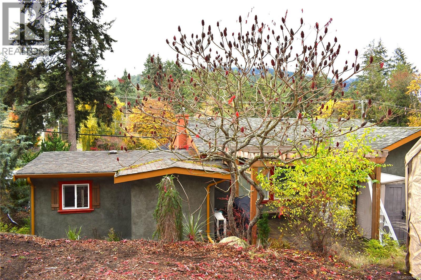
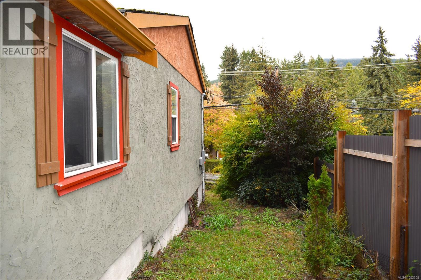
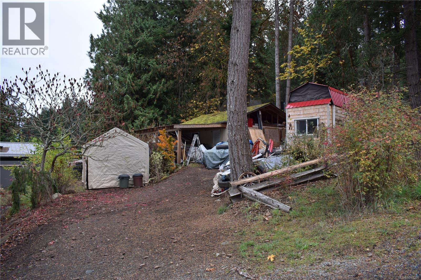
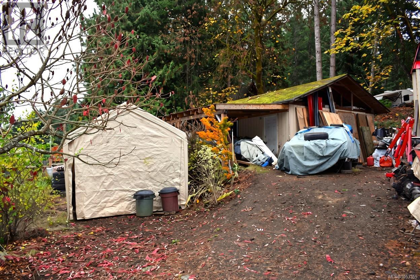
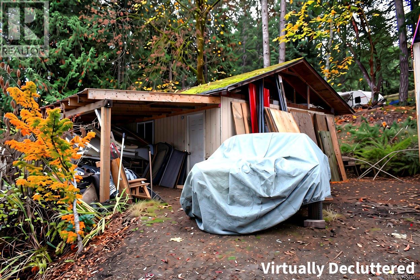
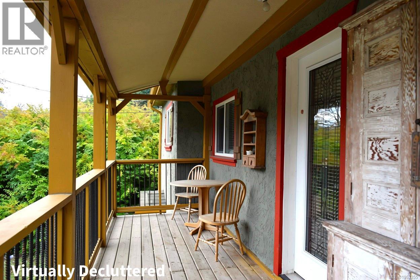
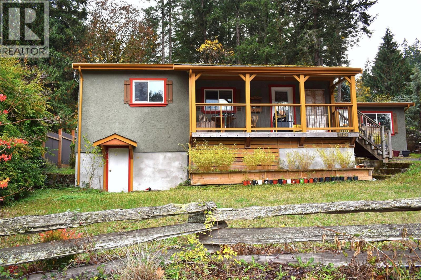
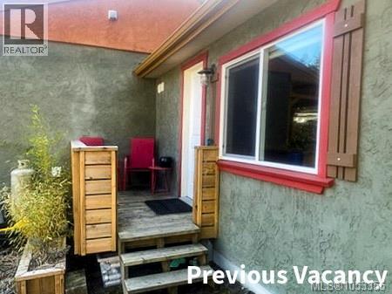
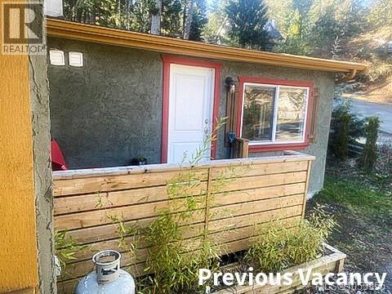
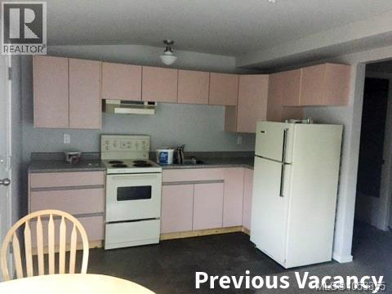
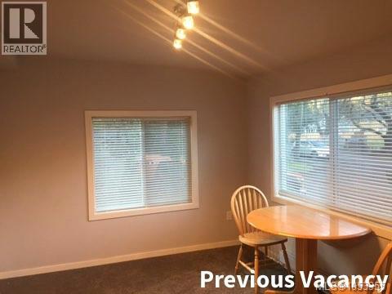
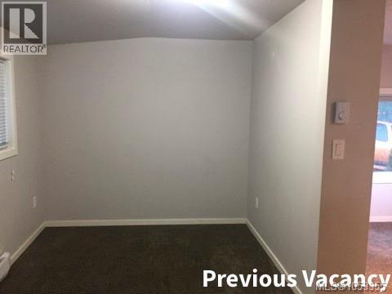
Situated on a .20 acre corner lot in seaside Maple Bay, this charmingly renovated home with generous detached shop and separate 1 bedroom suite is perfect for those just starting out, busy couples and retirees alike. The 2 storey main level entry, 1,813 Sq. Ft. home has 4 bedrooms, 2 bathrooms (including suite) and an unfinished partial basement perfect for storage. Just a few features of this lovely home include inviting front porch, private back patio, heat pump with A/C, pot lighting, and more. Previous updates and upgrades include vinyl windows, electrical, some plumbing, drywall, kitchen, bathroom, flooring and lighting. The lot is partially fenced and offers ample parking. The garage shop boasts 522 Sq. Ft. and is wired with 220 and roughed in for plumbing to water and septic. All this in a great location within walking distance to the ocean, marina, restaurants/pub and shops and only a short drive to all amenities. This is a great place to call home! (id:61048)
Property Details
| MLS® Number | 1053355 |
| Property Type | Single Family |
| Neigbourhood | East Duncan |
| Features | Corner Site, Sloping, Other, Marine Oriented |
| Parking Space Total | 13 |
| Structure | Workshop |
Building
| Bathroom Total | 2 |
| Bedrooms Total | 4 |
| Appliances | Dryer, Range - Electric, Refrigerator, Washer |
| Constructed Date | 1960 |
| Cooling Type | Air Conditioned |
| Fireplace Present | Yes |
| Fireplace Total | 1 |
| Heating Fuel | Electric |
| Heating Type | Heat Pump |
| Size Interior | 1,463 Sqft |
| Type | House |
Parking
| Additional Parking | |
| Carport | |
| Detached Garage | |
| Garage |
Land
| Acreage | No |
| Size Irregular | 8712 |
| Size Total | 8712 Sqft |
| Size Total Text | 8712 Sqft |
| Zoning Description | R1 |
| Zoning Type | Unknown |
Rooms
| Level | Type | Length | Width | Dimensions |
|---|---|---|---|---|
| Main Level | Bathroom | 4-Piece | ||
| Main Level | Bedroom | 8 ft | Measurements not available x 8 ft | |
| Main Level | Bedroom | 13'9 x 9'11 | ||
| Main Level | Primary Bedroom | 13'9 x 10'11 | ||
| Main Level | Laundry Room | 3'10 x 8'5 | ||
| Main Level | Dining Room | 11'1 x 16'6 | ||
| Main Level | Living Room | 9'11 x 16'7 | ||
| Main Level | Kitchen | 15'2 x 8'5 | ||
| Main Level | Entrance | 5'9 x 5'6 | ||
| Additional Accommodation | Bathroom | X | ||
| Additional Accommodation | Bedroom | 11 ft | 11 ft | 11 ft x 11 ft |
| Additional Accommodation | Living Room | 9'7 x 10'5 | ||
| Additional Accommodation | Kitchen | 5 ft | Measurements not available x 5 ft |
https://www.realtor.ca/real-estate/30456936/1120-maple-bay-rd-duncan-east-duncan
Contact Us
Contact us for more information

Theresa Carter
tcarterrealestate.ca/
117 - 662 Goldstream Ave.
Victoria, British Columbia V9B 0N8
(250) 383-1500
(250) 383-1533

The trademarks REALTOR®, REALTORS®, and the REALTOR® logo are controlled by The Canadian Real Estate Association (CREA) and identify real estate professionals who are members of CREA. The trademarks MLS®, Multiple Listing Service® and the associated logos are owned by The Canadian Real Estate Association (CREA) and identify the quality of services provided by real estate professionals who are members of CREA. The trademark DDF® is owned by The Canadian Real Estate Association (CREA) and identifies CREA's Data Distribution Facility (DDF®)
October 30 2026 12:41:27
Vancouver Island Real Estate Board
Coldwell Banker Oceanside Real Estate