Presented by Robert J. Iio Personal Real Estate Corporation — Team 110 RE/MAX Real Estate (Kamloops).
3483 Schooner Rd Nanoose Bay, British Columbia V9P 9H9
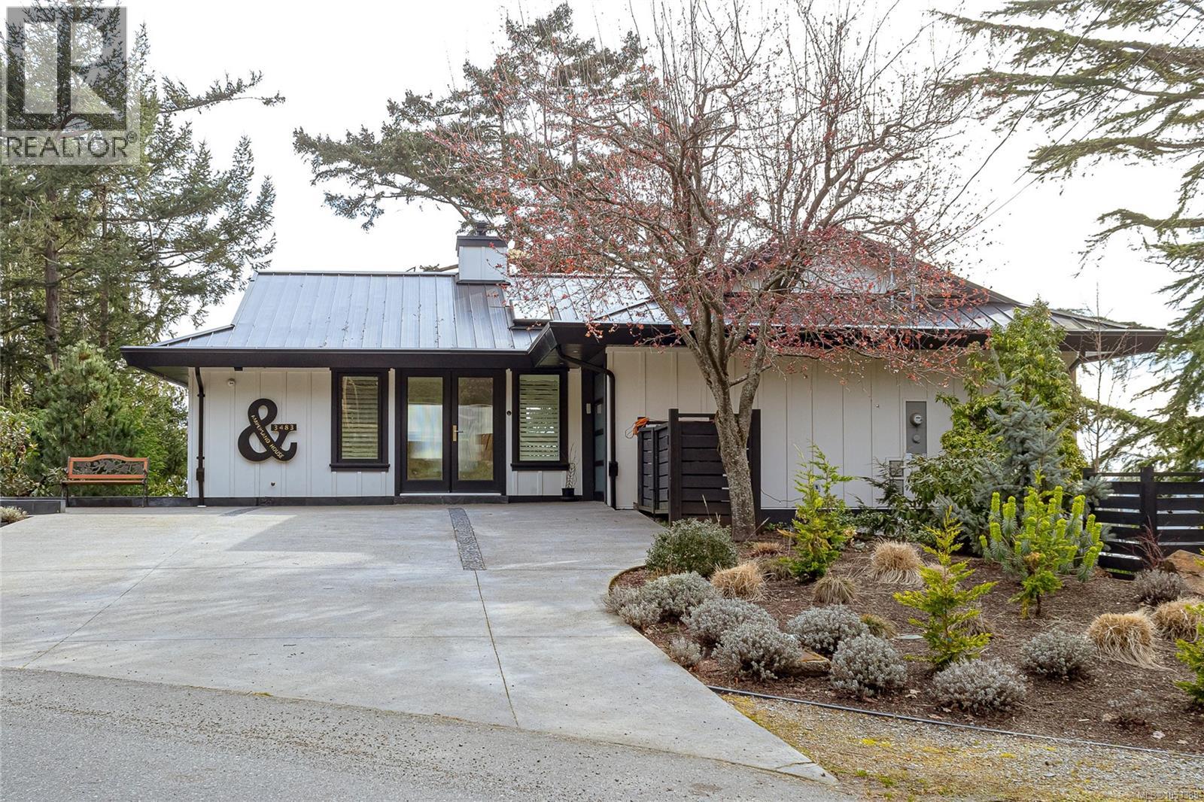
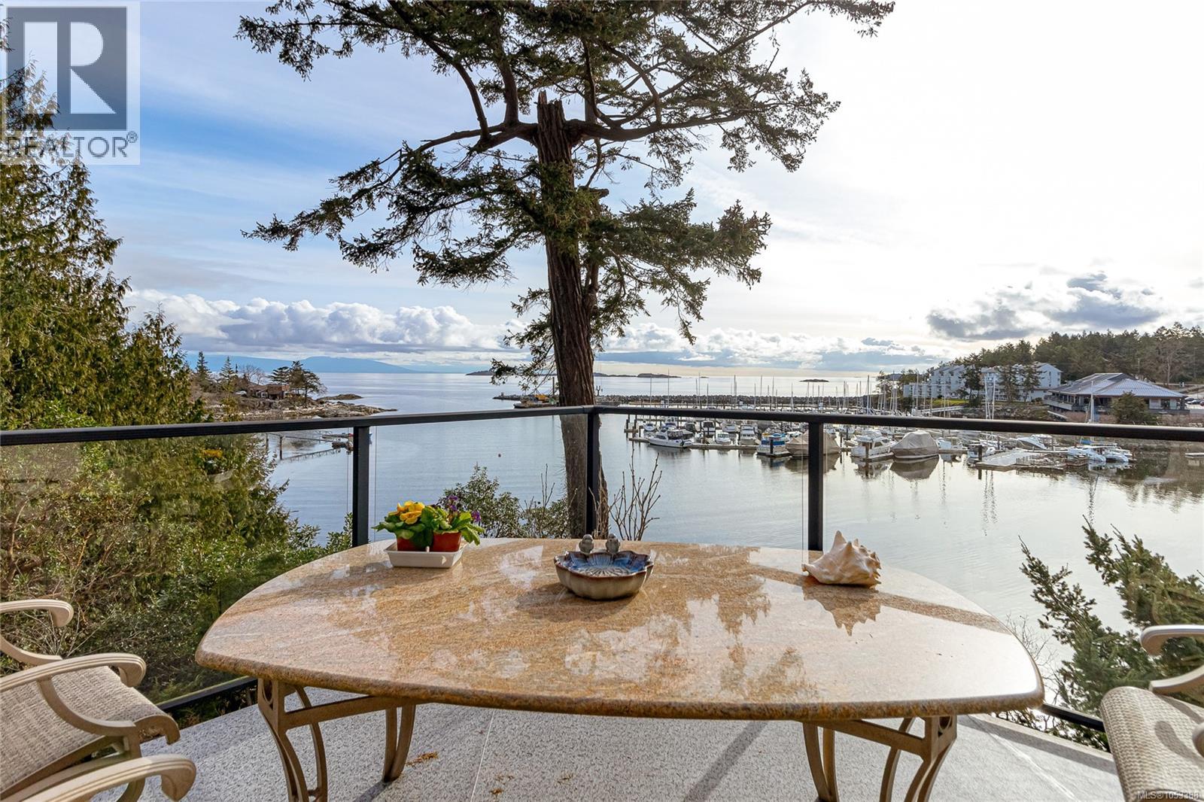
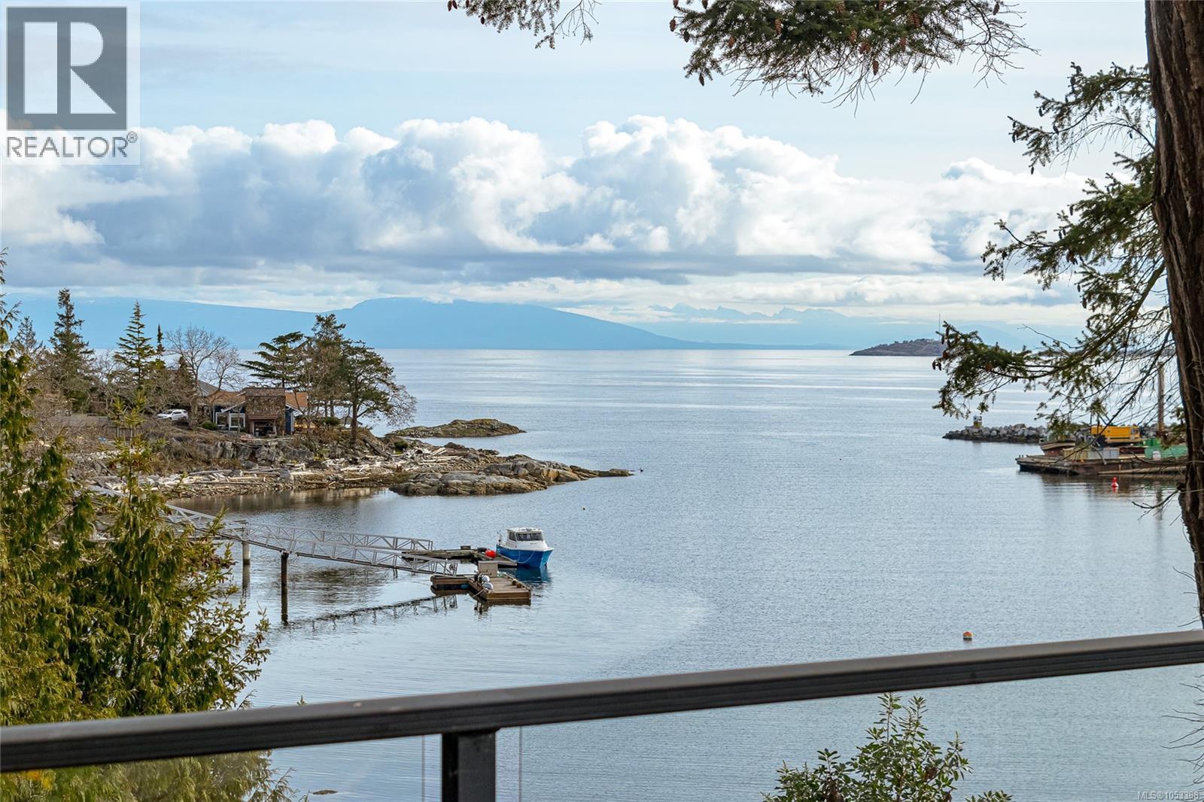
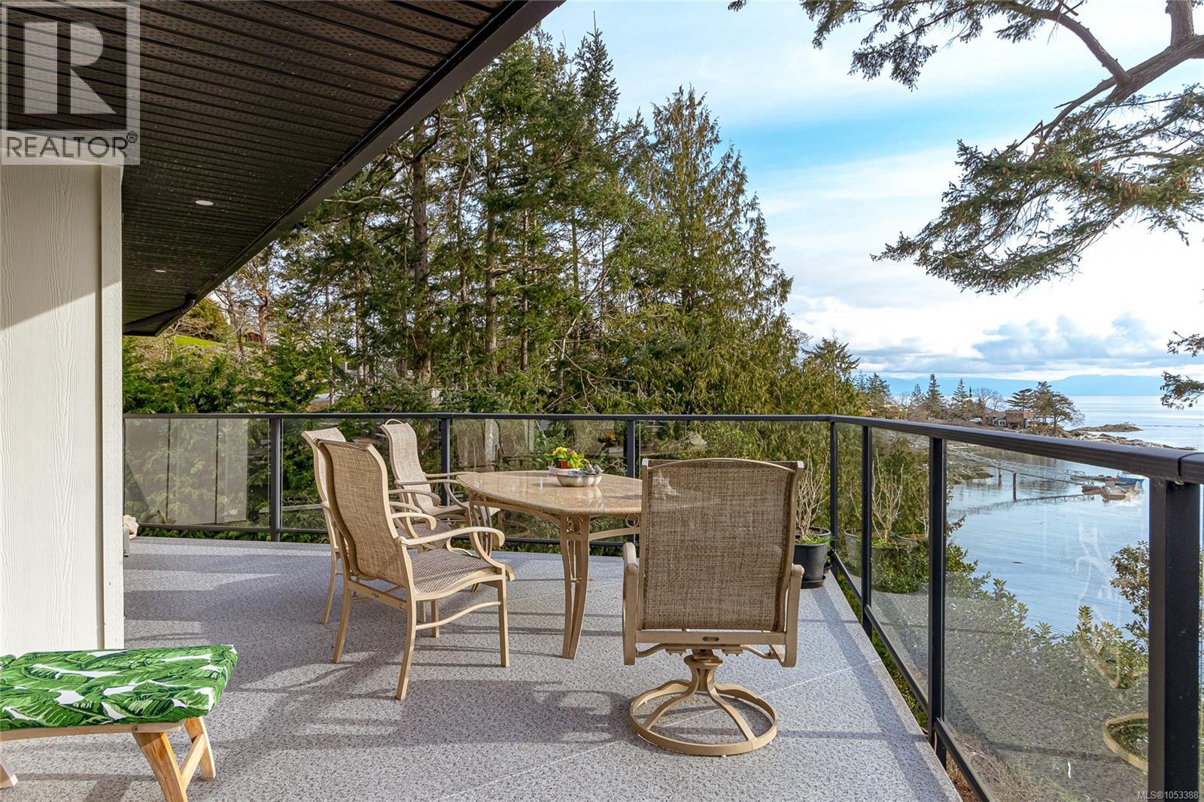

$2,150,000
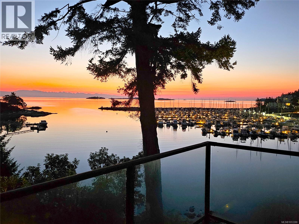
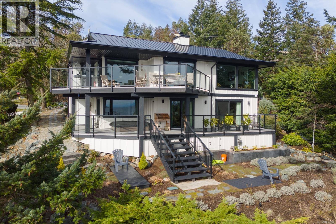
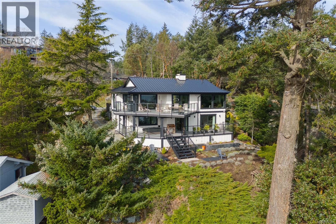
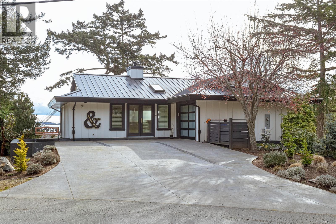
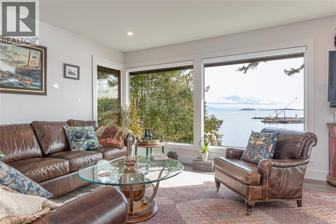
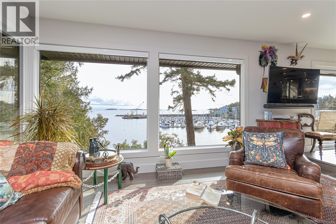
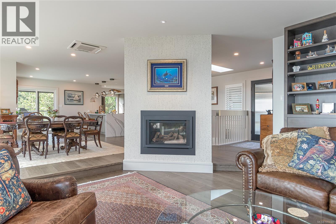
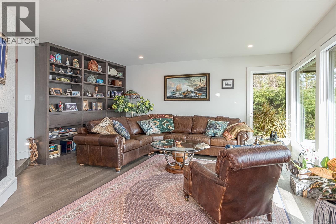
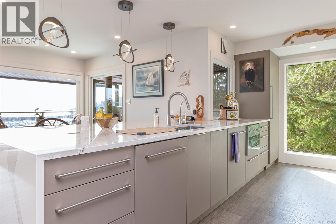
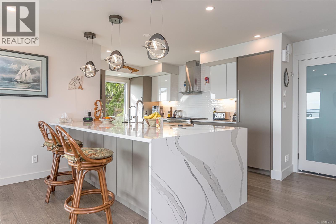
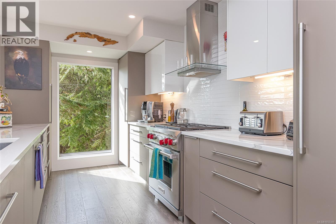
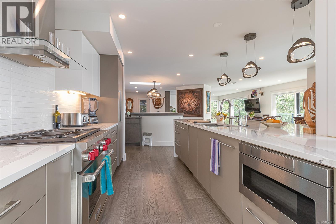
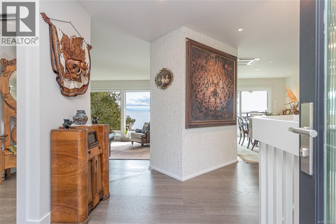
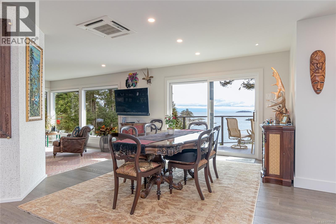
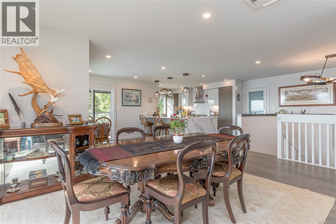
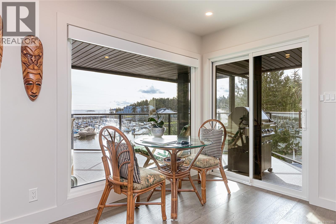
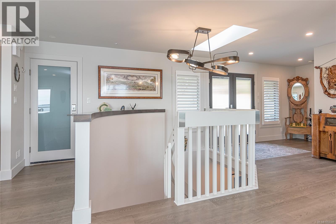
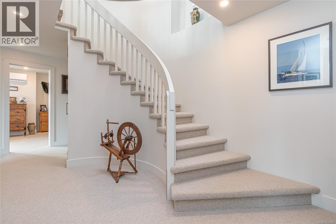
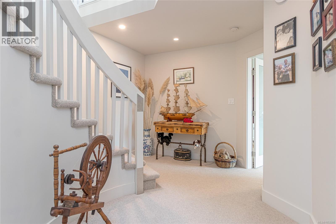
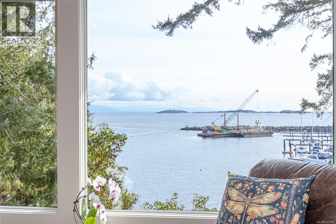
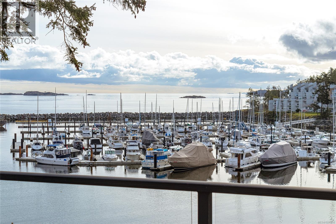
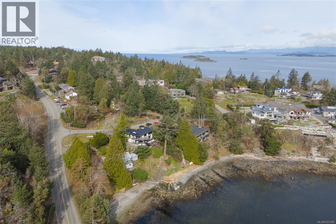
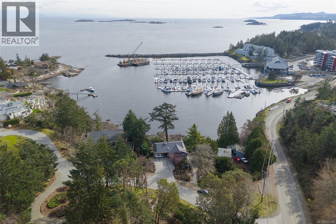
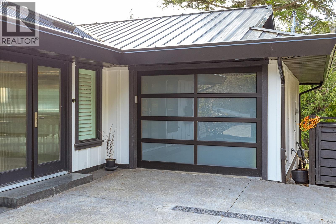
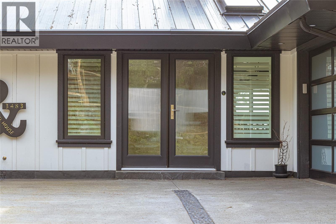
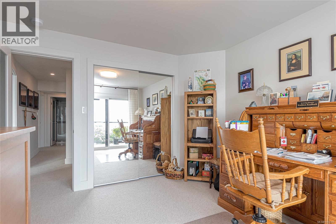
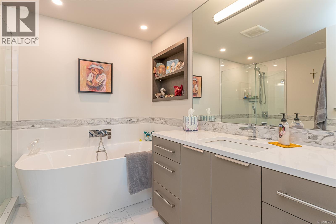
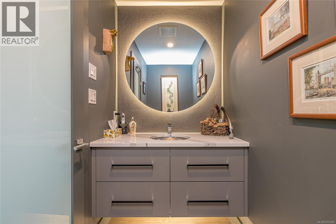
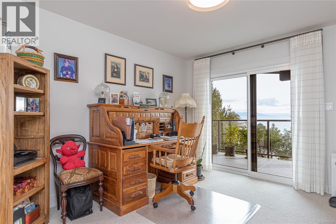
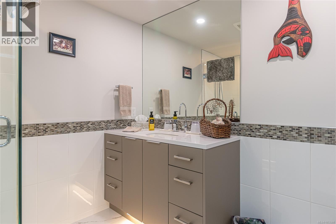
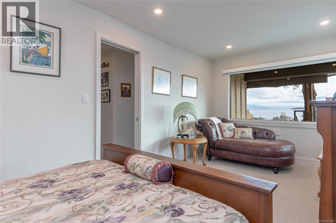
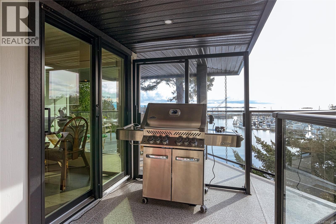
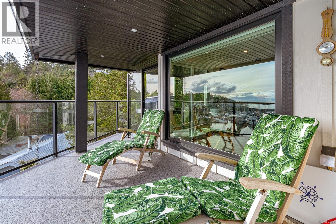
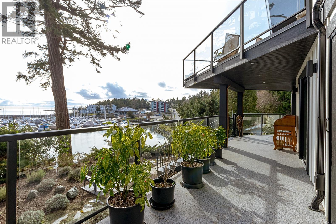
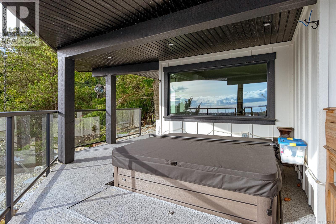
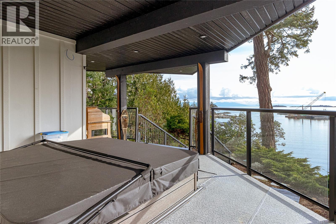
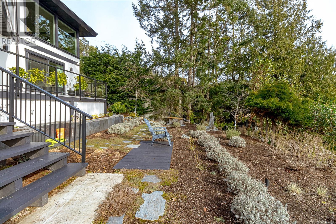
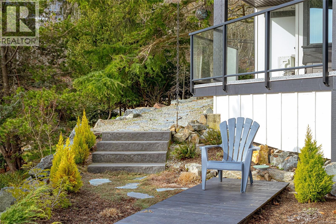
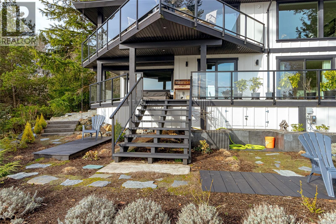
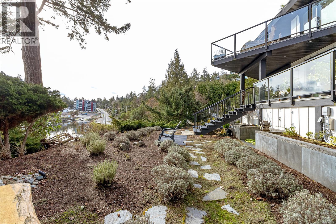
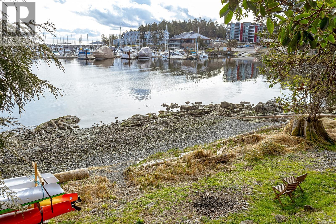
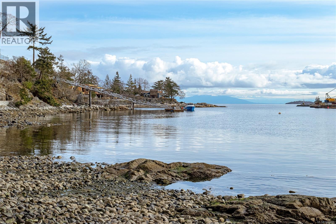
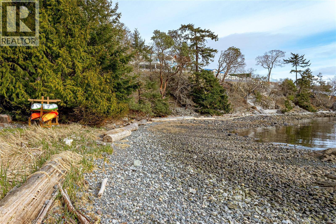
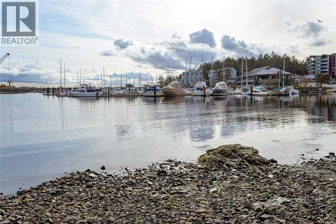
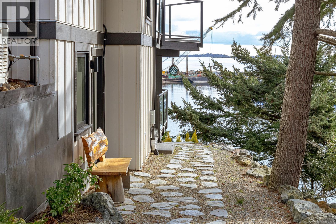
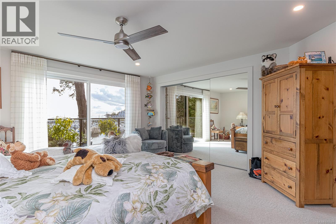
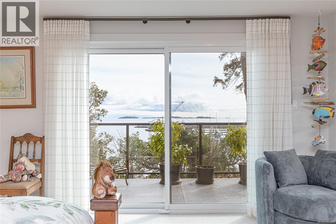
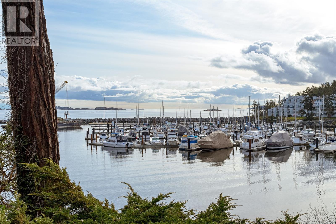
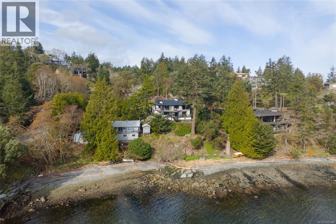
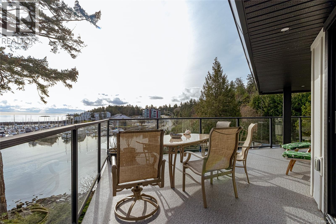
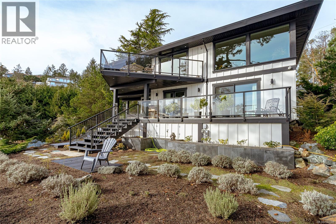
Impeccable renovation on a large waterfront property! Property enhancement has been from the studs up and includes both the interior and exterior. With gorgeous views of the Fairwinds Marina from your living room, deck or private hot tub, you don't want to miss this one! Concrete stairs take you to your private beach where you can sunbathe, kayak, or simply enjoy ocean front living. A wonderfully constructed chefs kitchen, with full fridge and full freezer, the home features luxury updates throughout. There is moorage for your boat, just steps away, and that is enhanced by your renowned Fairwinds community, with golf, restaurants, a wellness centre, and endless trails to cycle or walk. Book a viewing today, this move is sure to be a great one! (id:61048)
Property Details
| MLS® Number | 1053388 |
| Property Type | Single Family |
| Neigbourhood | Nanoose |
| Features | Private Setting, Other, Marine Oriented |
| Parking Space Total | 2 |
| Plan | Vip15983 |
| View Type | Mountain View, Ocean View |
| Water Front Type | Waterfront On Ocean |
Building
| Bathroom Total | 3 |
| Bedrooms Total | 3 |
| Appliances | Dishwasher, Dryer, Freezer, Range - Gas, Refrigerator, Washer |
| Constructed Date | 1976 |
| Cooling Type | Air Conditioned |
| Fireplace Present | Yes |
| Fireplace Total | 1 |
| Heating Type | Heat Pump |
| Size Interior | 2,339 Sqft |
| Type | House |
Parking
| Attached Garage | |
| Garage |
Land
| Access Type | Road Access |
| Acreage | No |
| Size Irregular | 14375 |
| Size Total | 14375 Sqft |
| Size Total Text | 14375 Sqft |
| Zoning Description | Rs1 |
| Zoning Type | Residential |
Rooms
| Level | Type | Length | Width | Dimensions |
|---|---|---|---|---|
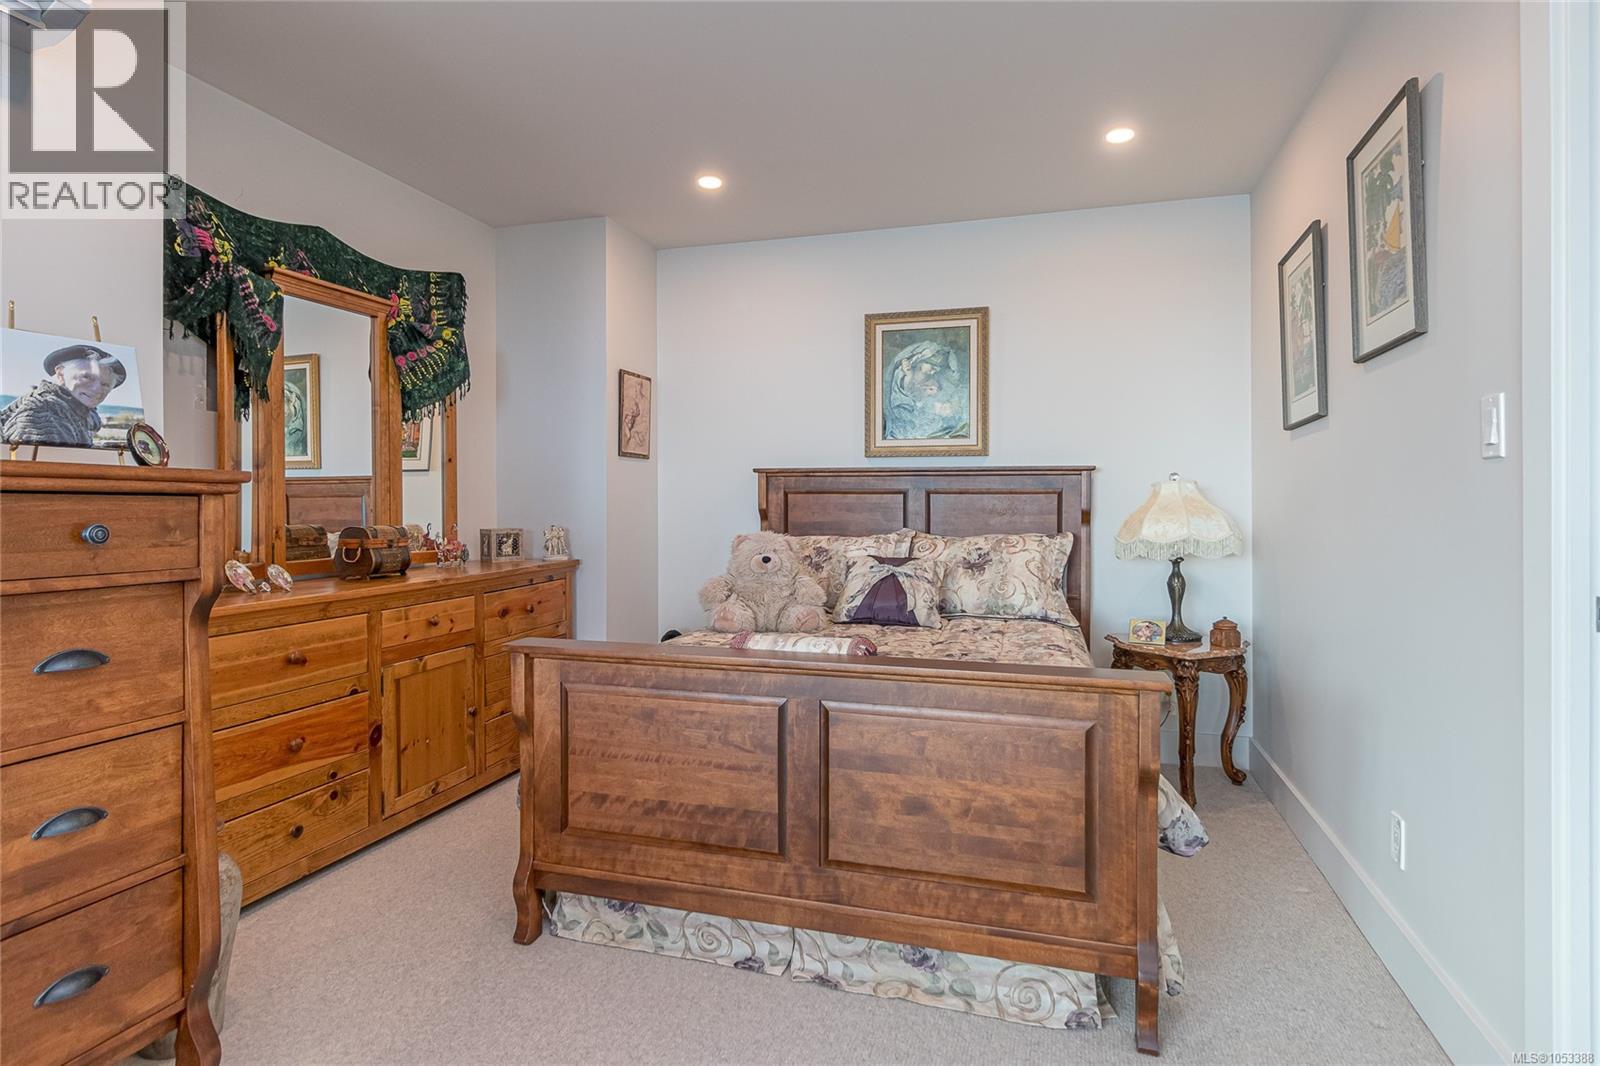
| Lower Level | Primary Bedroom | 17'4 x 14'7 | ||
| Lower Level | Bedroom | 12'2 x 10'11 | ||
| Lower Level | Ensuite | 4-Piece | ||
| Lower Level | Bathroom | 3-Piece | ||
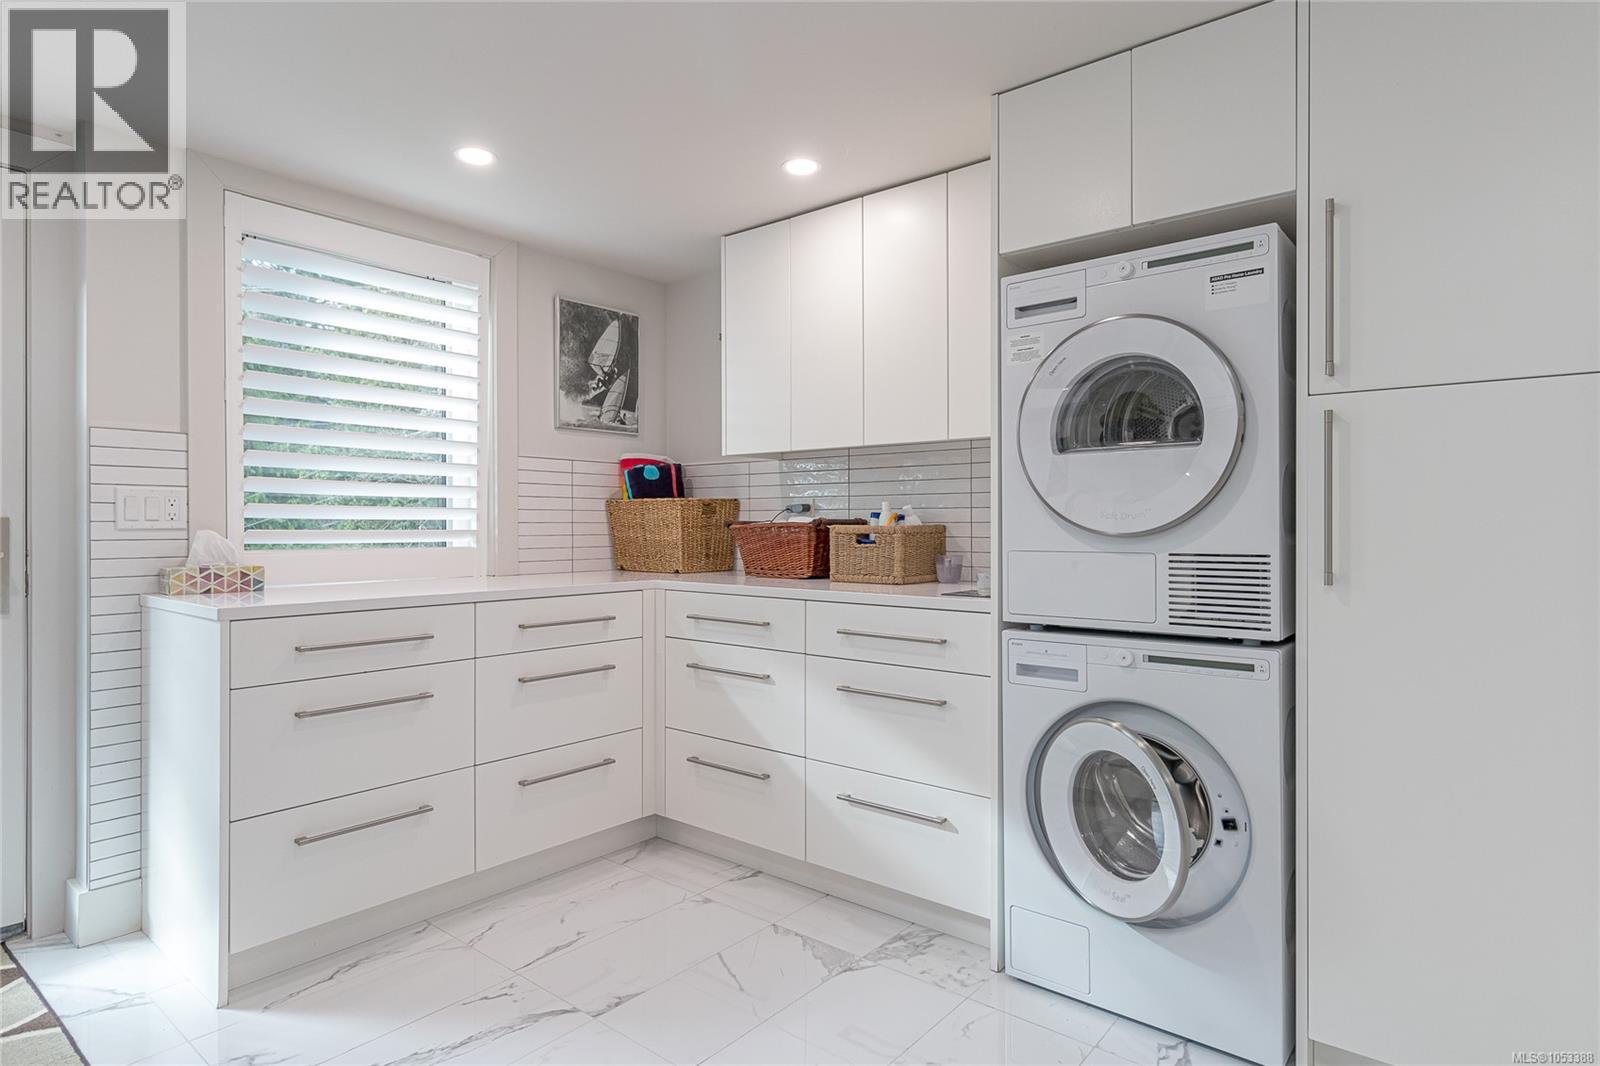
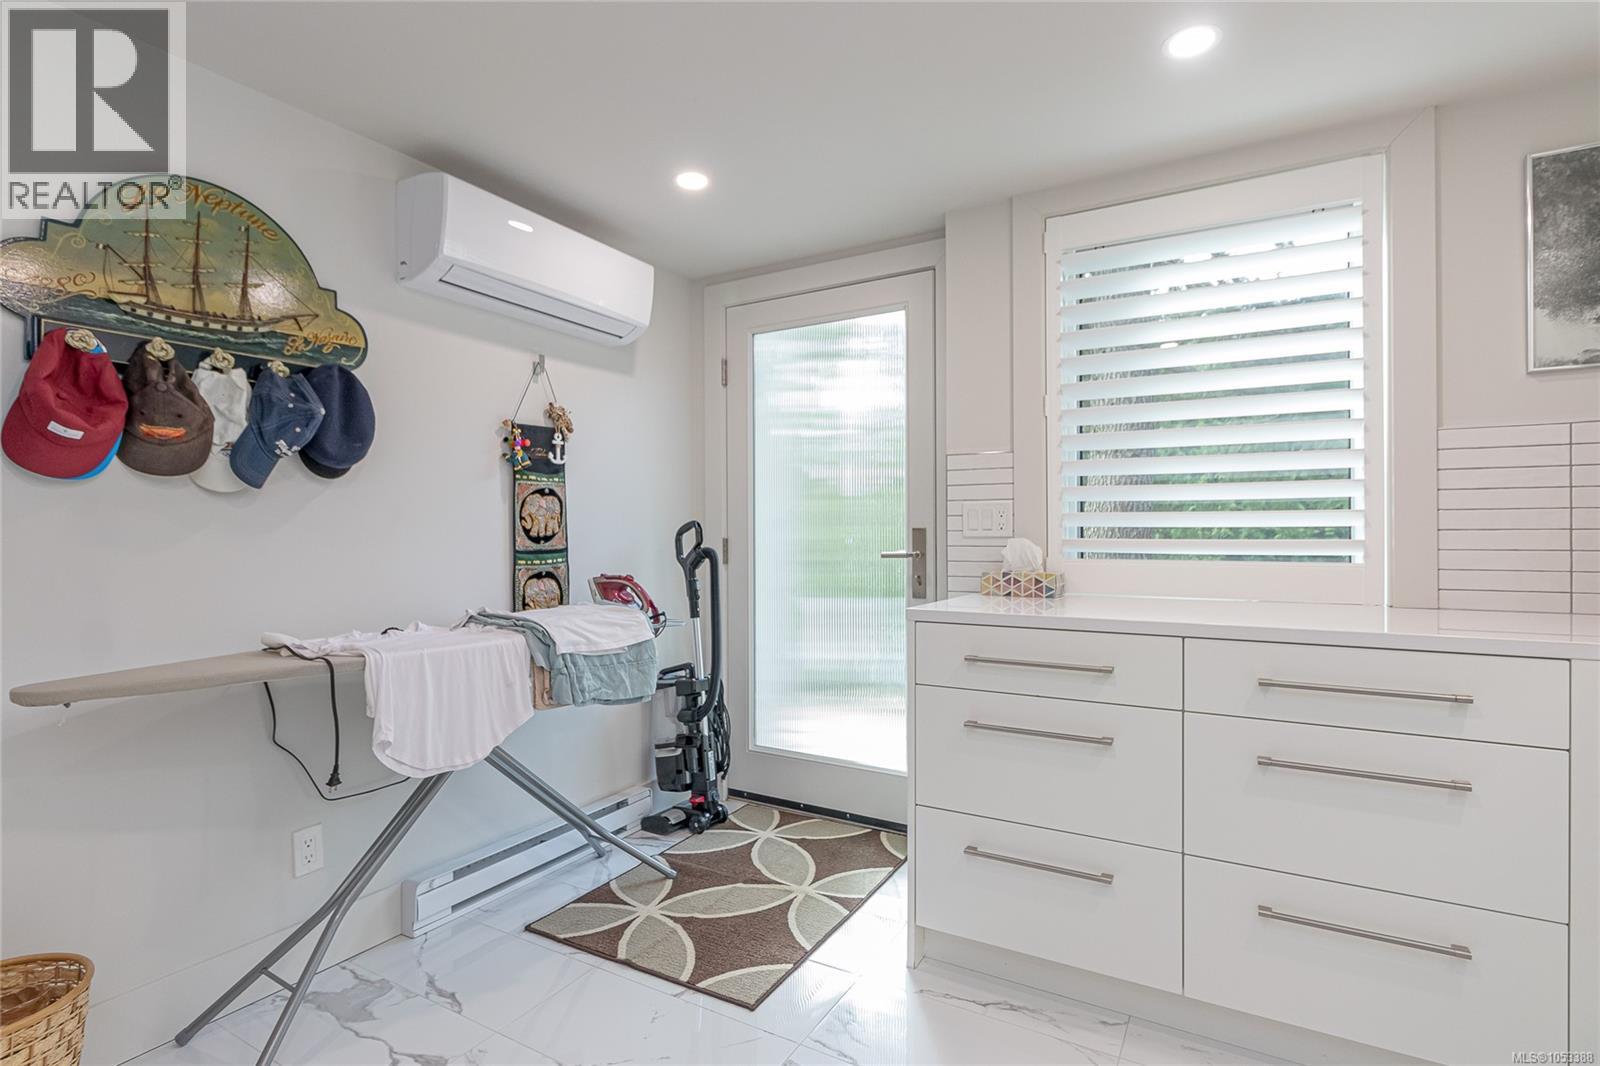
| Lower Level | Laundry Room | 10'6 x 12'6 | ||
| Lower Level | Bedroom | 18'2 x 11'5 | ||
| Main Level | Bathroom | 2-Piece | ||
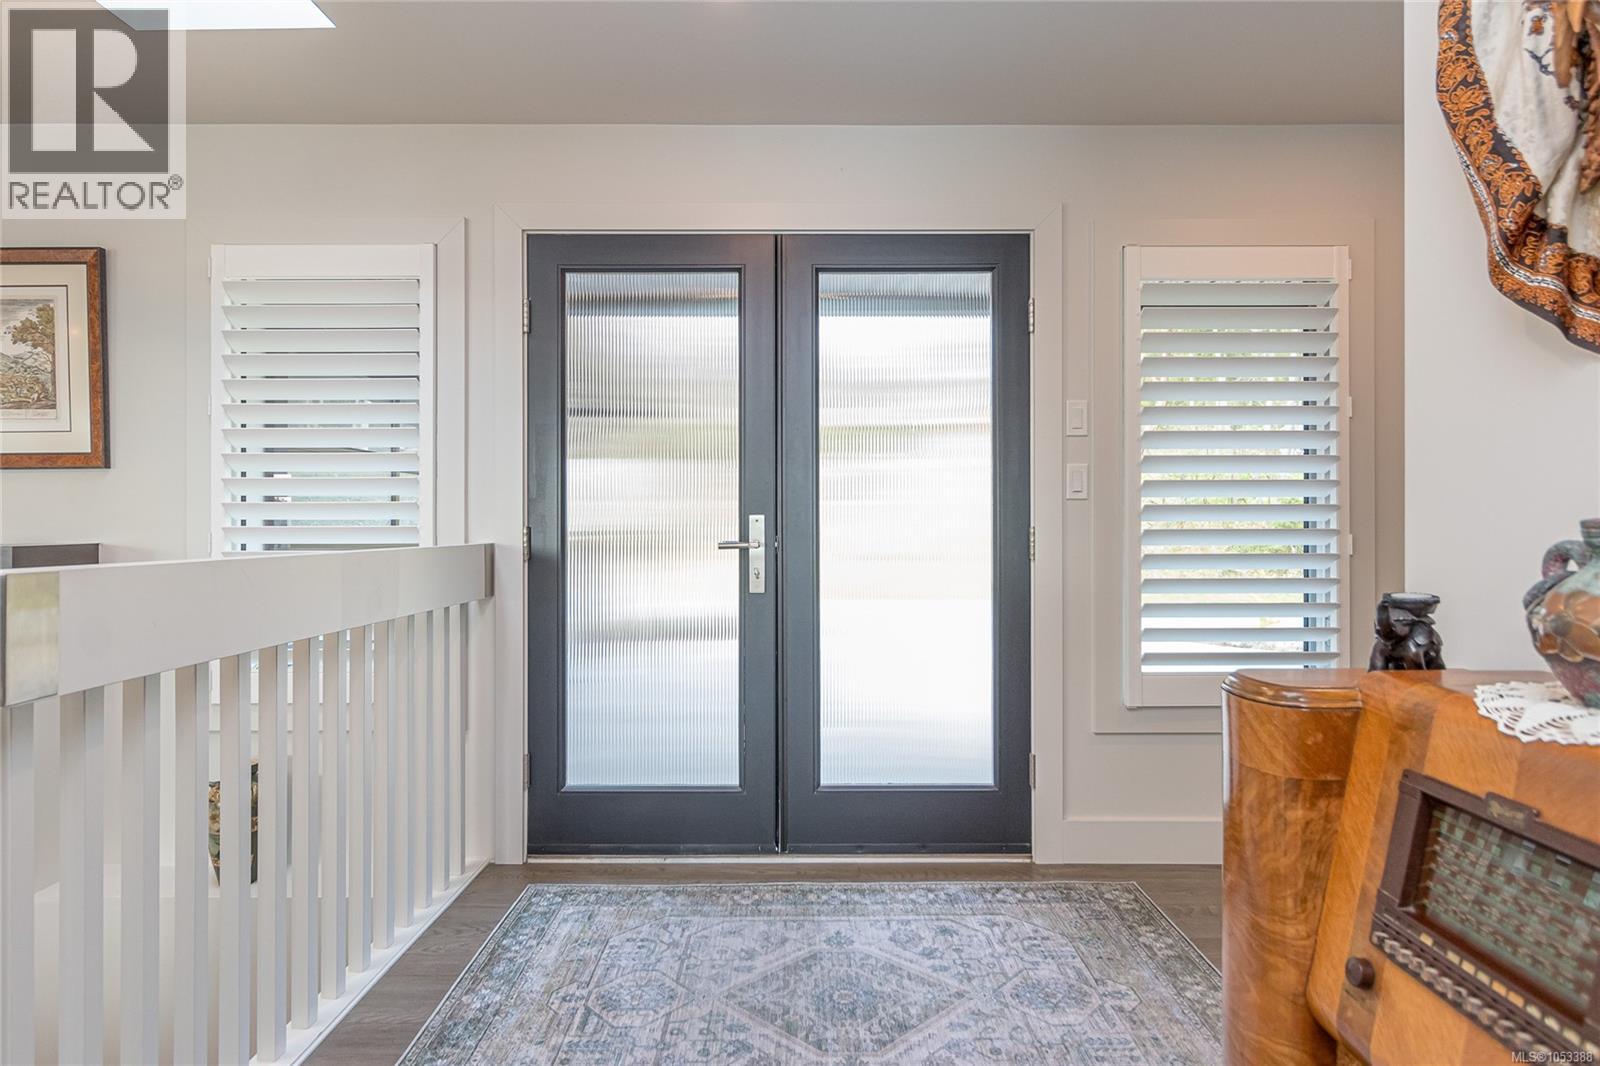
| Main Level | Entrance | 5'7 x 12'0 | ||
| Main Level | Living Room | 17'1 x 16'4 | ||
| Main Level | Kitchen | 11'1 x 14'9 | ||
| Main Level | Dining Room | 11'11 x 12'1 | ||
| Main Level | Dining Nook | 9'3 x 10'0 |
https://www.realtor.ca/real-estate/30458967/3483-schooner-rd-nanoose-bay-nanoose
Contact Us
Contact us for more information

Jeff Dinn
#1 - 5140 Metral Drive
Nanaimo, British Columbia V9T 2K8
(250) 751-1223
(800) 916-9229
(250) 751-1300
www.remaxprofessionalsbc.com/

The trademarks REALTOR®, REALTORS®, and the REALTOR® logo are controlled by The Canadian Real Estate Association (CREA) and identify real estate professionals who are members of CREA. The trademarks MLS®, Multiple Listing Service® and the associated logos are owned by The Canadian Real Estate Association (CREA) and identify the quality of services provided by real estate professionals who are members of CREA. The trademark DDF® is owned by The Canadian Real Estate Association (CREA) and identifies CREA's Data Distribution Facility (DDF®)
October 29 2026 10:01:29
Vancouver Island Real Estate Board
RE/MAX Professionals (Na)