Presented by Robert J. Iio Personal Real Estate Corporation — Team 110 RE/MAX Real Estate (Kamloops).
590 Cottyn Way Colwood, British Columbia V9C 0B7

$1,580,000
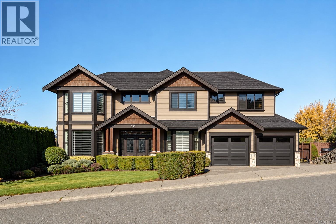
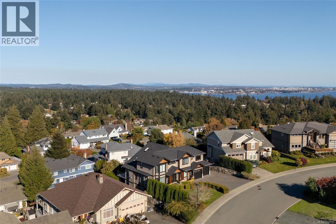
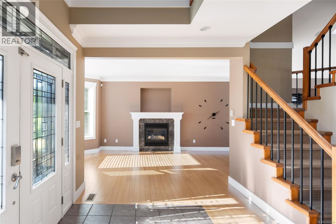
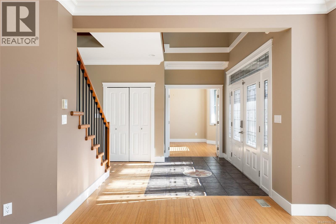
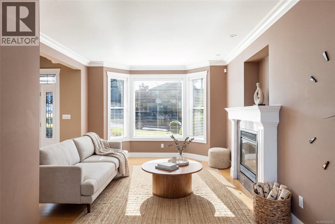
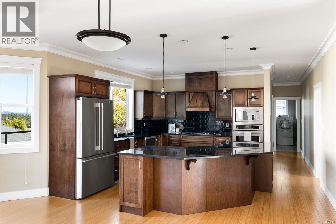
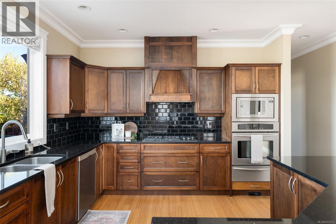
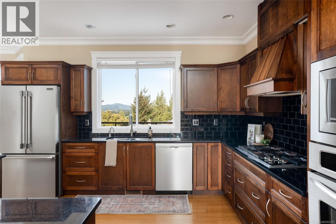
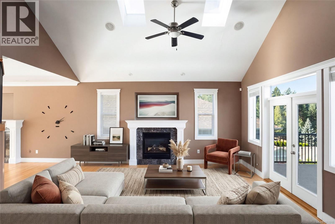
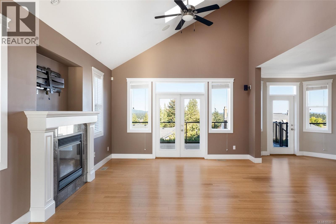
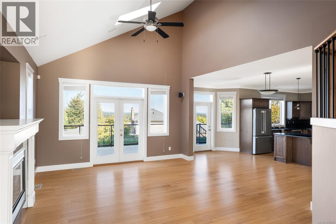
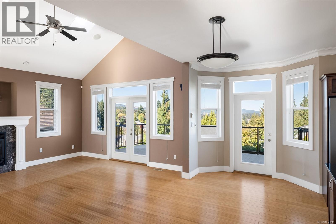
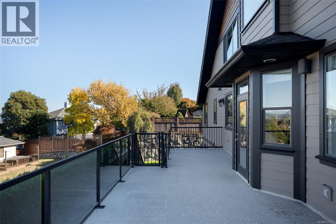
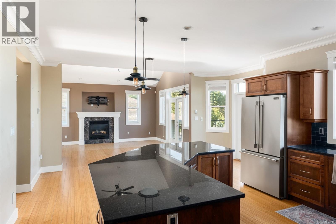
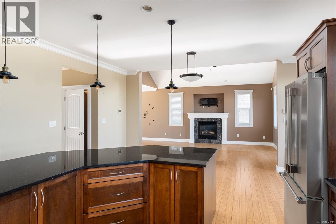
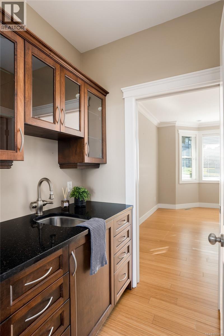
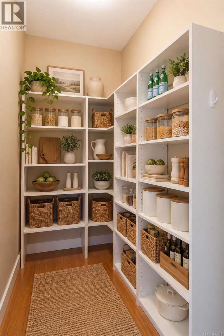
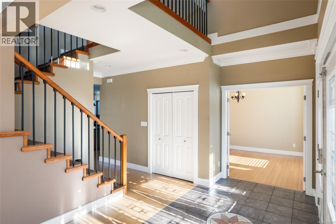
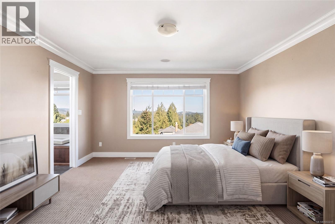
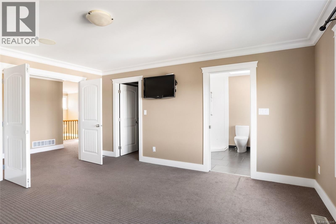
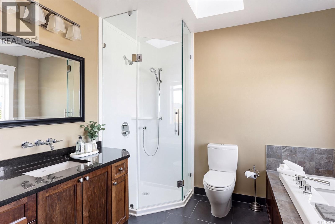
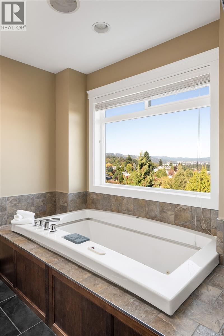
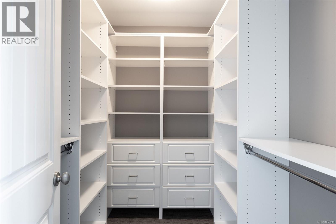
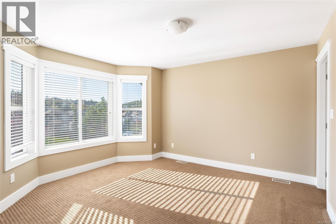
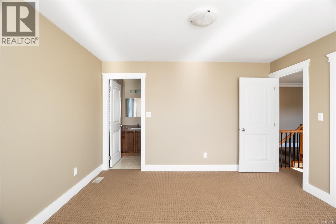
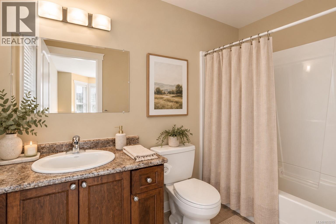
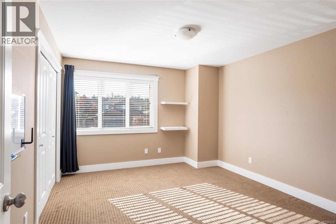
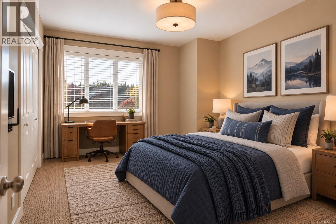
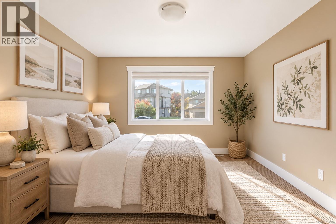
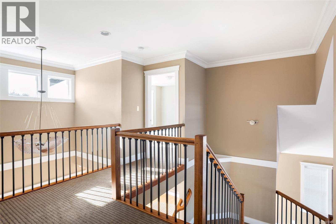
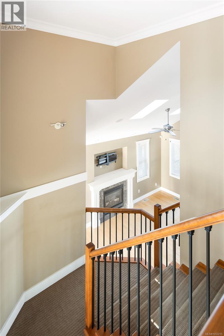
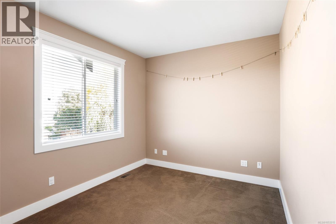
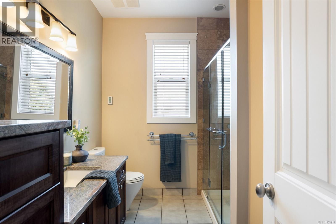
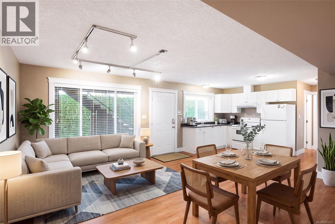
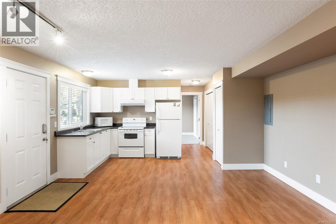
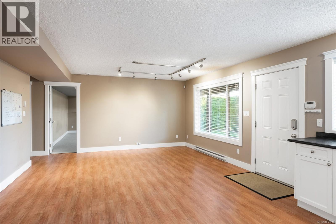
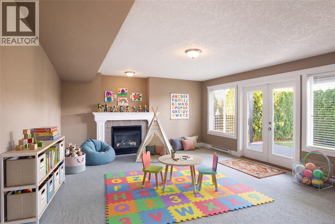
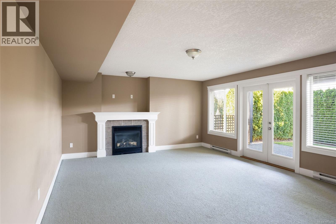
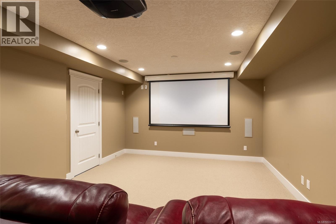
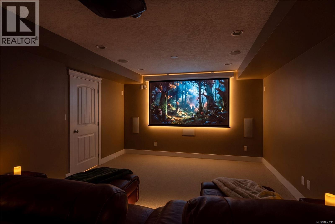
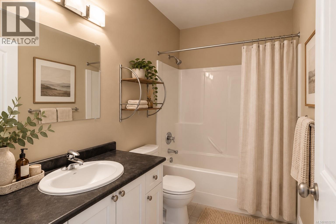
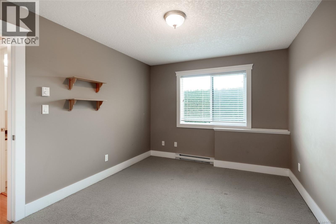
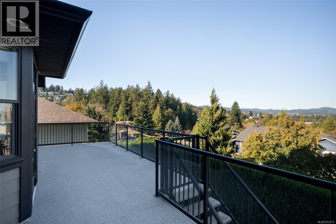
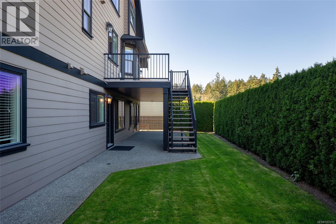
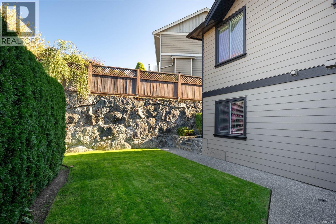
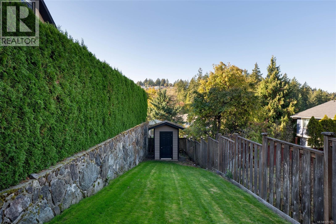
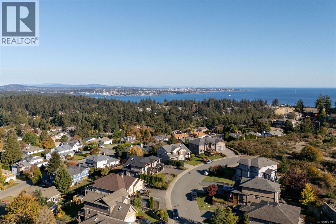
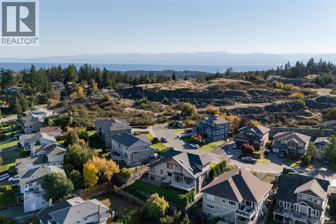
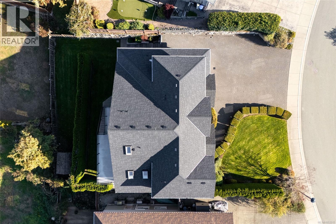
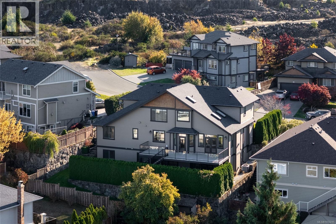
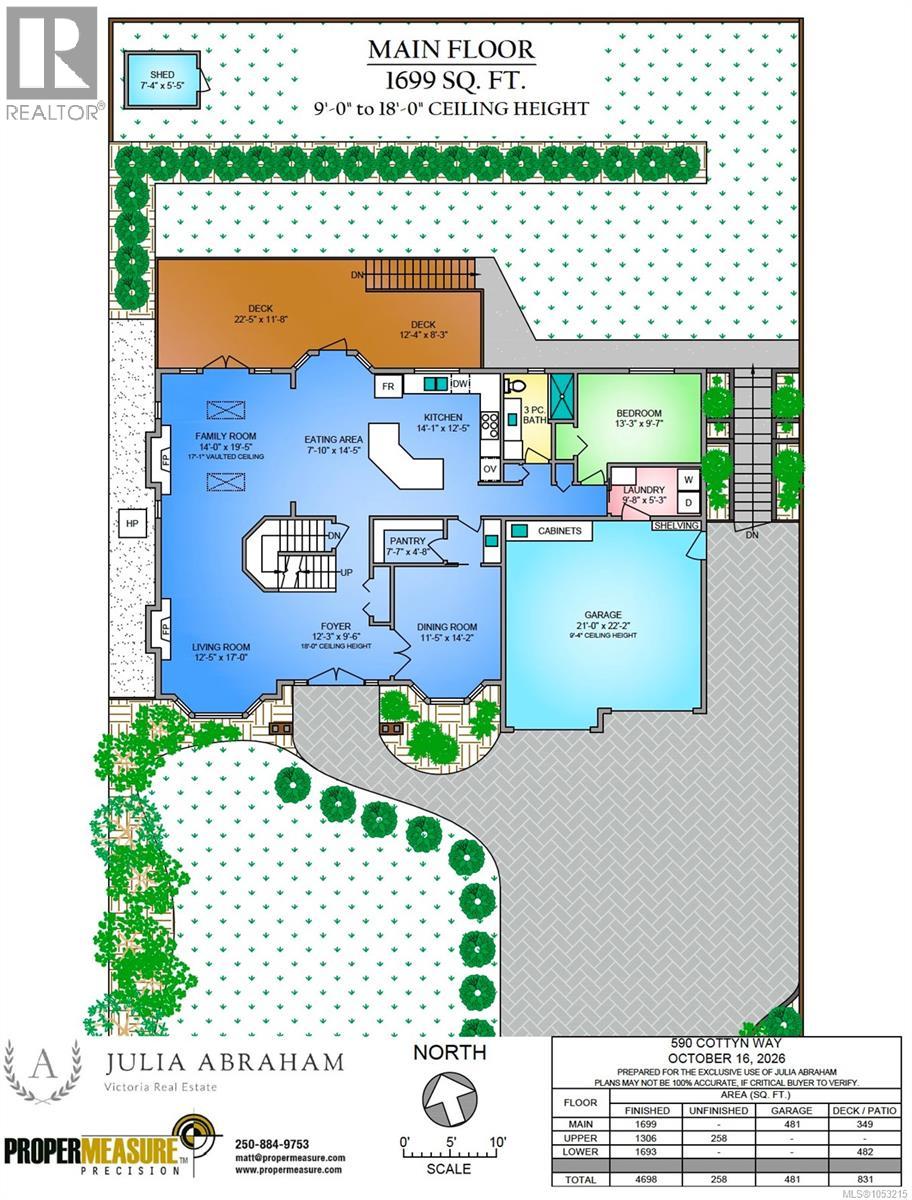
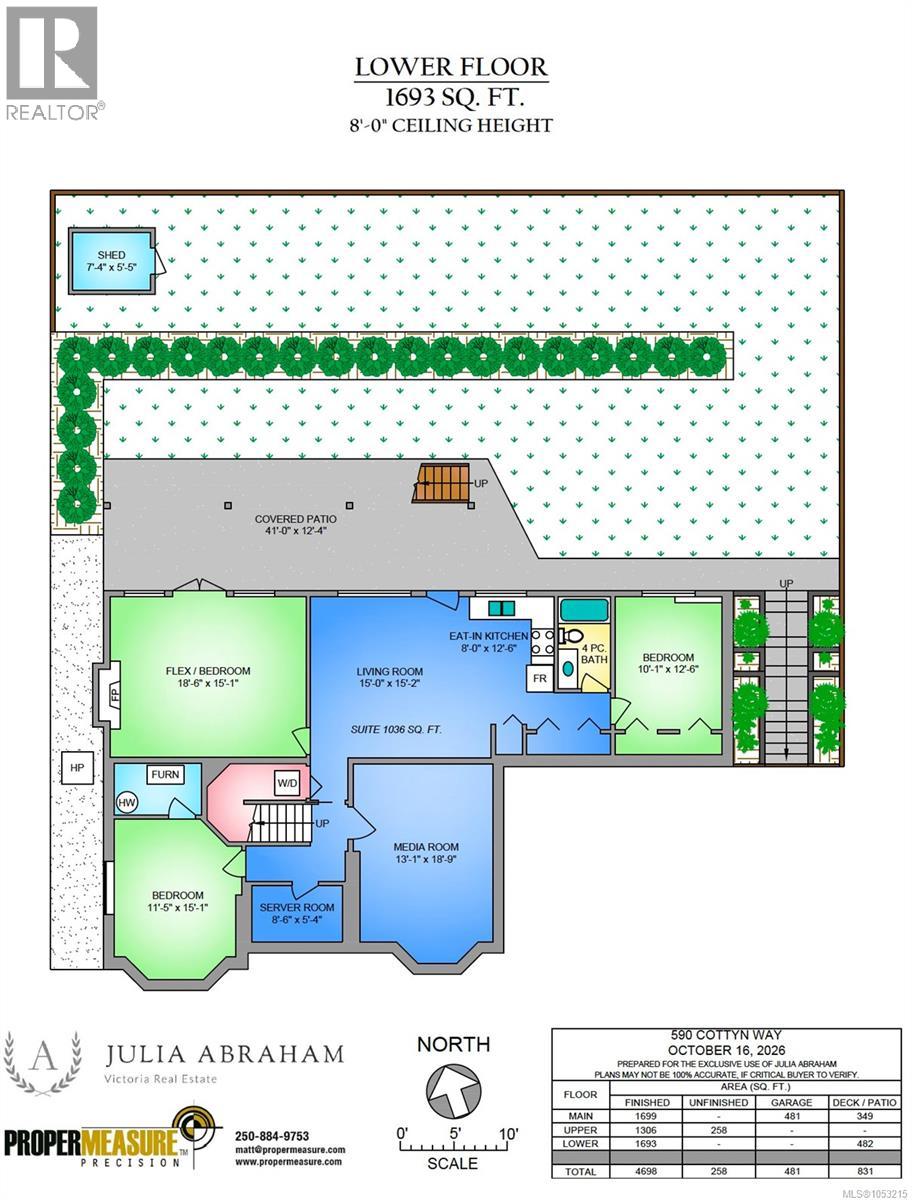
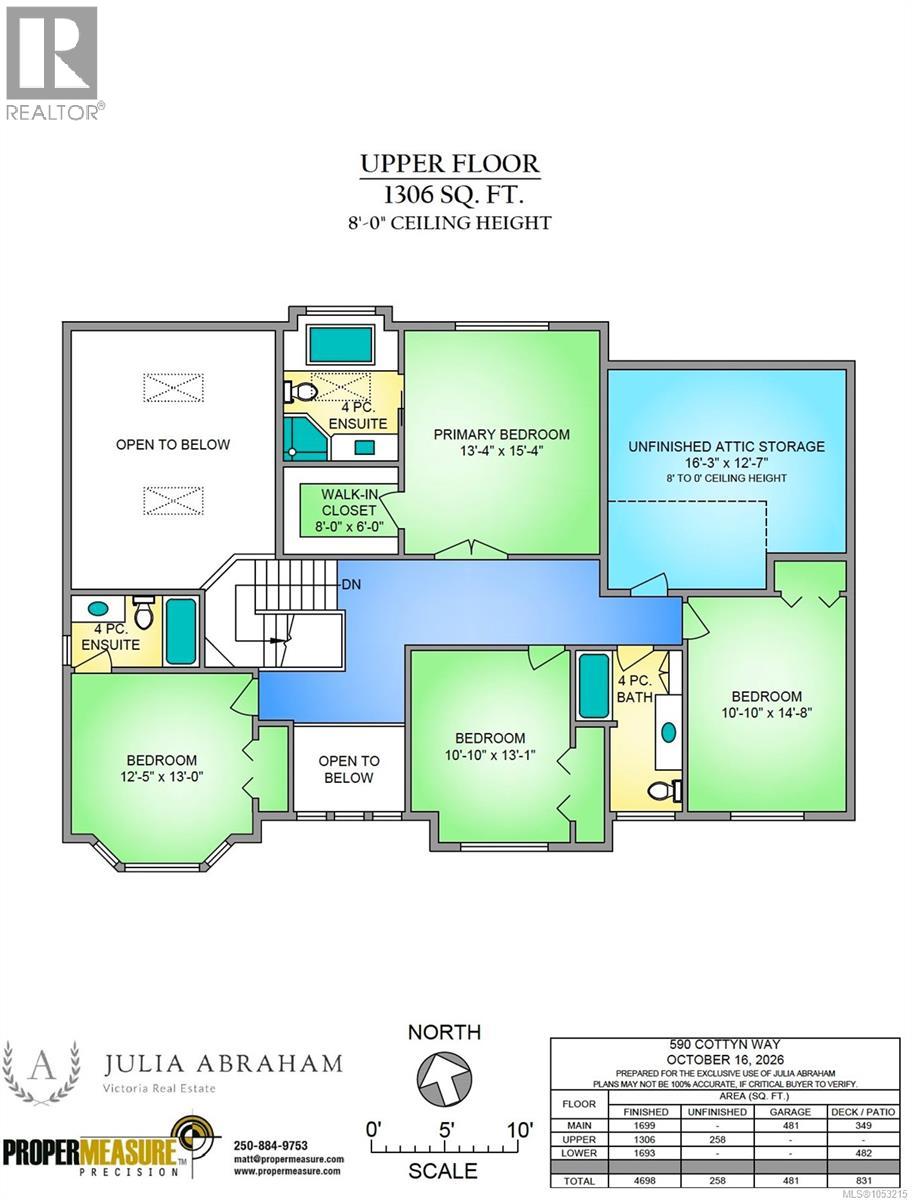
Welcome to 590 Cottyn Way, a beautifully maintained family home in a sought-after, established Colwood neighbourhood. A grand entry sets the tone for the spacious, inviting interior, where an open-concept design creates the perfect backdrop for family life and entertaining. The kitchen features granite countertops, a sit-up island, walk-in pantry and breakfast area, with access to a sprawling deck and stairs leading to the fenced backyard.Upstairs, four generous bedrooms include a welcoming primary retreat with a walk-in closet and five-piece ensuite. The versatile lower level offers a theatre room, additional bedroom and a self-contained one-bedroom suite of over 1,000 sq. ft. with private access, providing excellent flexibility for extended family, guests or additional income. Enjoy a convenient lifestyle just steps from parks, schools, Westshore Town Centre and the beautiful beachfront at Royal Bay. A wonderful opportunity to settle into a home that offers space, comfort and flexibility for years to come. (id:61048)
Open House
This property has open houses!
12:00 pm
Ends at:2:00 pm
Join us at 590 Cottyn Way for an open house and discover a beautifully maintained Colwood family home offering spacious living, a versatile 1-bedroom suite, and an unbeatable location near parks, schools, Westshore Town Centre and the Royal Bay waterfront!
Property Details
| MLS® Number | 1053215 |
| Property Type | Single Family |
| Neigbourhood | Triangle |
| Features | Other |
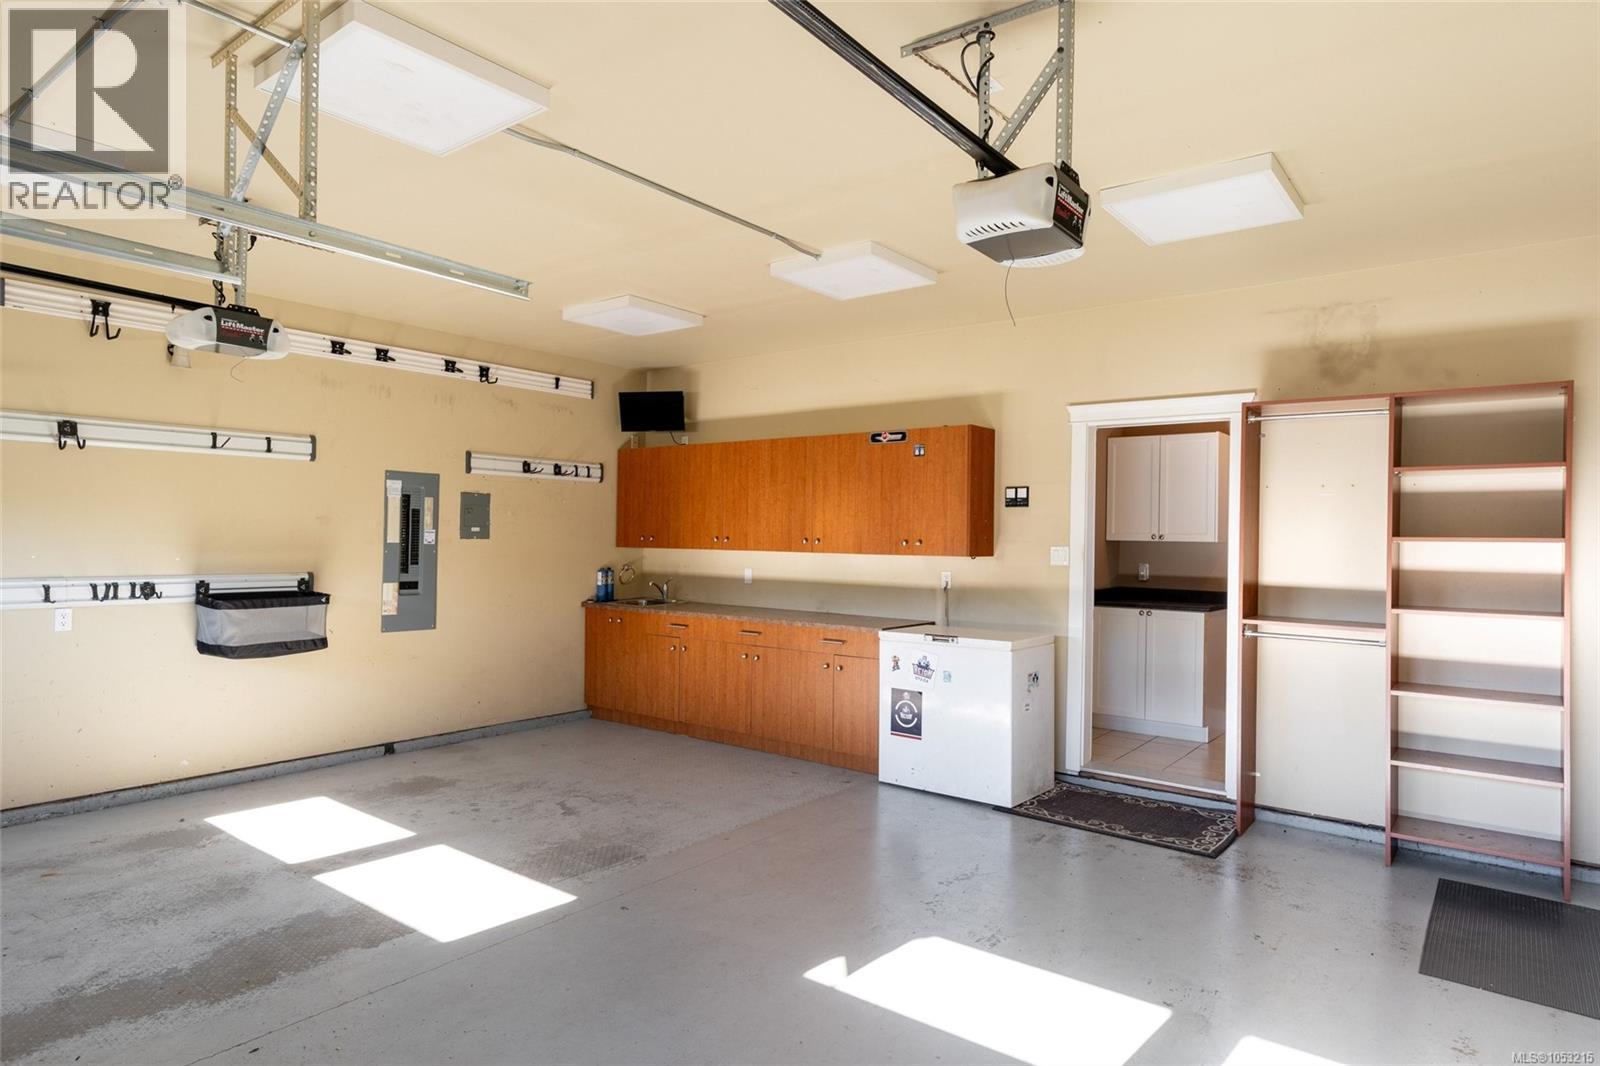
| Parking Space Total | 3 |
| Plan | Vip81143 |
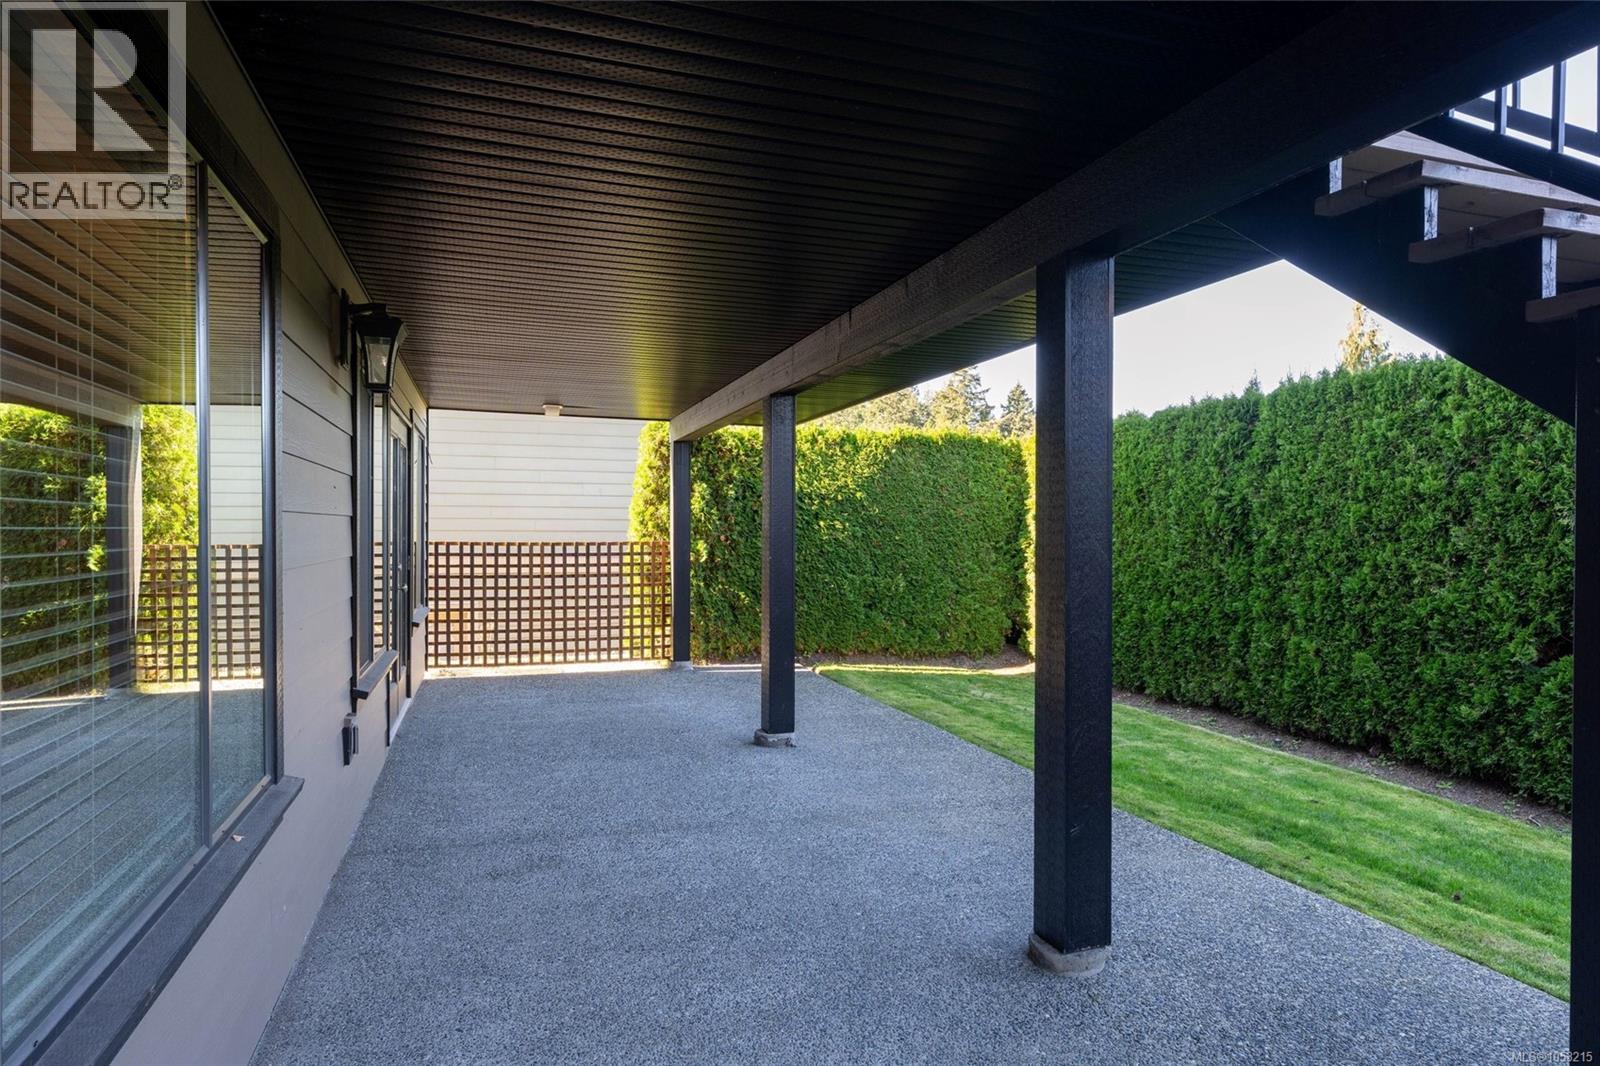
| Structure | Patio(s) |
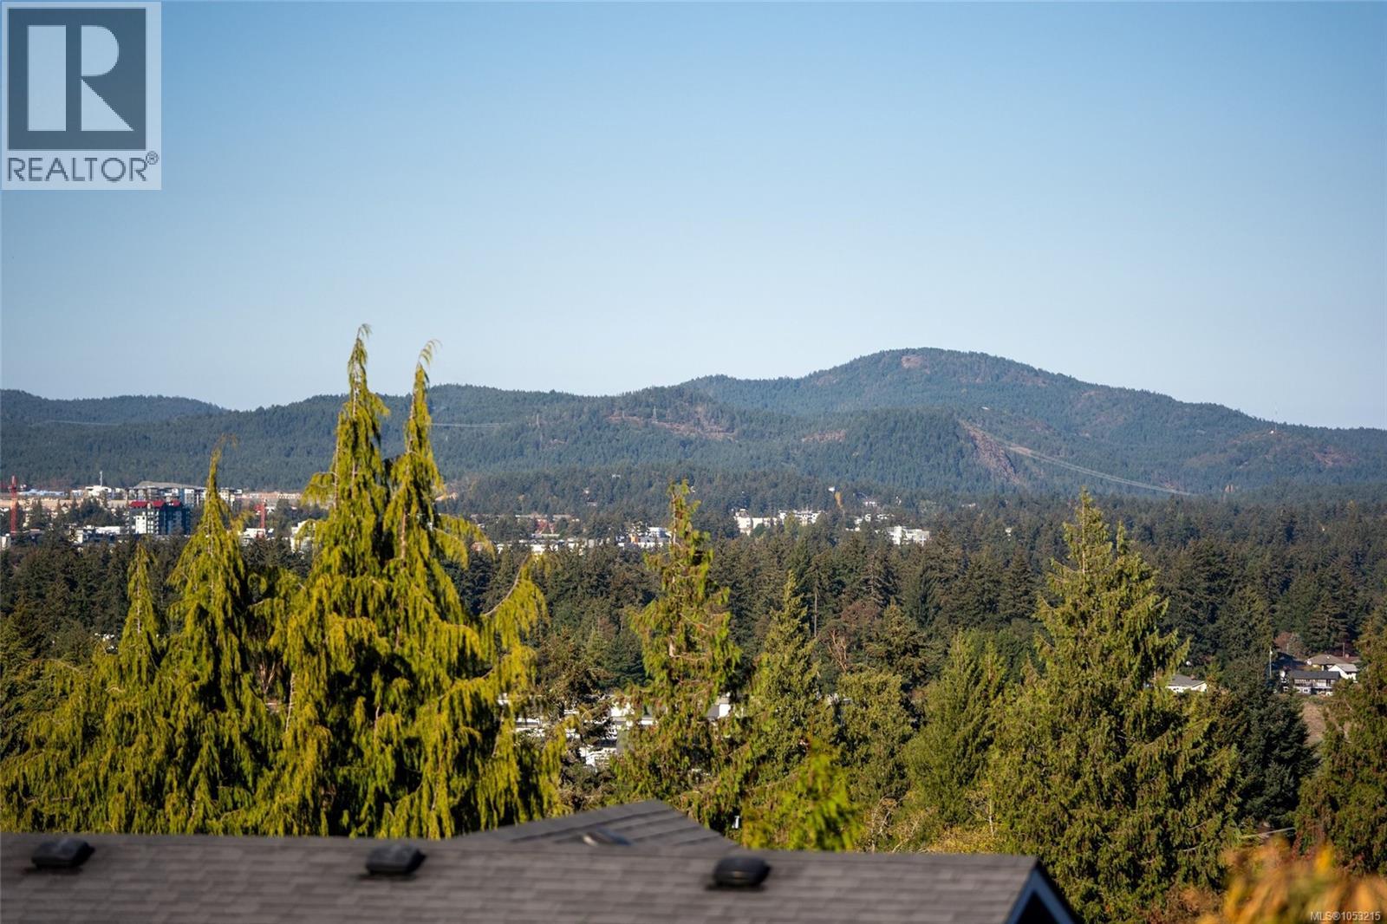
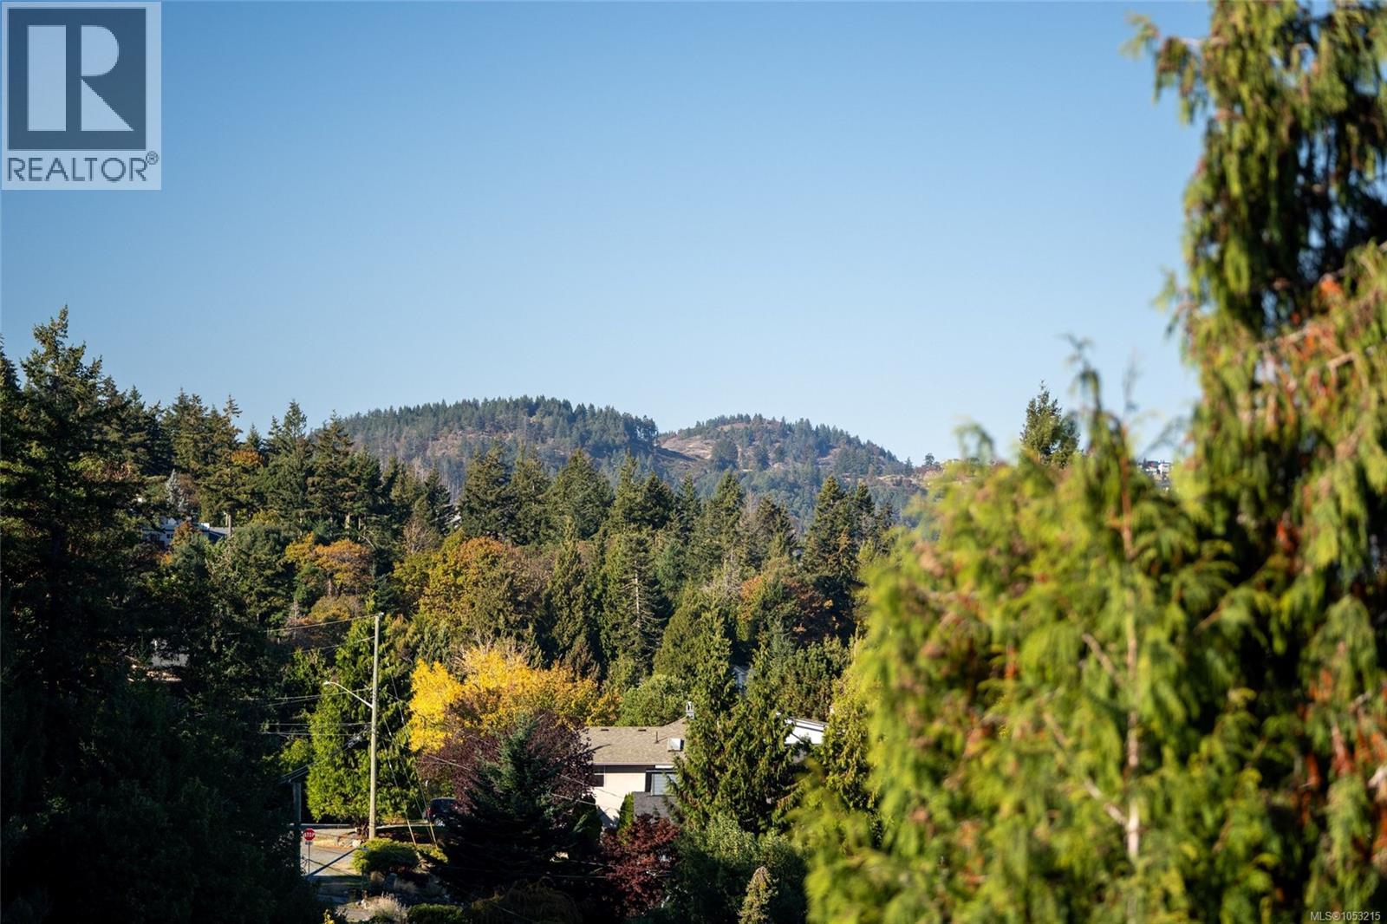
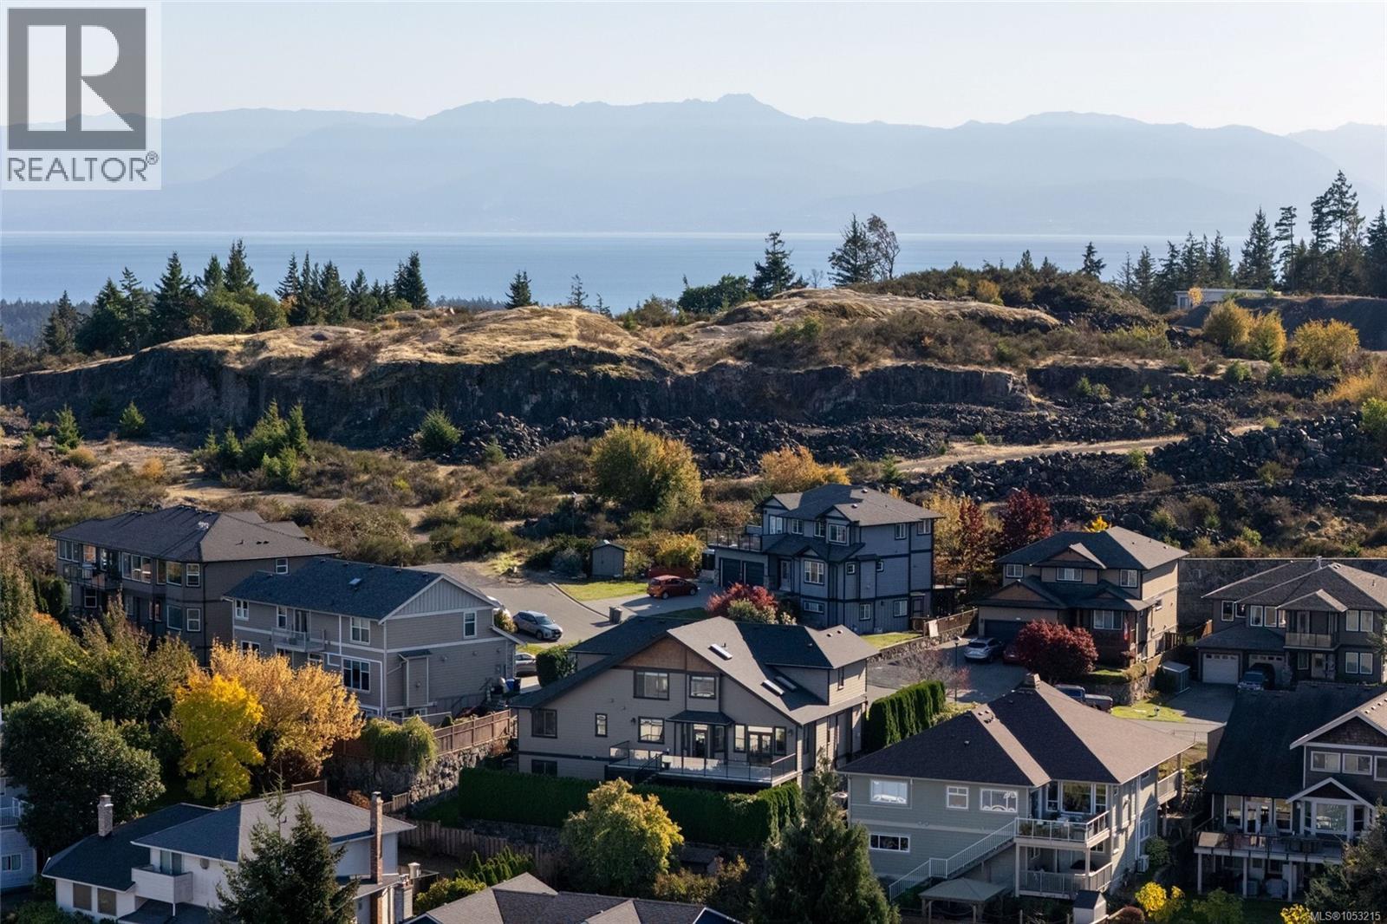
| View Type | Mountain View |
Building
| Bathroom Total | 5 |
| Bedrooms Total | 8 |
| Appliances | Dishwasher, Freezer, Microwave, Oven - Built-in, Range - Gas, Refrigerator |
| Constructed Date | 2008 |
| Cooling Type | Air Conditioned |
| Fireplace Present | Yes |
| Fireplace Total | 2 |
| Heating Fuel | Electric, Natural Gas |
| Heating Type | Heat Pump |
| Size Interior | 4,698 Sqft |
| Type | House |
Parking
| Garage |
Land
| Access Type | Road Access |
| Acreage | No |
| Size Irregular | 7614 |
| Size Total | 7614 Sqft |
| Size Total Text | 7614 Sqft |
| Zoning Type | Residential |
Rooms
| Level | Type | Length | Width | Dimensions |
|---|---|---|---|---|
| Second Level | Ensuite | 4-Piece | ||
| Second Level | Bedroom | 13 ft | 13 ft | 13 ft x 13 ft |
| Second Level | Bedroom | 11 ft | 13 ft | 11 ft x 13 ft |
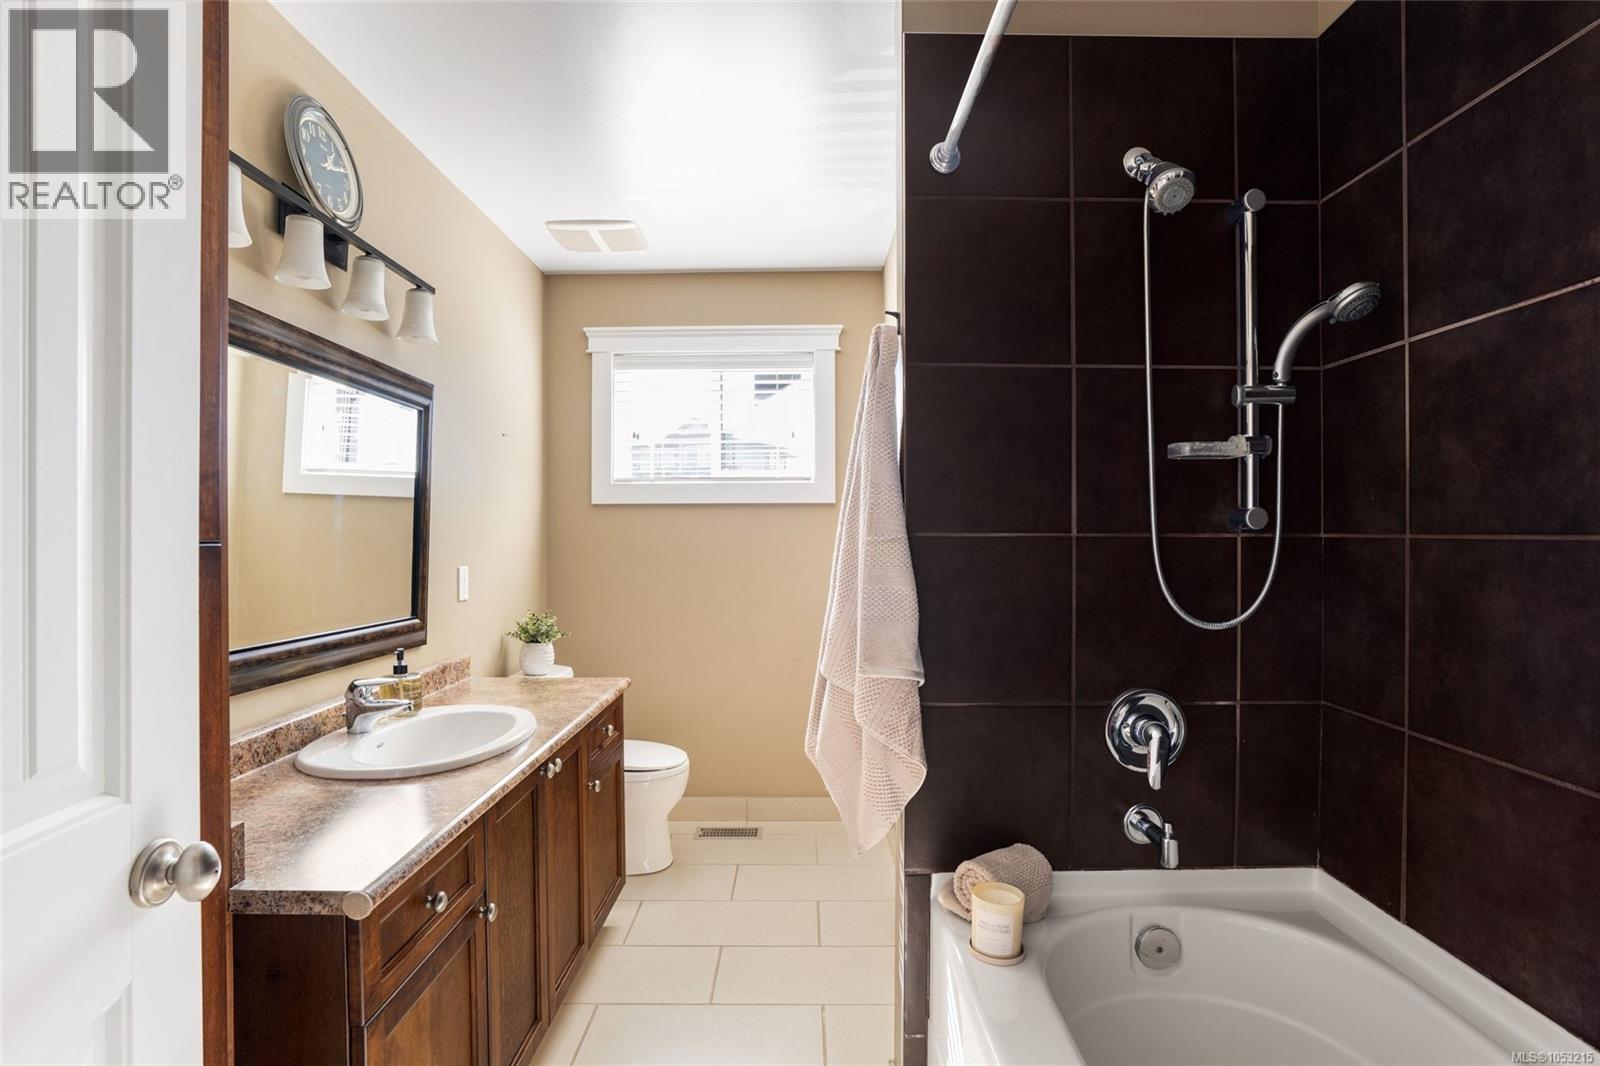
| Second Level | Bathroom | 4-Piece | ||
| Second Level | Bedroom | 11 ft | 15 ft | 11 ft x 15 ft |
| Second Level | Attic (finished) | 16 ft | 13 ft | 16 ft x 13 ft |
| Second Level | Primary Bedroom | 13 ft | 15 ft | 13 ft x 15 ft |
| Second Level | Ensuite | 4-Piece | ||
| Lower Level | Storage | 9 ft | 5 ft | 9 ft x 5 ft |
| Lower Level | Bedroom | 10 ft | 13 ft | 10 ft x 13 ft |
| Lower Level | Bathroom | 4-Piece | ||
| Lower Level | Kitchen | 8 ft | 13 ft | 8 ft x 13 ft |
| Lower Level | Living Room | 15 ft | 15 ft | 15 ft x 15 ft |
| Lower Level | Media | 13 ft | 19 ft | 13 ft x 19 ft |
| Lower Level | Bedroom | 12 ft | 15 ft | 12 ft x 15 ft |
| Lower Level | Bedroom | 19 ft | 15 ft | 19 ft x 15 ft |
| Lower Level | Patio | 41 ft | 12 ft | 41 ft x 12 ft |
| Lower Level | Storage | 7 ft | 6 ft | 7 ft x 6 ft |
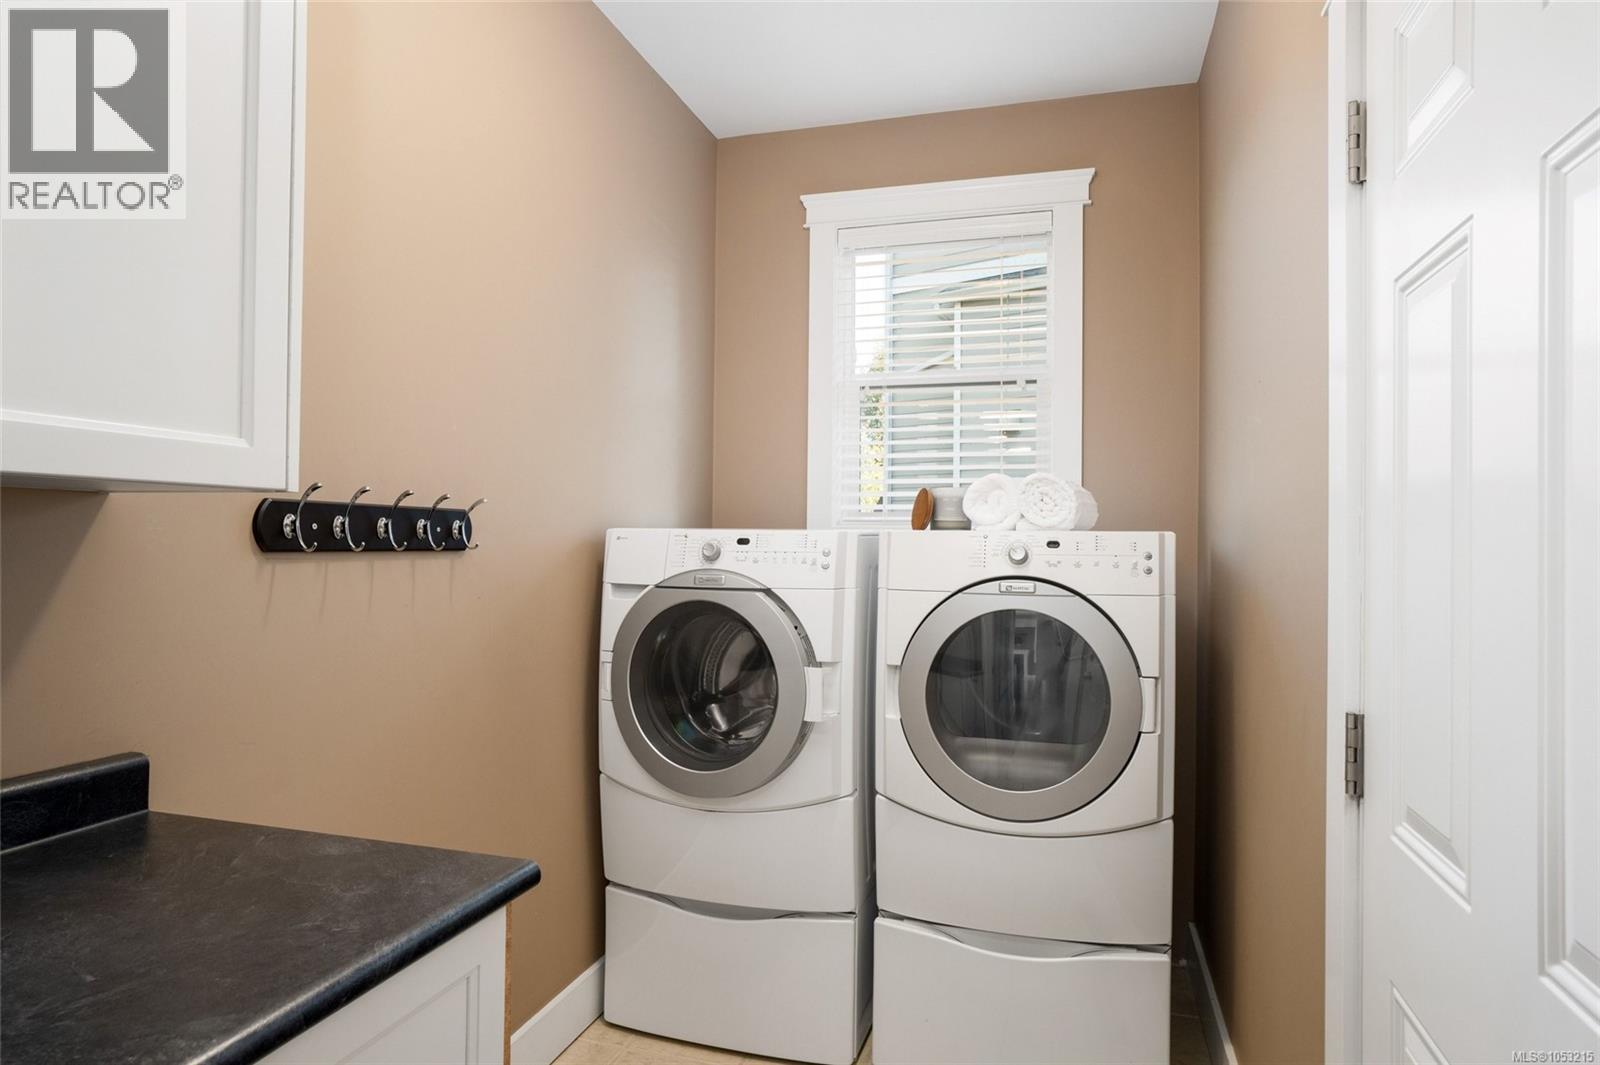
| Main Level | Laundry Room | 10 ft | 5 ft | 10 ft x 5 ft |
| Main Level | Bedroom | 13 ft | 10 ft | 13 ft x 10 ft |
| Main Level | Bathroom | 3-Piece | ||
| Main Level | Kitchen | 14 ft | 13 ft | 14 ft x 13 ft |
| Main Level | Eating Area | 8 ft | 15 ft | 8 ft x 15 ft |
| Main Level | Family Room | 14 ft | 20 ft | 14 ft x 20 ft |
| Main Level | Pantry | 8 ft | 5 ft | 8 ft x 5 ft |
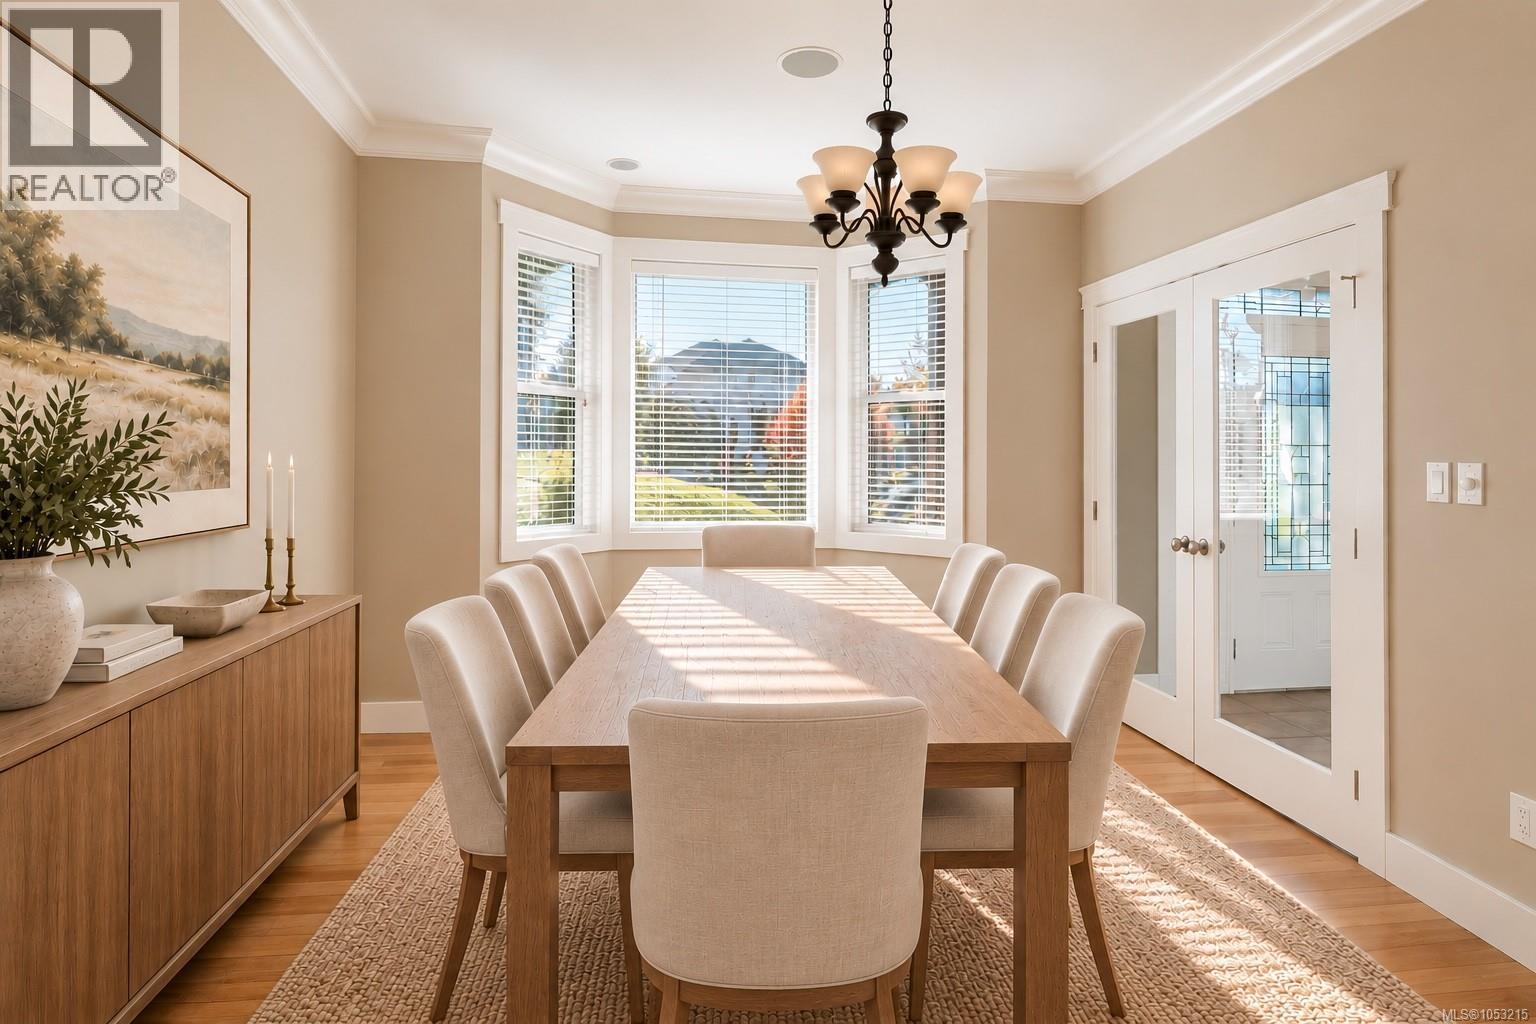
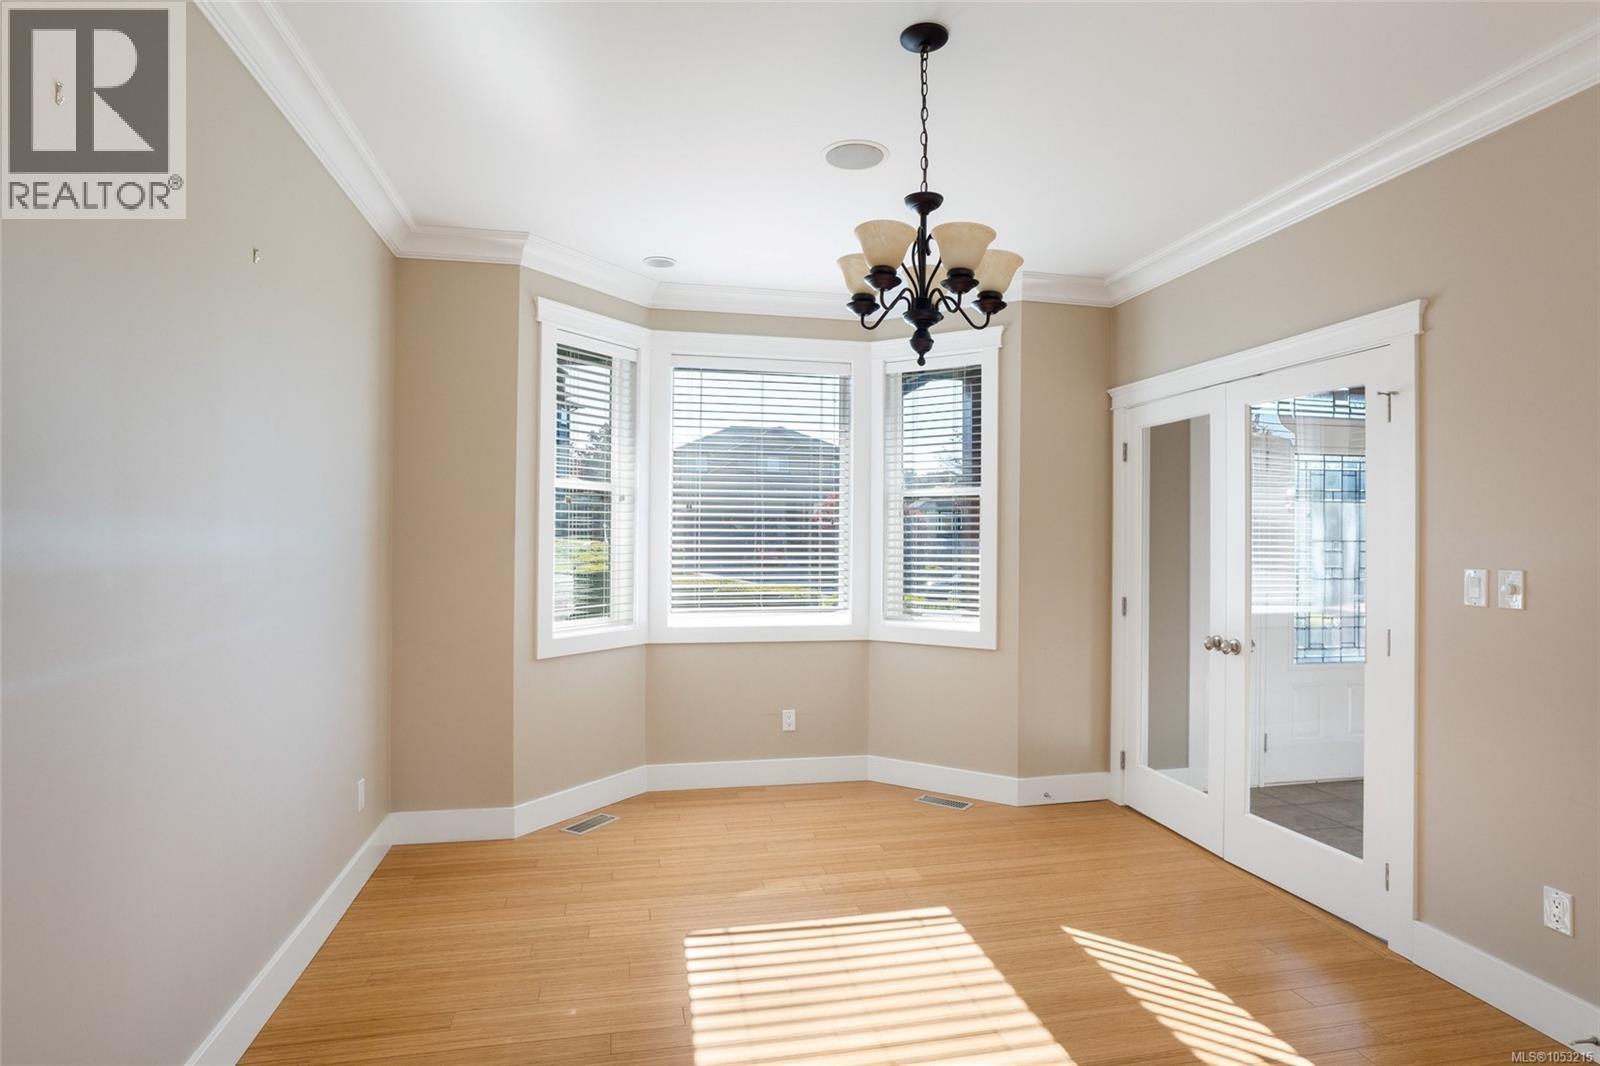
| Main Level | Dining Room | 12 ft | 14 ft | 12 ft x 14 ft |
| Main Level | Living Room | 13 ft | 17 ft | 13 ft x 17 ft |
| Main Level | Entrance | 12 ft | 10 ft | 12 ft x 10 ft |
https://www.realtor.ca/real-estate/30458127/590-cottyn-way-colwood-triangle
Contact Us
Contact us for more information

Julia Abraham
Personal Real Estate Corporation
www.juliaabraham.ca/
4440 Chatterton Way
Victoria, British Columbia V8X 5J2
(250) 744-3301
(800) 663-2121
(250) 744-3904
www.remax-camosun-victoria-bc.com/

The trademarks REALTOR®, REALTORS®, and the REALTOR® logo are controlled by The Canadian Real Estate Association (CREA) and identify real estate professionals who are members of CREA. The trademarks MLS®, Multiple Listing Service® and the associated logos are owned by The Canadian Real Estate Association (CREA) and identify the quality of services provided by real estate professionals who are members of CREA. The trademark DDF® is owned by The Canadian Real Estate Association (CREA) and identifies CREA's Data Distribution Facility (DDF®)
October 31 2026 09:33:35
Victoria Real Estate Board
RE/MAX Camosun