Presented by Robert J. Iio Personal Real Estate Corporation — Team 110 RE/MAX Real Estate (Kamloops).
4 848 Esquimalt Rd Esquimalt, British Columbia V9A 6W9



$339,900Maintenance,
$1 Monthly
Maintenance,
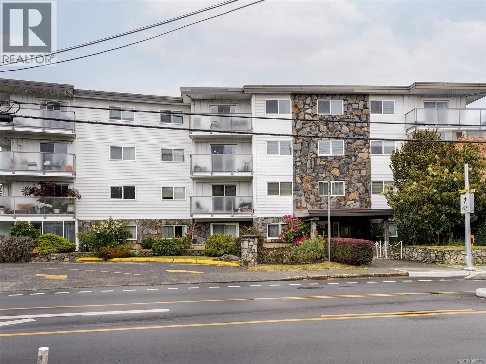
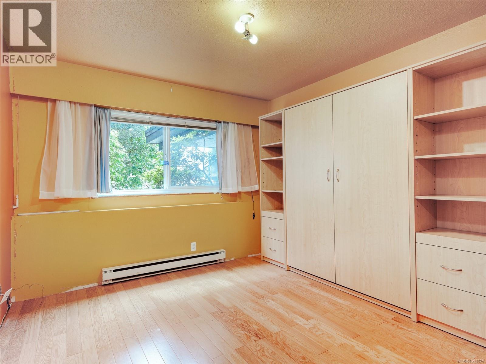
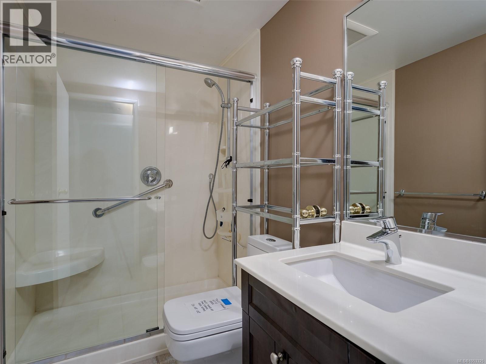
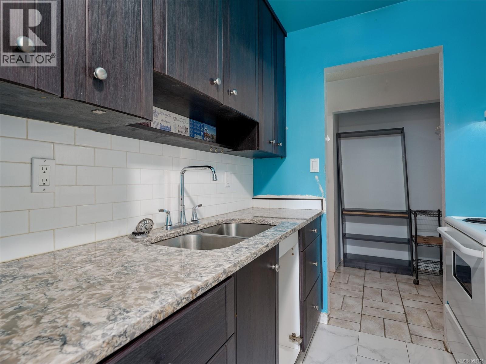
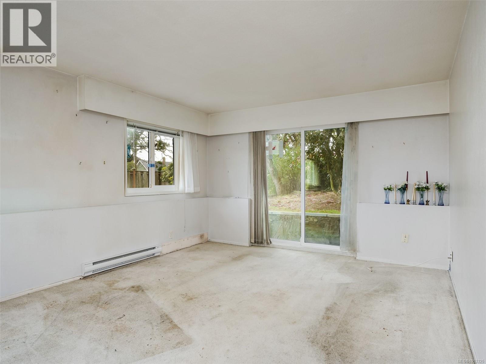
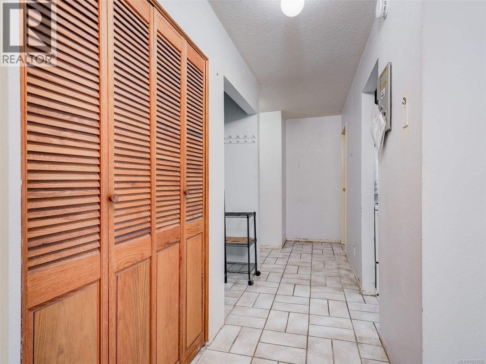
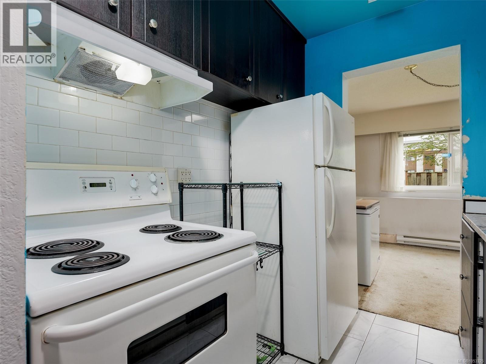
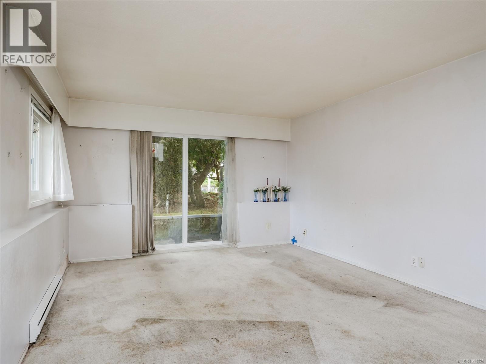
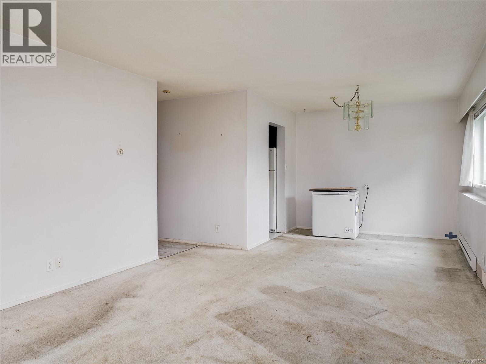
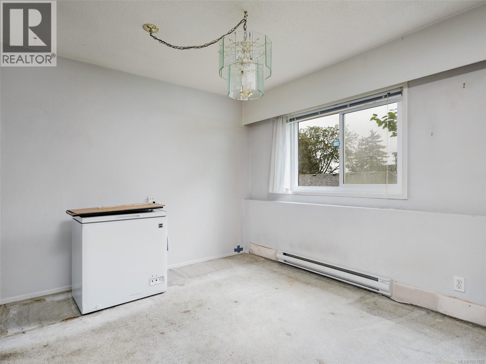
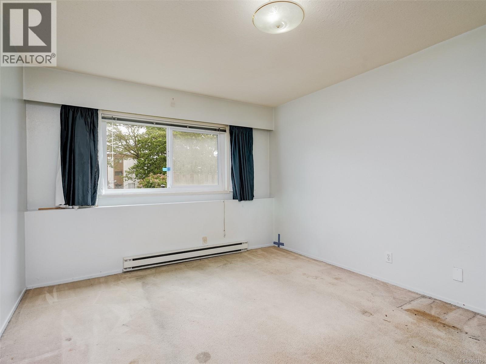
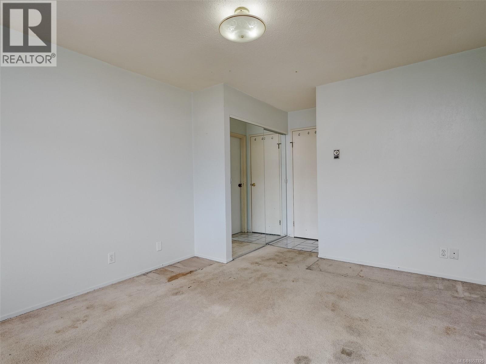
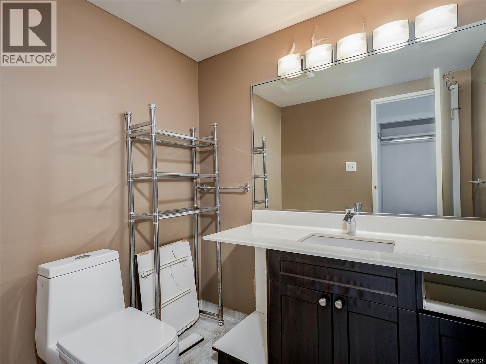
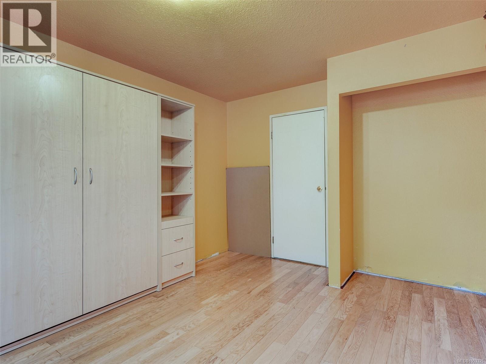
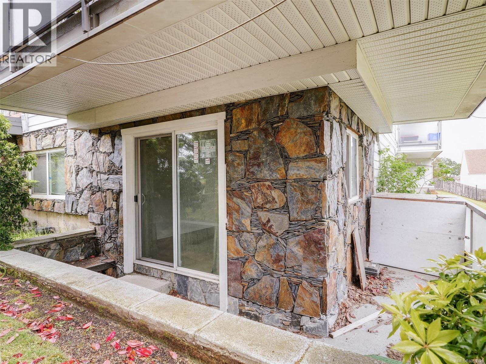
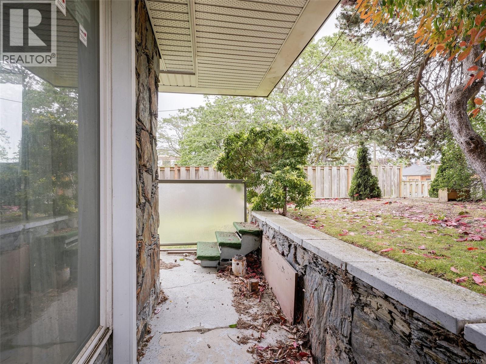
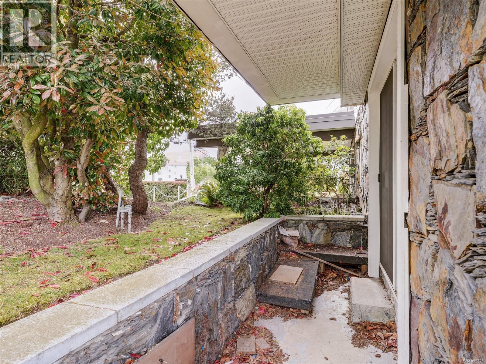
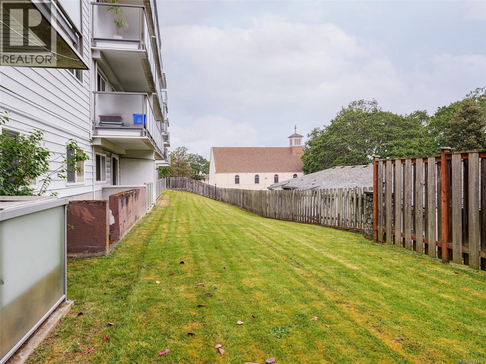
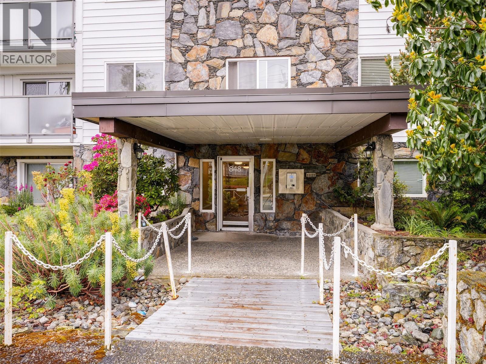
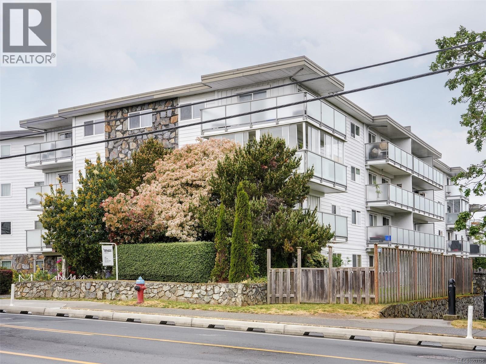
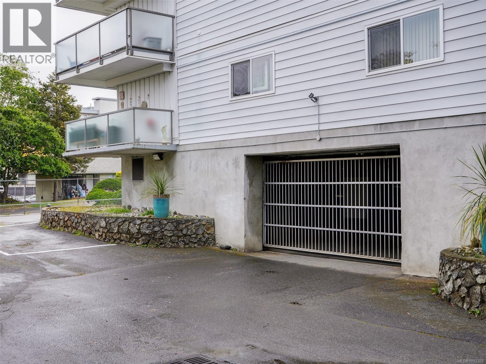
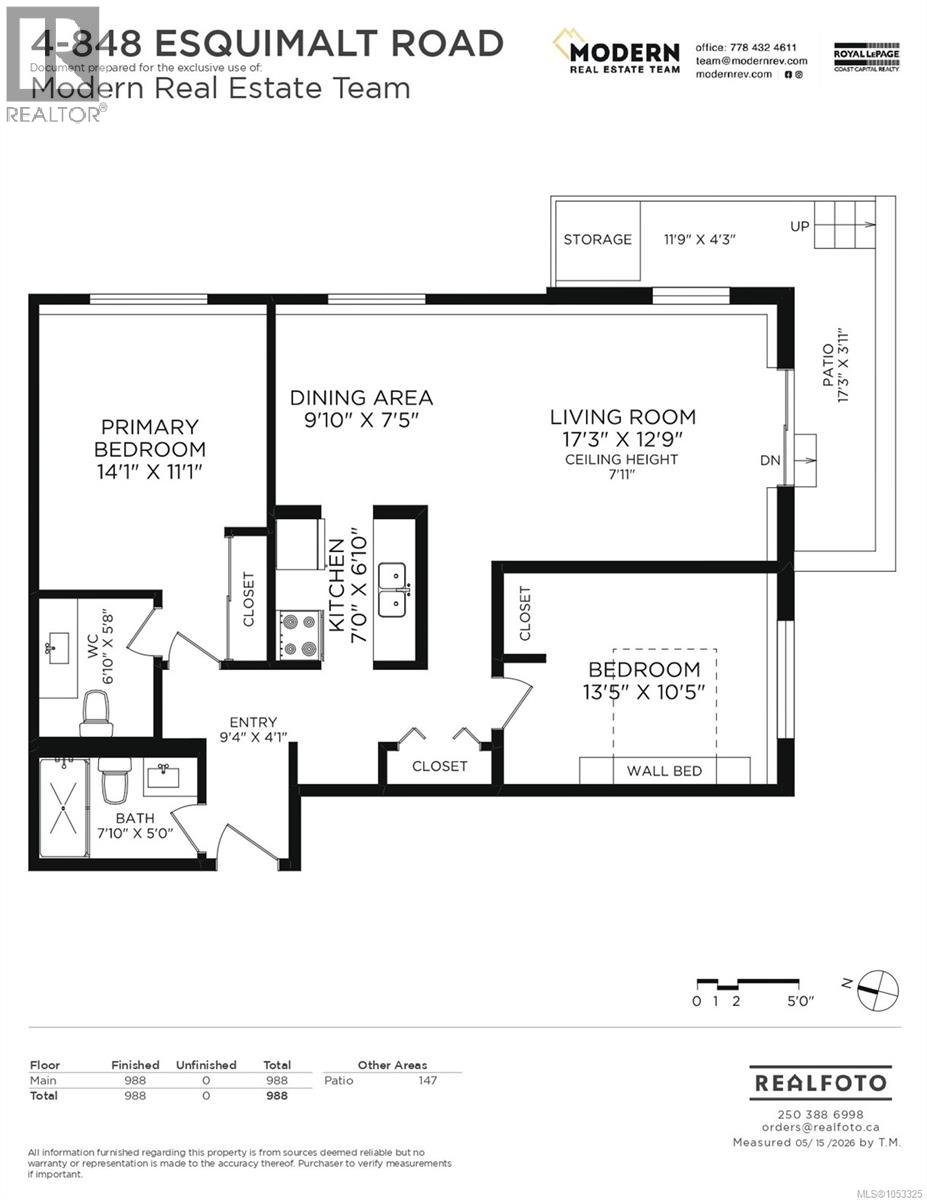
$1 MonthlyNot everyone wants to pay for someone else's finishes. If you'd rather choose your own, this is your opportunity. This ground-floor 2 bedroom, 1.5 bathroom condo offers over 975 sqft, with a full bathroom off the entry, a generous living and dining area and a patio. The galley kitchen and bathrooms were updated years ago and are ready for a refresh. The primary bedroom has its own 2-piece ensuite and the second bedroom features a Murphy bed and updated flooring that is ready for you to finish. New flooring, paint and finishing work will transform the space! The well-managed building has seen window replacement and balcony remediation and there is a woodworking shop, community room, shared laundry, storage lockers and dedicated parking available. All ages are welcome, but there are no furry friends in this pet-free building. You are close to transit, schools, waterfront parks and shopping and about 5 minutes from downtown. Bring your vision and make this one entirely yours! (id:61048)
Property Details
| MLS® Number | 1053325 |
| Property Type | Single Family |
| Neigbourhood | Old Esquimalt |
| Community Name | Windsor Manor |
| Community Features | Pets Not Allowed, Family Oriented |
| Features | Curb & Gutter, Other |
| Parking Space Total | 1 |
| Plan | Vis169 |
| Structure | Patio(s) |
Building
| Bathroom Total | 2 |
| Bedrooms Total | 2 |
| Architectural Style | Westcoast |
| Constructed Date | 1974 |
| Cooling Type | None |
| Heating Fuel | Electric |
| Heating Type | Baseboard Heaters |
| Size Interior | 988 Sqft |
| Type | Apartment |
Parking
| Visitor Parking | |
| Open |
Land
| Acreage | No |
| Size Irregular | 1112 |
| Size Total | 1112 Sqft |
| Size Total Text | 1112 Sqft |
| Zoning Type | Multi-family |
Rooms
| Level | Type | Length | Width | Dimensions |
|---|---|---|---|---|
| Main Level | Ensuite | 2-Piece | ||
| Main Level | Patio | 17' x 4' | ||
| Main Level | Bedroom | 13' x 10' | ||
| Main Level | Kitchen | 7' x 7' | ||
| Main Level | Living Room | 17' x 13' | ||
| Main Level | Dining Room | 10' x 7' | ||
| Main Level | Primary Bedroom | 14' x 11' | ||
| Main Level | Bathroom | 8' x 5' | ||
| Main Level | Entrance | 9' x 4' |
https://www.realtor.ca/real-estate/30458242/4-848-esquimalt-rd-esquimalt-old-esquimalt
Contact Us
Contact us for more information

Laura Roberts
Personal Real Estate Corporation
www.modernrev.com/
www.facebook.com/ModernRealEstateTeam
www.instagram.com/modernrealestateteam/
110 - 4460 Chatterton Way
Victoria, British Columbia V8X 5J2
(250) 477-5353
(800) 461-5353
(250) 477-3328
www.rlpvictoria.com/

Saira Reynolds
Personal Real Estate Corporation
(800) 461-5353
www.modernrev.com/
www.facebook.com/ModernRealEstateVictoria
www.instagram.com/modernrealestateteam/?hl=en
110 - 4460 Chatterton Way
Victoria, British Columbia V8X 5J2
(250) 477-5353
(800) 461-5353
(250) 477-3328
www.rlpvictoria.com/

The trademarks REALTOR®, REALTORS®, and the REALTOR® logo are controlled by The Canadian Real Estate Association (CREA) and identify real estate professionals who are members of CREA. The trademarks MLS®, Multiple Listing Service® and the associated logos are owned by The Canadian Real Estate Association (CREA) and identify the quality of services provided by real estate professionals who are members of CREA. The trademark DDF® is owned by The Canadian Real Estate Association (CREA) and identifies CREA's Data Distribution Facility (DDF®)
October 29 2026 07:27:37
Victoria Real Estate Board
Royal LePage Coast Capital - Chatterton