Presented by Robert J. Iio Personal Real Estate Corporation — Team 110 RE/MAX Real Estate (Kamloops).
257 Birch Avenue Kamloops, British Columbia V2B 1J6




$579,900
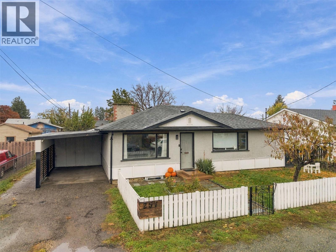
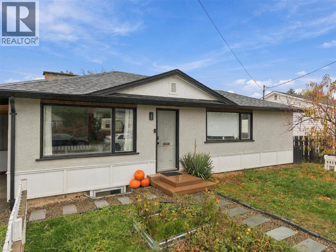
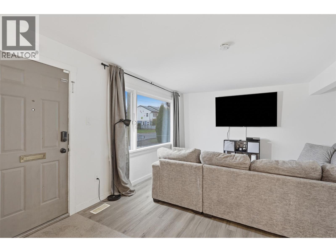
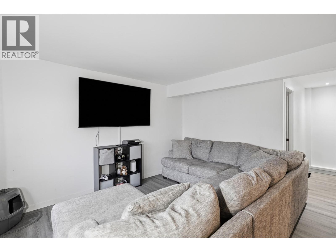
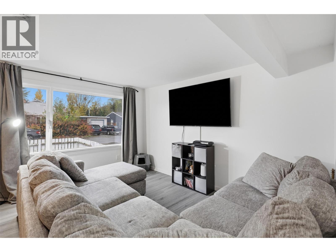
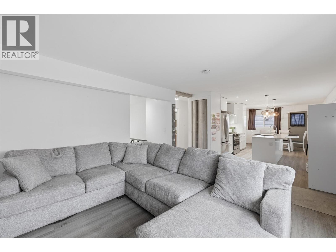
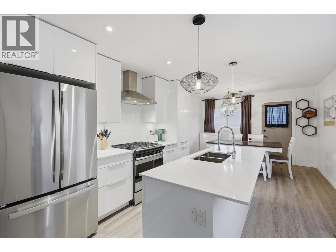
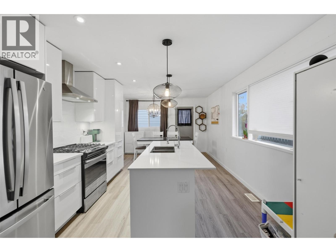
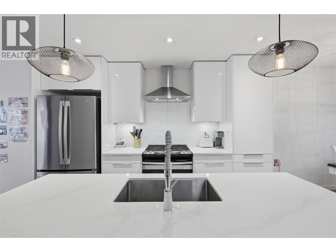
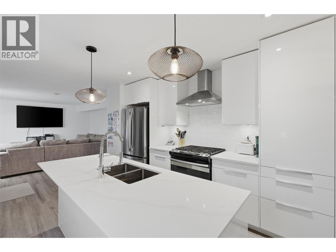
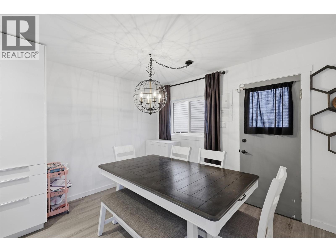
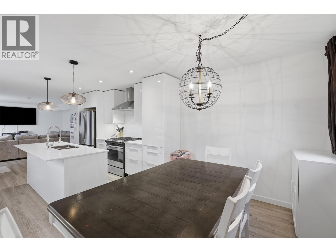
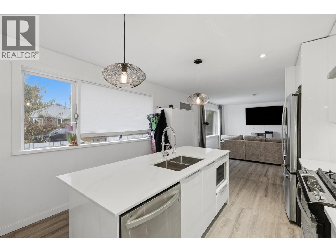
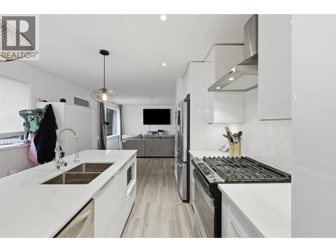
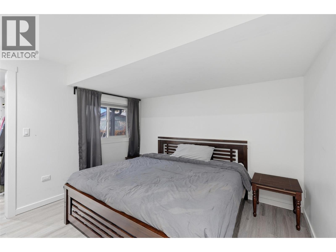
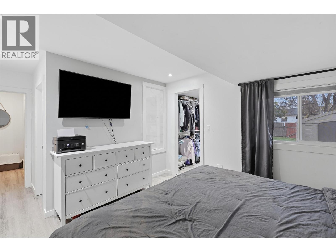
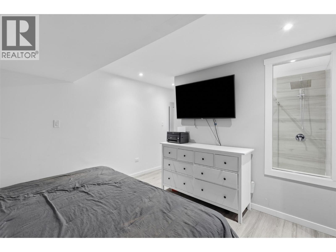
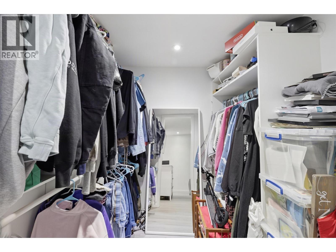
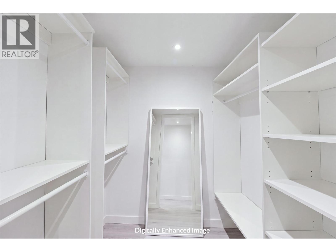
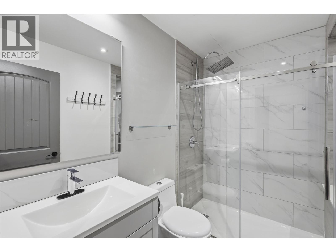
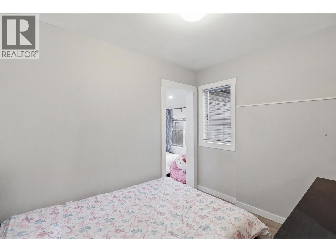
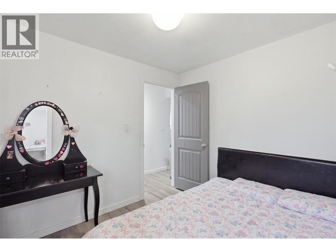
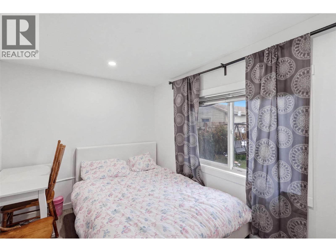
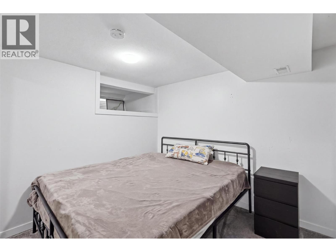
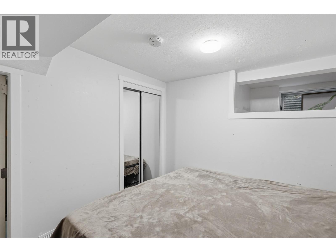
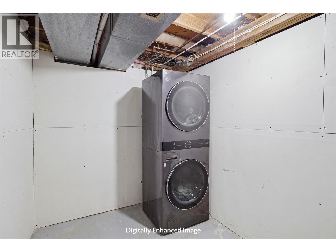
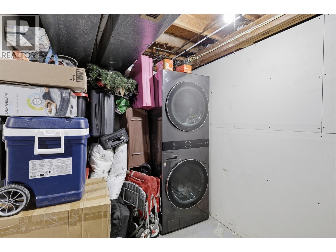
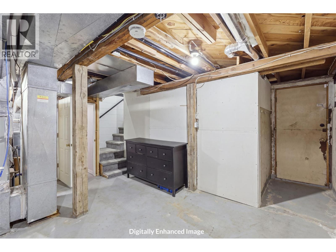
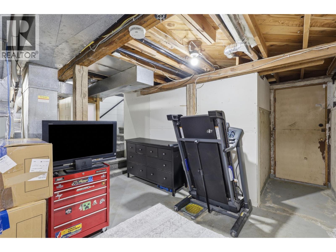
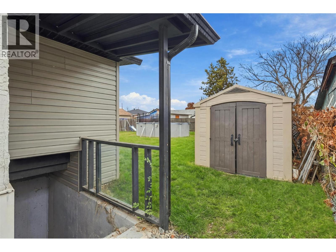
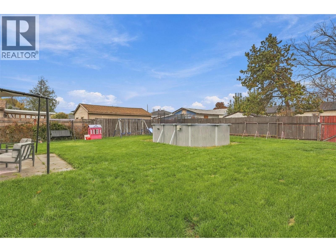
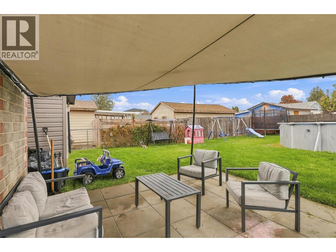
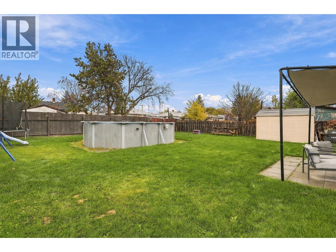
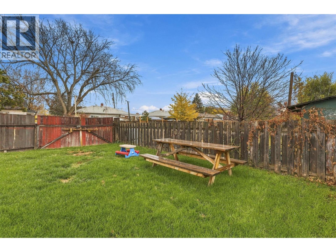
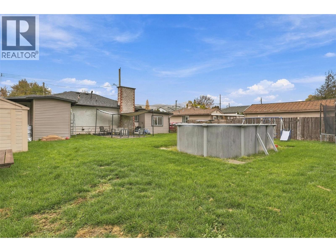
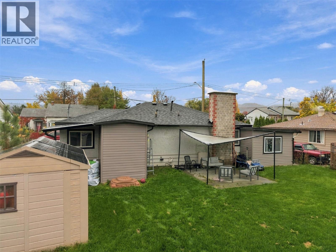
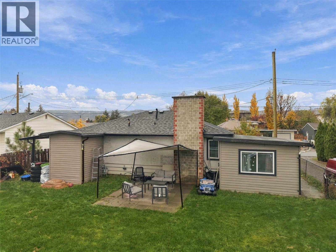
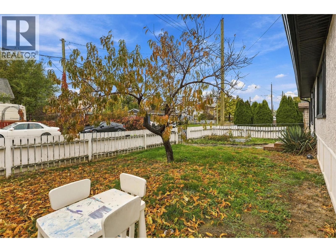
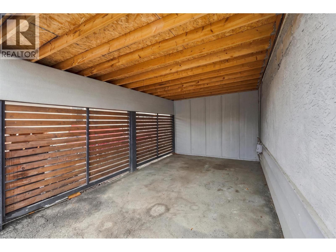
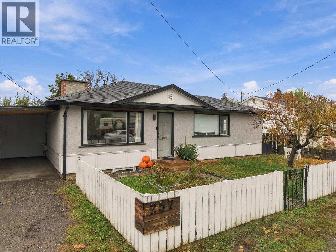
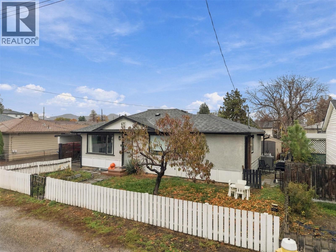
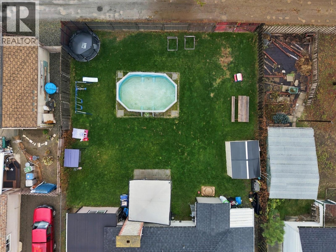
This tastefully updated 3-bedroom, 2-bathroom rancher-style home boasts over $80,000 in updates in recent years and sits on a 6,245 sq ft R2-zoned lot with alley access – providing the perfect opportunity for a future shop or carriage home (with City approval)! The main floor features a bright and open-concept floor plan, a custom kitchen with quartz countertops, stainless steel appliances and an island, a large dining area, and a spacious living room. The main level also boasts a completely updated 4-piece bathroom, a flex room leading to the second bedroom, and an impressive master bedroom suite with a walk-in closet and 3-piece ensuite! The basement has a separate entrance, the third bedroom, and a large laundry/storage area. The backyard is fully fenced and ready for hot summer days in the above-ground pool! Other features include central A/C, a carport and lots of parking, a storage shed, alley access, and landscaping. Recent updates include a new roof, furnace, windows, kitchen, counters, bathrooms, appliances, flooring, interior and exterior paint, trim, lighting, electrical, plumbing, and much more! Contact the listing agent for more information or to book a viewing! (id:61048)
Property Details
| MLS® Number | 10404475 |
| Property Type | Single Family |
| Neigbourhood | North Kamloops |
| Amenities Near By | Park, Recreation, Schools, Shopping |
| Parking Space Total | 4 |
| Pool Type | Above Ground Pool, Pool |
| View Type | Mountain View |
Building
| Bathroom Total | 2 |
| Bedrooms Total | 3 |
| Architectural Style | Bungalow |
| Constructed Date | 1955 |
| Construction Style Attachment | Detached |
| Cooling Type | Central Air Conditioning |
| Exterior Finish | Stucco |
| Heating Type | Forced Air, See Remarks |
| Roof Material | Asphalt Shingle |
| Roof Style | Unknown |
| Stories Total | 1 |
| Size Interior | 1,430 Sqft |
| Type | House |
| Utility Water | Municipal Water |
Parking
| Carport |
Land
| Acreage | No |
| Fence Type | Fence |
| Land Amenities | Park, Recreation, Schools, Shopping |
| Sewer | Municipal Sewage System |
| Size Irregular | 0.14 |
| Size Total | 0.14 Ac|under 1 Acre |
| Size Total Text | 0.14 Ac|under 1 Acre |
Rooms
| Level | Type | Length | Width | Dimensions |
|---|---|---|---|---|
| Basement | Storage | 10'0'' x 10'0'' | ||
| Basement | Utility Room | 5'0'' x 6'0'' | ||
| Basement | Laundry Room | 4'0'' x 8'0'' | ||
| Basement | Bedroom | 9'6'' x 9'0'' | ||
| Main Level | 3pc Bathroom | Measurements not available | ||
| Main Level | 4pc Bathroom | Measurements not available | ||
| Main Level | Den | 9'0'' x 8'0'' | ||
| Main Level | Bedroom | 10'6'' x 8'0'' | ||
| Main Level | Primary Bedroom | 12'0'' x 11'6'' | ||
| Main Level | Kitchen | 12'0'' x 11'8'' | ||
| Main Level | Dining Room | 12'0'' x 8'6'' | ||
| Main Level | Living Room | 14'0'' x 12'0'' |
https://www.realtor.ca/real-estate/30458824/257-birch-avenue-kamloops-north-kamloops
Contact Us
Contact us for more information

Cameron Mckeen
Personal Real Estate Corporation
1000 Clubhouse Dr (Lower)
Kamloops, British Columbia V2H 1T9
(833) 817-6506
www.exprealty.ca/

The trademarks REALTOR®, REALTORS®, and the REALTOR® logo are controlled by The Canadian Real Estate Association (CREA) and identify real estate professionals who are members of CREA. The trademarks MLS®, Multiple Listing Service® and the associated logos are owned by The Canadian Real Estate Association (CREA) and identify the quality of services provided by real estate professionals who are members of CREA. The trademark DDF® is owned by The Canadian Real Estate Association (CREA) and identifies CREA's Data Distribution Facility (DDF®)
October 29 2026 09:18:01
Association of Interior REALTORS®
Exp Realty (Kamloops)