Presented by Robert J. Iio Personal Real Estate Corporation — Team 110 RE/MAX Real Estate (Kamloops).
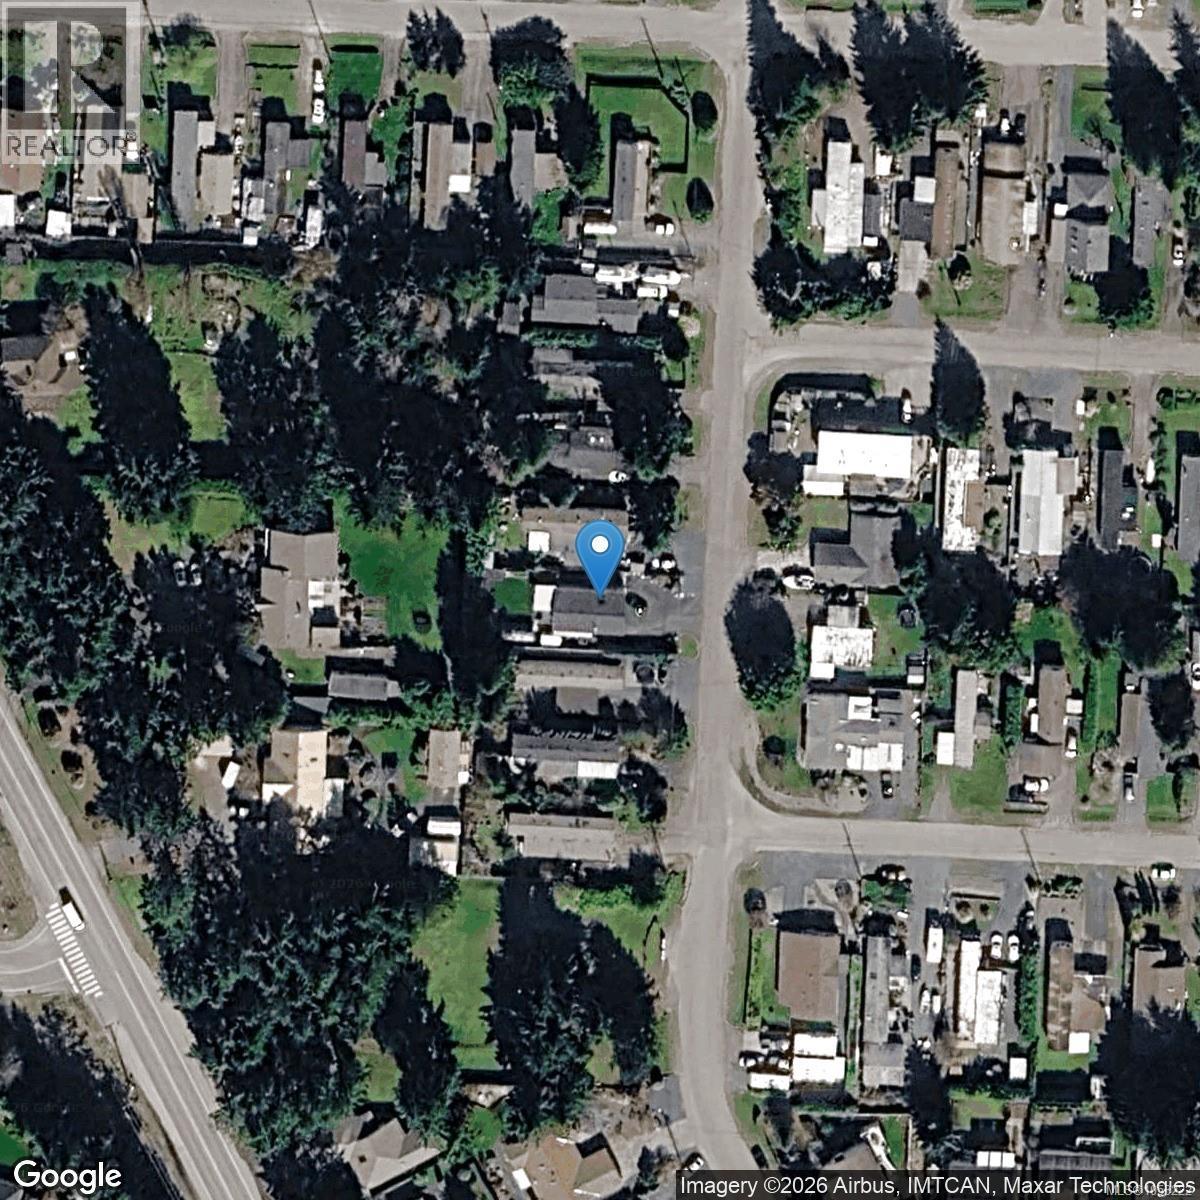
651 Neden Way Parksville, British Columbia V9P 2T5


$749,000
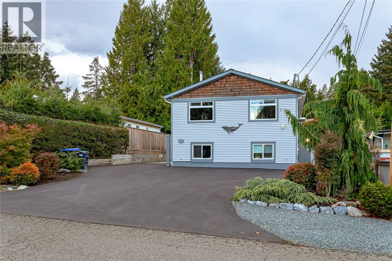
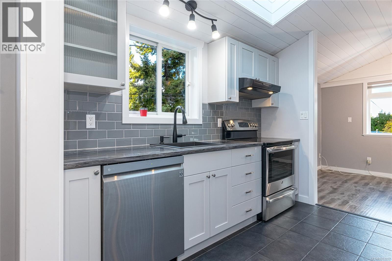
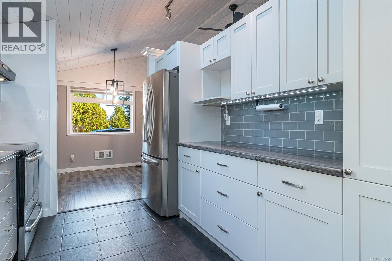
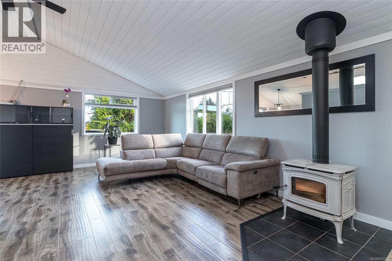
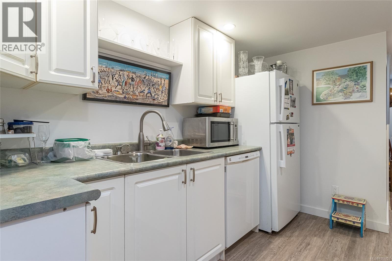
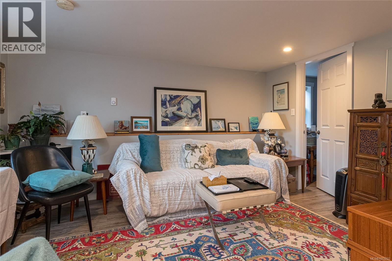
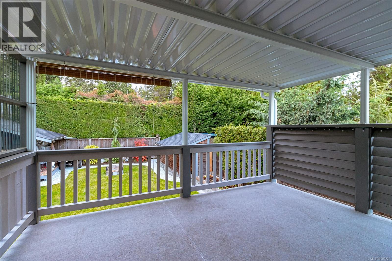
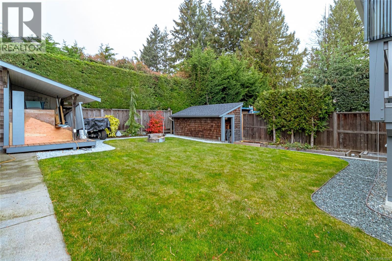
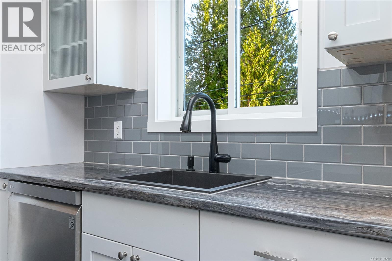
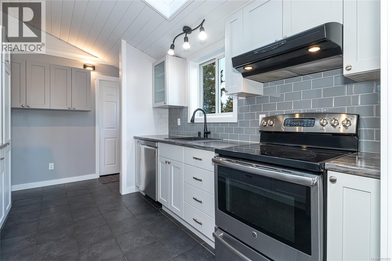
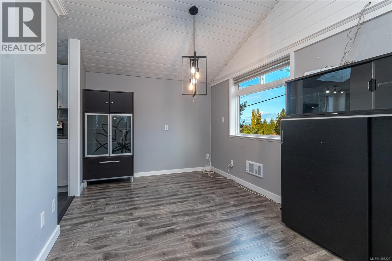
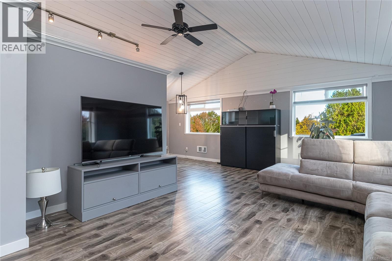
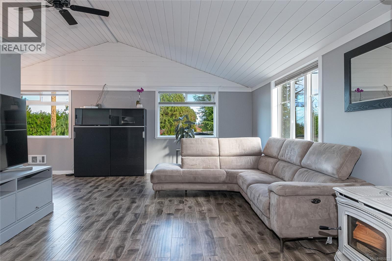
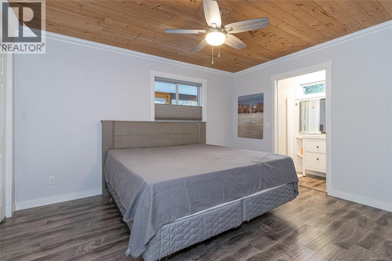
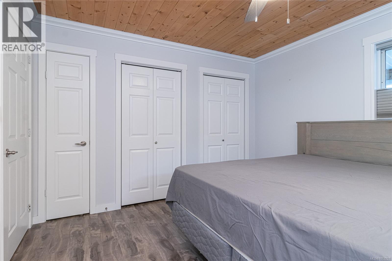
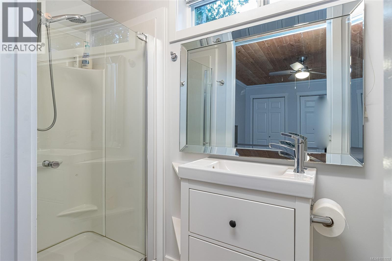
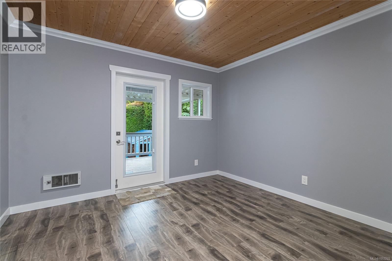
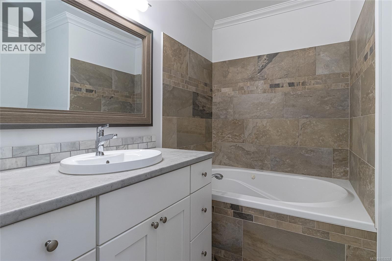
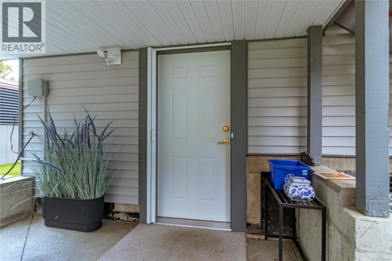
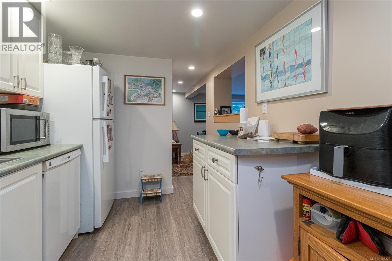
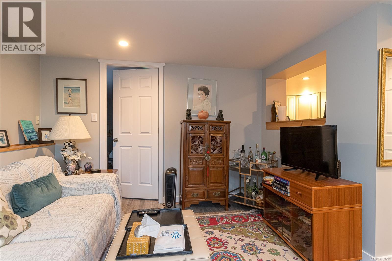
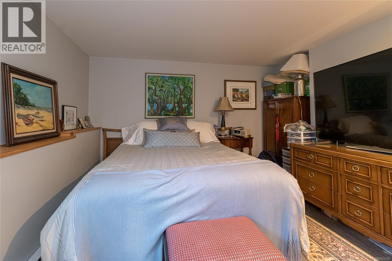
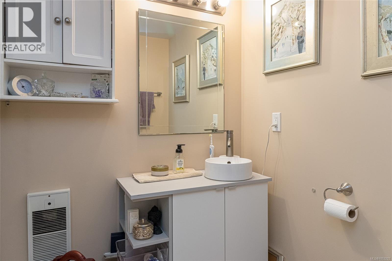
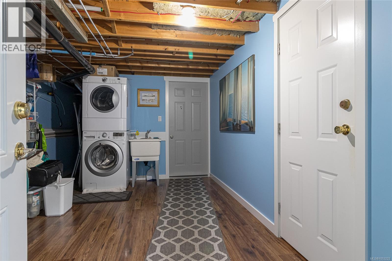
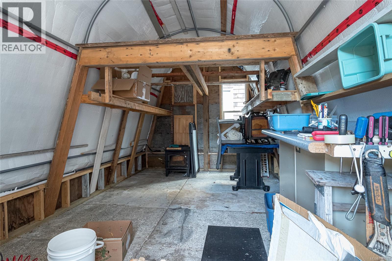
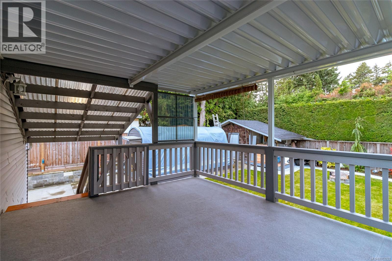
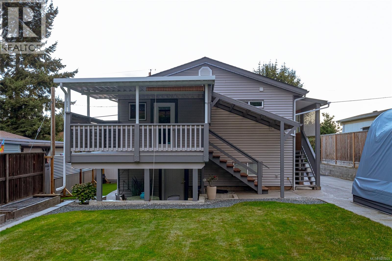
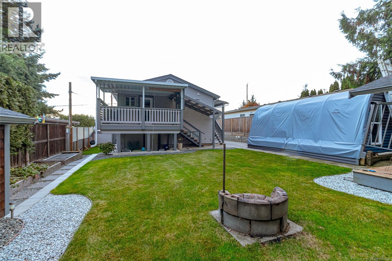
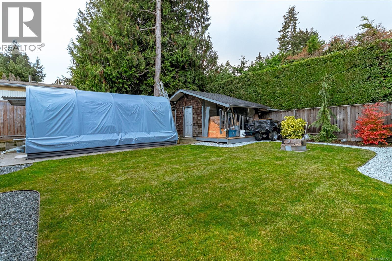
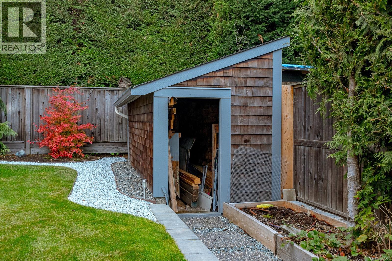
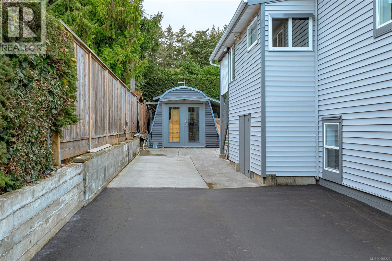
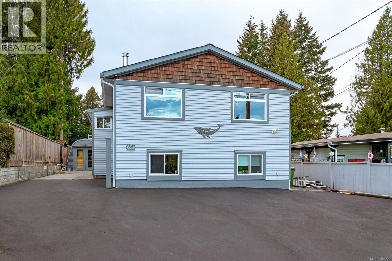
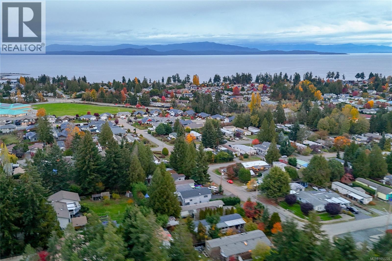
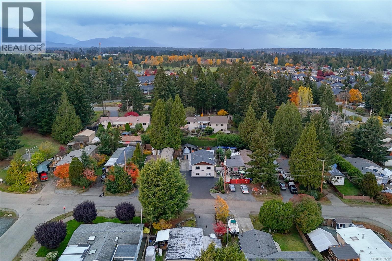
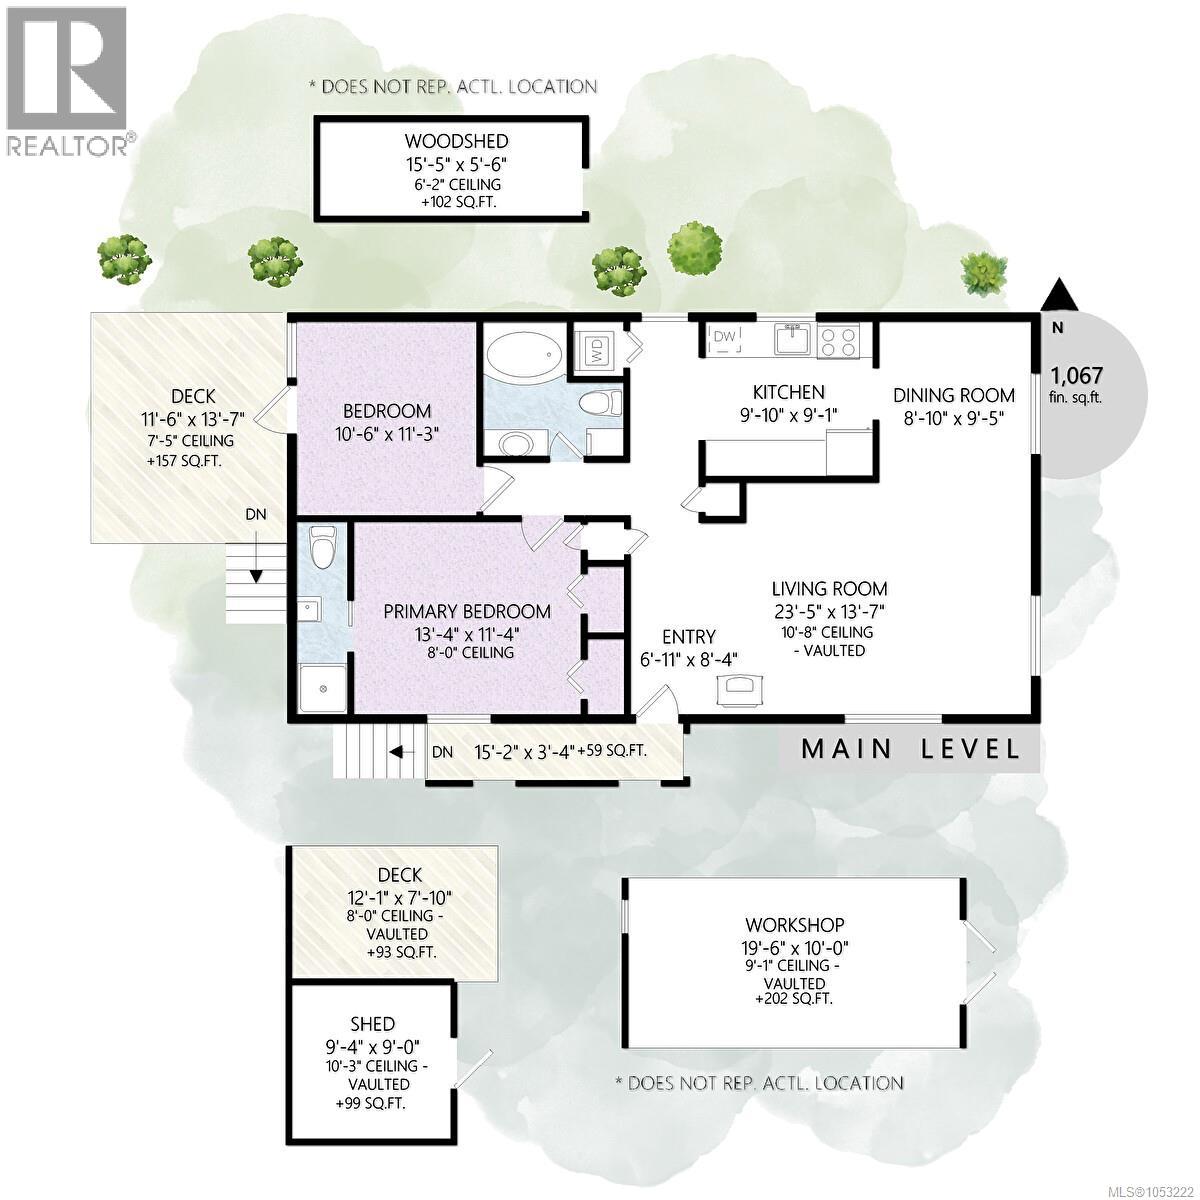
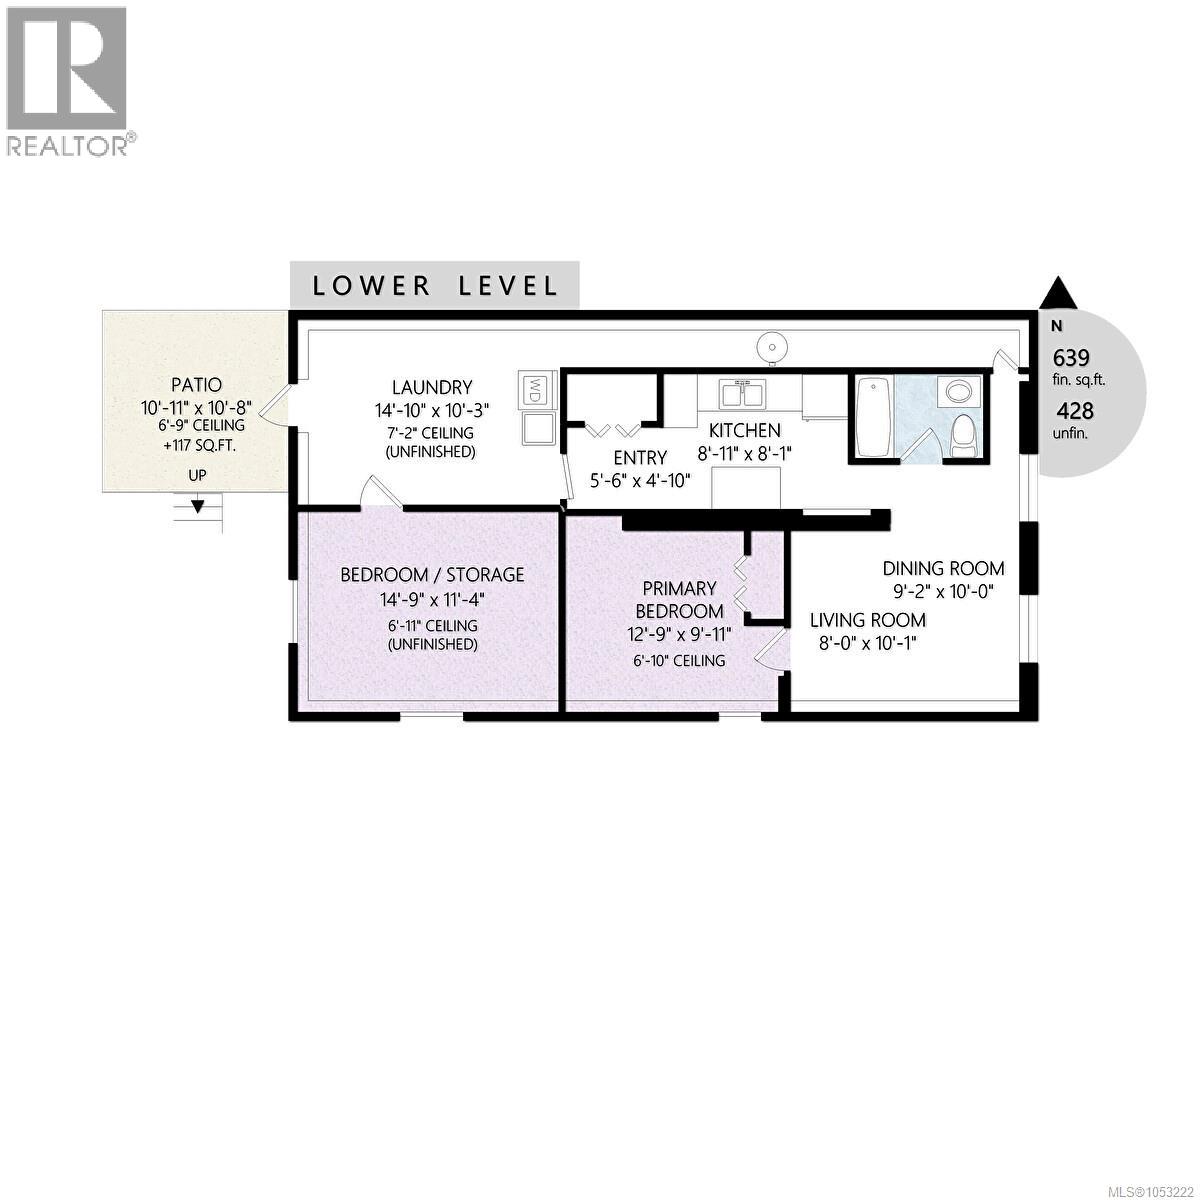
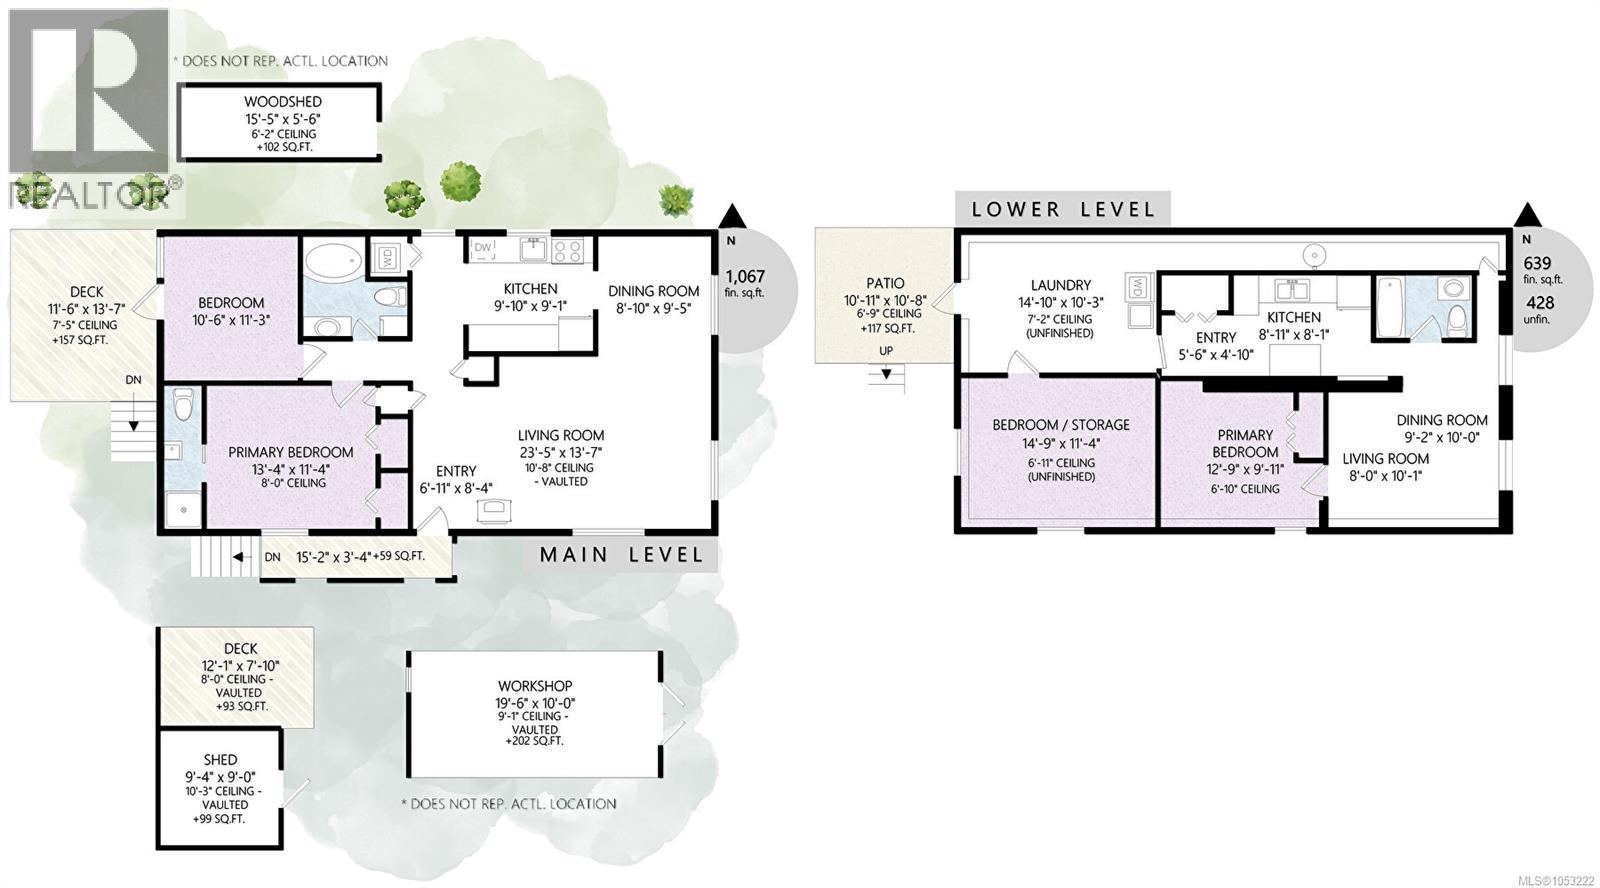
Featuring a fully self contained one bedroom in law suite, this well maintained home offers over 1,700 sq. ft. of comfortable living space. Upstairs, you’ll find two generously sized bedrooms, including a primary bedroom with a convenient three piece ensuite. Vaulted ceilings throughout the living room, kitchen, and dining area create a bright, open, and spacious feel. The cabinetry, flooring, and bathrooms have all been recently updated, while the Pacific Energy woodstove in the living room helps offset heating costs. The roof is just nine years old, offering added peace of mind. On the lower level you will find a one bedroom suite and an unfinished bedroom/storage room. There’s plenty of parking for RVs and vehicles, and the meticulously maintained, private, south facing backyard is perfect for relaxing and enjoying the sunshine. Additional features include a 10' x 10' wired workshop and a separate woodshed. Ideally located close to all amenities. (id:61048)
Property Details
| MLS® Number | 1053222 |
| Property Type | Single Family |
| Neigbourhood | French Creek |
| Features | Central Location, Other, Marine Oriented |
| Parking Space Total | 4 |
Building
| Bathroom Total | 3 |
| Bedrooms Total | 4 |
| Constructed Date | 1994 |
| Cooling Type | None |
| Fireplace Present | Yes |
| Fireplace Total | 1 |
| Heating Fuel | Electric |
| Heating Type | Baseboard Heaters |
| Size Interior | 1,706 Sqft |
| Type | House |
Parking
| Open |
Land
| Acreage | No |
| Size Irregular | 6098 |
| Size Total | 6098 Sqft |
| Size Total Text | 6098 Sqft |
| Zoning Type | Residential |
Rooms
| Level | Type | Length | Width | Dimensions |
|---|---|---|---|---|
| Lower Level | Bathroom | 3-Piece | ||
| Lower Level | Bedroom | 14'9 x 11'4 | ||
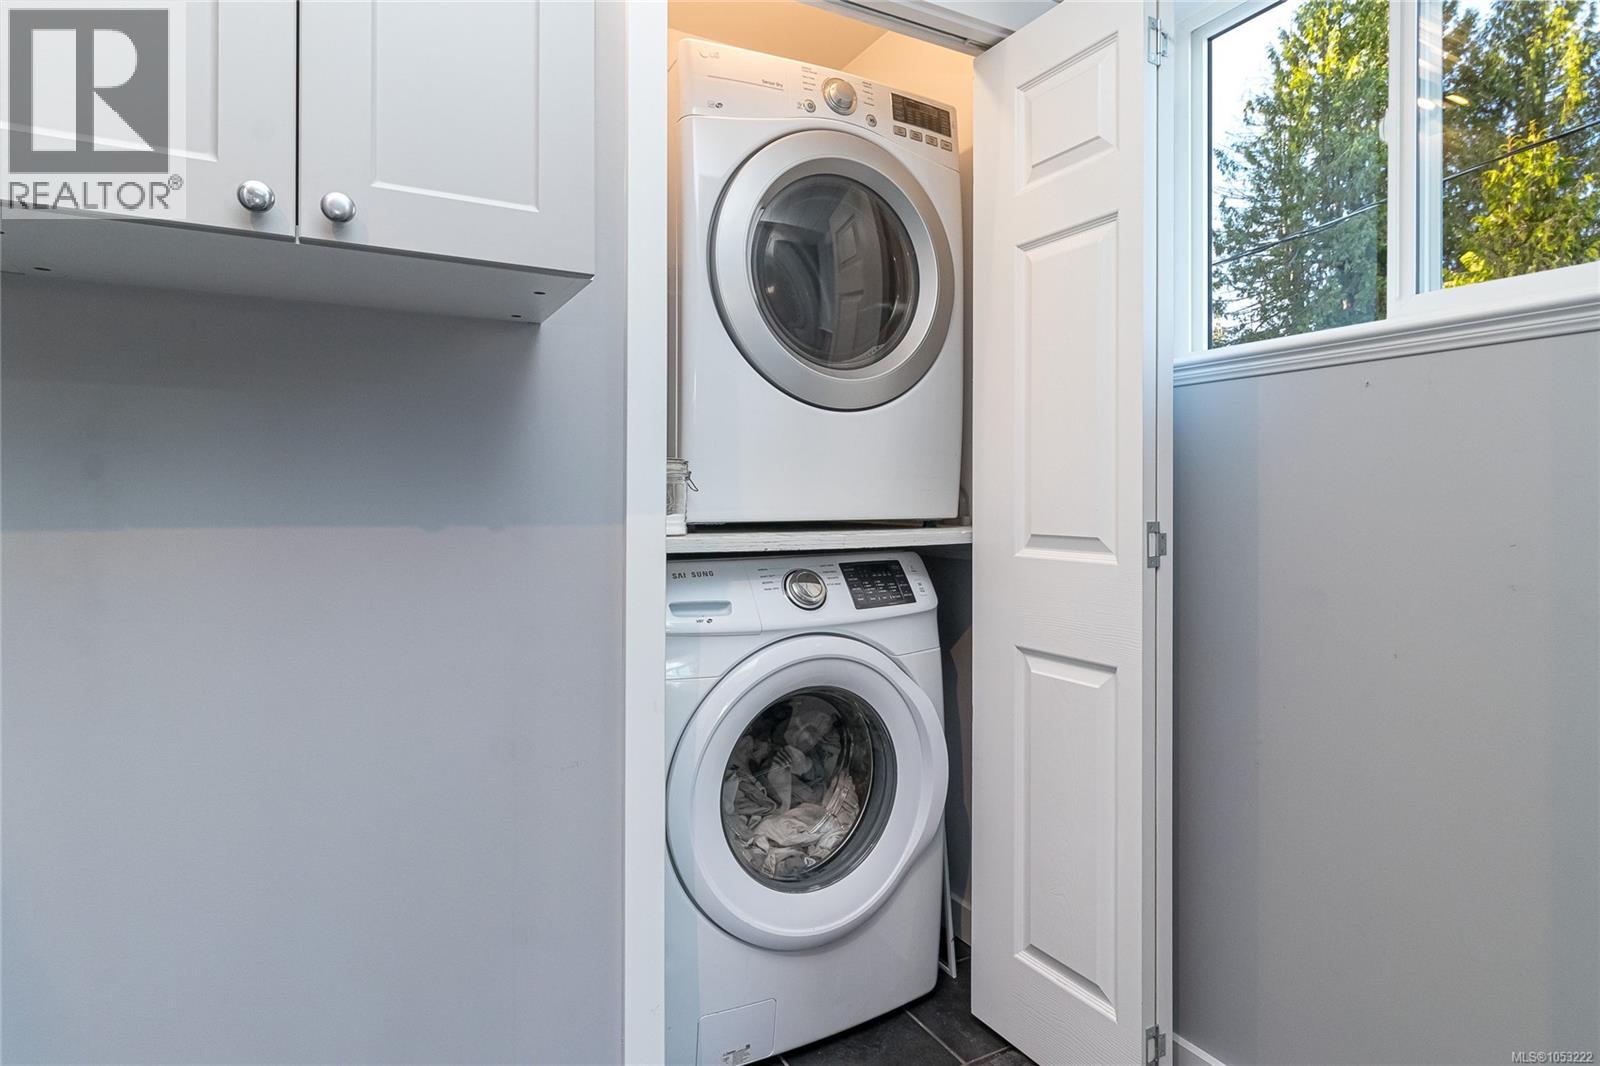
| Lower Level | Laundry Room | 14'10 x 10'3 | ||
| Lower Level | Primary Bedroom | 12'9 x 9'11 | ||
| Lower Level | Living Room | 8 ft | 8 ft x Measurements not available | |
| Lower Level | Dining Room | 10 ft | Measurements not available x 10 ft | |
| Lower Level | Kitchen | 8'11 x 8'1 | ||
| Lower Level | Entrance | 5'6 x 4'10 | ||
| Main Level | Ensuite | 3-Piece | ||
| Main Level | Bathroom | 3-Piece | ||
| Main Level | Bedroom | 10'6 x 11'3 | ||
| Main Level | Primary Bedroom | 13'4 x 11'4 | ||
| Main Level | Living Room | 23'5 x 13'7 | ||
| Main Level | Dining Room | 8'10 x 9'5 | ||
| Main Level | Kitchen | 9'10 x 9'1 | ||
| Main Level | Entrance | 6'11 x 11'3 |
https://www.realtor.ca/real-estate/30457448/651-neden-way-parksville-french-creek
Contact Us
Contact us for more information

Grant Wildeman
Personal Real Estate Corporation
www.grantwildeman.ca/
173 West Island Hwy
Parksville, British Columbia V9P 2H1
(250) 248-4321
(800) 224-5838
(250) 248-3550
www.parksvillerealestate.com/

The trademarks REALTOR®, REALTORS®, and the REALTOR® logo are controlled by The Canadian Real Estate Association (CREA) and identify real estate professionals who are members of CREA. The trademarks MLS®, Multiple Listing Service® and the associated logos are owned by The Canadian Real Estate Association (CREA) and identify the quality of services provided by real estate professionals who are members of CREA. The trademark DDF® is owned by The Canadian Real Estate Association (CREA) and identifies CREA's Data Distribution Facility (DDF®)
October 29 2026 10:01:29
Vancouver Island Real Estate Board
Royal LePage Island Living (Pk)