Presented by Robert J. Iio Personal Real Estate Corporation — Team 110 RE/MAX Real Estate (Kamloops).
6274 Old Mill Rd Duncan, British Columbia V9L 0G7

$969,000
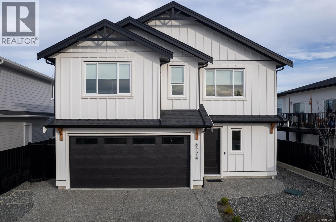
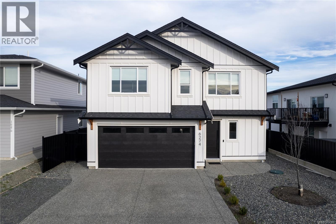
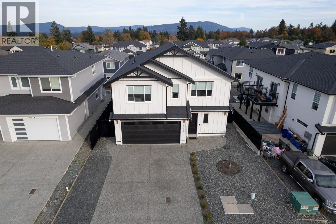
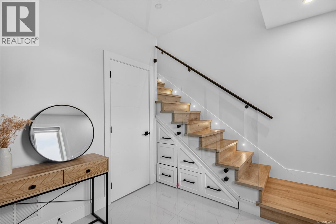
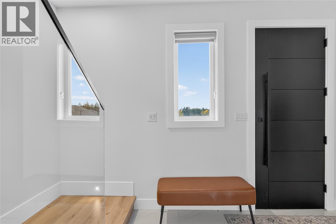
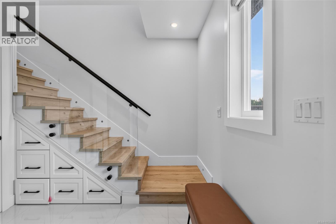
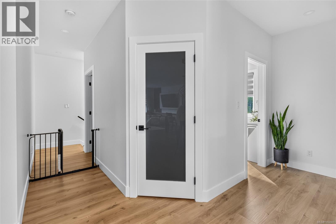
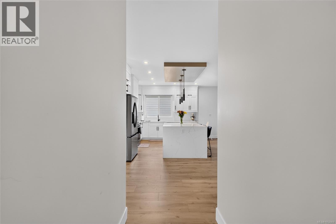
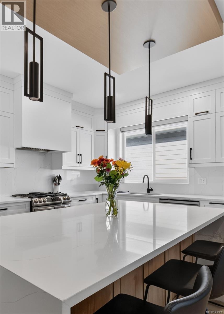
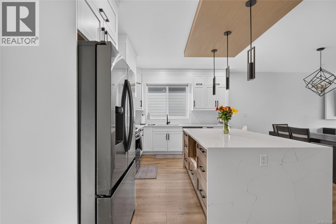
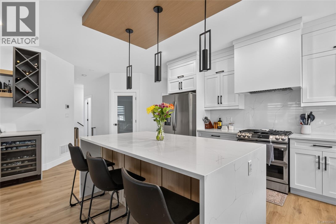
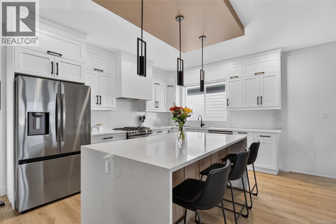
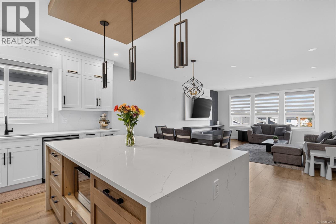
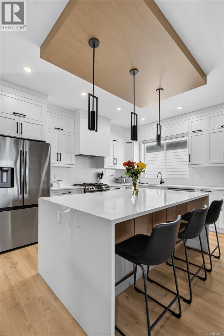
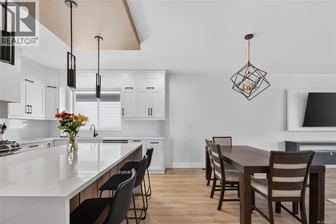
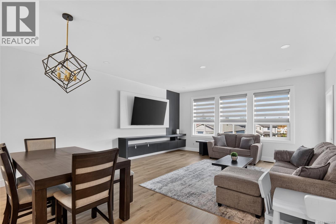
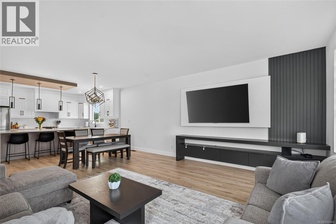
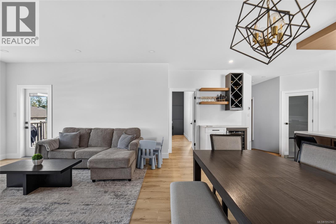
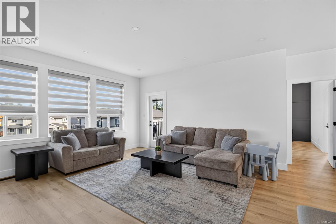
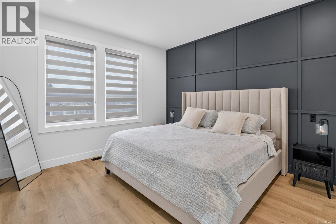
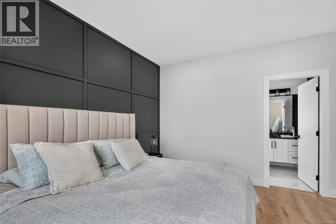
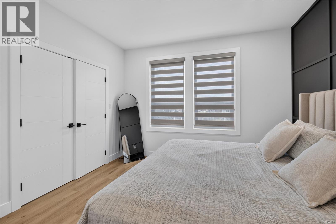
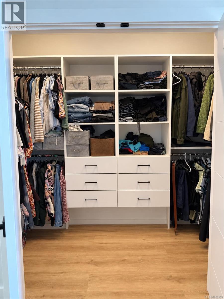
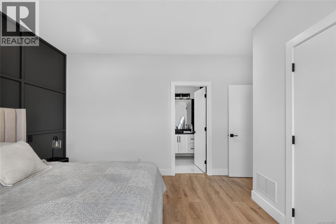
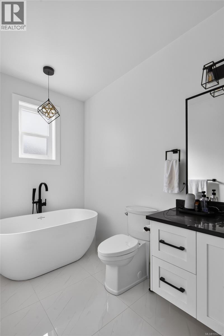
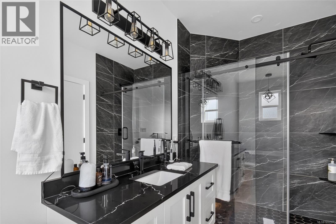
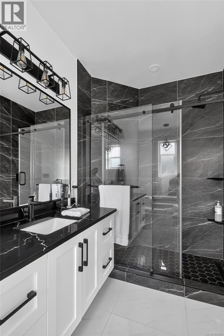
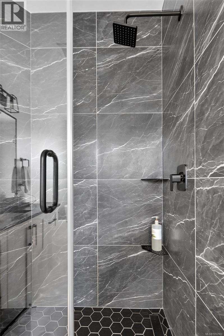
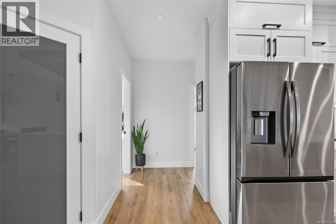
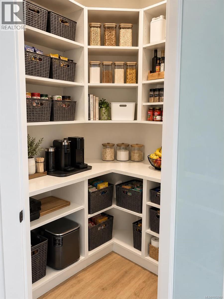
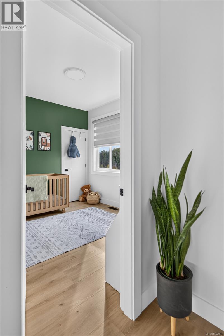
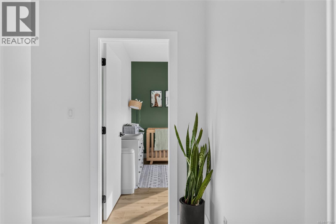
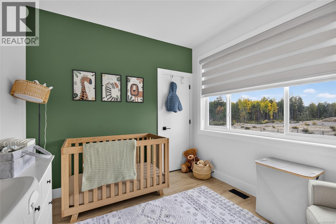
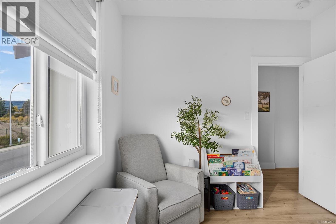
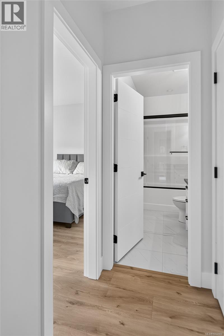
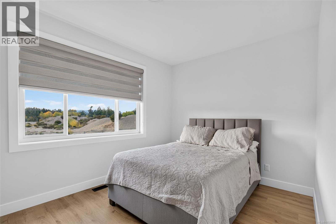
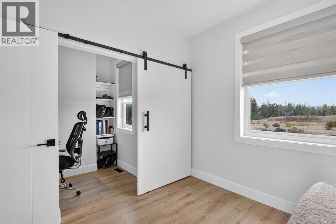
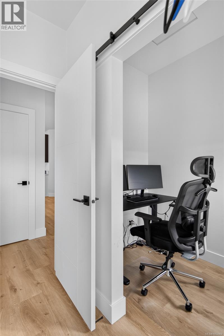
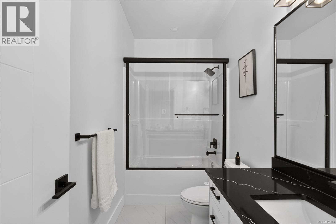
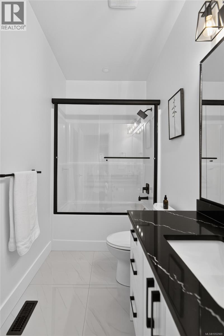
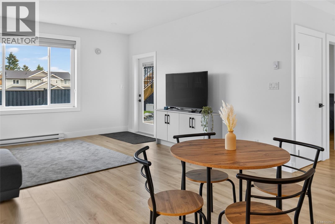
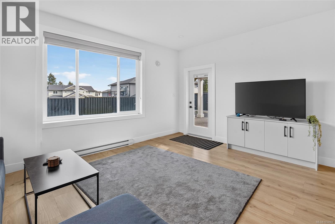
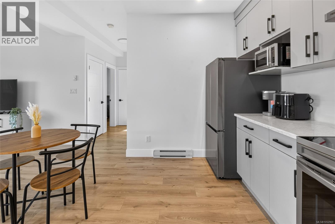
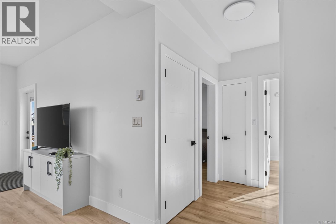
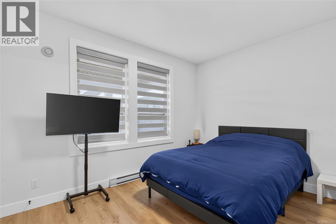
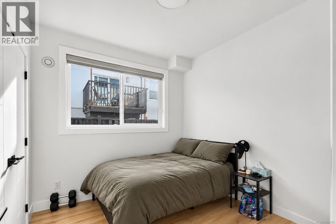
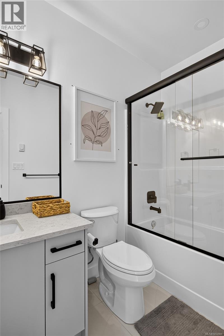
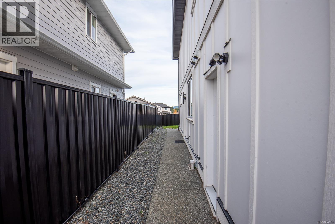
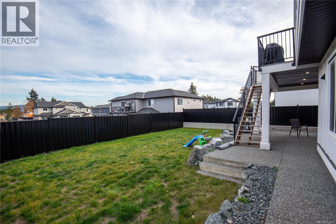
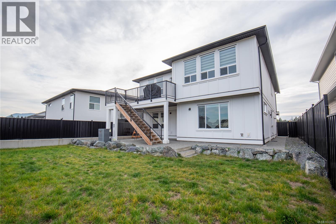
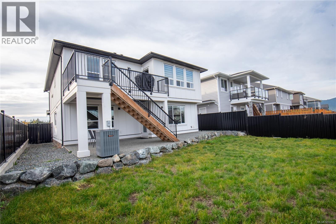
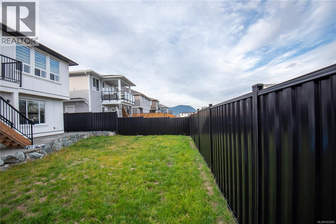
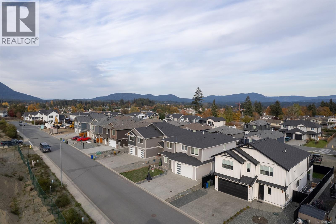
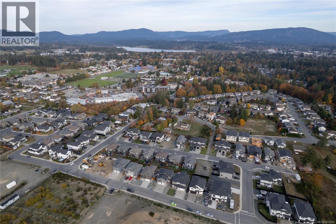
NO GST!! Custom-built in 2024, this impressive 5 bedroom, 3 bathroom home showcases high-end finishes and thoughtful design throughout. The bright, open-concept living area seamlessly connects the living room, dining space, and stunning kitchen, featuring an oversized waterfall island, architectural ceiling detail, high-end appliances, and a spacious pantry. Ample storage throughout adds everyday convenience. The main home offers 3 bedrooms, 2 bathrooms, and a dedicated office space, while the luxurious ensuite features a freestanding soaker tub and custom shower. Stay comfortable year-round with an energy-efficient heat pump, natural gas furnace, and on-demand hot water. A separate 2 bedroom, 1 bathroom legal suite offers flexibility for extended family or rental income. Just steps from the Cowichan Trail and minutes from schools, parks, and amenities. This home combines modern comfort, quality craftsmanship, and located in one of Duncan’s most desirable family-friendly neighborhoods. (id:61048)
Property Details
| MLS® Number | 1052969 |
| Property Type | Single Family |
| Neigbourhood | West Duncan |
| Features | Central Location, Other |
| Parking Space Total | 3 |
| Plan | Epp109639 |
| Structure | Patio(s) |
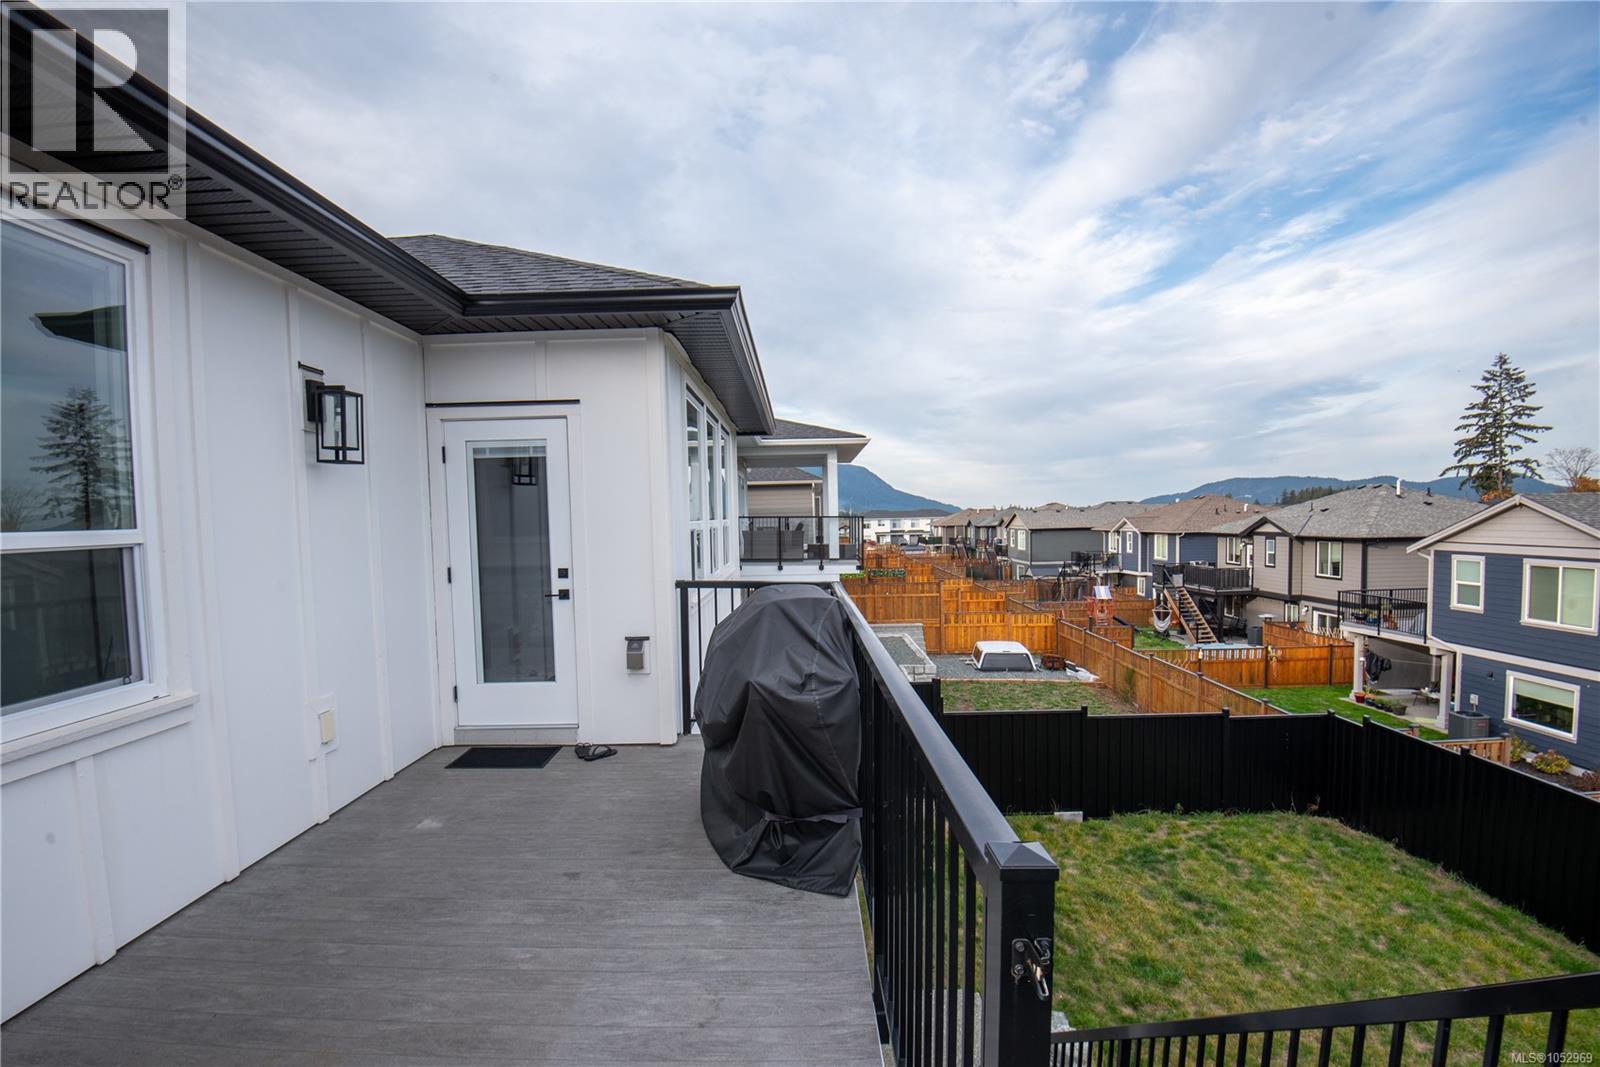
| View Type | Mountain View |
Building
| Bathroom Total | 3 |
| Bedrooms Total | 5 |
| Appliances | Range, Dishwasher, Dryer, Garburator, Range - Gas, Refrigerator, Washer |
| Constructed Date | 2024 |
| Cooling Type | Air Conditioned |
| Fire Protection | Fire Alarm System |
| Heating Fuel | Electric, Natural Gas |
| Heating Type | Baseboard Heaters, Heat Pump |
| Size Interior | 2,562 Sqft |
| Type | House |
Parking
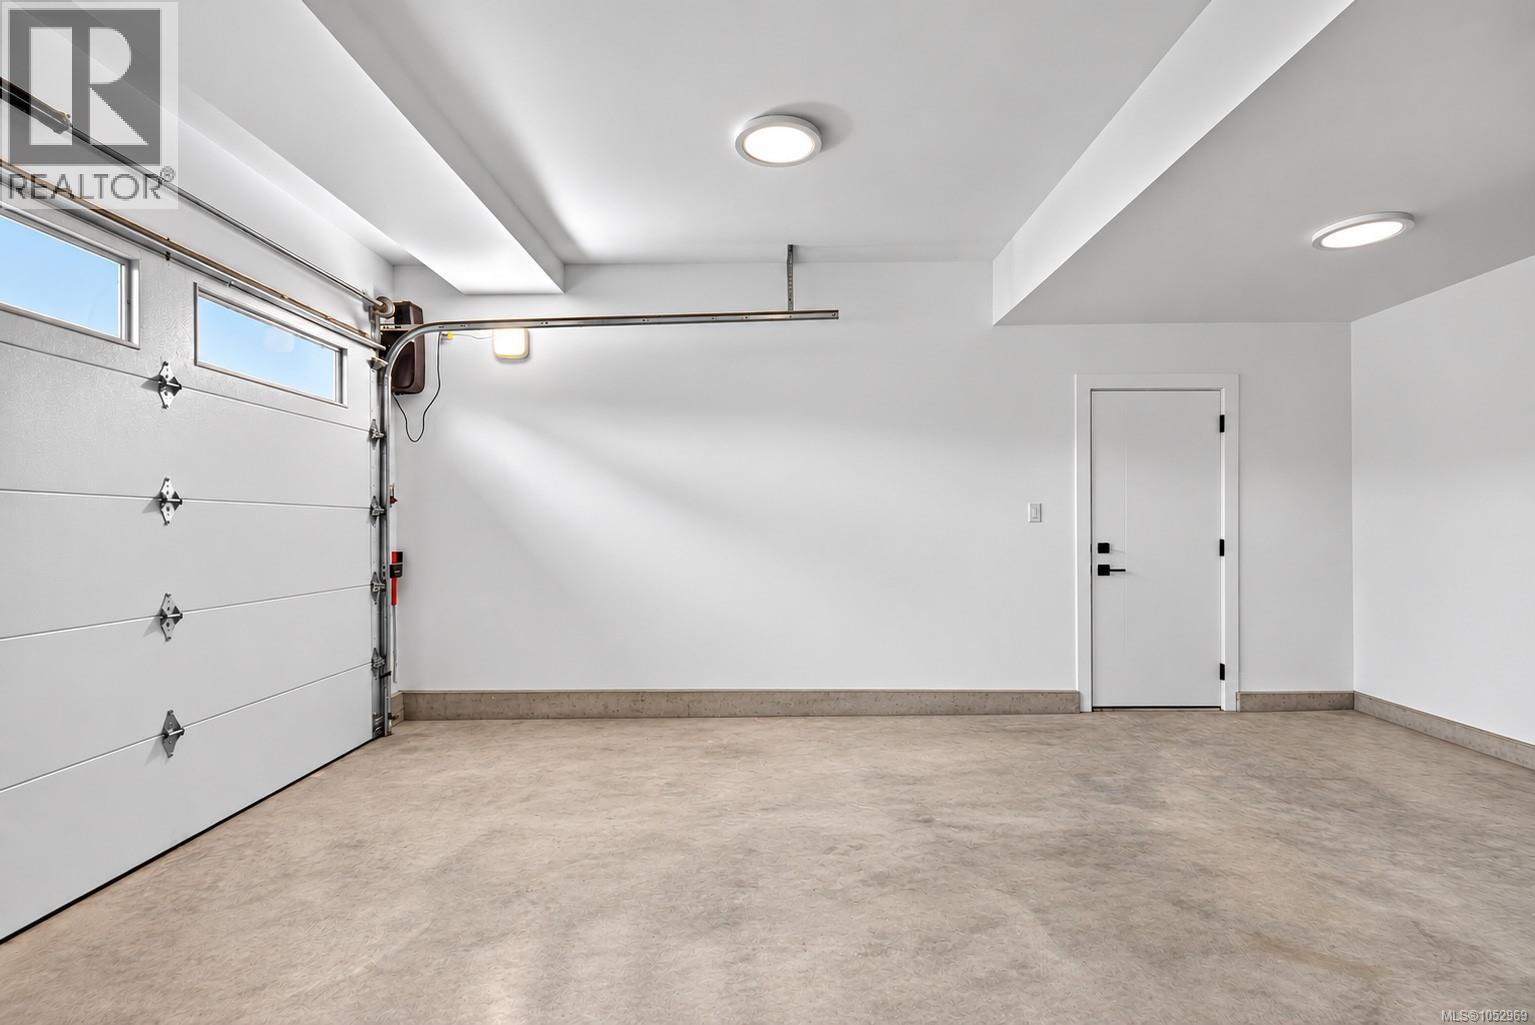
| Garage |
Land
| Access Type | Road Access |
| Acreage | No |
| Size Irregular | 5138 |
| Size Total | 5138 Sqft |
| Size Total Text | 5138 Sqft |
| Zoning Type | Residential |
Rooms
| Level | Type | Length | Width | Dimensions |
|---|---|---|---|---|
| Lower Level | Patio | 14 ft | Measurements not available x 14 ft | |
| Lower Level | Entrance | 9'5 x 8'9 | ||
| Lower Level | Bathroom | 9'3 x 5'3 | ||
| Lower Level | Bedroom | 9'6 x 9'5 | ||
| Lower Level | Bedroom | 13'4 x 9'6 | ||
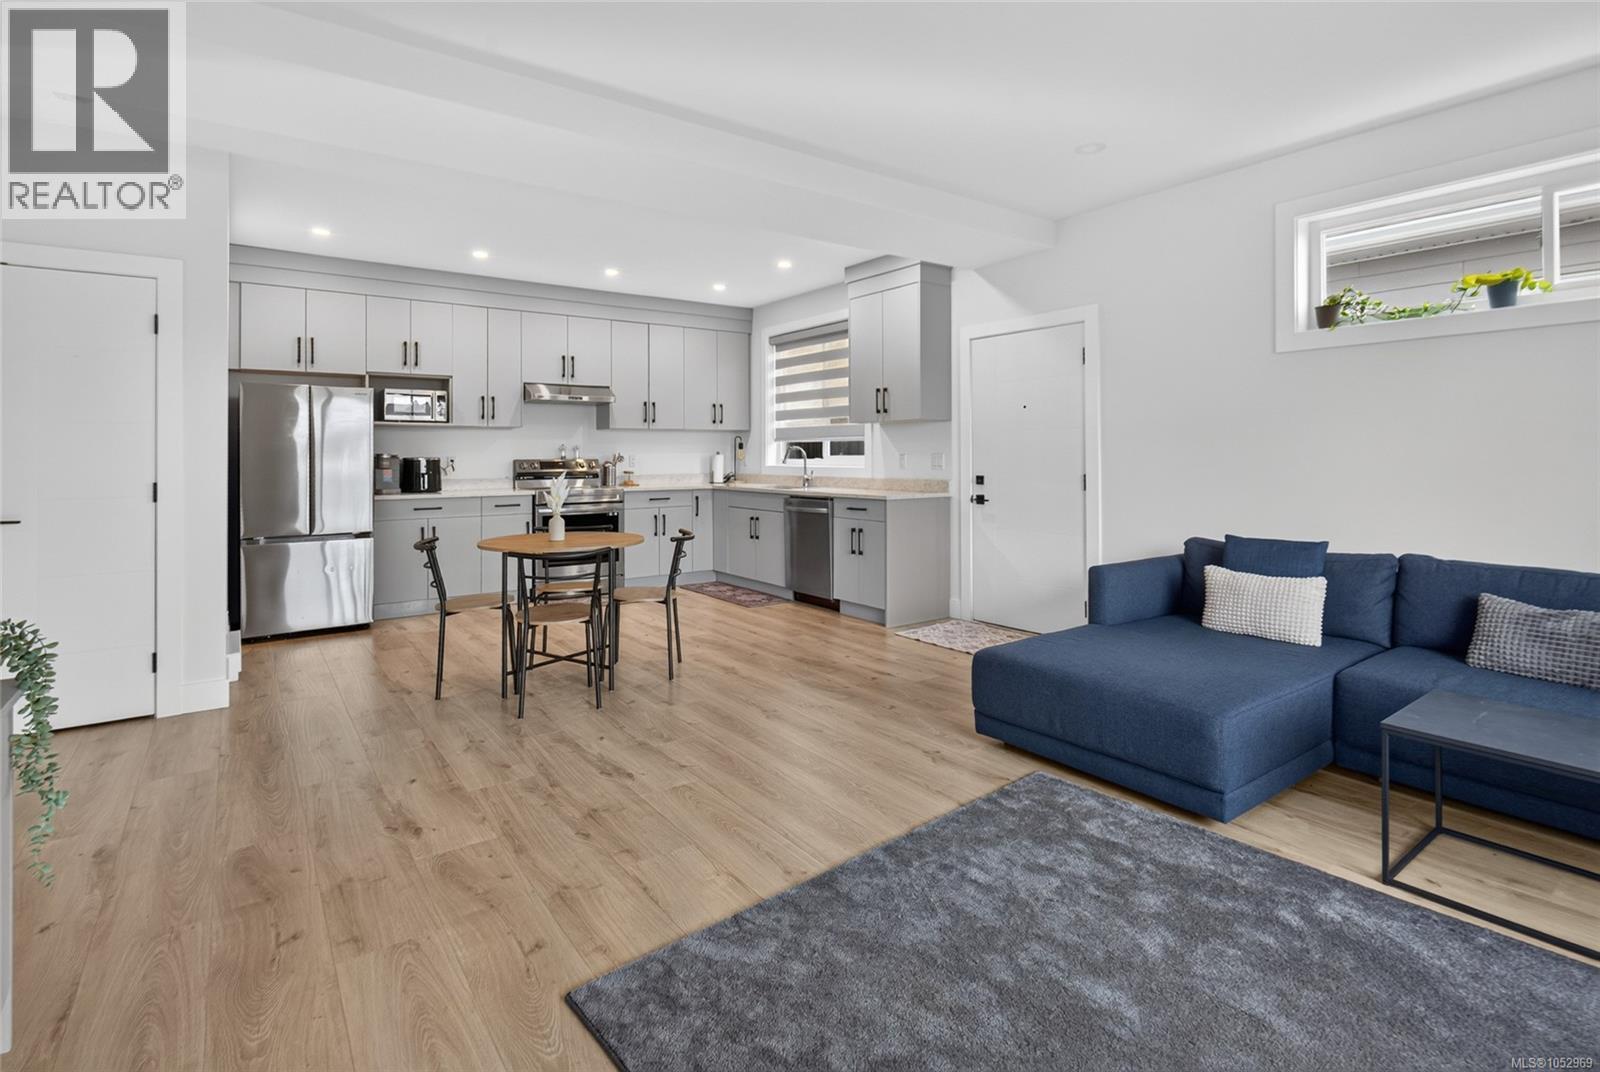
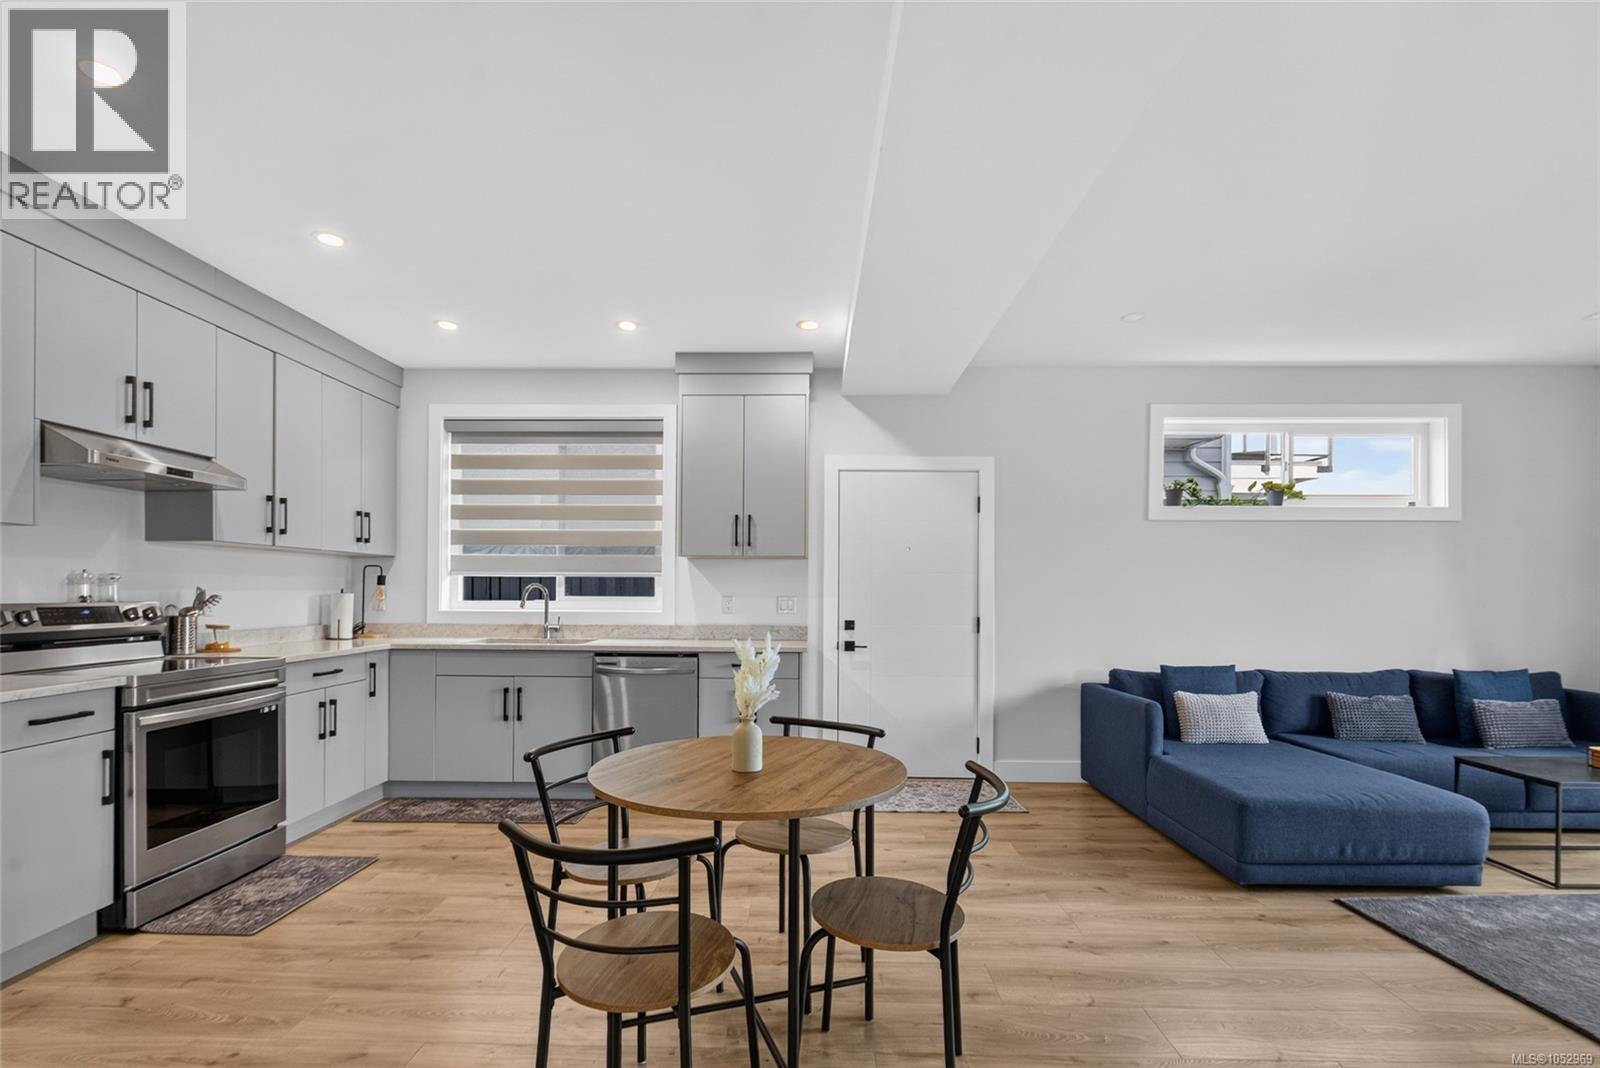
| Lower Level | Kitchen | 14'2 x 10'2 | ||
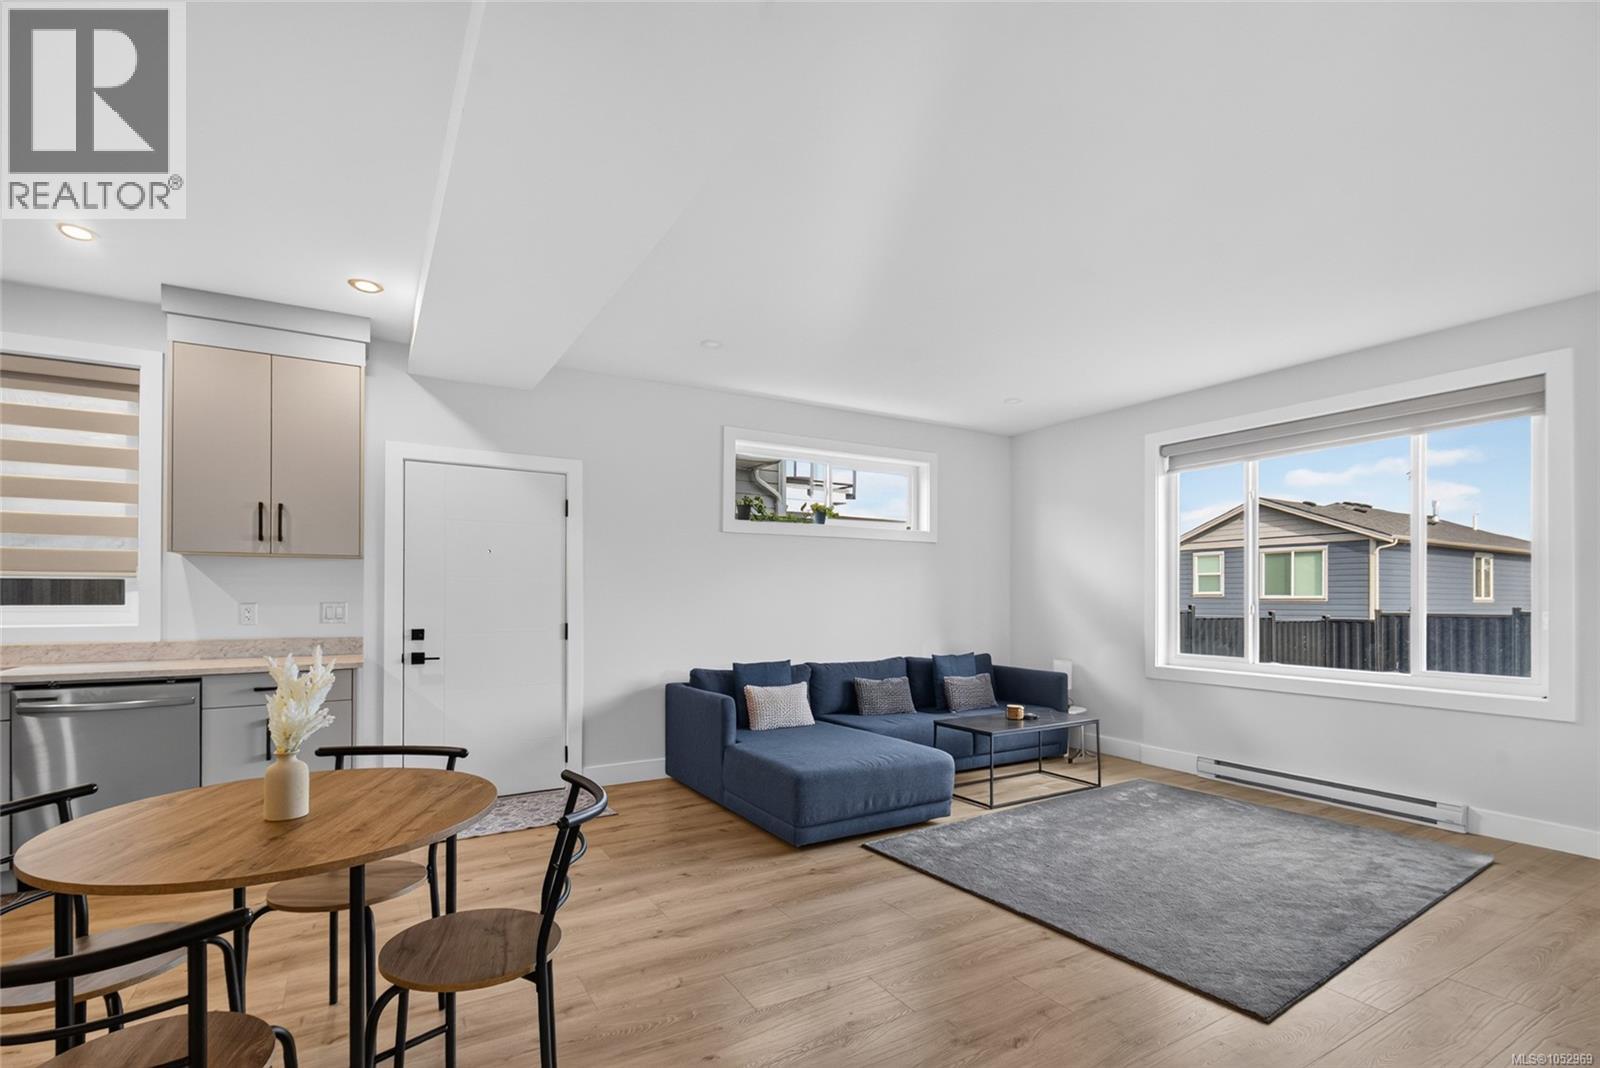
| Lower Level | Living Room | 16'6 x 16'3 | ||
| Main Level | Balcony | 13 ft | Measurements not available x 13 ft | |
| Main Level | Kitchen | 18'5 x 10'2 | ||
| Main Level | Pantry | 5' x 5' | ||
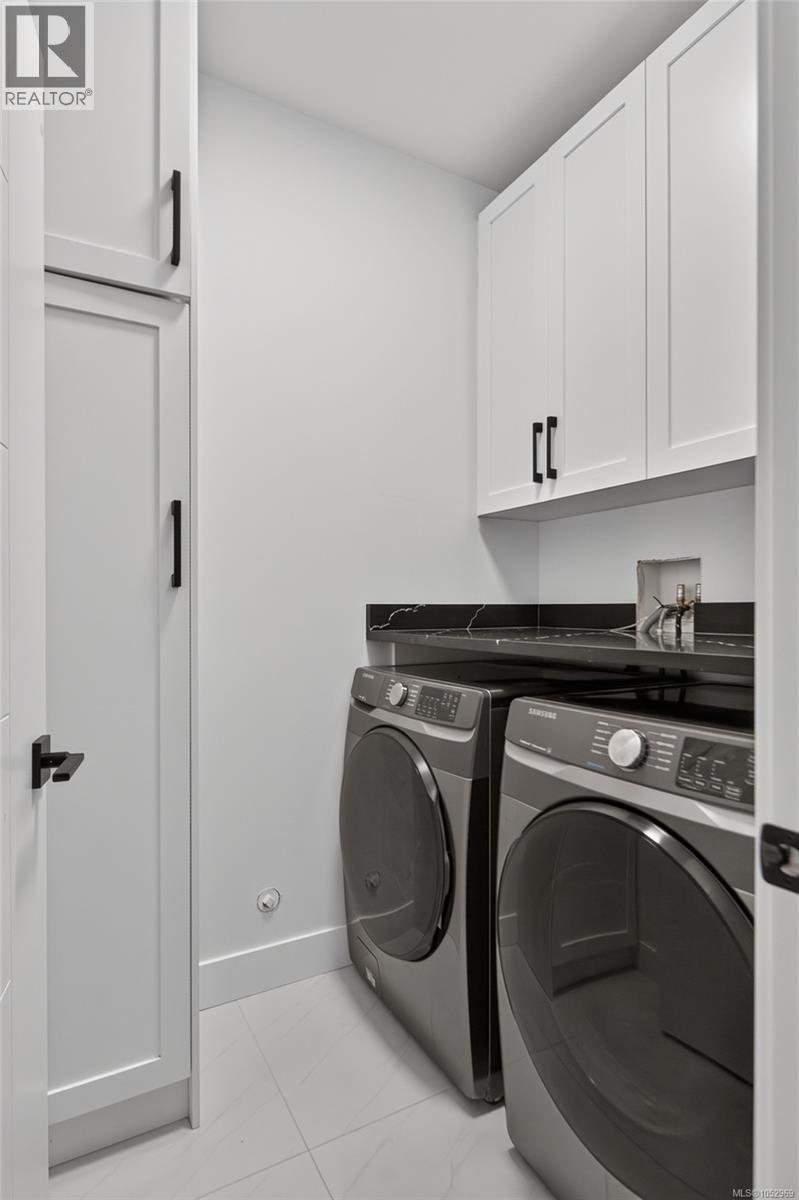
| Main Level | Laundry Room | 6'6 x 5'0 | ||
| Main Level | Bathroom | 9'10 x 5'0 | ||
| Main Level | Ensuite | 14'6 x 6'1 | ||
| Main Level | Bedroom | 11'0 x 9'5 | ||
| Main Level | Bedroom | 13'7 x 9'9 | ||
| Main Level | Primary Bedroom | 14'6 x 13'7 |
https://www.realtor.ca/real-estate/30451138/6274-old-mill-rd-duncan-west-duncan
Contact Us
Contact us for more information

Prabh Nijjar
101- 5275 Rutherford Road
Nanaimo, British Columbia V9T 5N9
(833) 817-6506
(866) 253-9200
www.exprealty.ca/

The trademarks REALTOR®, REALTORS®, and the REALTOR® logo are controlled by The Canadian Real Estate Association (CREA) and identify real estate professionals who are members of CREA. The trademarks MLS®, Multiple Listing Service® and the associated logos are owned by The Canadian Real Estate Association (CREA) and identify the quality of services provided by real estate professionals who are members of CREA. The trademark DDF® is owned by The Canadian Real Estate Association (CREA) and identifies CREA's Data Distribution Facility (DDF®)
October 28 2026 03:21:50
Vancouver Island Real Estate Board
Exp Realty (Na)