Presented by Robert J. Iio Personal Real Estate Corporation — Team 110 RE/MAX Real Estate (Kamloops).
1 2288 Gassoff Road Quesnel, British Columbia V2J 4E6

$175,000
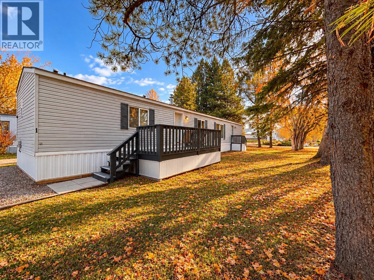
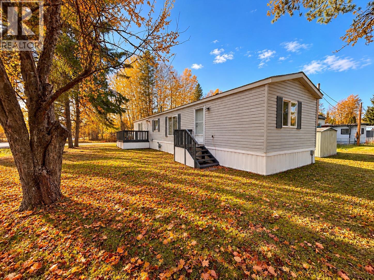
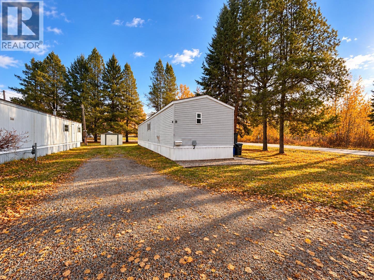
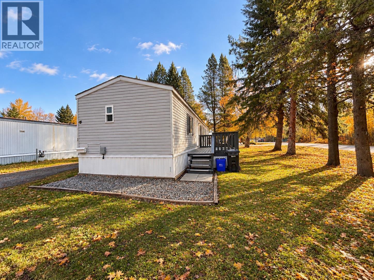
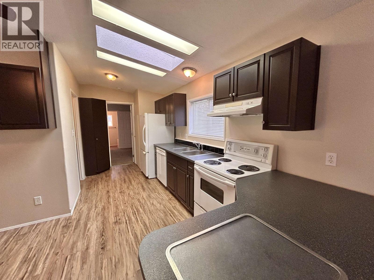
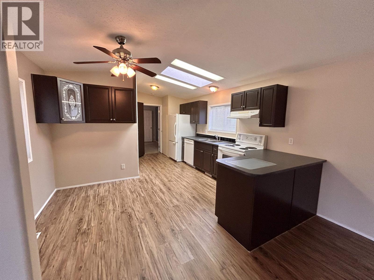
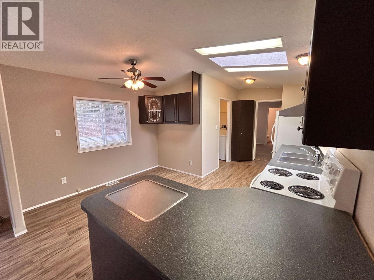
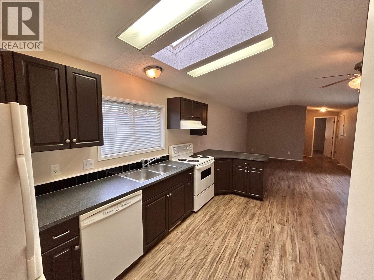
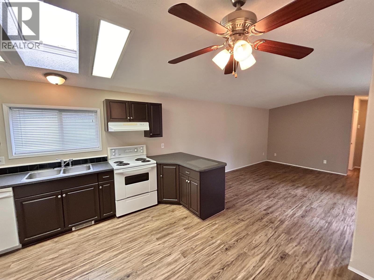
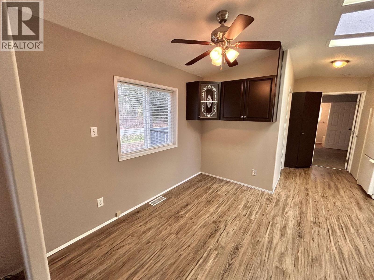
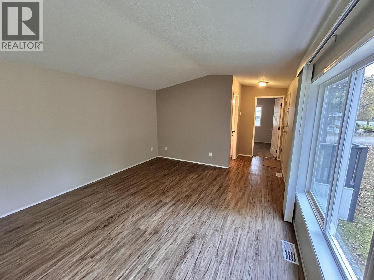
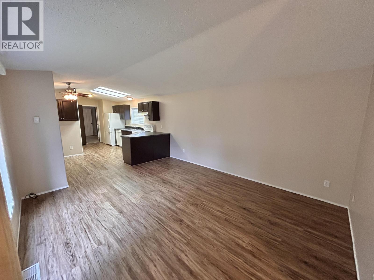
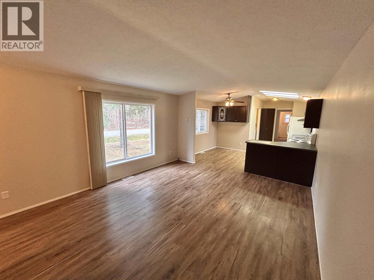
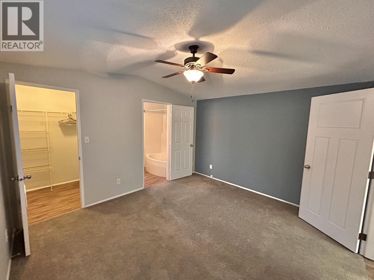
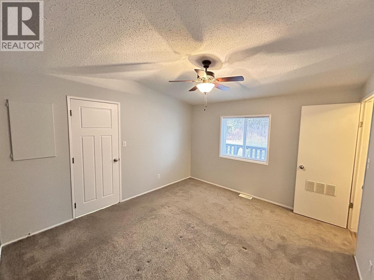
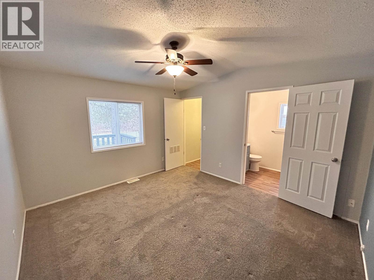
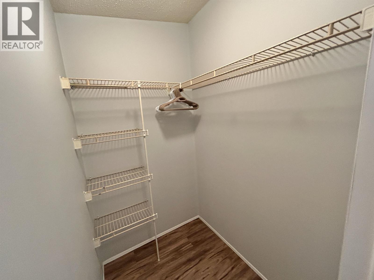
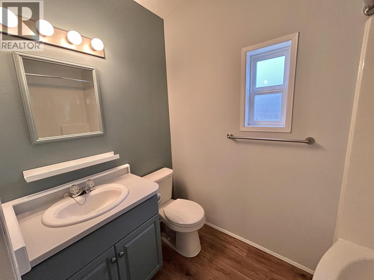
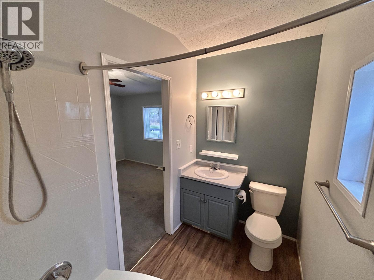
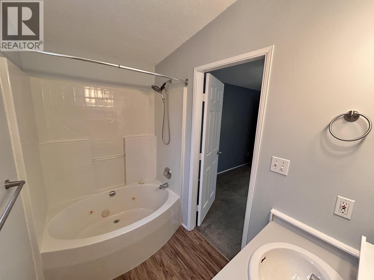
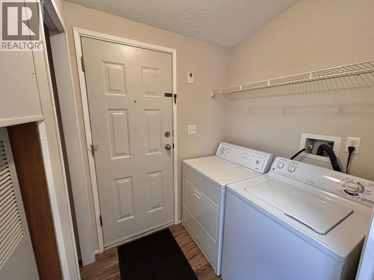
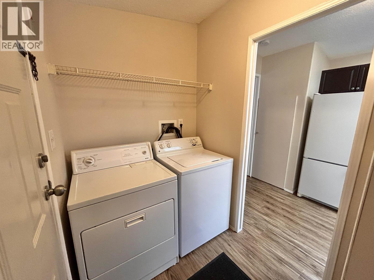
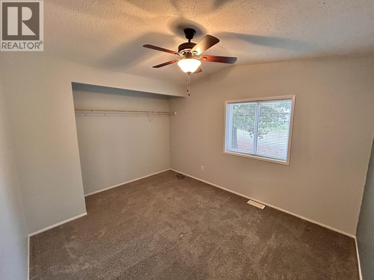
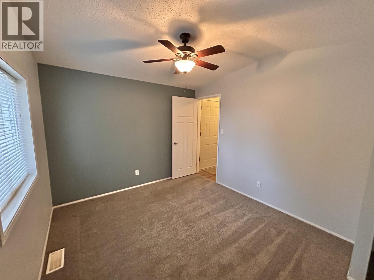
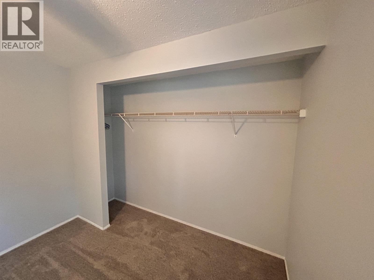
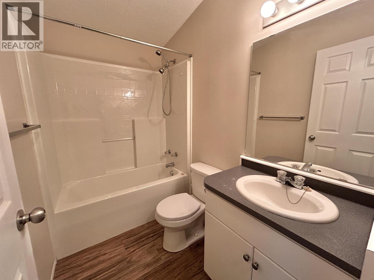
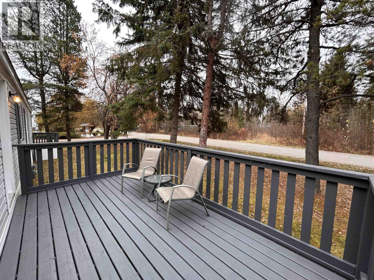
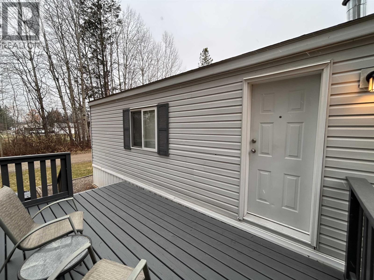
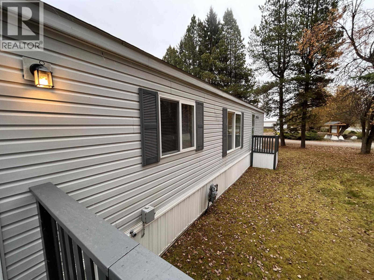
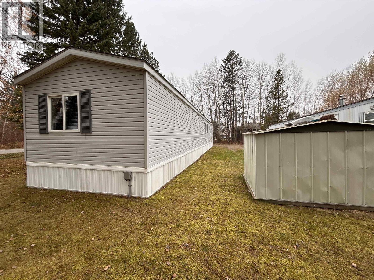
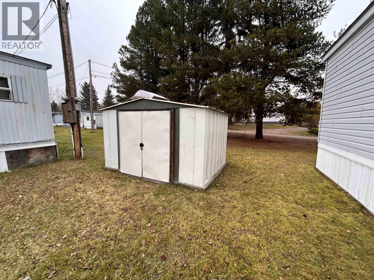
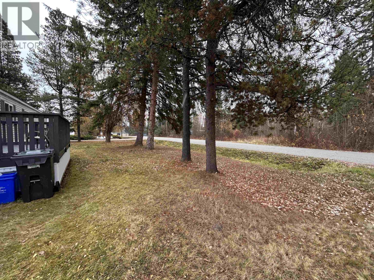
Home Sweet Home! There is so much to love here! This 1997 manufactured home sits in an amazing location. Large, private, corner lot - features mature trees, a large grassy area, a shed, extra parking, and is just steps from the bus stop. Inside, you'll find a bright and spacious open floor plan featuring vaulted ceilings, skylight in the kitchen, and plenty of counter space. 2 beds & 2 baths, including a generously sized primary bedroom with a walk-in closet and full ensuite featuring a jetted soaker tub — a HUGE bonus! Additional highlights include vinyl plank flooring and a newer roof (2022). Situated in a well-managed, family-friendly park on a quiet street, close to shopping and approx. 10 minutes from downtown. Don't miss out on this one! *Some photos have been edited to show sun. (id:61048)
Property Details
| MLS® Number | R3179158 |
| Property Type | Single Family |
Building
| Bathroom Total | 2 |
| Bedrooms Total | 2 |
| Appliances | Washer, Dryer, Refrigerator, Stove, Dishwasher |
| Basement Type | None |
| Constructed Date | 1997 |
| Construction Style Attachment | Detached |
| Construction Style Other | Manufactured |
| Exterior Finish | Vinyl Siding |
| Foundation Type | Unknown |
| Heating Fuel | Natural Gas |
| Heating Type | Forced Air |
| Roof Material | Asphalt Shingle |
| Roof Style | Conventional |
| Stories Total | 1 |
| Size Interior | 938 Sqft |
| Total Finished Area | 938 Sqft |
| Type | Manufactured Home/mobile |
| Utility Water | Municipal Water |
Parking
| Open |
Land
| Acreage | No |
| Size Irregular | 0 X |
| Size Total Text | 0 X |
Rooms
| Level | Type | Length | Width | Dimensions |
|---|---|---|---|---|
| Main Level | Other | 4 ft ,1 in | 3 ft ,1 in | 4 ft ,1 in x 3 ft ,1 in |
| Main Level | Primary Bedroom | 12 ft ,8 in | 11 ft ,6 in | 12 ft ,8 in x 11 ft ,6 in |
| Main Level | Laundry Room | 5 ft | 5 ft ,8 in | 5 ft x 5 ft ,8 in |
| Main Level | Kitchen | 7 ft ,4 in | 15 ft | 7 ft ,4 in x 15 ft |
| Main Level | Dining Room | 7 ft ,5 in | 9 ft ,1 in | 7 ft ,5 in x 9 ft ,1 in |
| Main Level | Living Room | 12 ft ,7 in | 15 ft ,3 in | 12 ft ,7 in x 15 ft ,3 in |
| Main Level | Bedroom 2 | 9 ft ,1 in | 12 ft ,8 in | 9 ft ,1 in x 12 ft ,8 in |
https://www.realtor.ca/real-estate/30451152/1-2288-gassoff-road-quesnel
Contact Us
Contact us for more information

Scott Klassen
PREC - Scott & Krystina Real Estate Group
www.youtube.com/embed/auHjK5QQUOk
scottandkrystina.com/
www.facebook.com/scottandkrystina
www.linkedin.com/in/scottklassenrealtor/
www.instagram.com/scottklassenrealestate/?hl=en
310 St Laurent Ave
Quesnel, British Columbia V2J 5A3
(250) 985-2100
(250) 992-8833
www.century21.ca/energyrealty

Krystina Klassen
Scott & Krystina Real Estate Group
www.youtube.com/embed/auHjK5QQUOk
scottandkrystina.com/
www.facebook.com/scottandkrystina
www.instagram.com/scottklassenrealestate/
310 St Laurent Ave
Quesnel, British Columbia V2J 5A3
(250) 985-2100
(250) 992-8833
www.century21.ca/energyrealty

Hannah Botterill
Scott & Krystina Real Estate Group
310 St Laurent Ave
Quesnel, British Columbia V2J 5A3
(250) 985-2100
(250) 992-8833
www.century21.ca/energyrealty

The trademarks REALTOR®, REALTORS®, and the REALTOR® logo are controlled by The Canadian Real Estate Association (CREA) and identify real estate professionals who are members of CREA. The trademarks MLS®, Multiple Listing Service® and the associated logos are owned by The Canadian Real Estate Association (CREA) and identify the quality of services provided by real estate professionals who are members of CREA. The trademark DDF® is owned by The Canadian Real Estate Association (CREA) and identifies CREA's Data Distribution Facility (DDF®)
October 29 2026 10:52:09
BC Northern Real Estate Board
Century 21 Energy Realty(Qsnl)