Presented by Robert J. Iio Personal Real Estate Corporation — Team 110 RE/MAX Real Estate (Kamloops).
4082 Carey Pl Royston, British Columbia V0R 2V0

$899,900
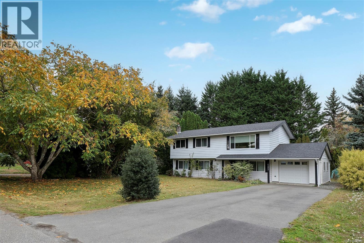
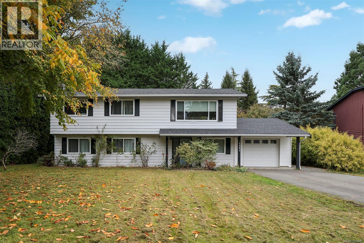
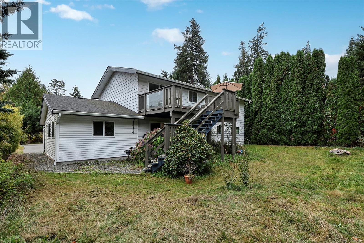
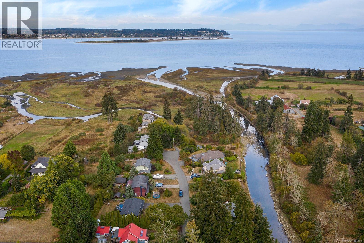
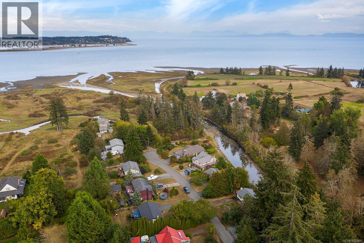
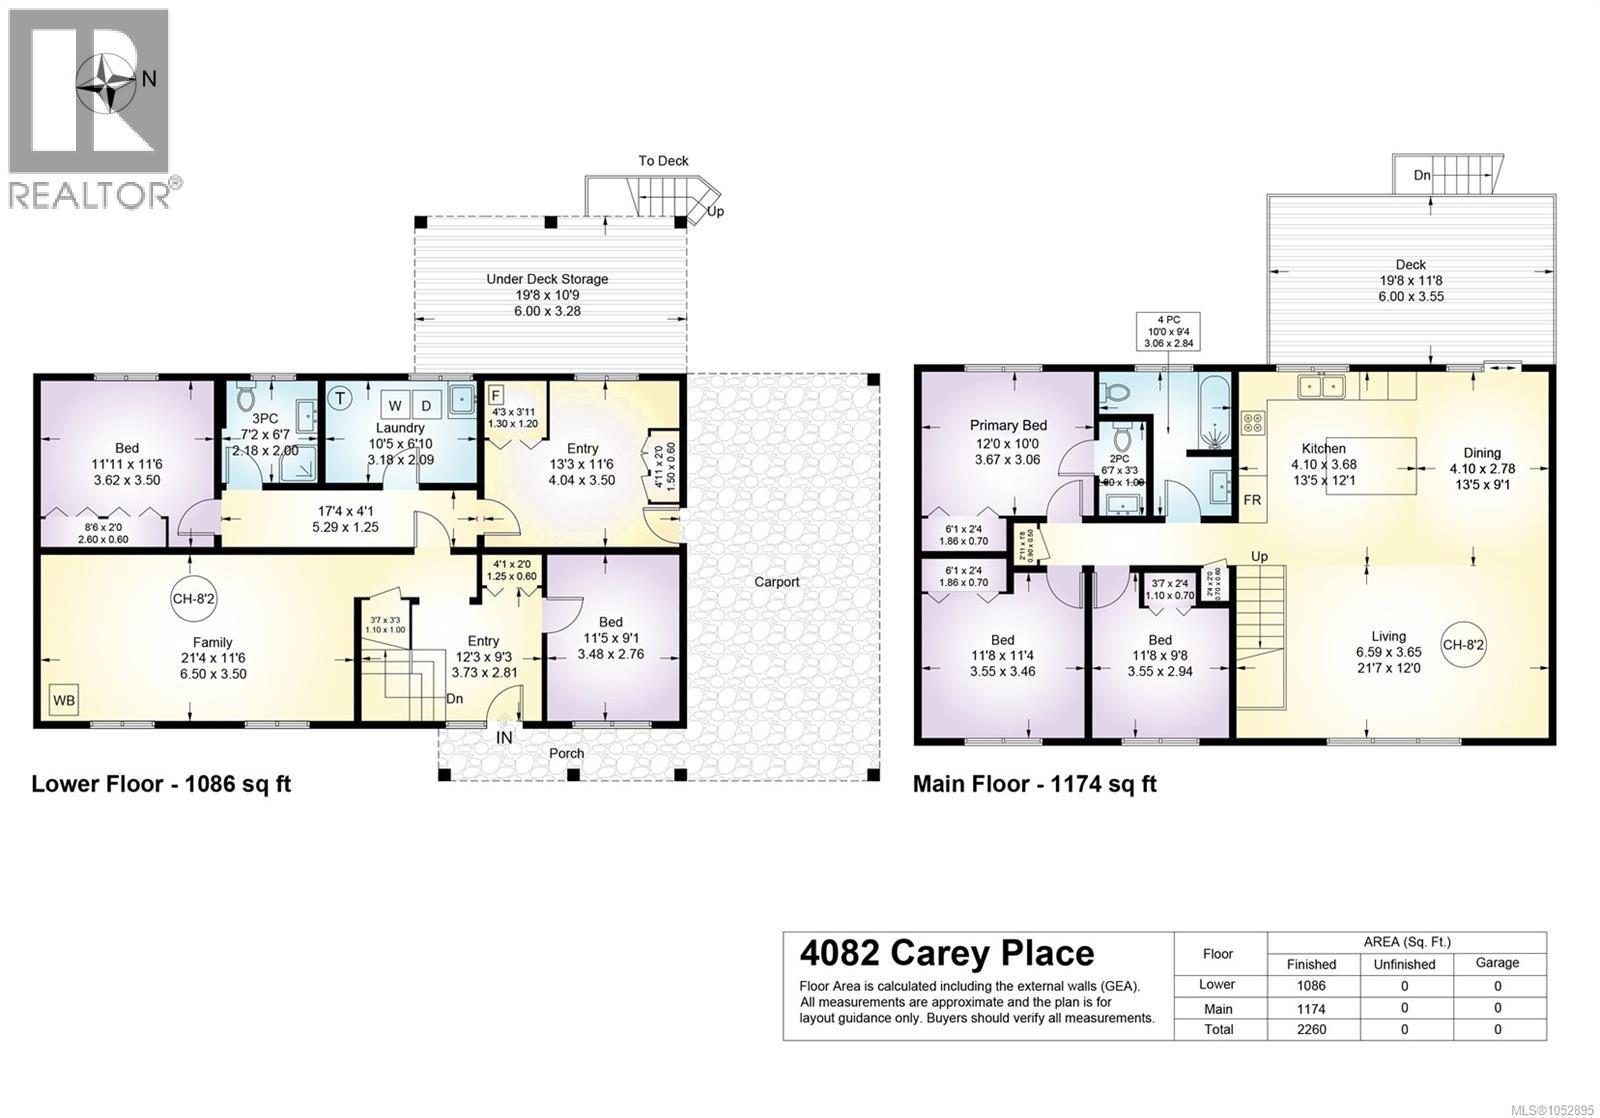
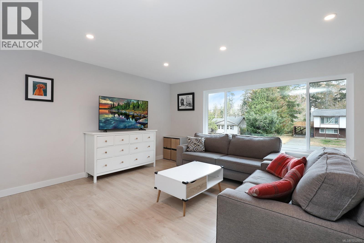
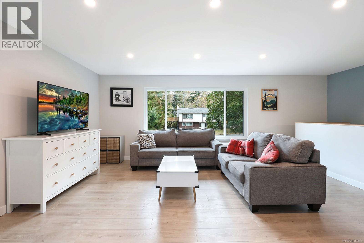
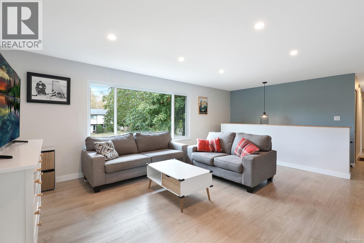
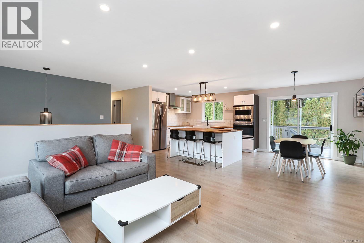
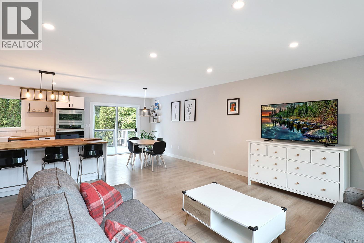
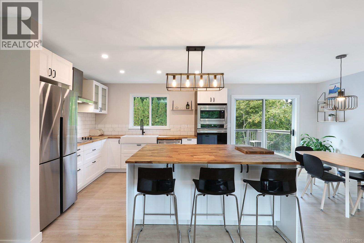
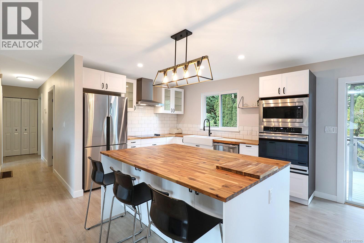
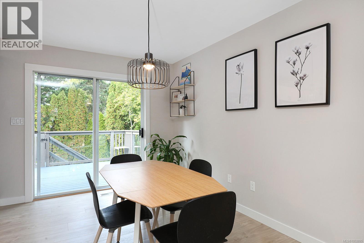
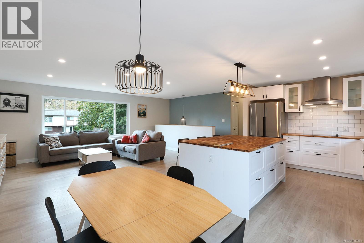
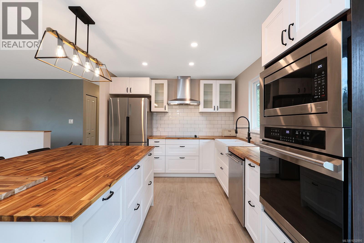
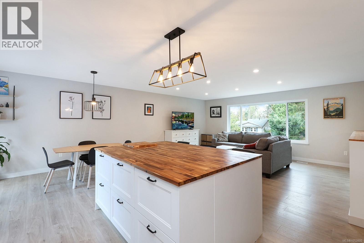
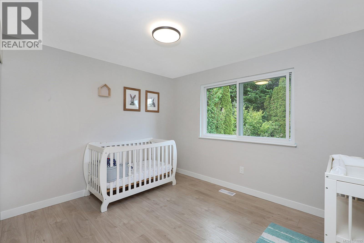
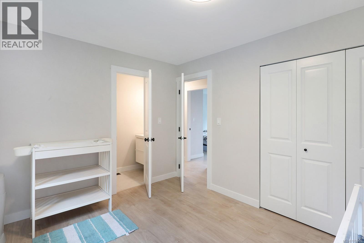
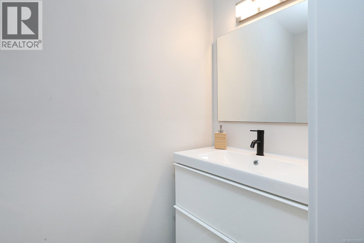
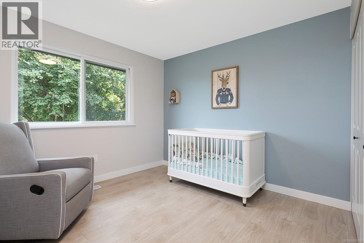
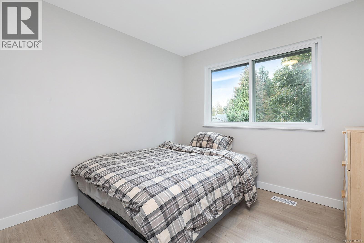
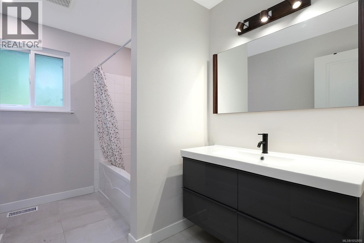
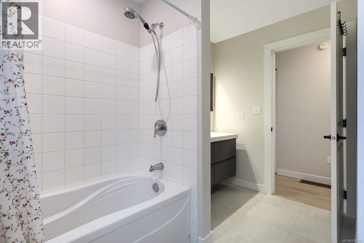
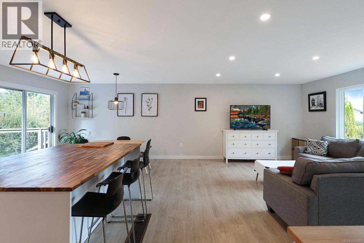
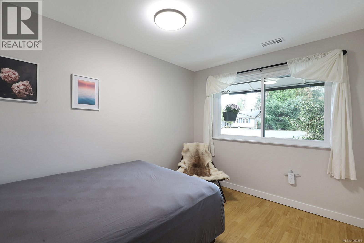
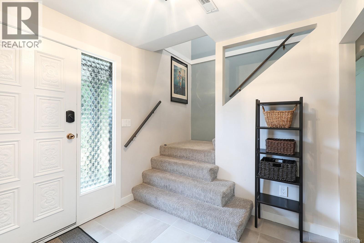
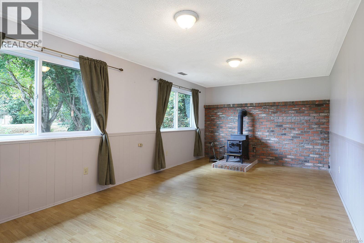
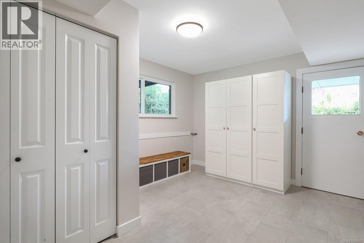
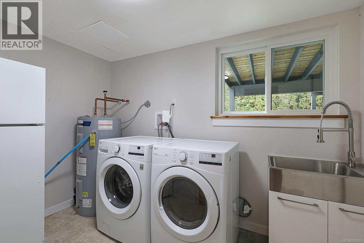
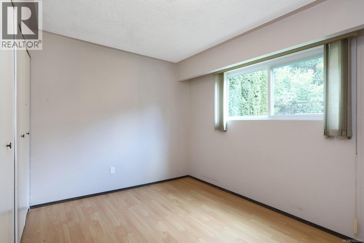
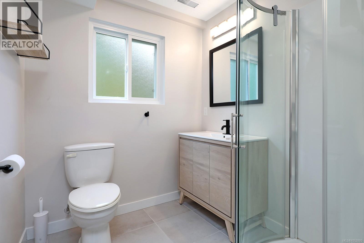
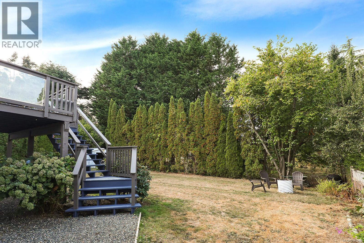
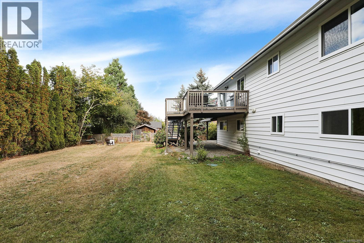
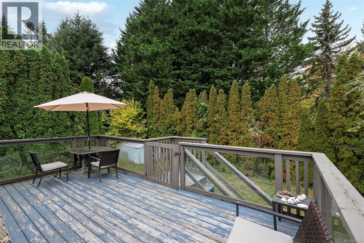
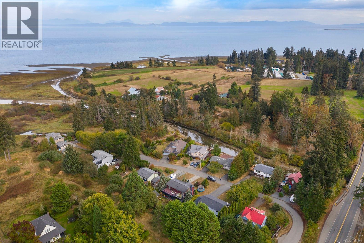
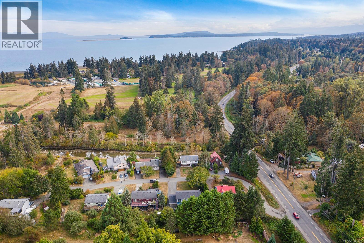
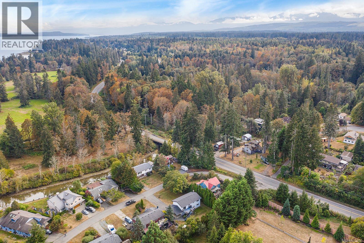
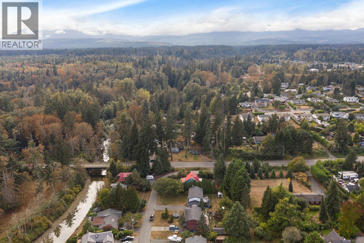
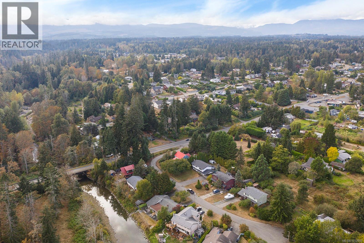
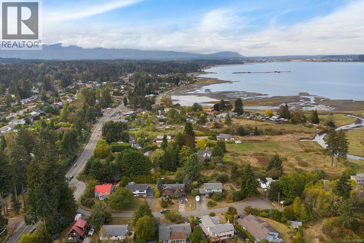
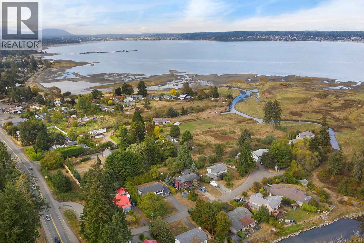
Set in desirable South Royston, this well-maintained five-bedroom home offers a great combination of space, convenience and outdoor lifestyle. A trail to the Trent River is just across the street, with the beach and everyday amenities only minutes away. Inside, the bright, open-concept main floor features a refreshed kitchen with an eat-up island, wood countertops, apron sink and modern cabinetry, flowing seamlessly into the dining and living areas. Three bedrooms upstairs include a primary with ensuite, while the lower level offers two additional bedrooms, a family room, laundry and a third bathroom. A welcoming mudroom adds everyday functionality, and the former carport has been enclosed to create a proper garage. Outside, the large backyard features a privacy hedge and plenty of room to make it your own. Tucked away on a quiet cul-de-sac, this is a fantastic opportunity to enjoy comfortable family living in a sought-after location. (id:61048)
Property Details
| MLS® Number | 1052895 |
| Property Type | Single Family |
| Neigbourhood | Courtenay South |
| Features | Cul-de-sac, Other |
| Parking Space Total | 6 |
Building
| Bathroom Total | 3 |
| Bedrooms Total | 5 |
| Constructed Date | 1974 |
| Cooling Type | None |
| Fireplace Present | Yes |
| Fireplace Total | 1 |
| Heating Fuel | Natural Gas |
| Heating Type | Forced Air |
| Size Interior | 2,260 Sqft |
| Type | House |
Parking
| Garage |
Land
| Access Type | Road Access |
| Acreage | No |
| Size Irregular | 10019 |
| Size Total | 10019 Sqft |
| Size Total Text | 10019 Sqft |
| Zoning Description | R-1 |
| Zoning Type | Residential |
Rooms
| Level | Type | Length | Width | Dimensions |
|---|---|---|---|---|
| Lower Level | Storage | 19'8 x 10'9 | ||
| Lower Level | Entrance | 13'3 x 11'6 | ||
| Lower Level | Laundry Room | 10'5 x 6'10 | ||
| Lower Level | Bathroom | 3-Piece | ||
| Lower Level | Bedroom | 11'11 x 11'6 | ||
| Lower Level | Bedroom | 11'5 x 9'1 | ||
| Lower Level | Family Room | 21'4 x 11'6 | ||
| Lower Level | Entrance | 12'3 x 9'3 | ||
| Main Level | Ensuite | 2-Piece | ||
| Main Level | Primary Bedroom | 12'0 x 10'0 | ||
| Main Level | Bathroom | 4-Piece | ||
| Main Level | Bedroom | 11'8 x 11'4 | ||
| Main Level | Bedroom | 11'8 x 9'8 | ||
| Main Level | Kitchen | 13'5 x 12'1 | ||
| Main Level | Dining Room | 13'5 x 9'1 | ||
| Main Level | Living Room | 21'7 x 12'0 |
https://www.realtor.ca/real-estate/30451189/4082-carey-pl-royston-courtenay-south
Contact Us
Contact us for more information
Jakob Christoph
Personal Real Estate Corporation
www.comoxvalleyhomesandrealestate.com/
www.facebook.com/ChristophRealEstateGroup/
ca.linkedin.com/pub/jakob-christoph/71/620/21b/
282 Anderton Road
Comox, British Columbia V9M 1Y2
(250) 339-2021
(888) 829-7205
(250) 339-5529
www.oceanpacificrealty.com/

The trademarks REALTOR®, REALTORS®, and the REALTOR® logo are controlled by The Canadian Real Estate Association (CREA) and identify real estate professionals who are members of CREA. The trademarks MLS®, Multiple Listing Service® and the associated logos are owned by The Canadian Real Estate Association (CREA) and identify the quality of services provided by real estate professionals who are members of CREA. The trademark DDF® is owned by The Canadian Real Estate Association (CREA) and identifies CREA's Data Distribution Facility (DDF®)
October 28 2026 04:41:29
Vancouver Island Real Estate Board
RE/MAX Ocean Pacific (Cx)