Presented by Robert J. Iio Personal Real Estate Corporation — Team 110 RE/MAX Real Estate (Kamloops).
8 Stoneridge Dr View Royal, British Columbia V9B 6L4

$999,999
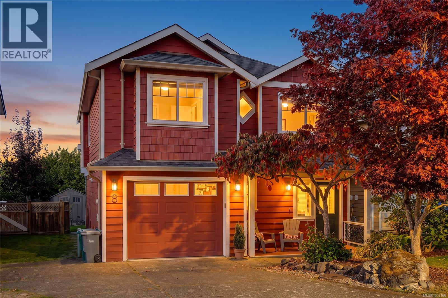
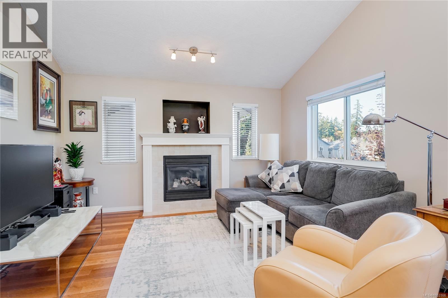
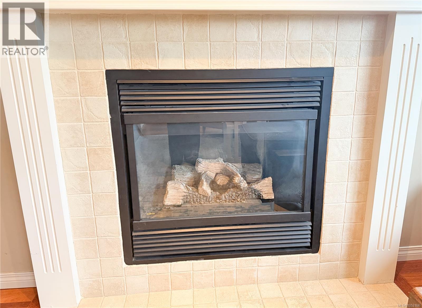
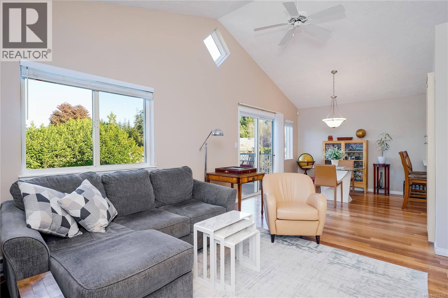
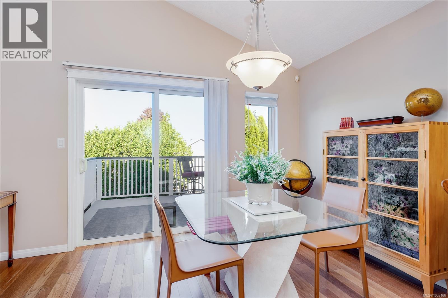
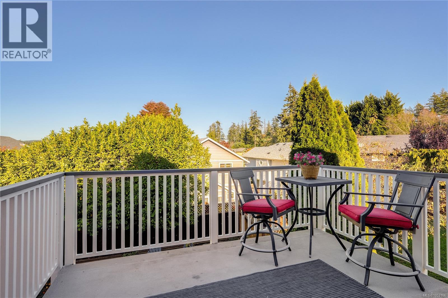
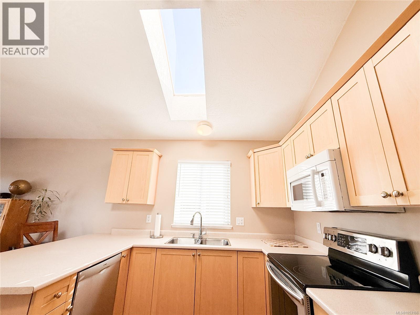
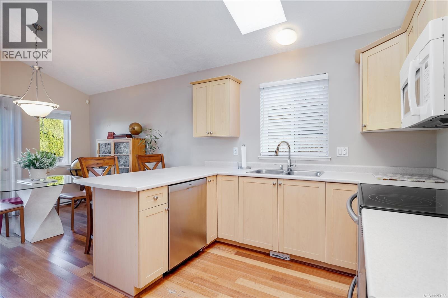
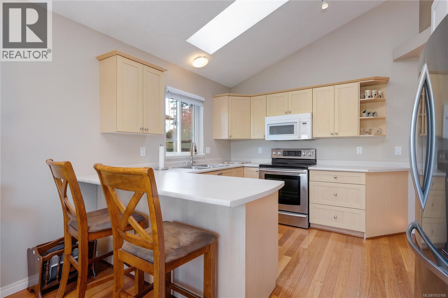
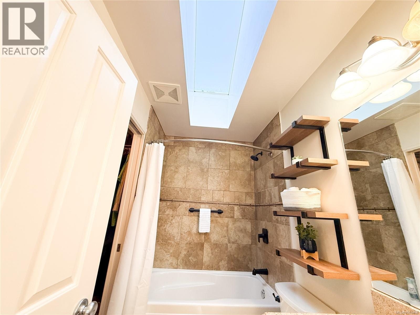
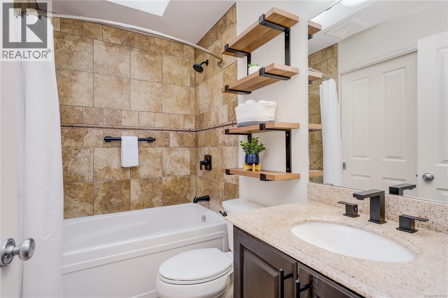
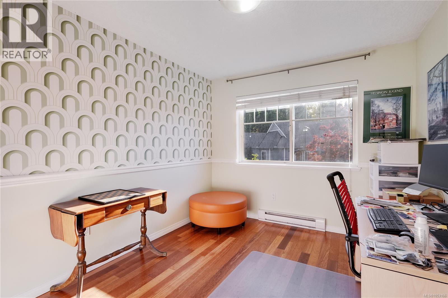
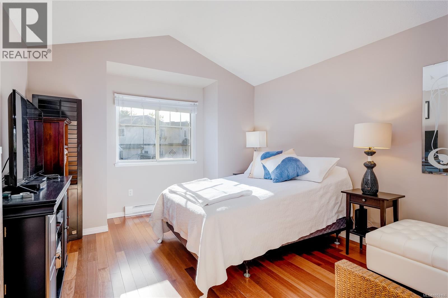
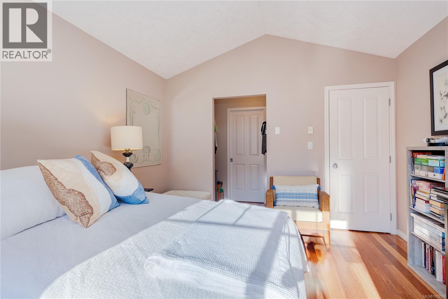
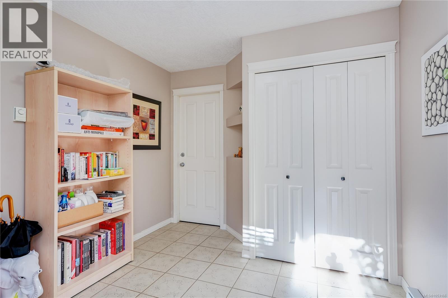
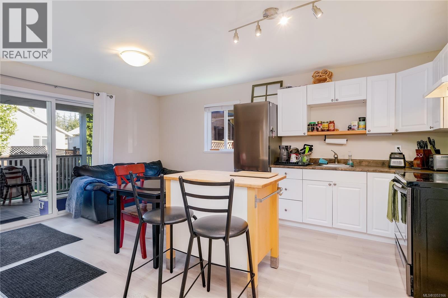
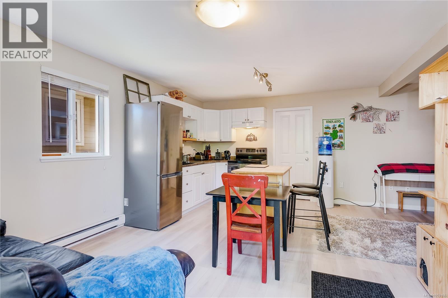
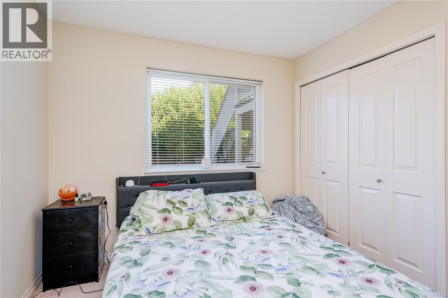
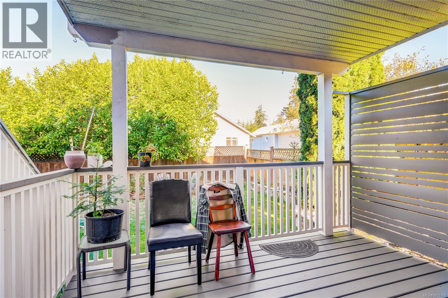
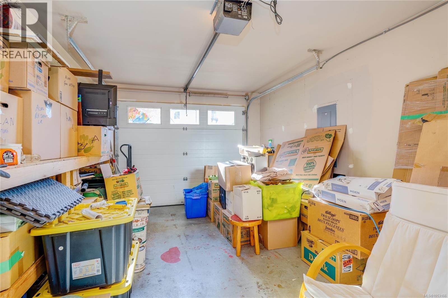
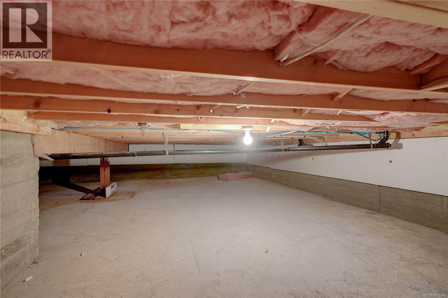
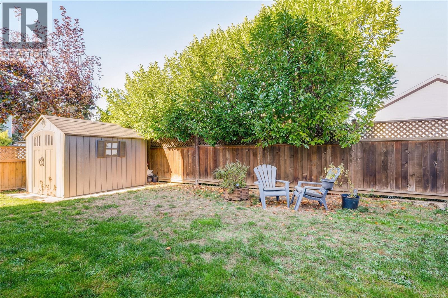
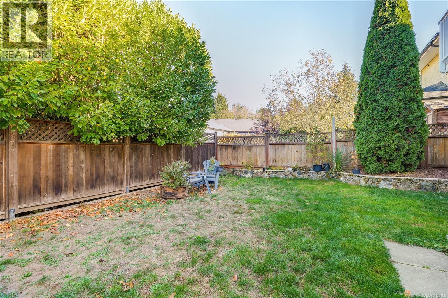
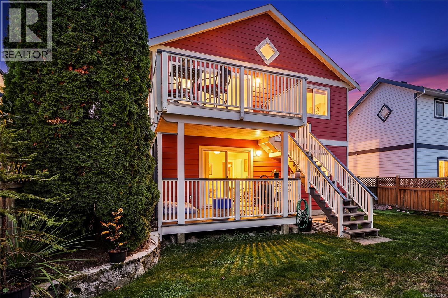
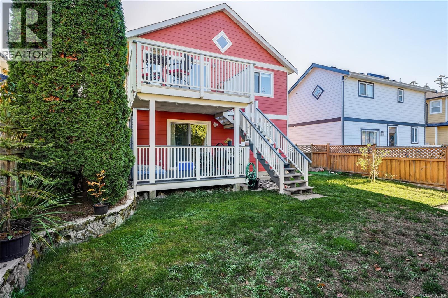
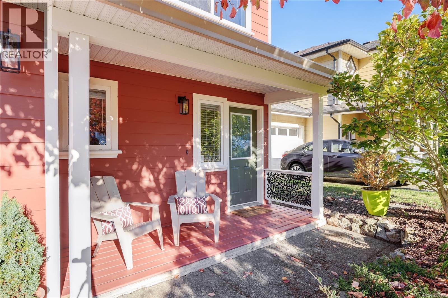
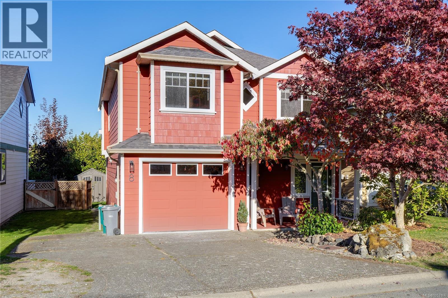
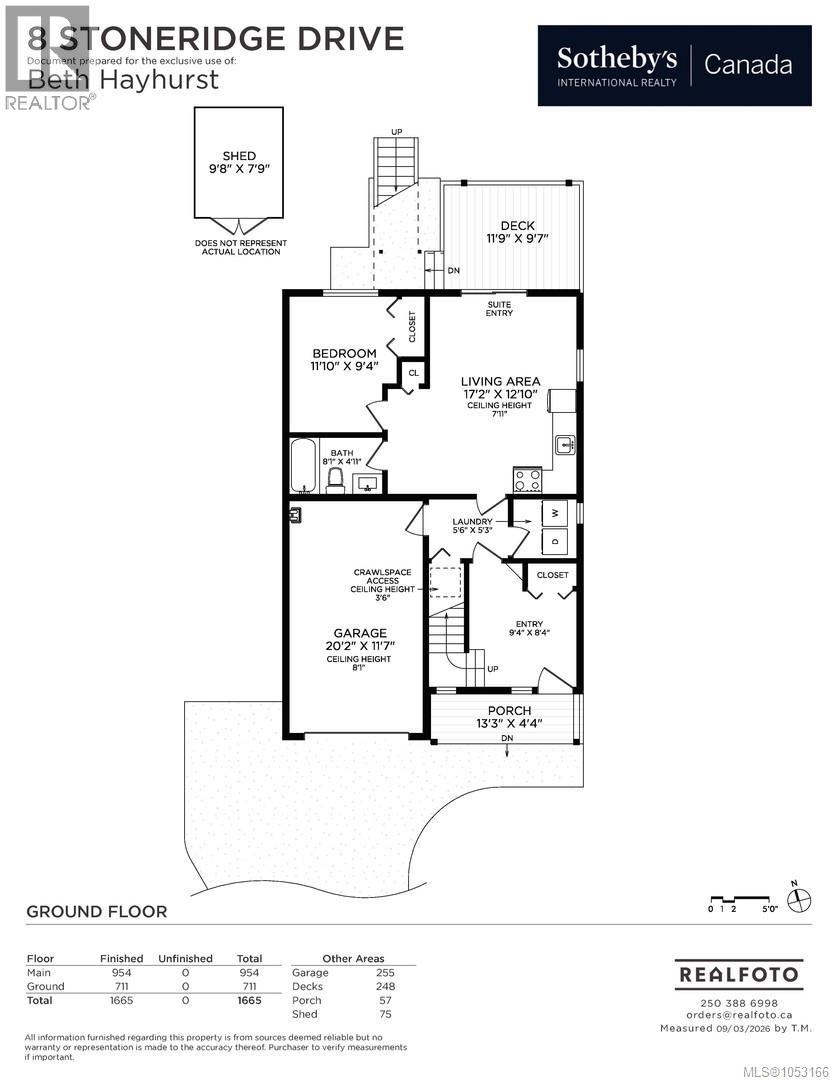
Some homes adapt to your lifestyle; this one grows with it. Located in the coveted enclave of Stoneridge Estates, this property offers rare versatility—functioning as a bright & charming 3-bedroom family home (with lower-level bedroom & flex space) or as 2-bedroom home with a 1-bedroom lower level mortgage helper. Vaulted ceilings and skylights bathe the open-concept living in natural light, while a warm gas fireplace anchors the inviting living area. A bright kitchen, featuring stainless steel appliances, steps out to a sunny deck overlooking a charming, fully fenced backyard perfect for entertaining & play. Downstairs, the flexible lower level boasts its own generous living space, bedroom, and a covered patio walkout. Other comforts include a single-car garage, storage shed, hot water on demand, and an accessible 4-foot high crawl space for abundant storage. Located just steps from the Galloping Goose Trail, parks such as Thetis Lake, and schools. Light-filled and full of possibility, it feels like yours the moment you walk in. (id:61048)
Property Details
| MLS® Number | 1053166 |
| Property Type | Single Family |
| Neigbourhood | Hospital |
| Features | Level Lot, Other, Rectangular |
| Parking Space Total | 2 |
| Plan | Vip71918 |
| Structure | Shed |
Building
| Bathroom Total | 2 |
| Bedrooms Total | 3 |
| Appliances | Dishwasher, Dryer, Range - Electric, Refrigerator, Washer |
| Architectural Style | Cape Cod |
| Constructed Date | 2001 |
| Cooling Type | None |
| Fireplace Present | Yes |
| Fireplace Total | 1 |
| Heating Fuel | Electric, Natural Gas |
| Heating Type | Baseboard Heaters |
| Size Interior | 1,665 Sqft |
| Type | House |
Parking
| Attached Garage | |
| Garage |
Land
| Acreage | No |
| Size Irregular | 3484 |
| Size Total | 3484 Sqft |
| Size Total Text | 3484 Sqft |
| Zoning Type | Residential |
Rooms
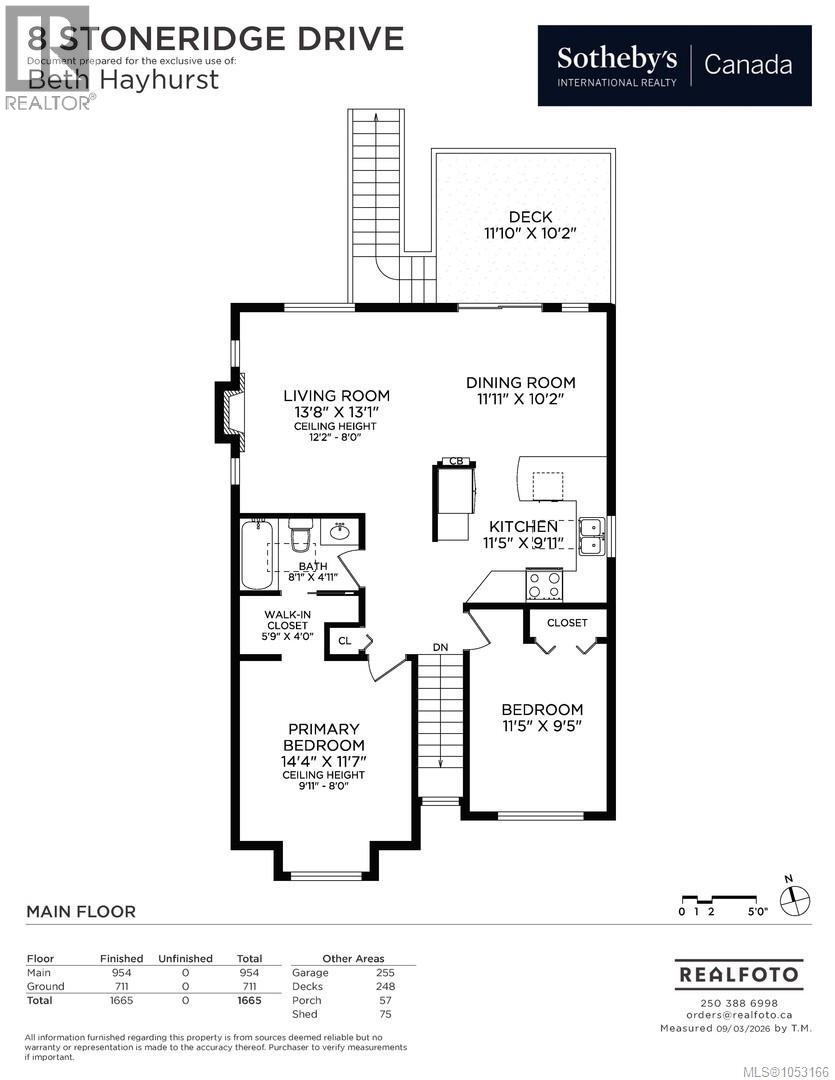
| Level | Type | Length | Width | Dimensions |
|---|---|---|---|---|
| Lower Level | Porch | 13' x 4' | ||
| Lower Level | Storage | 10' x 8' | ||
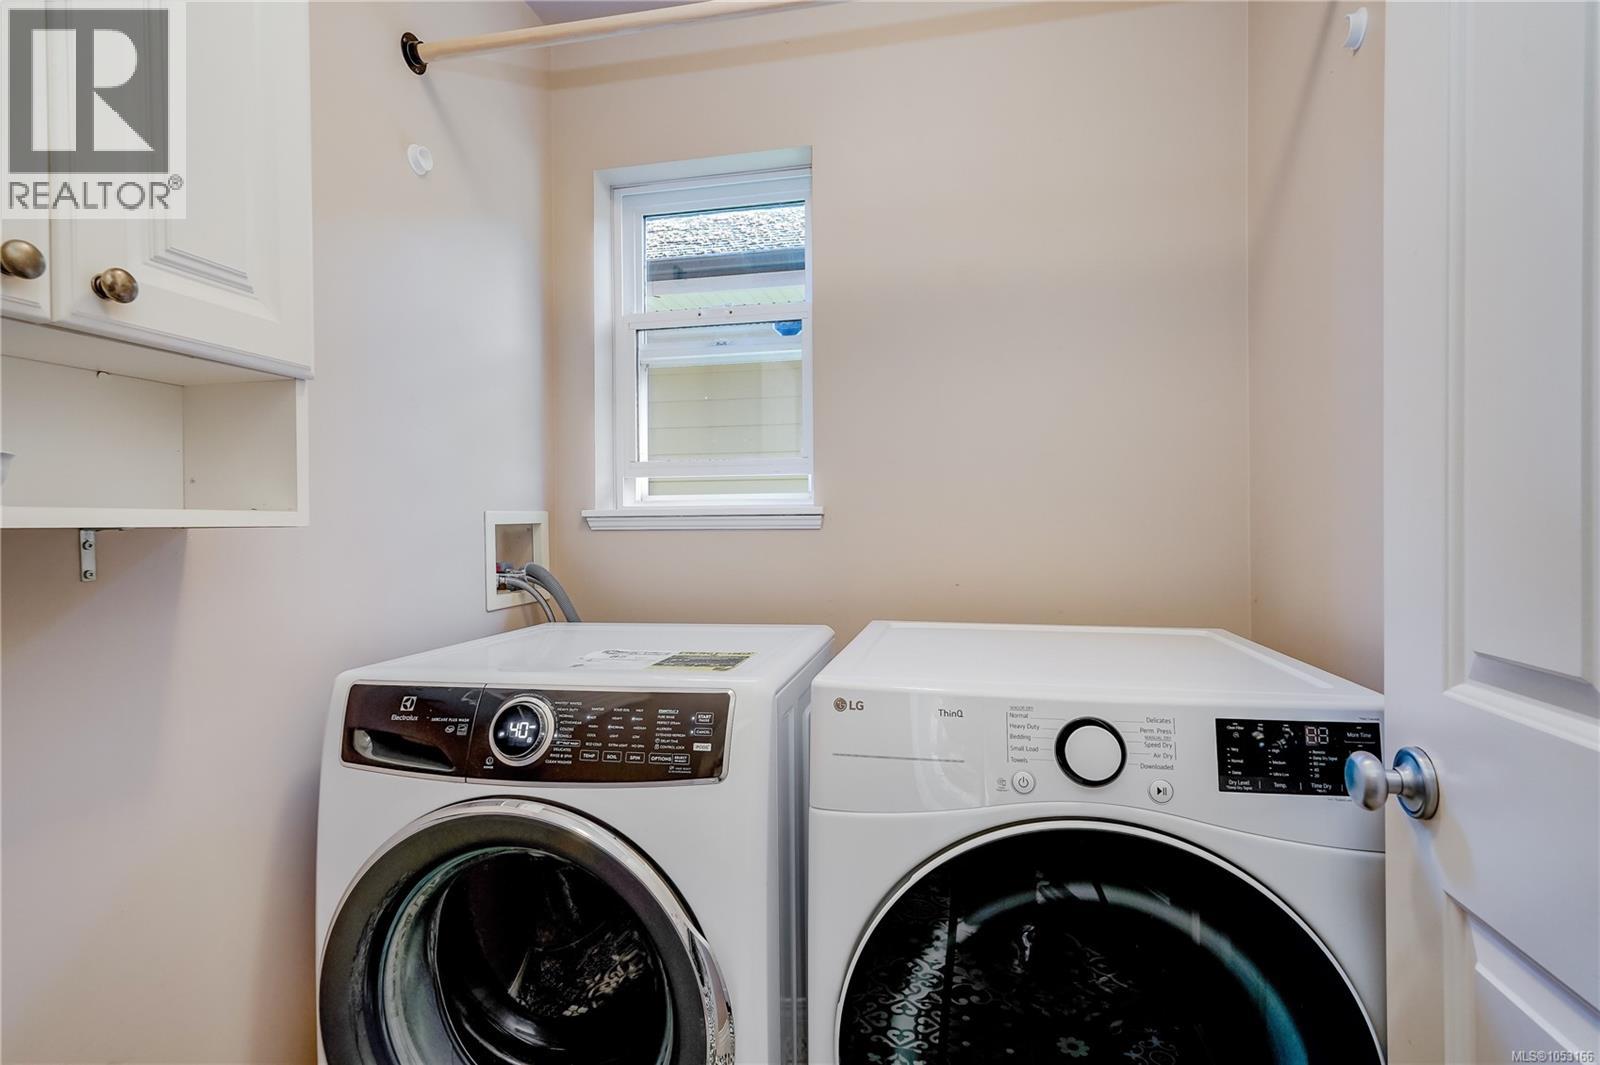
| Lower Level | Laundry Room | 6' x 5' | ||
| Lower Level | Family Room | 13' x 17' | ||
| Lower Level | Bedroom | 9' x 12' | ||
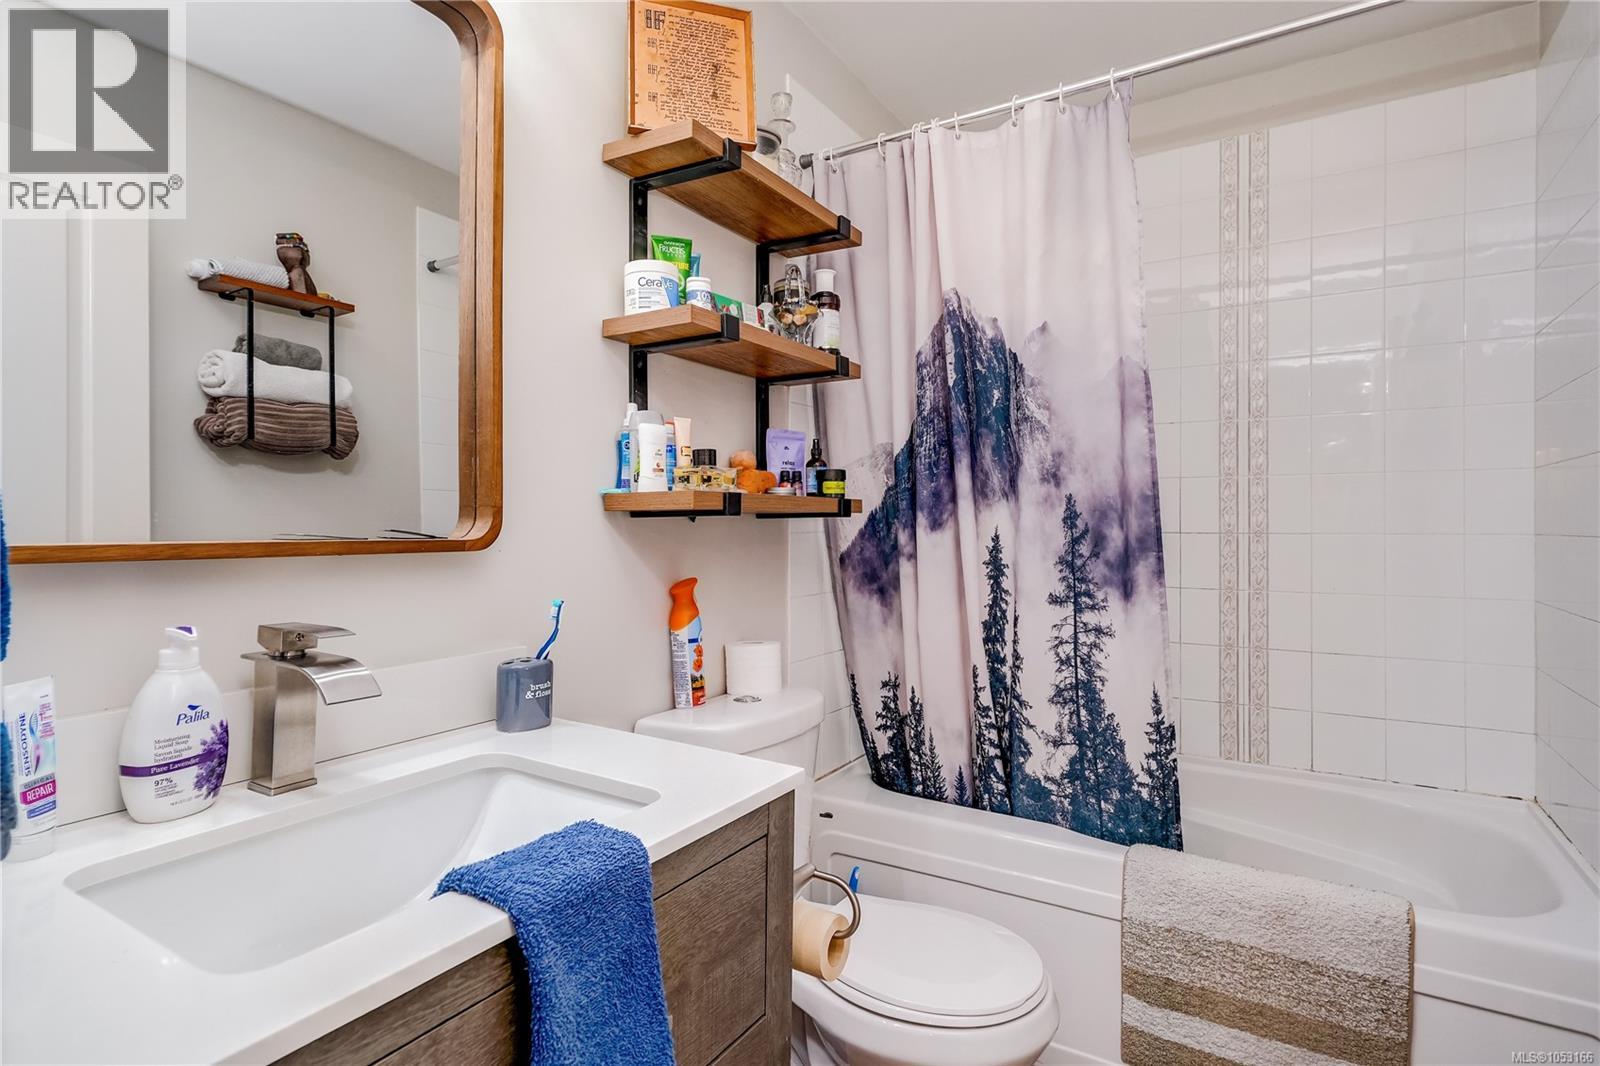
| Lower Level | Bathroom | 4-Piece | ||
| Lower Level | Kitchen | 8' x 12' | ||
| Lower Level | Entrance | 8' x 9' | ||
| Main Level | Bedroom | 10' x 12' | ||
| Main Level | Bathroom | 4-Piece | ||
| Main Level | Primary Bedroom | 12' x 14' | ||
| Main Level | Kitchen | 12' x 10' | ||
| Main Level | Dining Room | 10' x 12' | ||
| Main Level | Living Room | 14' x 13' |
https://www.realtor.ca/real-estate/30451515/8-stoneridge-dr-view-royal-hospital
Contact Us
Contact us for more information

Beth Hayhurst
www.bethhayhurst.com/
www.facebook.com/bethhayhurstrealestate/
ca.linkedin.com/in/bethhayhurst
twitter.com/bethhayhurst
www.instagram.com/bethhayhurst_realestate
752 Douglas St
Victoria, British Columbia V8W 3M6
(250) 380-3933
(250) 380-3939

The trademarks REALTOR®, REALTORS®, and the REALTOR® logo are controlled by The Canadian Real Estate Association (CREA) and identify real estate professionals who are members of CREA. The trademarks MLS®, Multiple Listing Service® and the associated logos are owned by The Canadian Real Estate Association (CREA) and identify the quality of services provided by real estate professionals who are members of CREA. The trademark DDF® is owned by The Canadian Real Estate Association (CREA) and identifies CREA's Data Distribution Facility (DDF®)
October 28 2026 01:13:34
Victoria Real Estate Board
Sotheby's International Realty Canada