Presented by Robert J. Iio Personal Real Estate Corporation — Team 110 RE/MAX Real Estate (Kamloops).
7 1900 Watkiss Way View Royal, British Columbia V9B 6L9

$879,900Maintenance,
$500 Monthly
Maintenance,
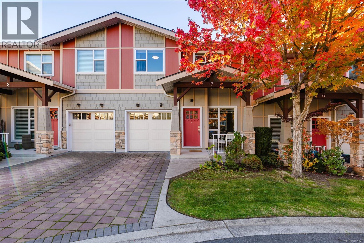
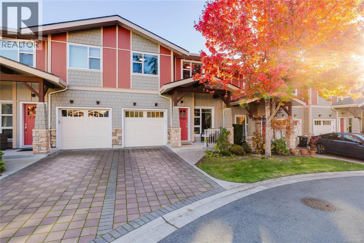
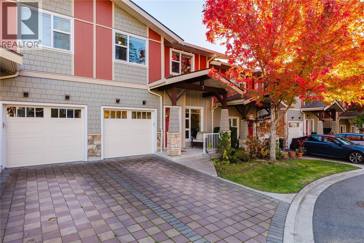
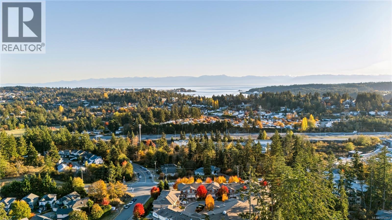
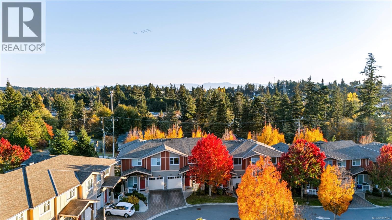
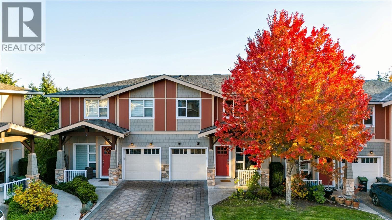
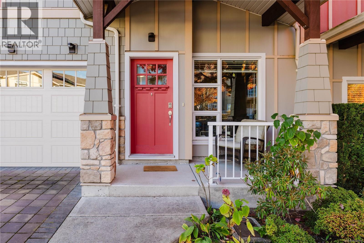
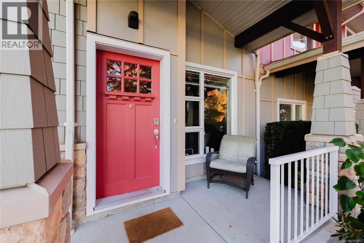
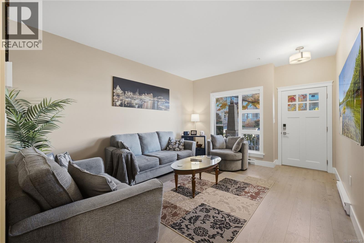
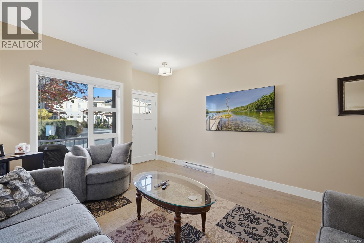
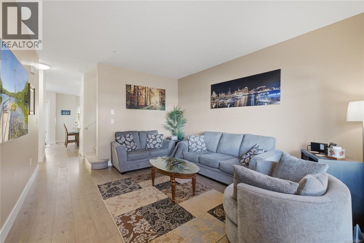
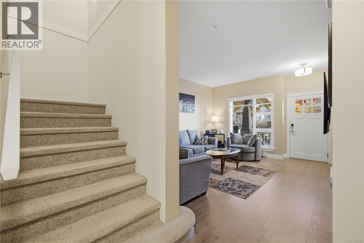
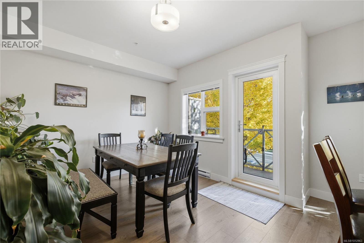
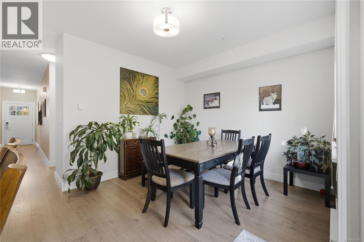
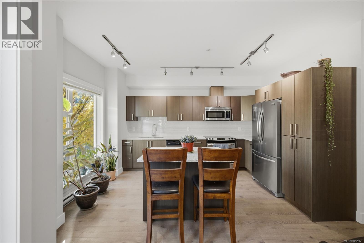
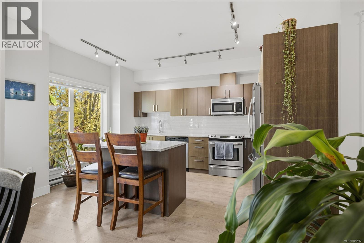
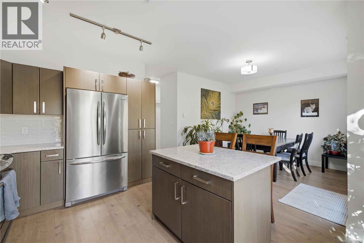
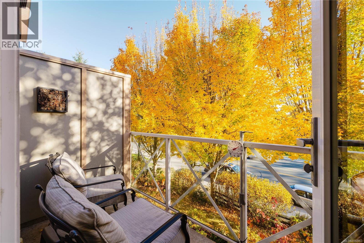
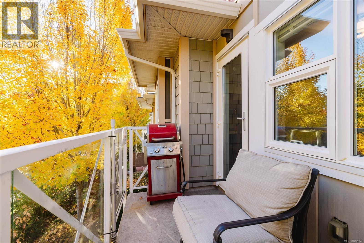
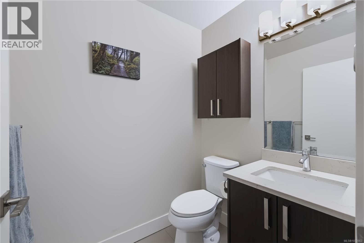
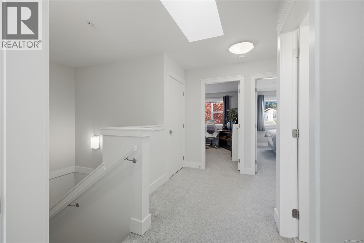
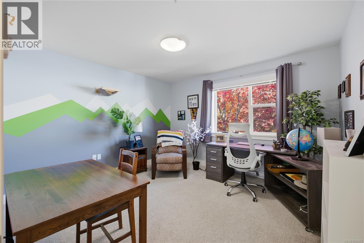
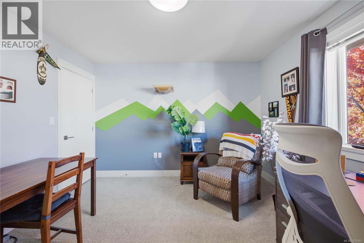
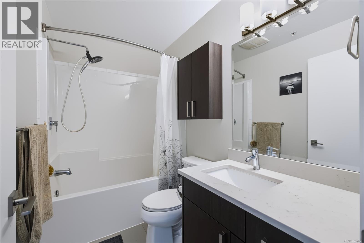
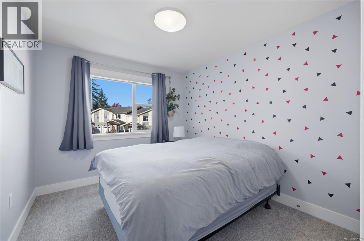
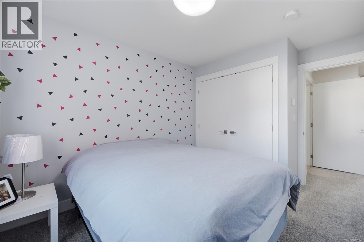
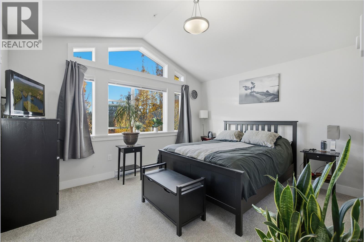
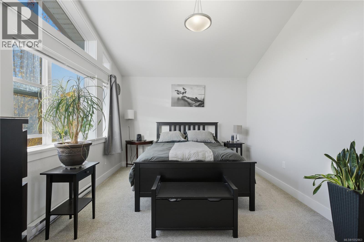
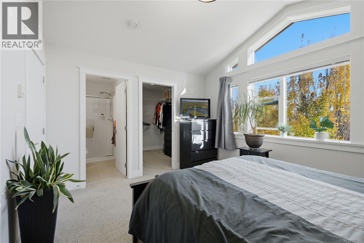
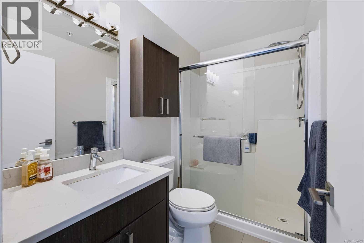
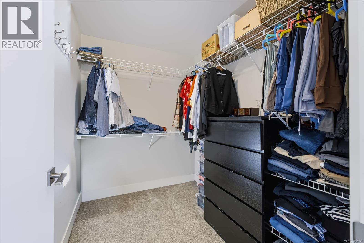
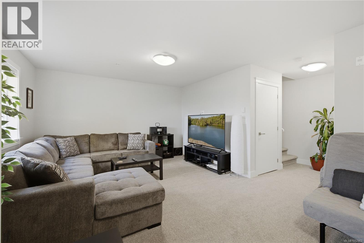
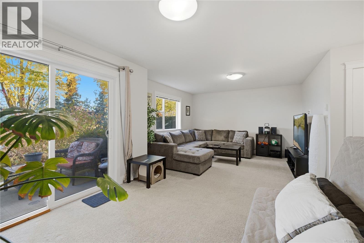
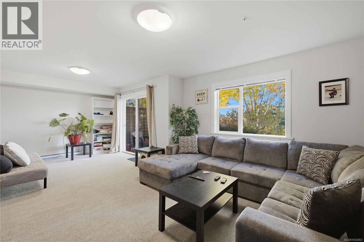
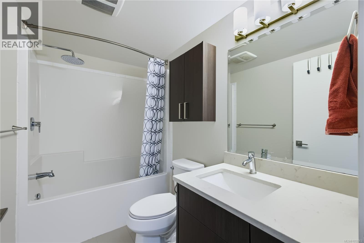
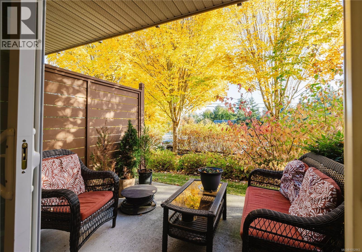
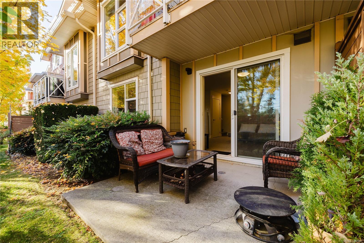
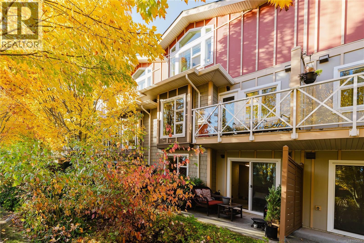
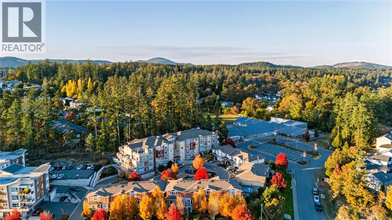
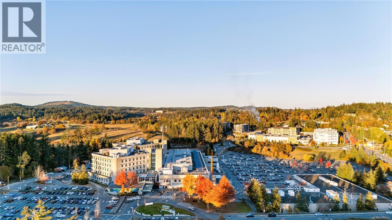
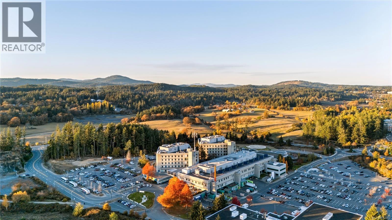
$500 MonthlyBright and spacious and STUNNING, this 2016-built View Royal townhome offers 3 bedrooms, 4 bathrooms and approximately 2,000 sq. ft. of versatile living space. Large windows bring in abundant natural light, while the main floor features a generous living room, powder room and open kitchen and dining area. Enjoy quartz counters, stainless steel appliances, a glass tile backsplash and an island with seating, plus a south-facing deck. Upstairs, the primary retreat boasts vaulted ceilings, striking windows, a walk-in closet and an ensuite with heated floors and a five-foot shower. Two additional bedrooms, a full bathroom and laundry complete this level. Downstairs, a spacious recreation room with a fourth bathroom and access to a south-facing patio offers flexibility for an office, media room or guests. Ideally located within walking distance of VGH, with shopping, schools and transit nearby. (id:61048)
Property Details
| MLS® Number | 1052863 |
| Property Type | Single Family |
| Neigbourhood | Hospital |
| Community Name | 1900 Watkiss |
| Community Features | Pets Allowed With Restrictions, Family Oriented |
| Features | Central Location, Park Setting, Other, Rectangular |
| Parking Space Total | 2 |
| Plan | Eps3286 |
| View Type | Mountain View, Valley View |
Building
| Bathroom Total | 4 |
| Bedrooms Total | 3 |
| Architectural Style | Westcoast |
| Constructed Date | 2016 |
| Cooling Type | None |
| Heating Fuel | Electric |
| Heating Type | Baseboard Heaters |
| Size Interior | 1,996 Sqft |
| Type | Row / Townhouse |
Parking
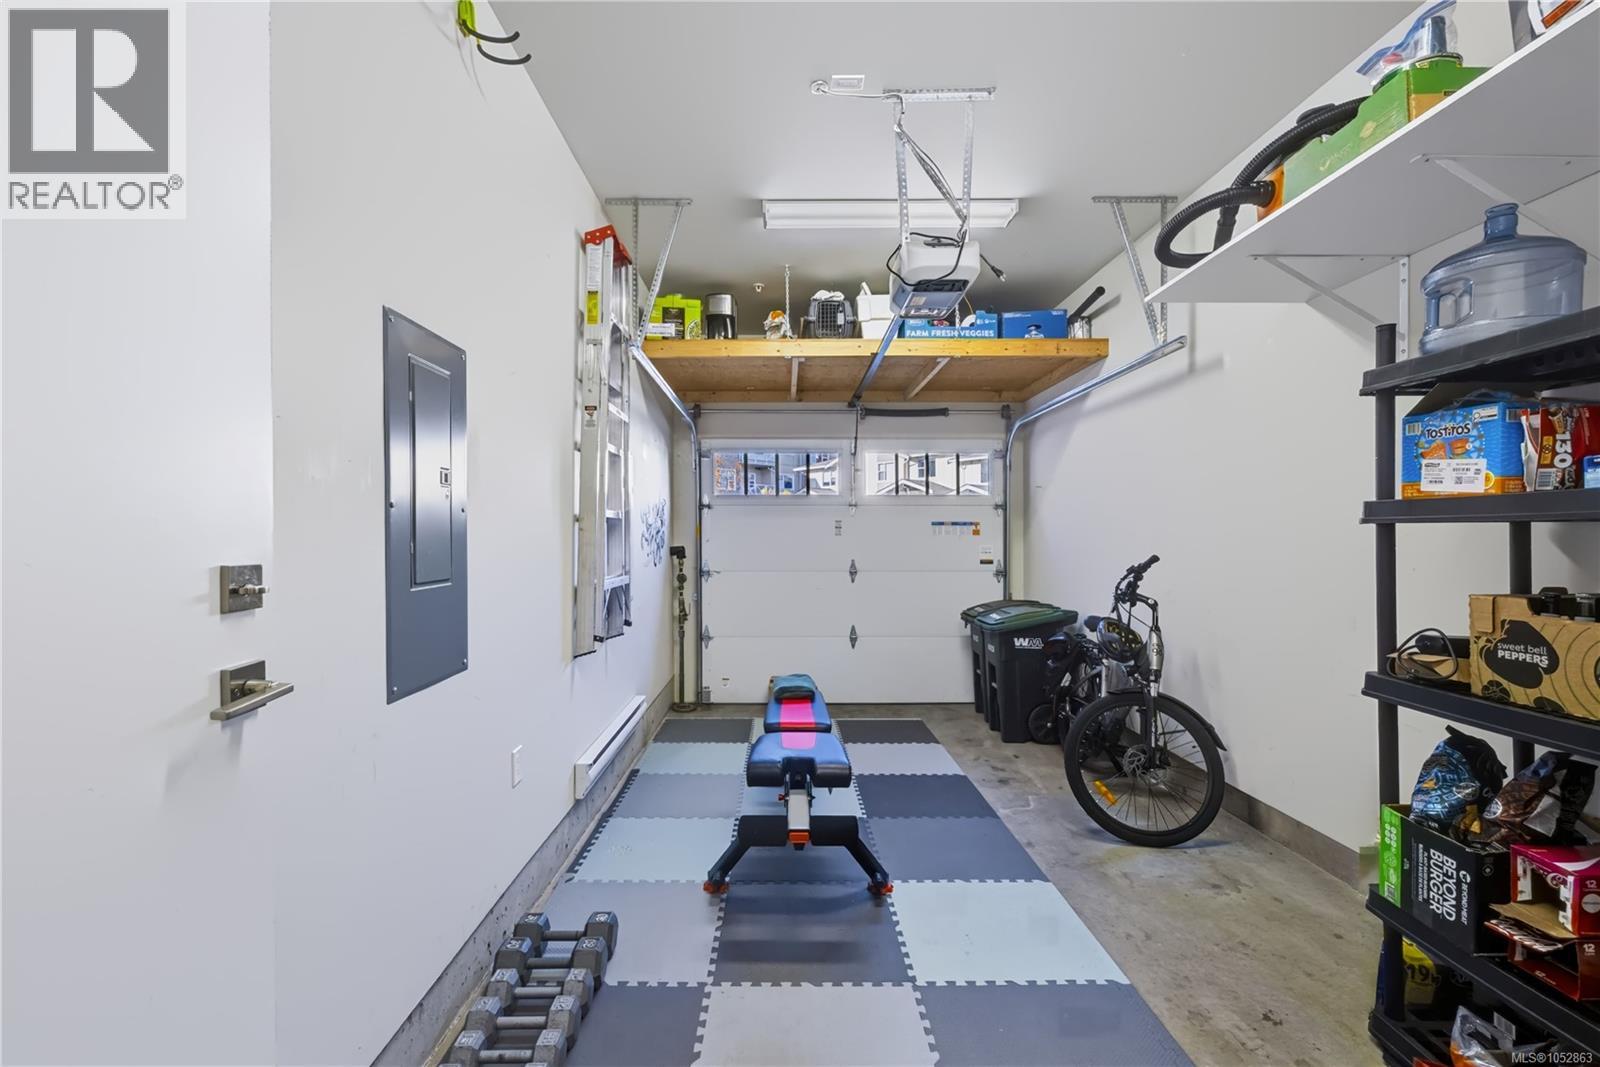
| Attached Garage | |
| Garage |
Land
| Access Type | Road Access |
| Acreage | No |
| Size Irregular | 2007 |
| Size Total | 2007 Sqft |
| Size Total Text | 2007 Sqft |
| Zoning Type | Residential |
Rooms
| Level | Type | Length | Width | Dimensions |
|---|---|---|---|---|
| Second Level | Bedroom | 13' x 12' | ||
| Second Level | Bedroom | 13' x 10' | ||
| Second Level | Ensuite | 3-Piece | ||
| Second Level | Bathroom | 4-Piece | ||
| Second Level | Primary Bedroom | 14' x 11' | ||
| Lower Level | Recreation Room | 22' x 13' | ||
| Lower Level | Bathroom | 4-Piece | ||
| Main Level | Family Room | 11' x 11' | ||
| Main Level | Bathroom | 2-Piece | ||
| Main Level | Kitchen | 14' x 12' | ||
| Main Level | Living Room | 17' x 13' |
https://www.realtor.ca/real-estate/30452266/7-1900-watkiss-way-view-royal-hospital
Contact Us
Contact us for more information

Linda Brown
Personal Real Estate Corporation
www.lindabrown.ca/
101-791 Goldstream Ave
Victoria, British Columbia V9B 2X5
(250) 478-9600
(250) 478-6060
www.remax-camosun-victoria-bc.com/

Gary Brown
4440 Chatterton Way
Victoria, British Columbia V8X 5J2
(250) 744-3301
(800) 663-2121
(250) 744-3904
www.remax-camosun-victoria-bc.com/

The trademarks REALTOR®, REALTORS®, and the REALTOR® logo are controlled by The Canadian Real Estate Association (CREA) and identify real estate professionals who are members of CREA. The trademarks MLS®, Multiple Listing Service® and the associated logos are owned by The Canadian Real Estate Association (CREA) and identify the quality of services provided by real estate professionals who are members of CREA. The trademark DDF® is owned by The Canadian Real Estate Association (CREA) and identifies CREA's Data Distribution Facility (DDF®)
October 28 2026 03:31:03
Victoria Real Estate Board
RE/MAX Camosun