Presented by Robert J. Iio Personal Real Estate Corporation — Team 110 RE/MAX Real Estate (Kamloops).
8320 Lansdowne Rd Port Hardy, British Columbia V0N 2P0


$565,000
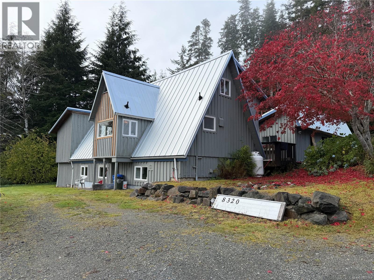
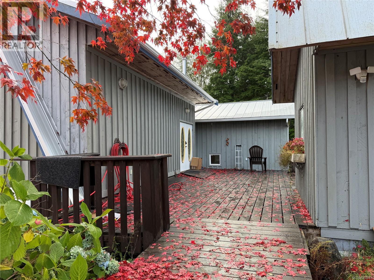
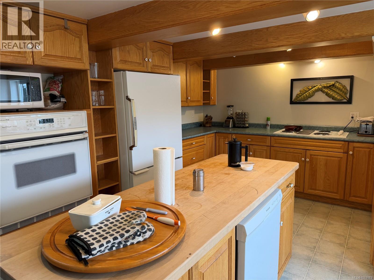
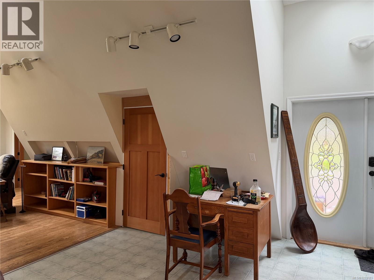
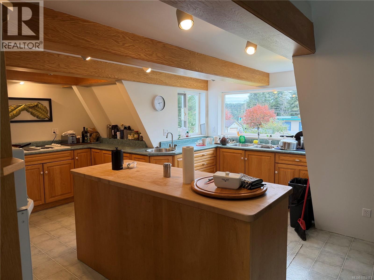
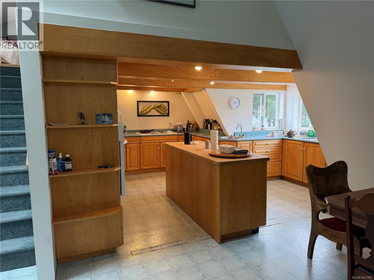
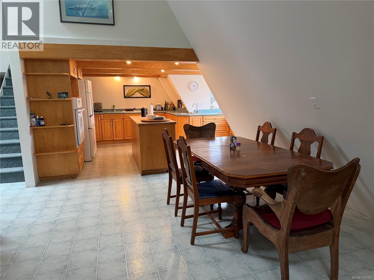
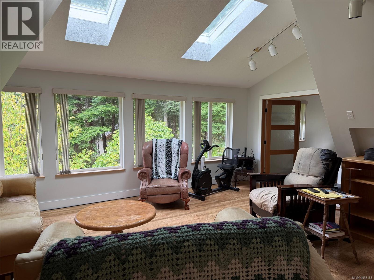
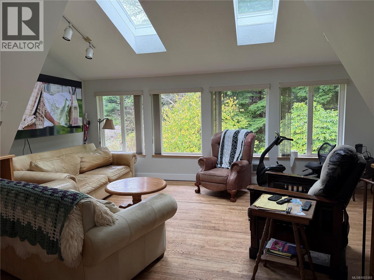
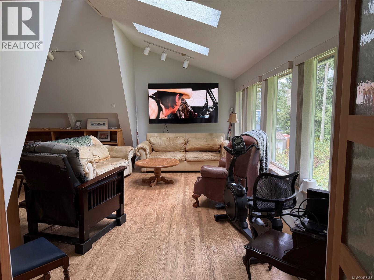
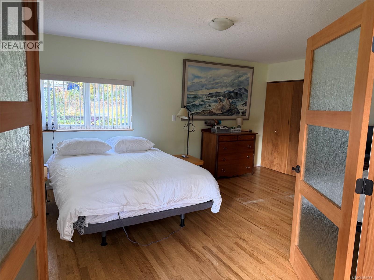
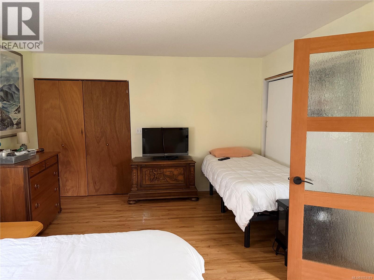
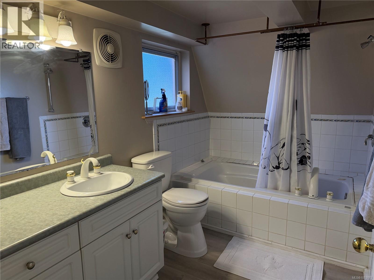
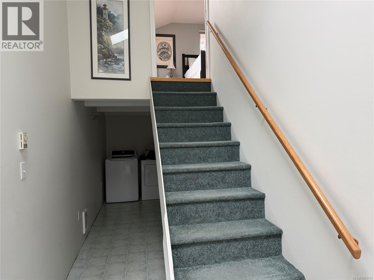
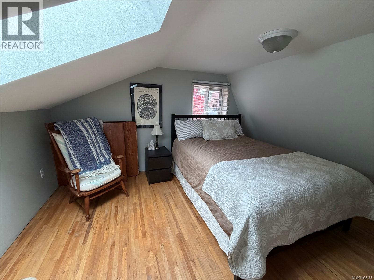
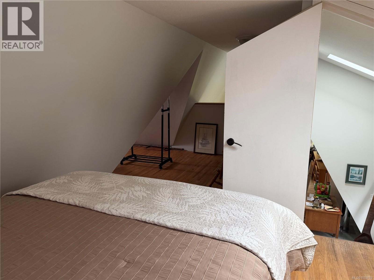
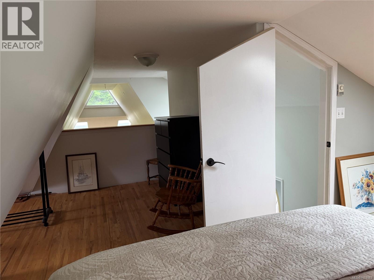
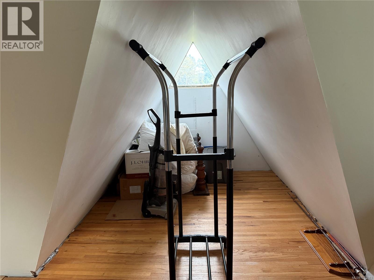
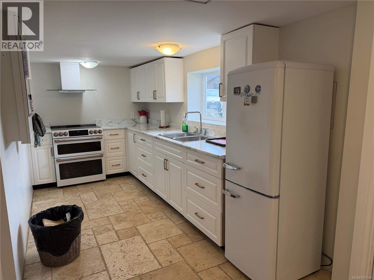
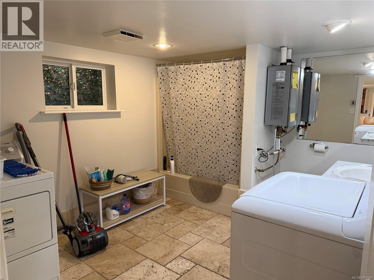
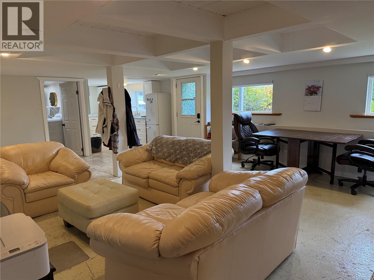
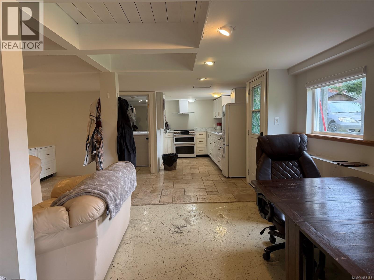
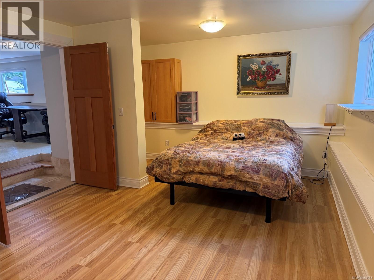
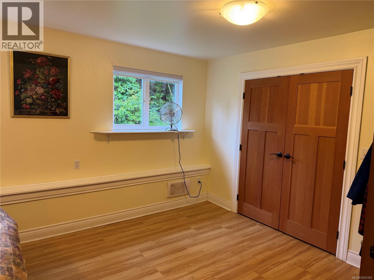
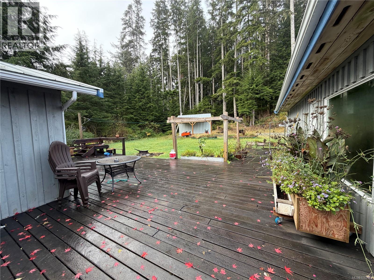
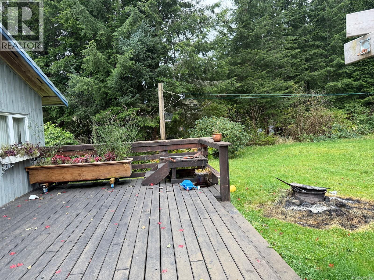
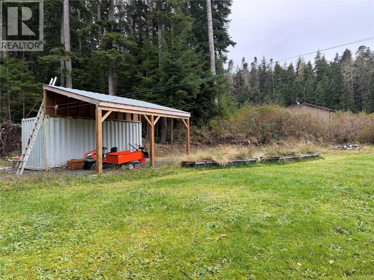
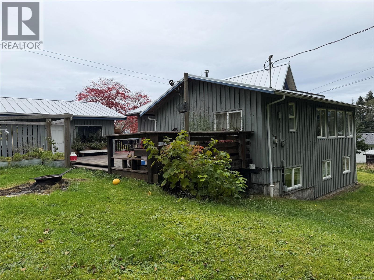
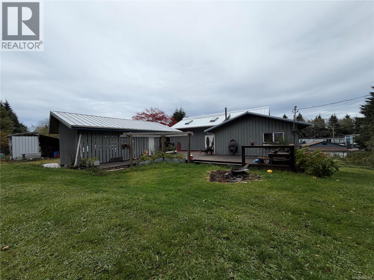
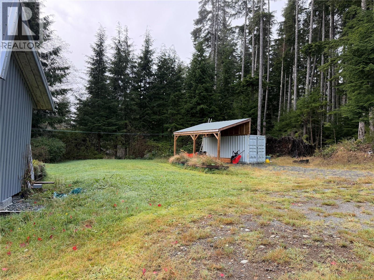
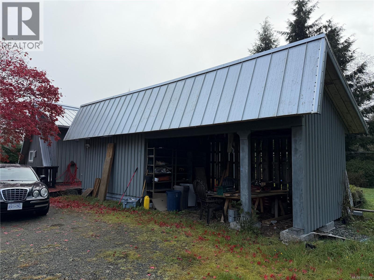
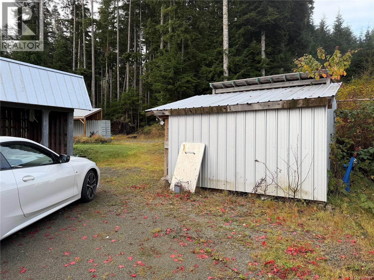
Westcoast open concept family home in a very private setting and being offered fully furnished. This tucked away home offers abundant natural light with a layout meant for easy, relaxed living. This is the only legal address on the Lane, save for two homes with back access to their properties off Marlboro. The main entry has double doors off the extra large deck for great outdoor gatherings. Large wired workshop with woodshed/storage and plenty of room to park all of the toys. New addition of 20' seacan with carport built on the side. Other updates within the last 2 years are the metal roof, skylights, fascia, new chimney (woodstove is currently disconnected), new laundry area added to the main floor, plumbing all updated, kitchen addition downstairs. The ground level floor offers the main bathroom and laundry at the entrance and incorporates a uniquely proportioned kitchen open to the living and dining room offering vaulted ceilings and large windows overlooking greenery while being very private. Very generous primary bedroom. Loft area up from the main entrance offers a cozy bedroom or office area. Head downstairs for another bedroom, bonus room, kitchen and laundry/full bathroom with heated floor. Basement suite (fully furnished) is currently tenanted. If you are looking for privacy and the feeling of seclusion with forest view, yet still within a short hop into town and short walking distance to the Quatse Trail/river estuary, come see this unique home with character. (id:61048)
Property Details
| MLS® Number | 1053183 |
| Property Type | Single Family |
| Neigbourhood | Port Hardy |
| Features | Level Lot, Private Setting, Other, Marine Oriented |
| Parking Space Total | 4 |
| Structure | Shed, Workshop |
Building
| Bathroom Total | 2 |
| Bedrooms Total | 3 |
| Appliances | Range, Dishwasher, Oven - Built-in, Refrigerator |
| Architectural Style | Westcoast |
| Constructed Date | 1964 |
| Cooling Type | None |
| Fireplace Present | Yes |
| Fireplace Total | 1 |
| Heating Fuel | Electric |
| Heating Type | Baseboard Heaters |
| Size Interior | 2,858 Sqft |
| Type | House |
Parking
| Open |
Land
| Access Type | Road Access |
| Acreage | No |
| Size Irregular | 10890 |
| Size Total | 10890 Sqft |
| Size Total Text | 10890 Sqft |
| Zoning Type | Duplex |
Rooms
| Level | Type | Length | Width | Dimensions |
|---|---|---|---|---|
| Second Level | Bedroom | 10 ft | 12 ft | 10 ft x 12 ft |
| Lower Level | Living Room | 10 ft | Measurements not available x 10 ft | |
| Lower Level | Dining Room | 12'10 x 6'7 | ||
| Lower Level | Kitchen | 14 ft | 7 ft | 14 ft x 7 ft |
| Lower Level | Bathroom | 4-Piece | ||
| Lower Level | Laundry Room | 9 ft | 5 ft | 9 ft x 5 ft |
| Lower Level | Bedroom | 17 ft | 12 ft | 17 ft x 12 ft |
| Lower Level | Bonus Room | 17 ft | 12 ft | 17 ft x 12 ft |
| Lower Level | Office | 8 ft | Measurements not available x 8 ft | |
| Main Level | Laundry Room | 3 ft | 3 ft x Measurements not available | |
| Main Level | Bathroom | 3-Piece | ||
| Main Level | Entrance | 18 ft | Measurements not available x 18 ft | |
| Main Level | Primary Bedroom | 18 ft | 13 ft | 18 ft x 13 ft |
| Main Level | Dining Room | 11 ft | 14 ft | 11 ft x 14 ft |
| Main Level | Kitchen | 14 ft | 14 ft | 14 ft x 14 ft |
| Main Level | Living Room | 20 ft | 18 ft | 20 ft x 18 ft |
https://www.realtor.ca/real-estate/30446615/8320-lansdowne-rd-port-hardy-port-hardy
Contact Us
Contact us for more information

Sandra Masales
www.porthardyrealestate.net/
C/o 972 Shoppers Row
Campbell River, British Columbia V9W 2C5
(250) 949-7231
(250) 949-9872
www.campbellriverrealestate.com/

The trademarks REALTOR®, REALTORS®, and the REALTOR® logo are controlled by The Canadian Real Estate Association (CREA) and identify real estate professionals who are members of CREA. The trademarks MLS®, Multiple Listing Service® and the associated logos are owned by The Canadian Real Estate Association (CREA) and identify the quality of services provided by real estate professionals who are members of CREA. The trademark DDF® is owned by The Canadian Real Estate Association (CREA) and identifies CREA's Data Distribution Facility (DDF®)
October 27 2026 01:01:40
Vancouver Island Real Estate Board
Royal LePage Advance Realty (Ph)