Presented by Robert J. Iio Personal Real Estate Corporation — Team 110 RE/MAX Real Estate (Kamloops).
5788 Crown Ave Powell River, British Columbia V8A 4B3

$669,900
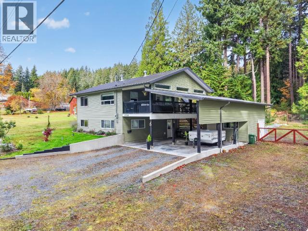
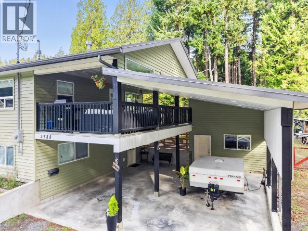
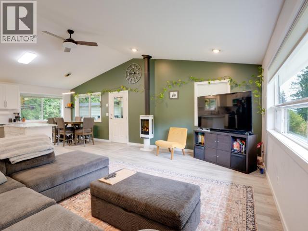
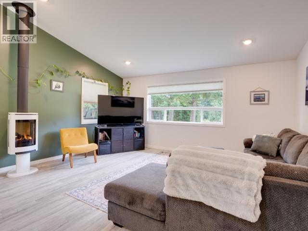
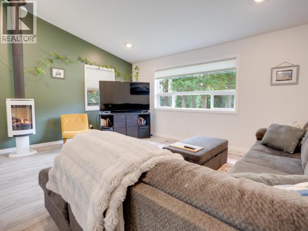
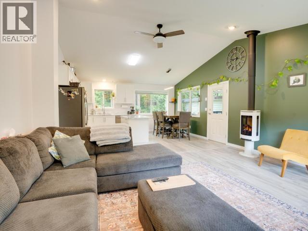
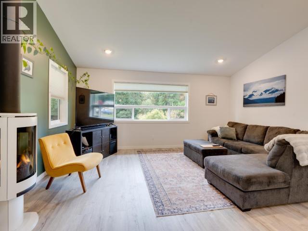
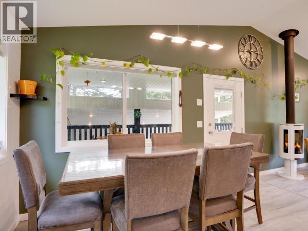
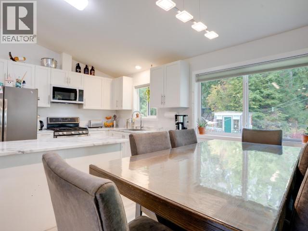
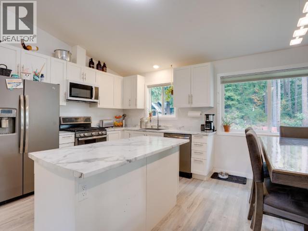
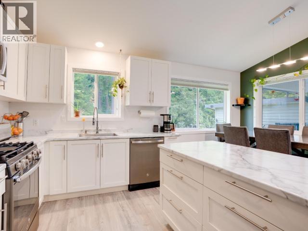
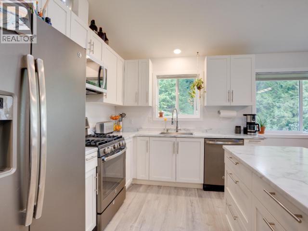
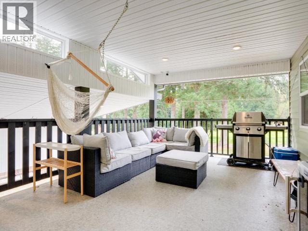
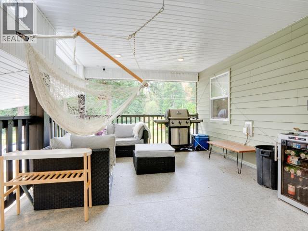
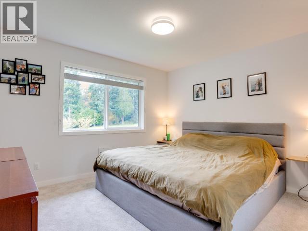
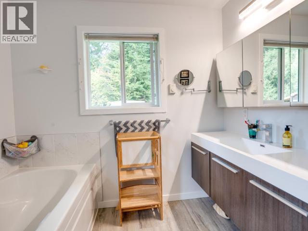
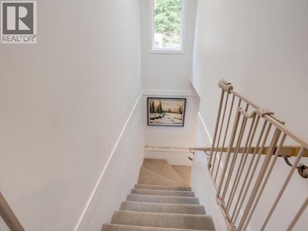
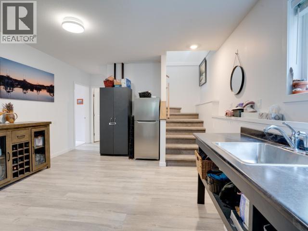
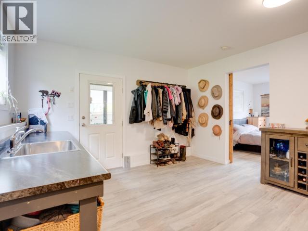
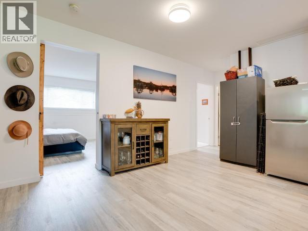
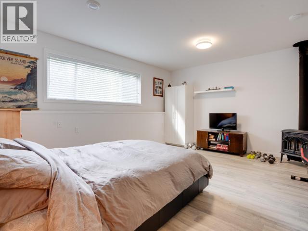
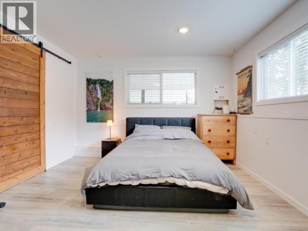
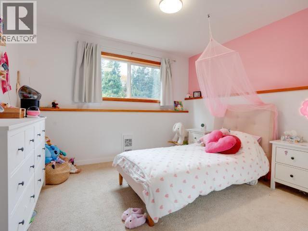
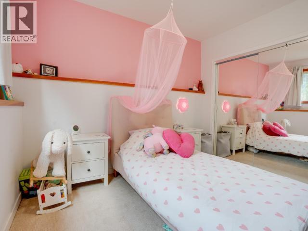
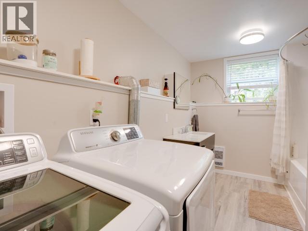
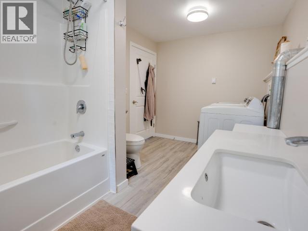
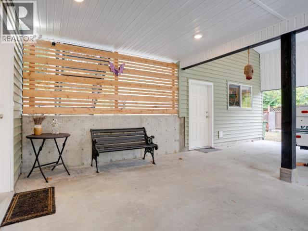
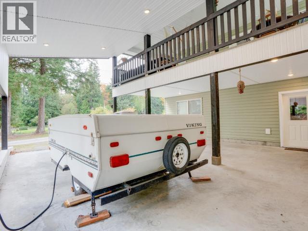
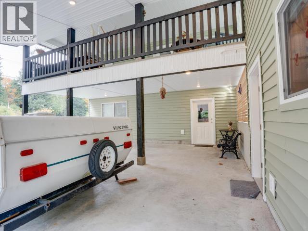
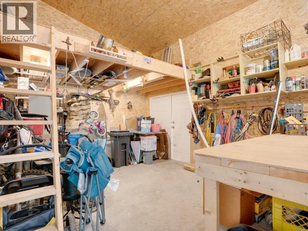
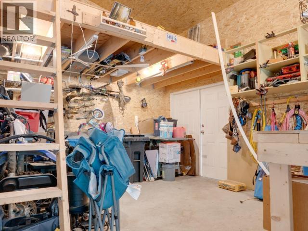
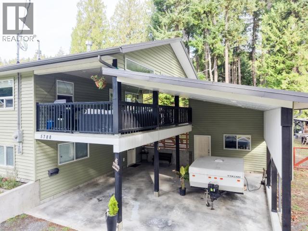
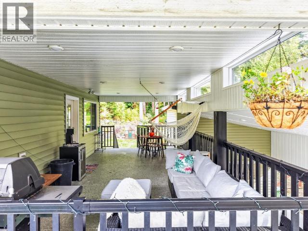
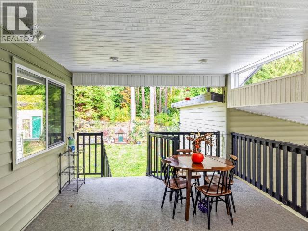
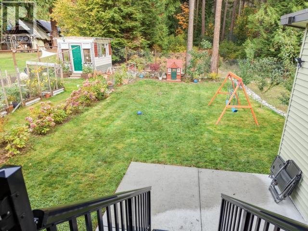
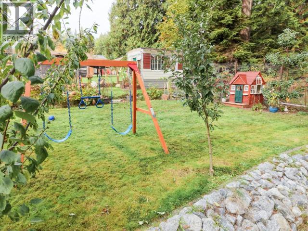
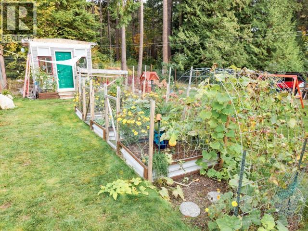
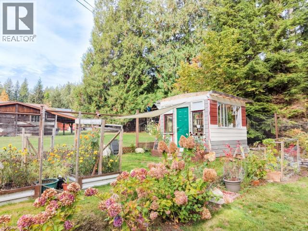
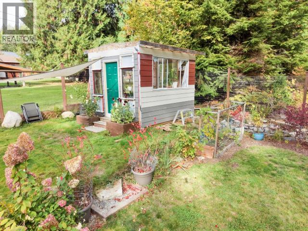
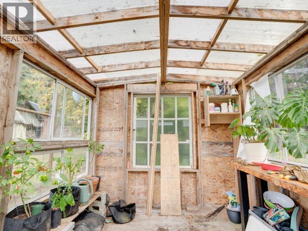
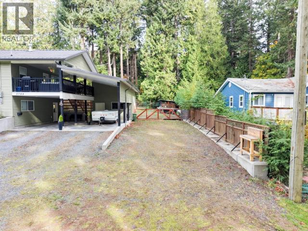
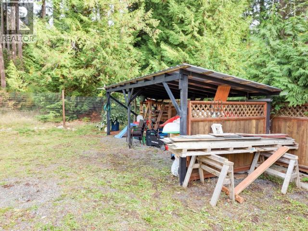
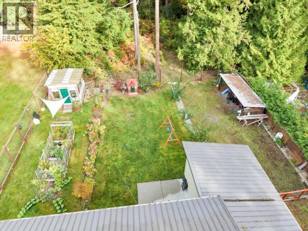
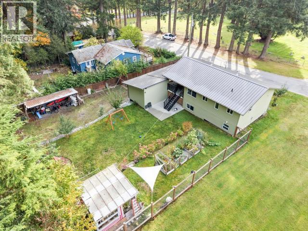
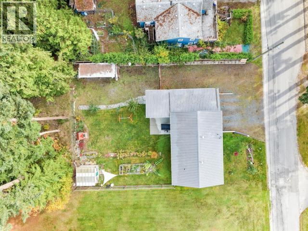
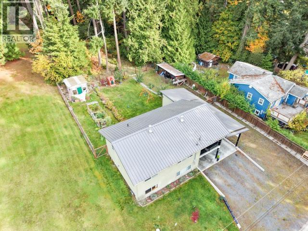
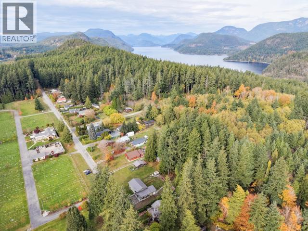
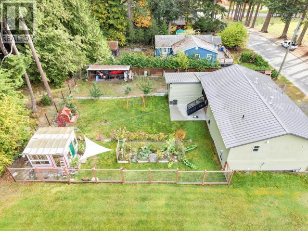
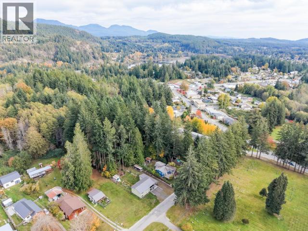
Enjoy the private, rural feel without giving up life in town. Tucked on a quiet no-through road in Cranberry, this newer 3 bed, 2 bath home is surrounded by green and minutes from Valentine Mountain trails, Mowat Bay, Powell Lake, parks, groceries and Magpie's. Inside, vaulted ceilings and big windows fill the open main floor with light, with a gas fireplace and access to the 12x28 covered deck. The lower level adds 2 bedrooms, a full bath, laundry and a rec room with its own gas fireplace, perfect for family, guests or a home office. Outside is where this one shines: room for all the toys with a tall boat carport, a second carport, plus an RV hookup with 30 amp, water and sewer. The 14x16 workshop has a mezzanine and sub-panel. The fully fenced yard offers fenced garden beds on sprinklers, a greenhouse, a wood shed/kayak shed. Metal roof for peace of mind. Space, privacy and every amenity close by. Book your showing today. (id:61048)
Property Details
| MLS® Number | 20307 |
| Property Type | Single Family |
| Amenities Near By | Shopping |
| Community Features | Adult Oriented, Family Oriented |
| Parking Space Total | 2 |
| Road Type | Paved Road |
| Structure | Workshop |
Building
| Bathroom Total | 2 |
| Bedrooms Total | 3 |
| Appliances | Central Vacuum |
| Constructed Date | 2018 |
| Construction Style Attachment | Detached |
| Cooling Type | None |
| Fireplace Fuel | Gas |
| Fireplace Present | Yes |
| Fireplace Type | Conventional |
| Heating Fuel | Electric, Natural Gas |
| Heating Type | Baseboard Heaters |
| Size Interior | 1,729 Sqft |
| Type | House |
Parking
| Other |
Land
| Access Type | Easy Access |
| Acreage | No |
| Fence Type | Fence |
| Land Amenities | Shopping |
| Landscape Features | Garden Area |
| Size Frontage | 88 Ft |
| Size Irregular | 10560 |
| Size Total | 10560 Sqft |
| Size Total Text | 10560 Sqft |
Rooms
| Level | Type | Length | Width | Dimensions |
|---|---|---|---|---|
| Above | Living Room | 13 ft ,8 in | 16 ft ,9 in | 13 ft ,8 in x 16 ft ,9 in |
| Above | Dining Room | 13 ft ,7 in | 7 ft ,10 in | 13 ft ,7 in x 7 ft ,10 in |
| Above | Kitchen | 13 ft ,7 in | 8 ft ,10 in | 13 ft ,7 in x 8 ft ,10 in |
| Above | Primary Bedroom | 13 ft ,4 in | 12 ft ,2 in | 13 ft ,4 in x 12 ft ,2 in |
| Above | 4pc Bathroom | Measurements not available | ||
| Main Level | 4pc Bathroom | Measurements not available | ||
| Main Level | Bedroom | 12 ft ,10 in | 16 ft ,6 in | 12 ft ,10 in x 16 ft ,6 in |
| Main Level | Bedroom | 12 ft ,10 in | 12 ft | 12 ft ,10 in x 12 ft |
| Main Level | Den | 12 ft ,10 in | 20 ft ,5 in | 12 ft ,10 in x 20 ft ,5 in |
| Main Level | Other | 15 ft ,9 in | 14 ft ,7 in | 15 ft ,9 in x 14 ft ,7 in |
https://www.realtor.ca/real-estate/30448924/5788-crown-ave-powell-river
Contact Us
Contact us for more information
Kait Melvin
kaitmelvin.realtyhd.com/
www.facebook.com/kaitmelvinrealtor
www.linkedin.com/in/kait-melvin-realtor/
www.instagram.com/kaitpowellriverrealestate/
4726 Marine Ave
Powell River, Bc, British Columbia V8A 2L4
(604) 413-7222
www.2percentrealtypacific.com/

The trademarks REALTOR®, REALTORS®, and the REALTOR® logo are controlled by The Canadian Real Estate Association (CREA) and identify real estate professionals who are members of CREA. The trademarks MLS®, Multiple Listing Service® and the associated logos are owned by The Canadian Real Estate Association (CREA) and identify the quality of services provided by real estate professionals who are members of CREA. The trademark DDF® is owned by The Canadian Real Estate Association (CREA) and identifies CREA's Data Distribution Facility (DDF®)
October 27 2026 06:20:27
Powell River Sunshine Coast Real Estate Board
2% Realty Pacific Coast