Presented by Robert J. Iio Personal Real Estate Corporation — Team 110 RE/MAX Real Estate (Kamloops).
2910 Raven Hill Rd Nanaimo, British Columbia V9X 1N7

$1,195,000
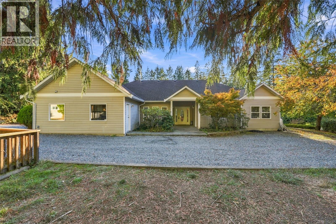
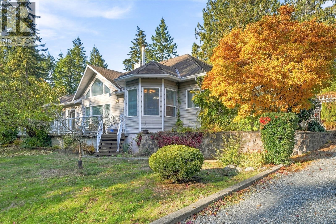
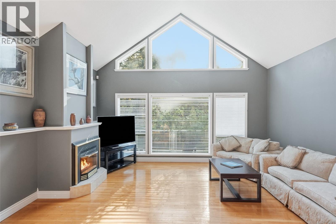
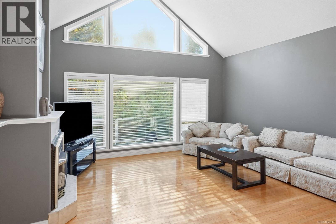
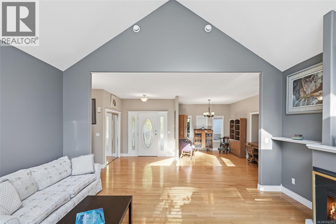
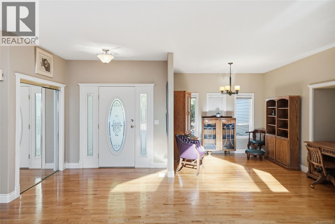
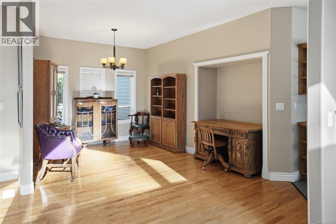
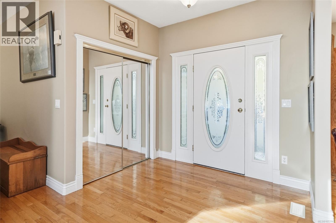
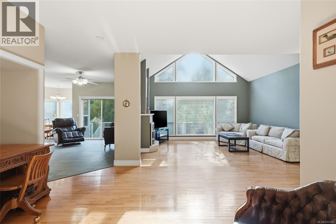
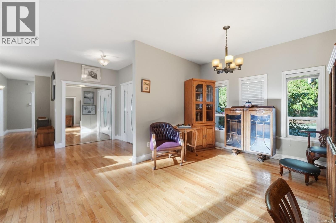
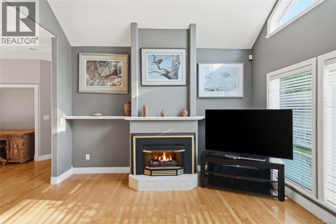
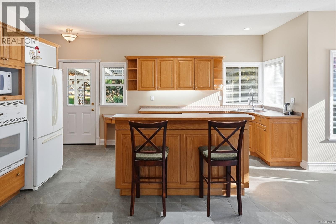
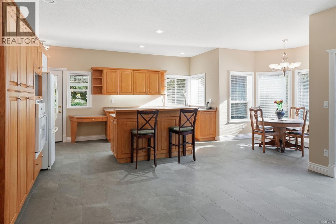
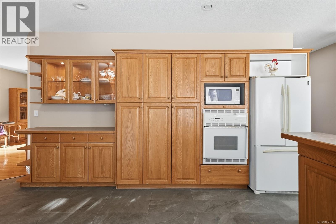
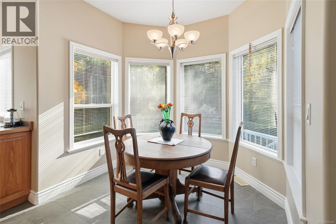
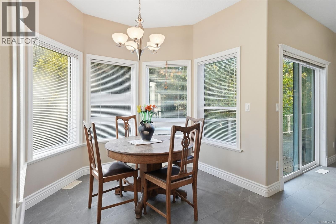
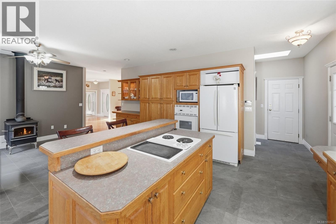
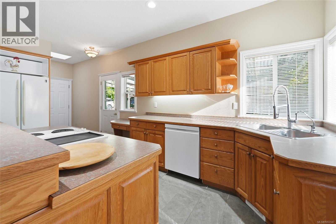
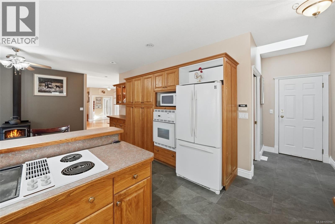
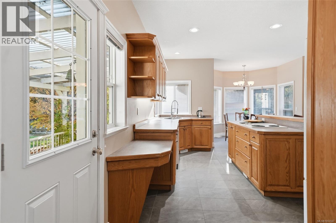
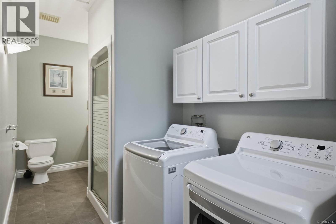
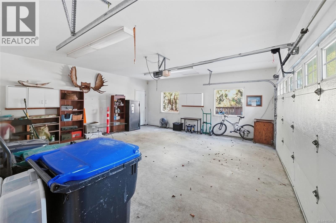
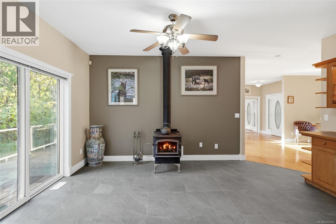
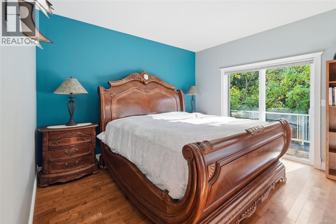
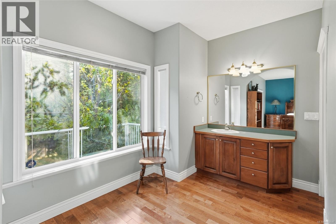
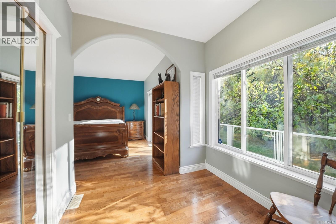
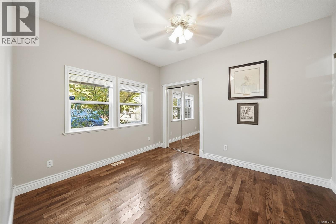
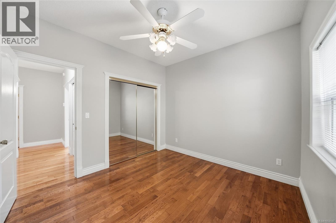
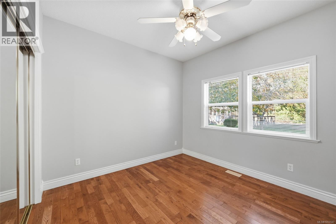
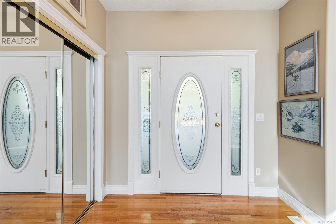
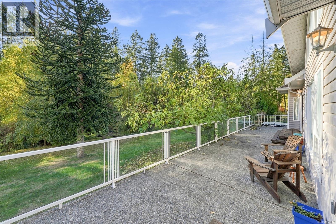
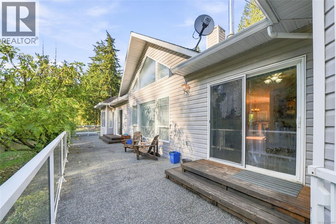
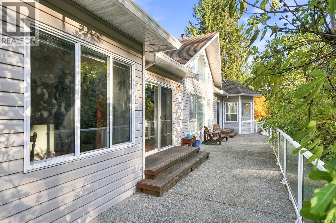
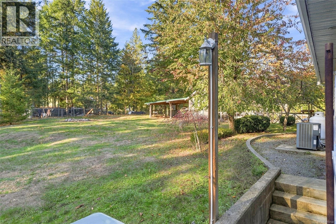
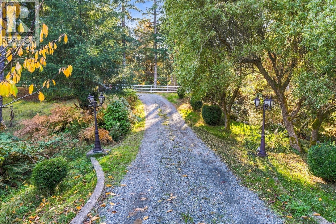
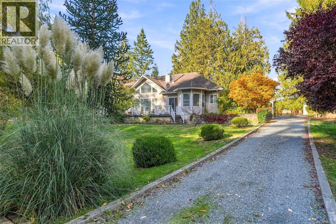
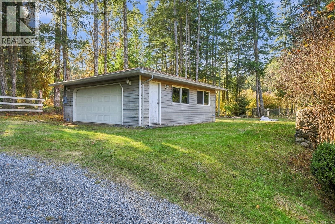
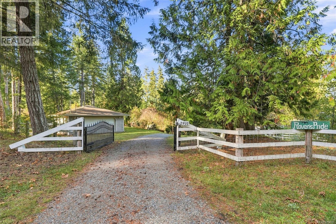
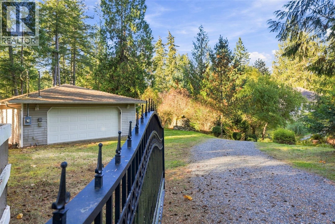
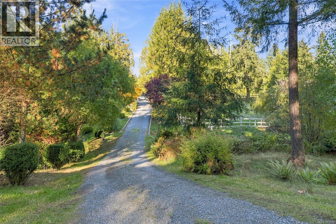
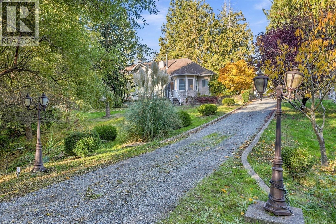
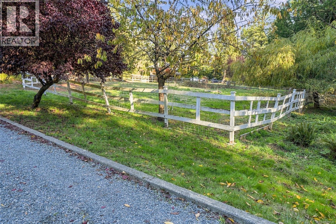
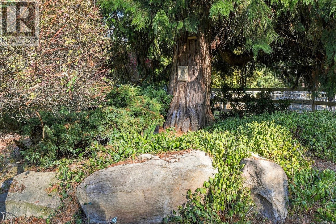
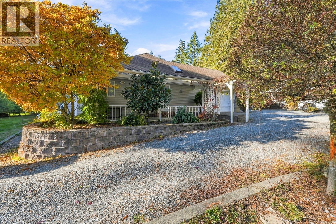
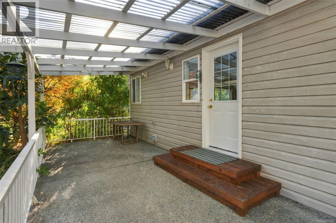
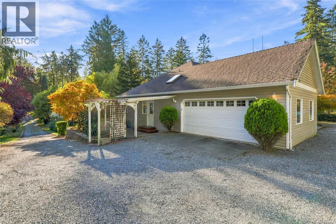
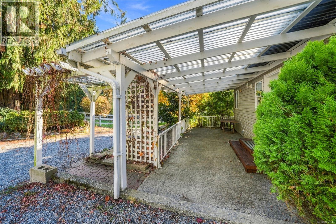
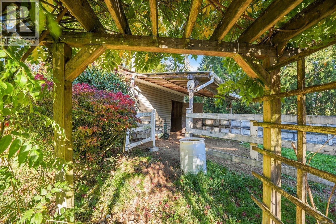
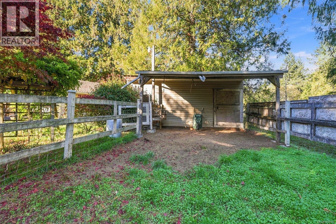
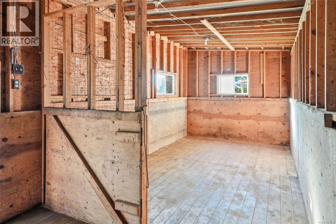
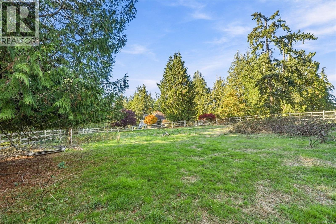
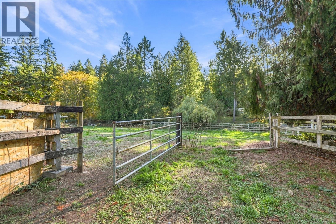
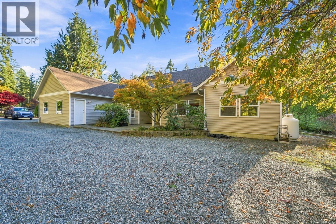
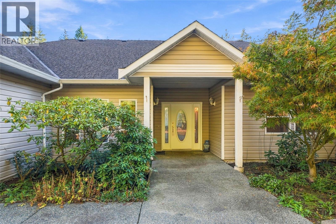
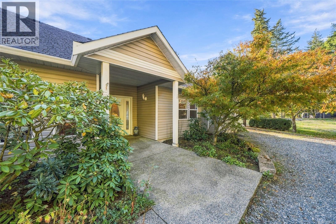
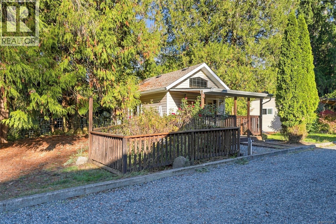
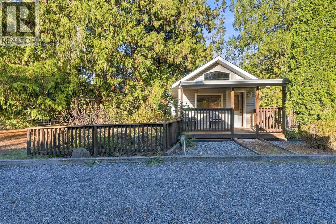
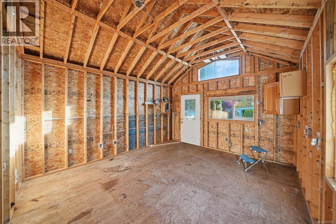
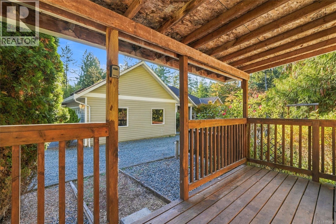
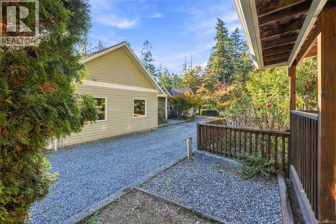
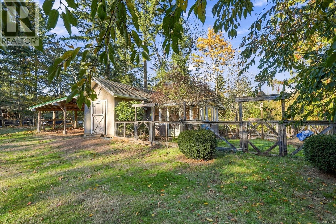
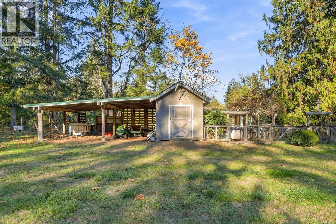
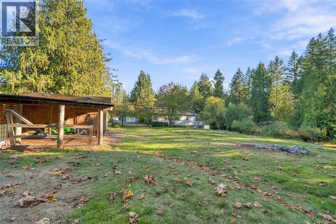
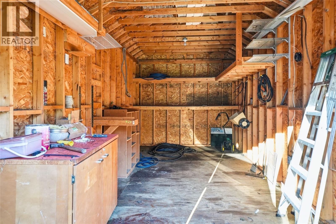
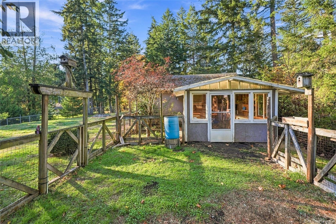
Located in a quiet rural area near Cedar by the Sea sits this 2000 sq ft rancher with 3 bedrooms and 3 baths. Situated on 2.5 acres, this property offers an ideal pastoral setting with immense potential for the right buyer. Features of the home include high ceilings, hardwood floors, a large great room, and formal living area. Loads of windows bring in natural light and overlook the private grounds. The kitchen features a spacious centre island and original oak cabinets. With its generous square footage and functional one-level layout, this residence leaves lots of room for open space. Outside, the fully private acreage is a handyman or hobbyist's dream. The property includes an attached double garage plus a detached double garage/shop, providing excellent secure storage or workspace. Additional original accessory buildings include a greenhouse, a cottage/shed, a barn, and fenced areas previously used for horses or other animals. Fully fenced and an electric gate keeps dogs in. Great if you want to establish a hobby farm, or create a private country retreat just moments from the ocean. (id:61048)
Property Details
| MLS® Number | 1053147 |
| Property Type | Single Family |
| Neigbourhood | Cedar |
| Features | Acreage, Private Setting, Southern Exposure, Other |
| Parking Space Total | 2 |
| Structure | Workshop |
Building
| Bathroom Total | 3 |
| Bedrooms Total | 3 |
| Constructed Date | 1997 |
| Cooling Type | Air Conditioned |
| Fireplace Present | Yes |
| Fireplace Total | 2 |
| Heating Fuel | Electric |
| Heating Type | Heat Pump |
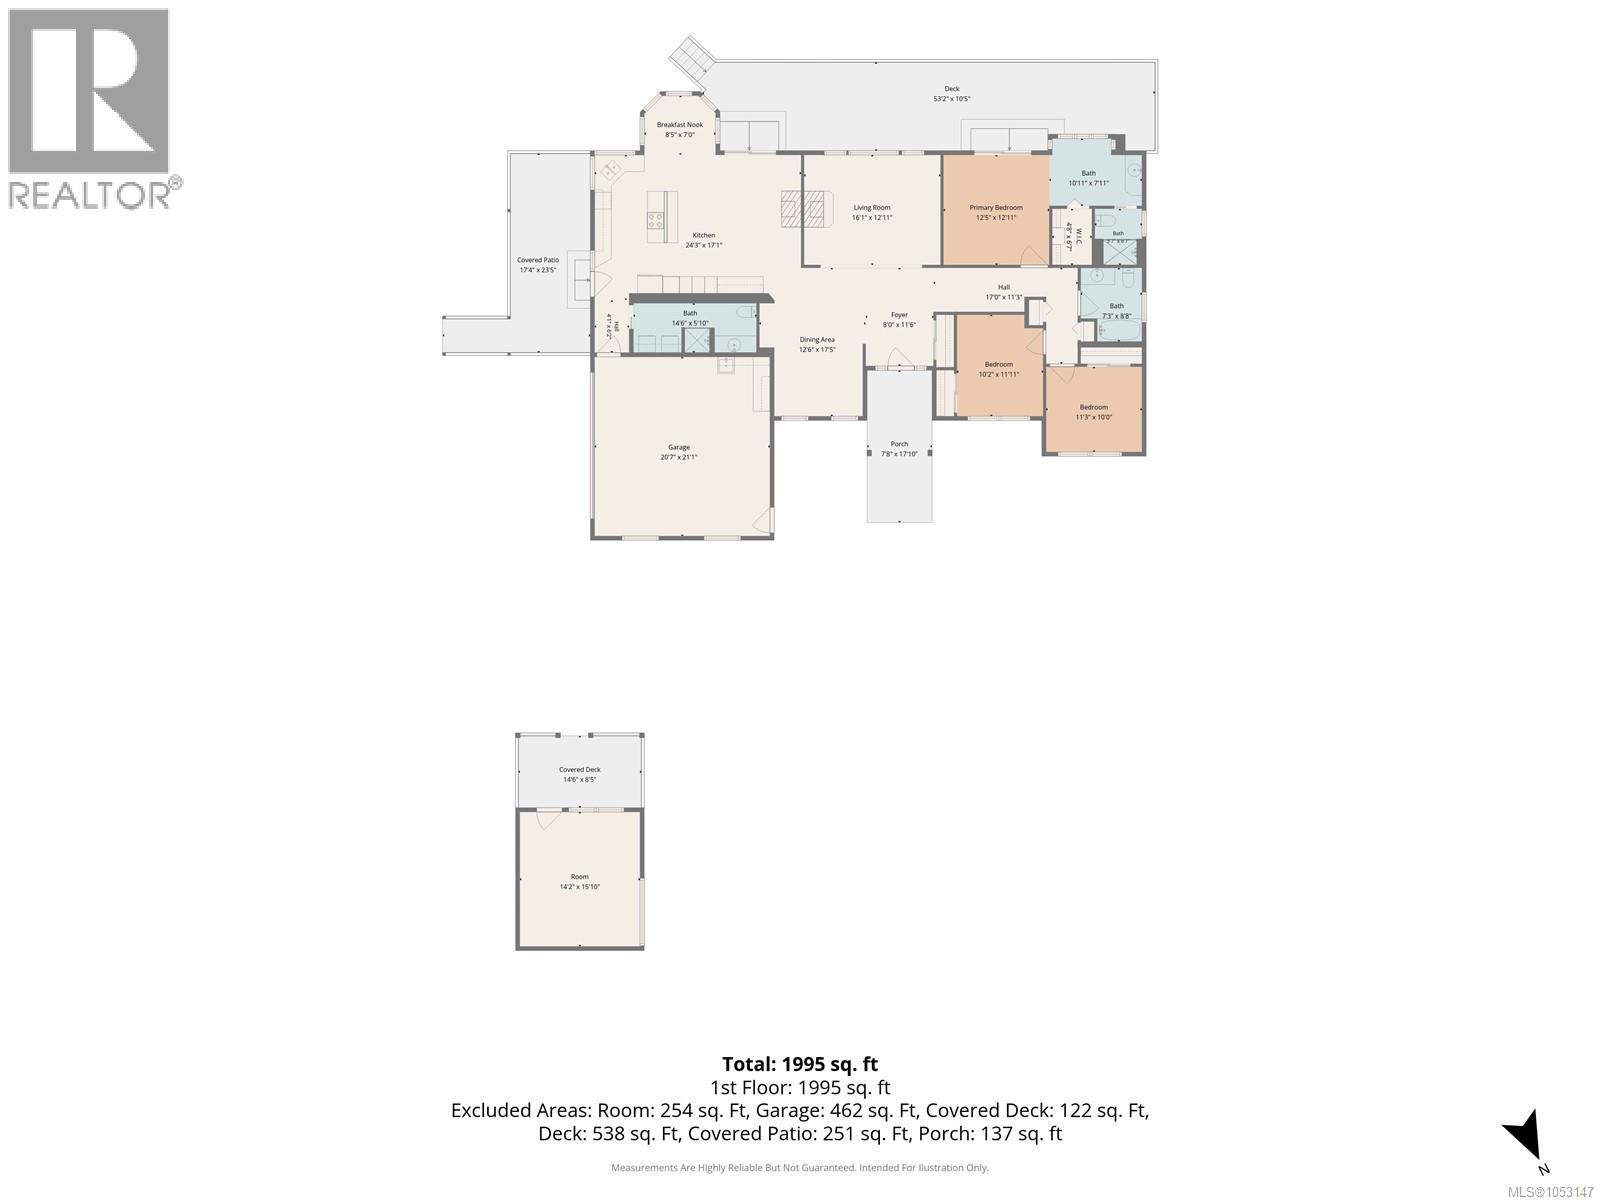
| Size Interior | 1,995 Sqft |
| Type | House |
Parking
| Garage | |
| R V |
Land
| Acreage | Yes |
| Size Irregular | 2.56 |
| Size Total | 2.56 Ac |
| Size Total Text | 2.56 Ac |
| Zoning Description | Rs-1 |
| Zoning Type | Residential |
Rooms
| Level | Type | Length | Width | Dimensions |
|---|---|---|---|---|
| Main Level | Workshop | 24 ft | 24 ft | 24 ft x 24 ft |
| Main Level | Primary Bedroom | 20 ft | Measurements not available x 20 ft | |
| Main Level | Living Room | 16'7 x 12'11 | ||
| Main Level | Laundry Room | 5'11 x 5'11 | ||
| Main Level | Kitchen | 16'7 x 15'4 | ||
| Main Level | Family Room | 16'7 x 15'4 | ||
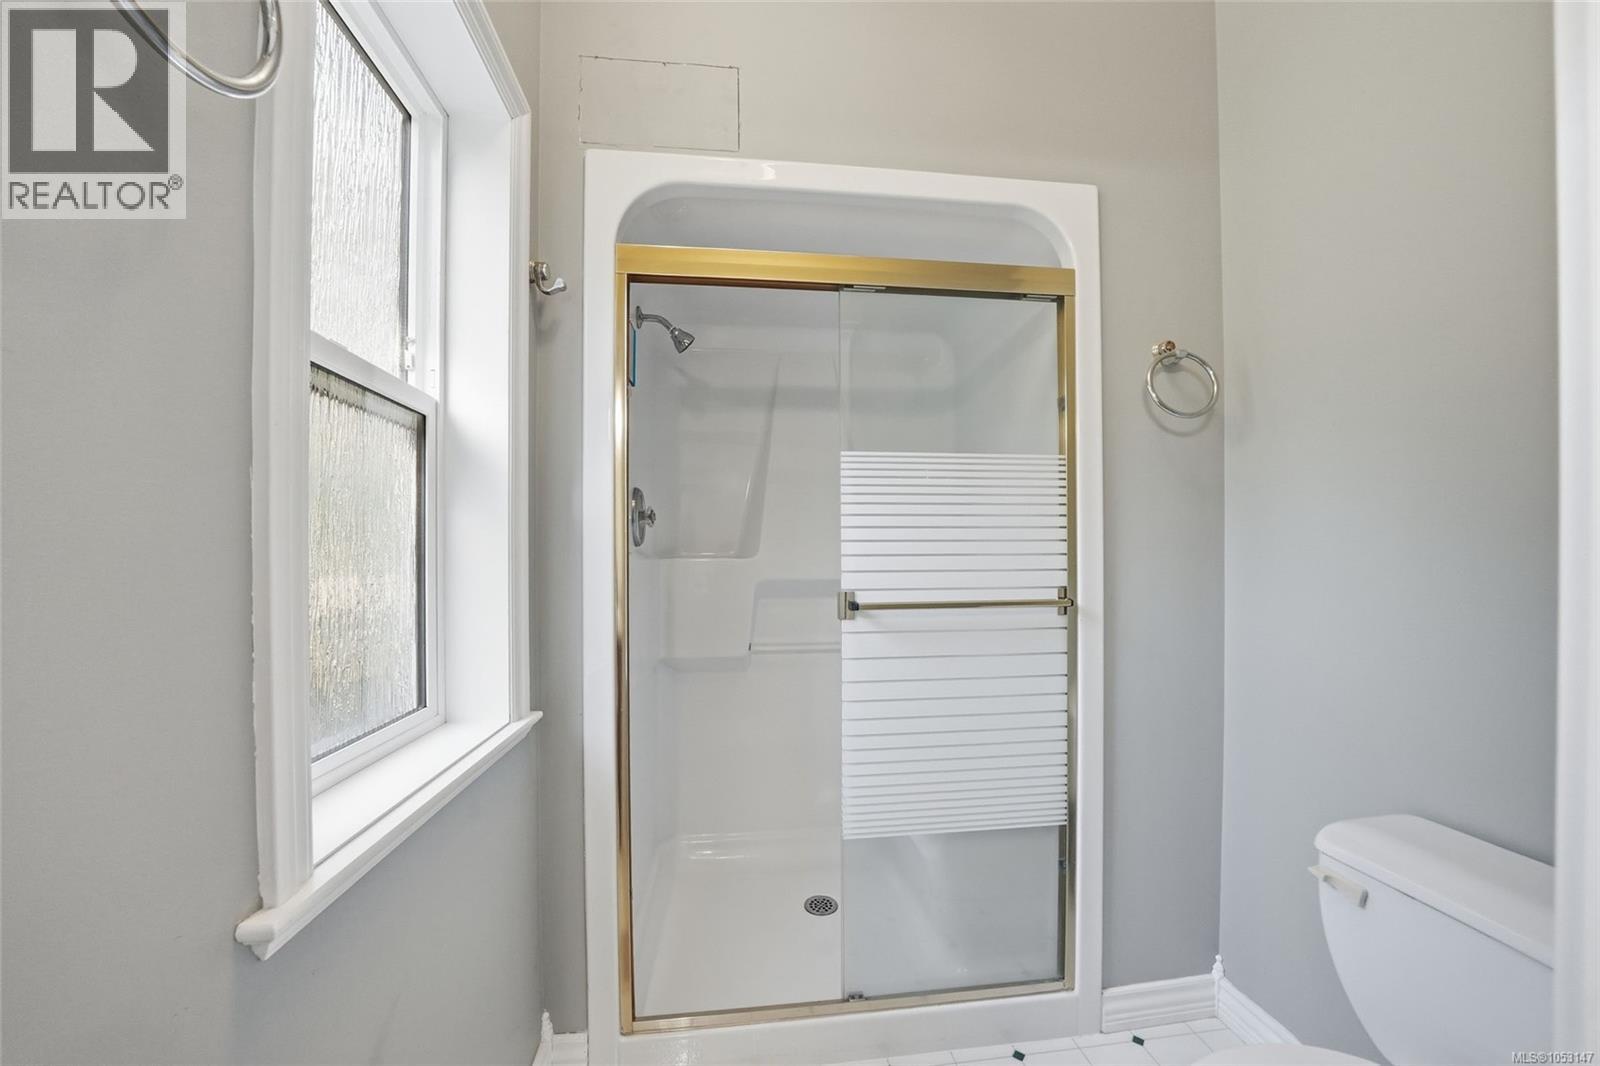
| Main Level | Ensuite | 3-Piece | ||
| Main Level | Dining Nook | 8'5 x 7'1 | ||
| Main Level | Dining Room | 13'8 x 10'5 | ||
| Main Level | Bedroom | 10'11 x 10'2 | ||
| Main Level | Bedroom | 12 ft | 12 ft x Measurements not available | |
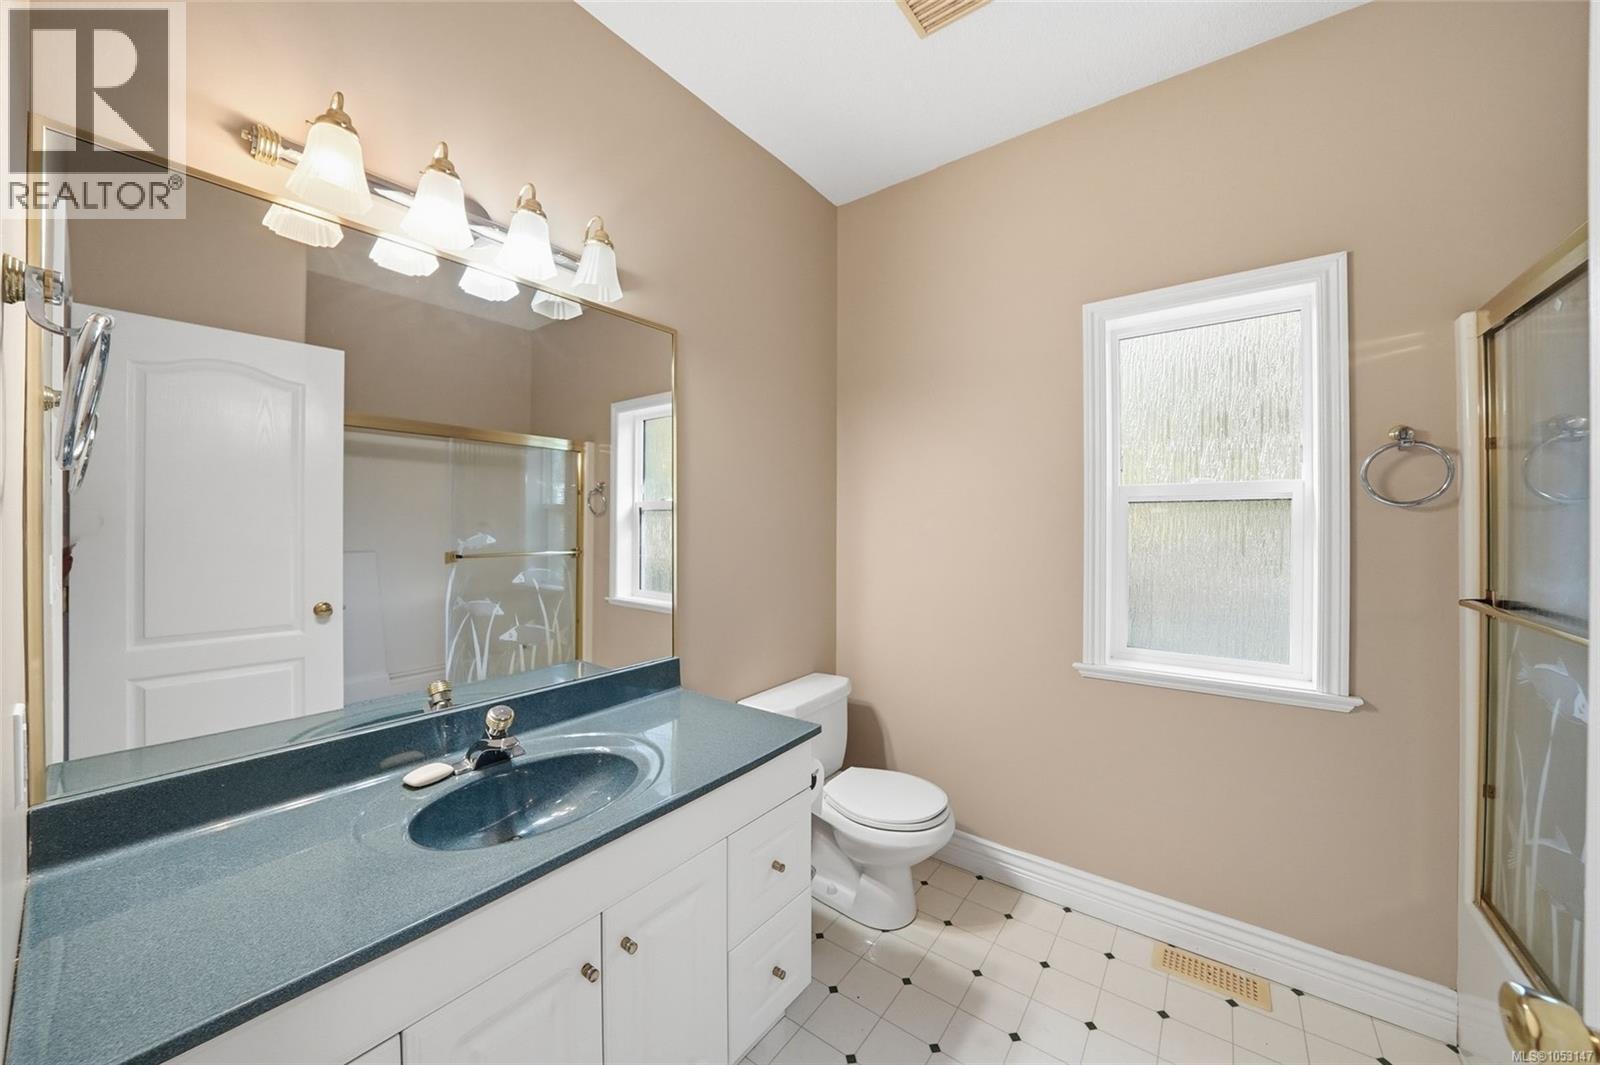
| Main Level | Bathroom | 4-Piece | ||
| Main Level | Bathroom | 3-Piece | ||
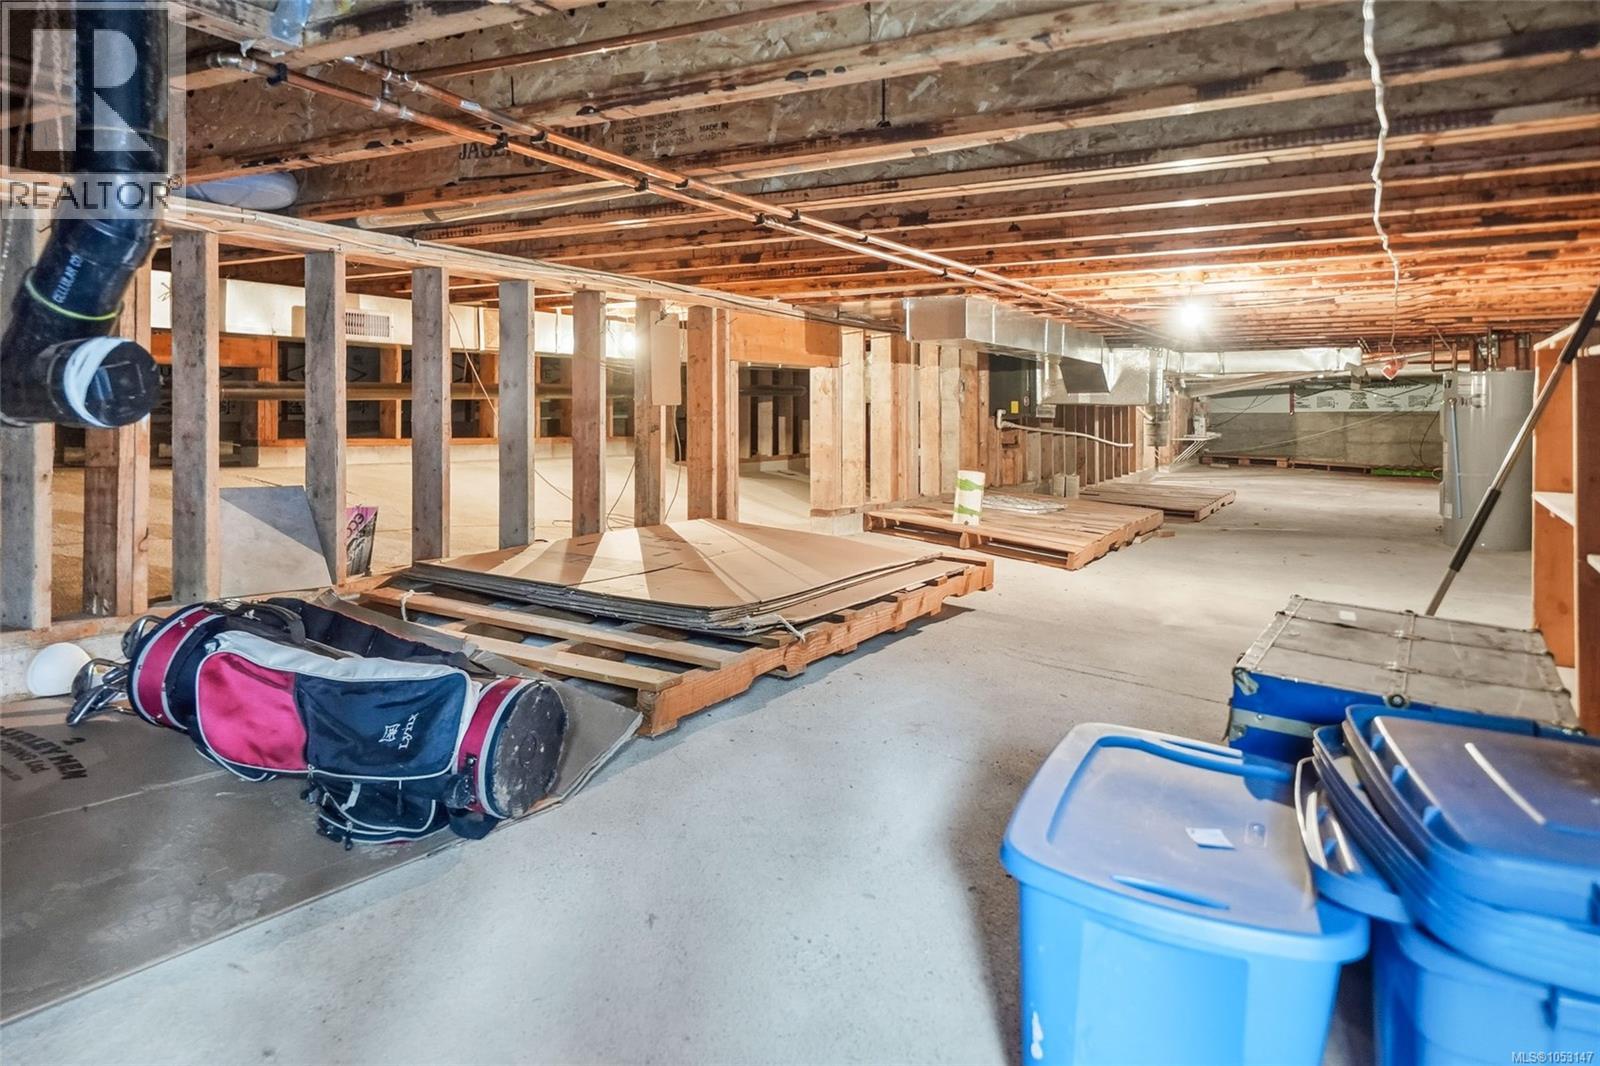
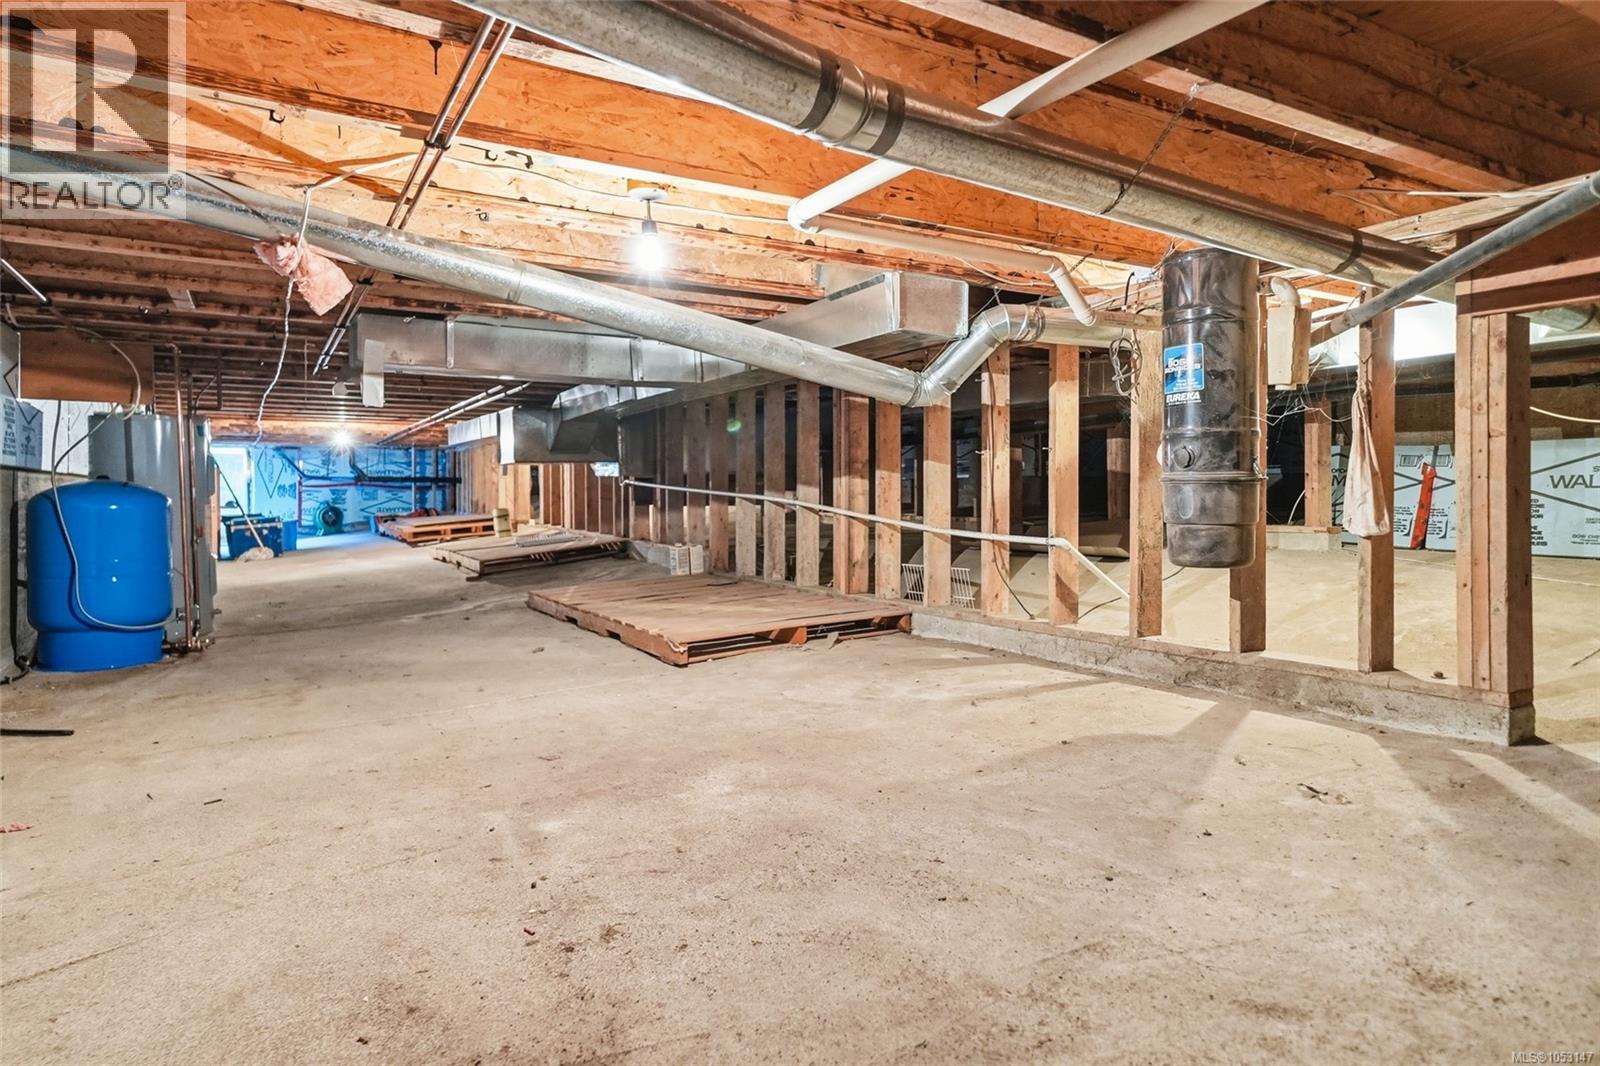
| Other | Unfinished Room | 14'2 x 15'10 |
https://www.realtor.ca/real-estate/30449357/2910-raven-hill-rd-nanaimo-cedar
Contact Us
Contact us for more information

Lorraine Jensen
4200 Island Highway North
Nanaimo, British Columbia V9T 1W6
(250) 758-7653
(250) 758-8477
royallepagenanaimo.ca/

The trademarks REALTOR®, REALTORS®, and the REALTOR® logo are controlled by The Canadian Real Estate Association (CREA) and identify real estate professionals who are members of CREA. The trademarks MLS®, Multiple Listing Service® and the associated logos are owned by The Canadian Real Estate Association (CREA) and identify the quality of services provided by real estate professionals who are members of CREA. The trademark DDF® is owned by The Canadian Real Estate Association (CREA) and identifies CREA's Data Distribution Facility (DDF®)
October 27 2026 07:21:59
Vancouver Island Real Estate Board
Royal LePage Nanaimo Realty (Nanishwyn)