Presented by Robert J. Iio Personal Real Estate Corporation — Team 110 RE/MAX Real Estate (Kamloops).
111 130 Back Rd Courtenay, British Columbia V9N 3W6

$360,000Maintenance,
$346.97 Monthly
Maintenance,
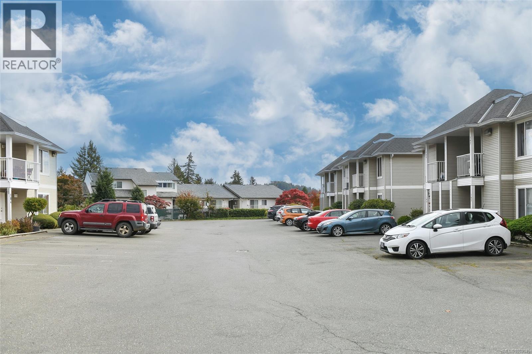
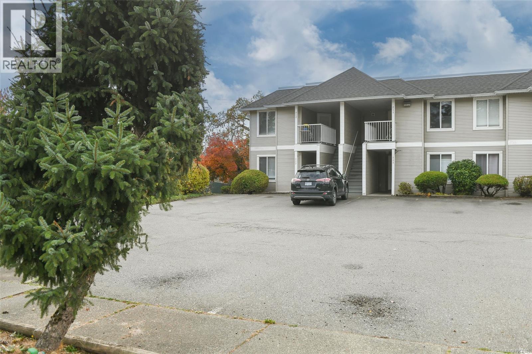
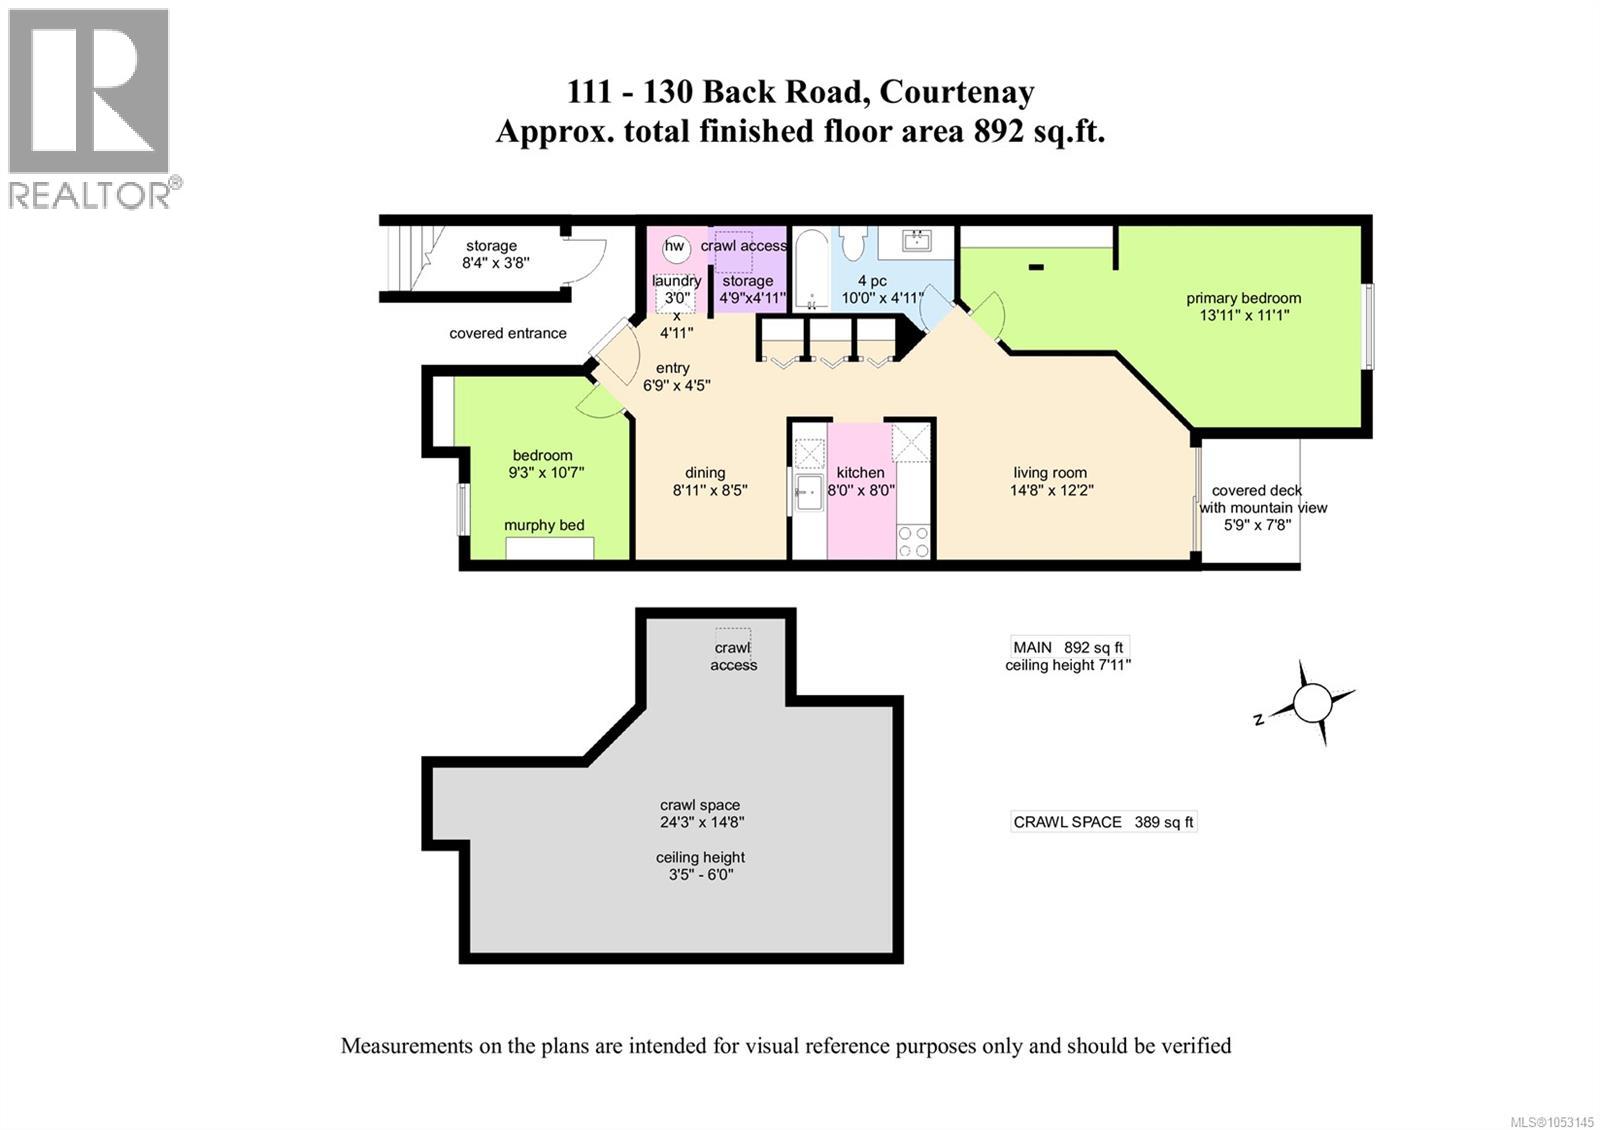
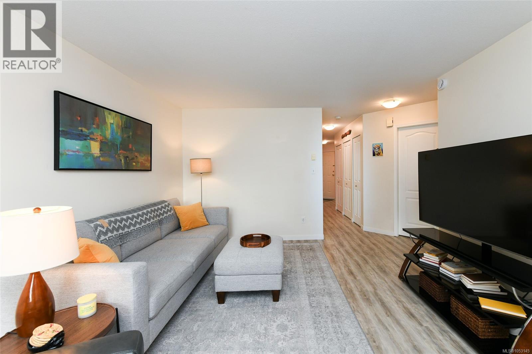
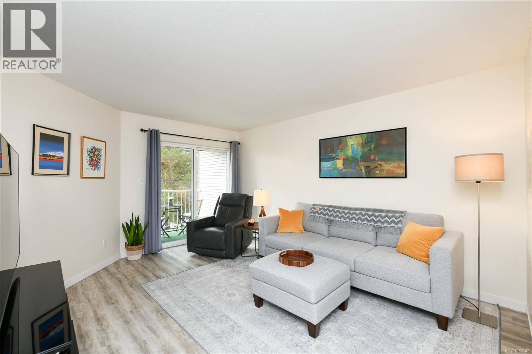
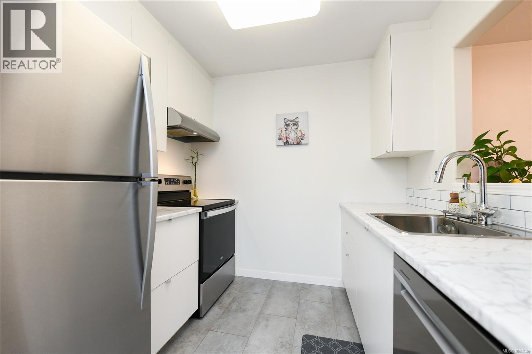
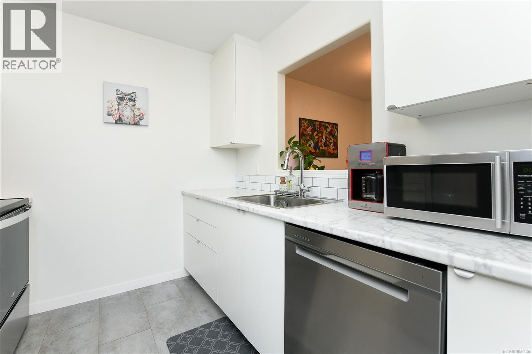
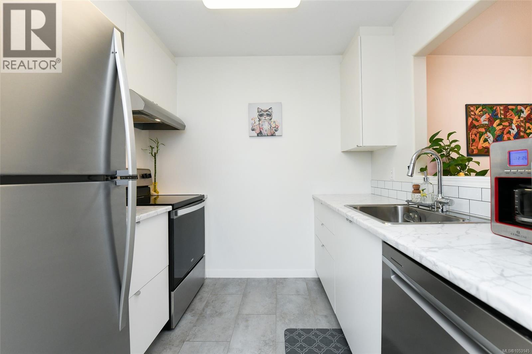
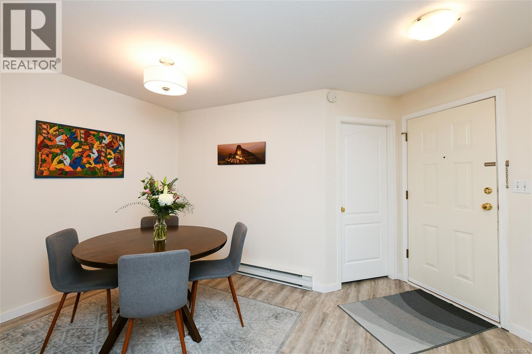
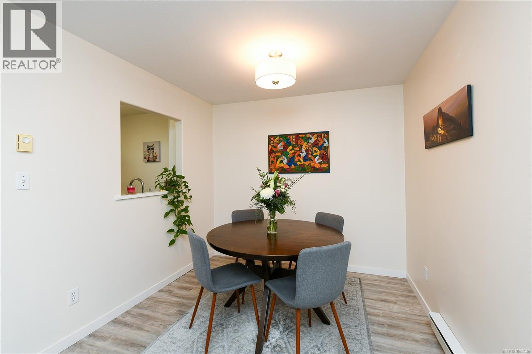
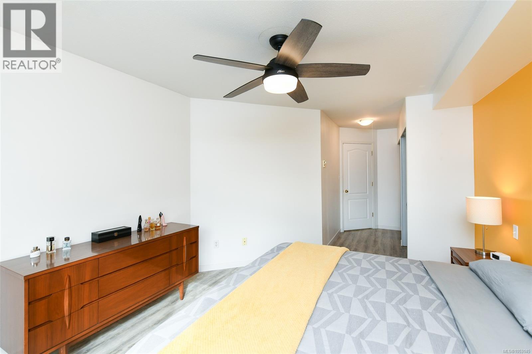
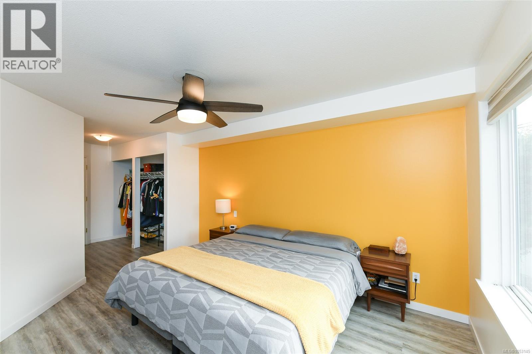
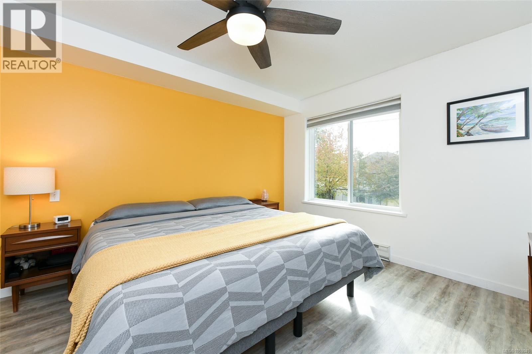
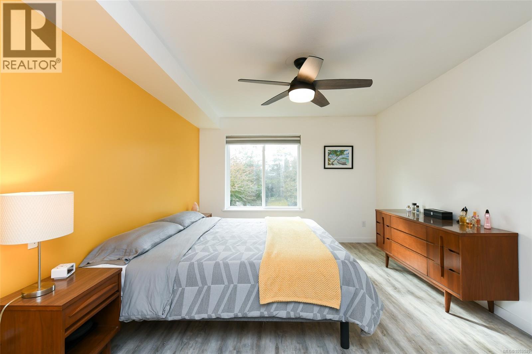
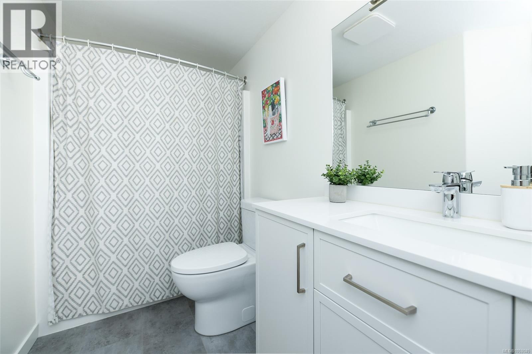
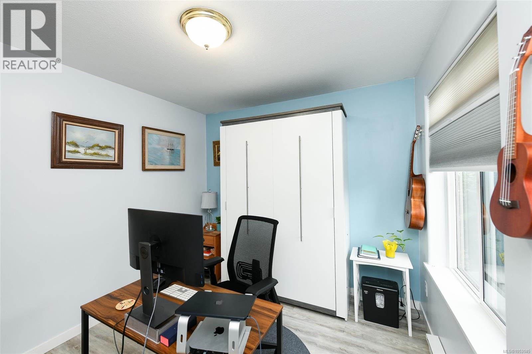
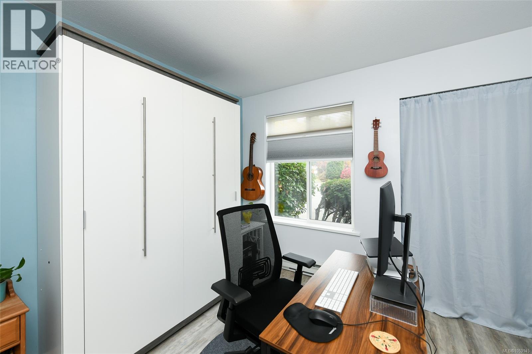
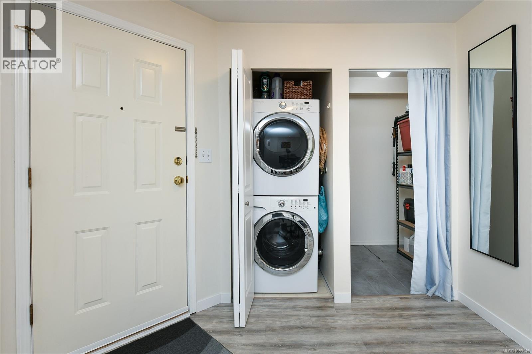
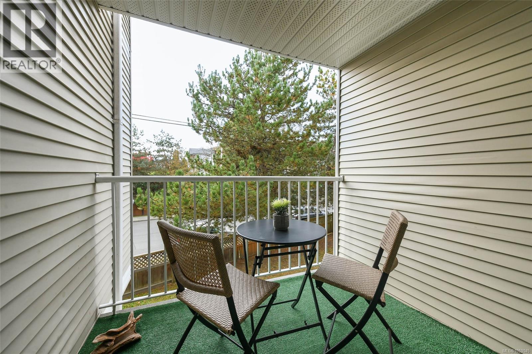
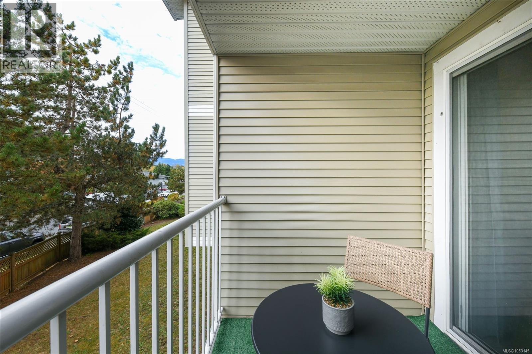
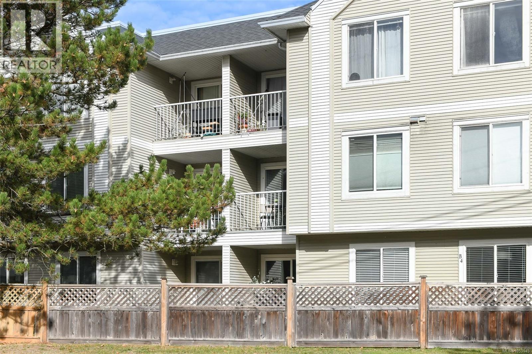
$346.97 MonthlyExceptional condition sets this well-maintained two-bedroom, one-bathroom townhouse apart. Offering approximately 890 sq. ft. of finished living space, this owner-occupied home has been thoughtfully updated with refreshed flooring, updated trim, refinished kitchen cabinetry and newer appliances. The result is a remarkably clean, move-in-ready home that shows beautifully. The functional floor plan features a dining area semi open to the kitchen, a separate, spacious living room and convenient in-suite laundry. A bedroom or office near the front entrance includes a Murphy bed, while the generous primary bedroom offers extensive closet space. A covered deck with mountain views provides a great place to relax. Storage is a standout feature, with a small area beneath the stairs and a large crawlspace offering approximately six-foot ceilings in some areas. A dedicated parking space is also included. Built in 1994, this 28-unit complex is conveniently located near North Island College, the hospital, aquatic centre, shopping, transit, the airport and CFB Comox. Pet-friendly bylaws permit one pet under 20 lbs. or two caged birds, and barbecues are allowed. This is a non-smoking property. An outstanding opportunity for anyone seeking a meticulously cared-for home with practical living space, excellent storage and convenient access to everything Comox Valley has to offer. (id:61048)
Property Details
| MLS® Number | 1053145 |
| Property Type | Single Family |
| Neigbourhood | Courtenay City |
| Community Features | Pets Allowed With Restrictions, Family Oriented |
| Parking Space Total | 1 |
Building
| Bathroom Total | 1 |
| Bedrooms Total | 2 |
| Constructed Date | 1994 |
| Cooling Type | None |
| Heating Fuel | Electric |
| Heating Type | Baseboard Heaters |
| Size Interior | 892 Sqft |
| Type | Apartment |
Parking
| Detached Garage | |
| Visitor Parking | |
| Other |
Land
| Acreage | No |
| Zoning Description | R-3 |
| Zoning Type | Residential |
Rooms
| Level | Type | Length | Width | Dimensions |
|---|---|---|---|---|
| Main Level | Entrance | 6'9 x 4'5 | ||
| Main Level | Bedroom | 9'3 x 10'7 | ||
| Main Level | Dining Room | 8'11 x 8'5 | ||
| Main Level | Laundry Room | 3'0 x 4'11 | ||
| Main Level | Storage | 4'9 x 4'11 | ||
| Main Level | Bathroom | 4-Piece | ||
| Main Level | Kitchen | 8'0 x 8'0 | ||
| Main Level | Living Room | 14'8 x 12'2 | ||
| Main Level | Primary Bedroom | 13'11 x 11'1 | ||
| Main Level | Storage | 8'4 x 3'8 |
https://www.realtor.ca/real-estate/30450033/111-130-back-rd-courtenay-courtenay-city
Contact Us
Contact us for more information

Jakob Christoph
Personal Real Estate Corporation
www.comoxvalleyhomesandrealestate.com/
www.facebook.com/ChristophRealEstateGroup/
ca.linkedin.com/pub/jakob-christoph/71/620/21b/
282 Anderton Road
Comox, British Columbia V9M 1Y2
(250) 339-2021
(888) 829-7205
(250) 339-5529
www.oceanpacificrealty.com/

The trademarks REALTOR®, REALTORS®, and the REALTOR® logo are controlled by The Canadian Real Estate Association (CREA) and identify real estate professionals who are members of CREA. The trademarks MLS®, Multiple Listing Service® and the associated logos are owned by The Canadian Real Estate Association (CREA) and identify the quality of services provided by real estate professionals who are members of CREA. The trademark DDF® is owned by The Canadian Real Estate Association (CREA) and identifies CREA's Data Distribution Facility (DDF®)
October 27 2026 09:22:28
Vancouver Island Real Estate Board
RE/MAX Ocean Pacific (Cx)