Presented by Robert J. Iio Personal Real Estate Corporation — Team 110 RE/MAX Real Estate (Kamloops).
411 3277 Glasgow Ave Saanich, British Columbia V8X 1M3

$349,900Maintenance,
$463.09 Monthly
Maintenance,
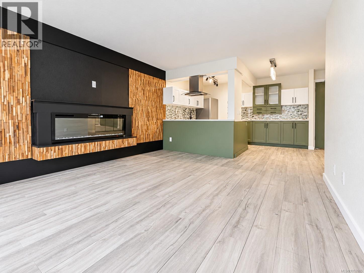
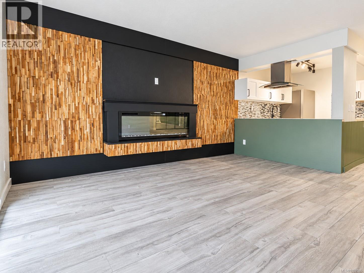
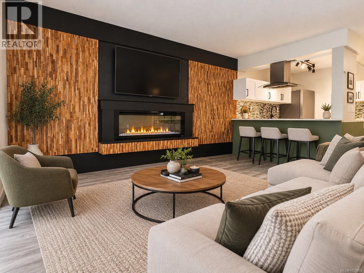
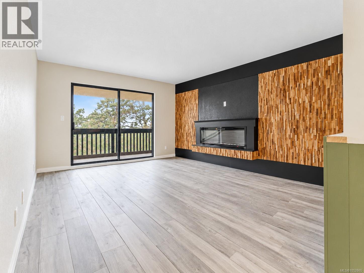
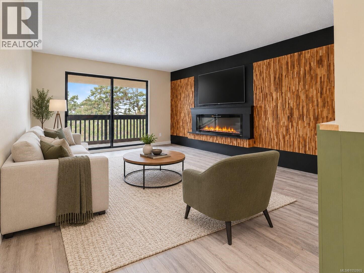
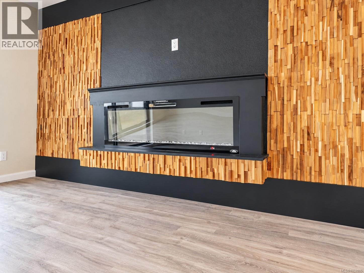
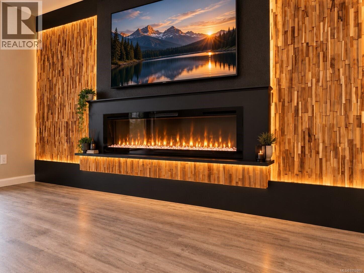
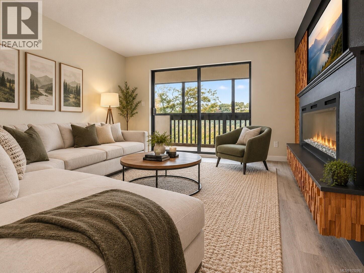
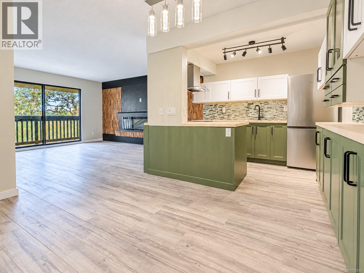
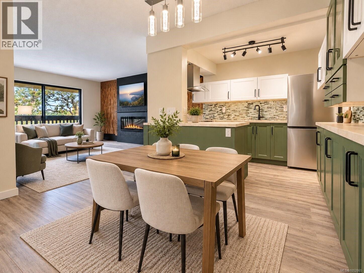
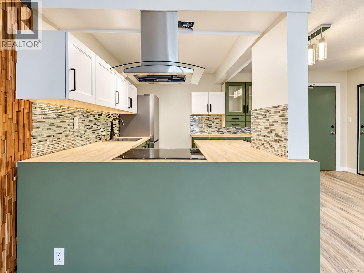
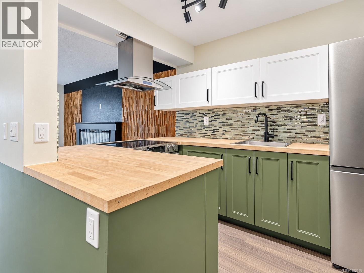
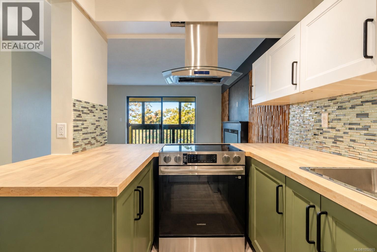
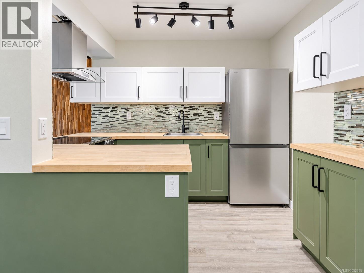
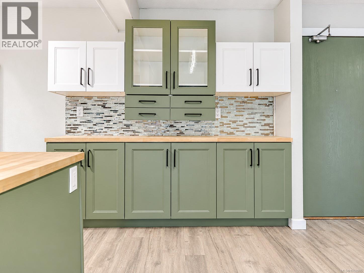
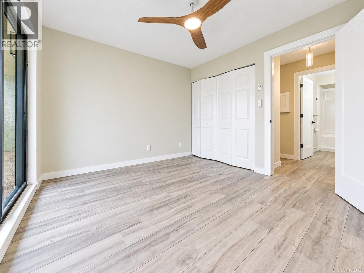
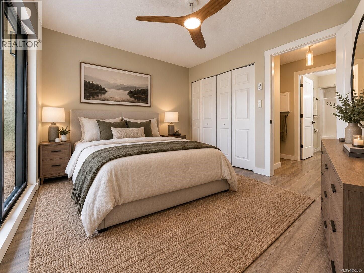
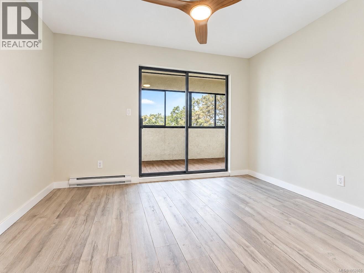
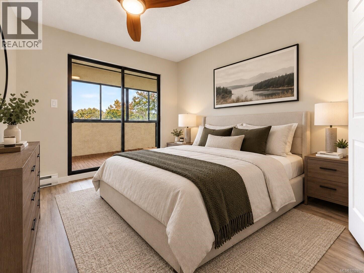
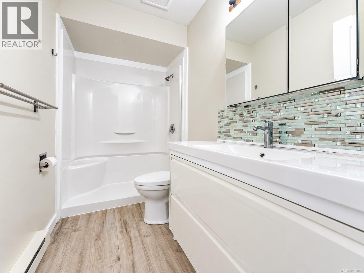
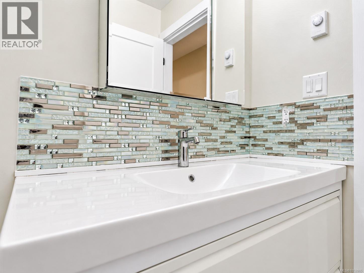
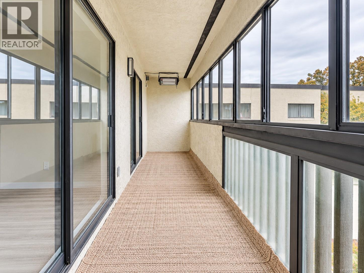
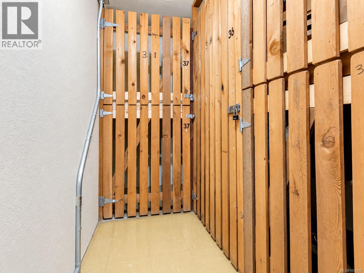
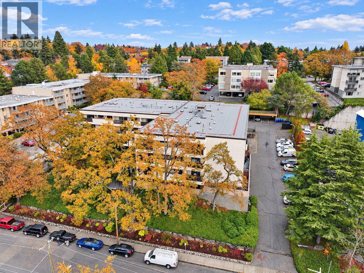
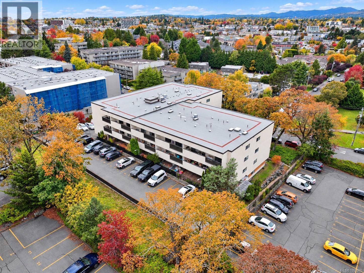
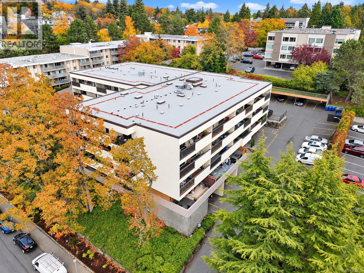
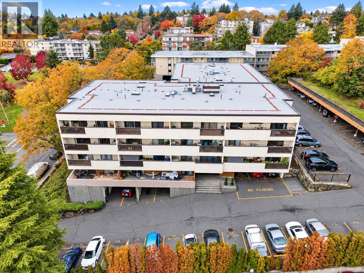
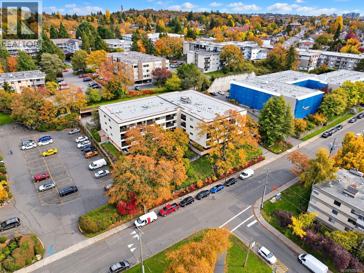
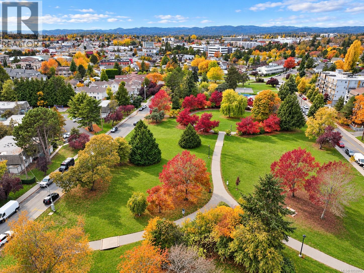
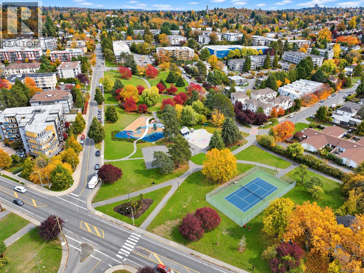
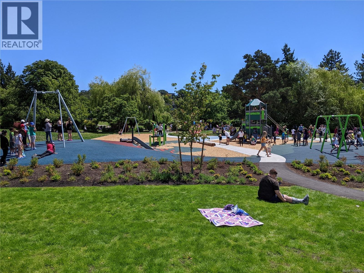
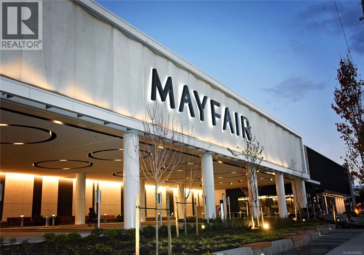
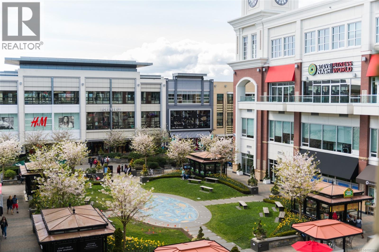
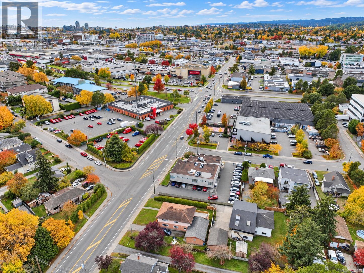
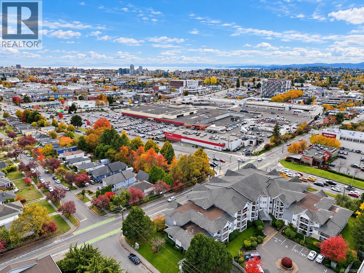
$463.09 MonthlyOPEN HOUSE SUN NOV 1ST, 11am-1pm. Directly across from Rutledge Park, this newly renovated one bedroom home offers 676 square feet of updated living on the fourth floor. Fresh paint and wide plank flooring run throughout, with an open living and dining area anchored by a new electric fireplace set into a textured wood feature wall. The kitchen pairs sage green and white shaker cabinetry with butcher block counters, a glass mosaic backsplash, track lighting, a stainless range hood, and all brand new appliances. The bedroom offers double closets and a ceiling fan, and both the bedroom and living room open onto a 124 square foot enclosed balcony with an overhead heater, a comfortable spot to take in park views and evening sunsets year round. Walk-in shower in the new three piece bathroom, a storage locker, and one parking stall add everyday convenience, with the possibility of renting a second stall. Close to Topaz Park, Mayfair Shopping Centre, and Uptown in a highly walkable central location. (id:61048)
Open House
This property has open houses!
11:00 am
Ends at:1:00 pm
Property Details
| MLS® Number | 1052865 |
| Property Type | Single Family |
| Neigbourhood | Quadra |
| Community Name | Craigie Knowe |
| Community Features | Pets Allowed With Restrictions, Family Oriented |
| Features | Private Setting |
| Parking Space Total | 1 |
| Plan | Vis1404 |
| View Type | City View, Mountain View |
Building
| Bathroom Total | 1 |
| Bedrooms Total | 1 |
| Appliances | Range - Electric, Refrigerator |
| Constructed Date | 1984 |
| Cooling Type | None |
| Fireplace Present | Yes |
| Fireplace Total | 1 |
| Heating Fuel | Electric |
| Heating Type | Baseboard Heaters |
| Size Interior | 676 Sqft |
| Type | Apartment |
Parking
| Other |
Land
| Acreage | No |
| Zoning Type | Multi-family |
Rooms
| Level | Type | Length | Width | Dimensions |
|---|---|---|---|---|
| Main Level | Balcony | 25 ft | 5 ft | 25 ft x 5 ft |
| Main Level | Bathroom | 3-Piece | ||
| Main Level | Primary Bedroom | 12 ft | 10 ft | 12 ft x 10 ft |
| Main Level | Living Room | 13 ft | 15 ft | 13 ft x 15 ft |
| Main Level | Dining Room | 5 ft | 10 ft | 5 ft x 10 ft |
| Main Level | Kitchen | 8 ft | 10 ft | 8 ft x 10 ft |
| Main Level | Entrance | 4 ft | 12 ft | 4 ft x 12 ft |
https://www.realtor.ca/real-estate/30448353/411-3277-glasgow-ave-saanich-quadra
Contact Us
Contact us for more information

Thomas Kala
Personal Real Estate Corporation
www.youtube.com/embed/dqySsM8Nl_Y
www.pinnaclehomesgroup.com/
www.facebook.com/pinnaclehomesgroup/
www.linkedin.com/in/thomas-kala-0b08846/
www.instagram.com/pinnaclehomesgroup/
301-3450 Uptown Boulevard
Victoria, British Columbia V8Z 0B9
(833) 817-6506
www.exprealty.ca/
Marvelee Papaloukas
301-3450 Uptown Boulevard
Victoria, British Columbia V8Z 0B9
(833) 817-6506
www.exprealty.ca/

Courtney Kala
Personal Real Estate Corporation
www.pinnaclehomesgroup.com/
www.facebook.com/pinnaclehomesgroup/
ca.linkedin.com/company/pinnacle-luxury-homes-group-exp-realty
www.facebook.com/pinnaclehomesgroup/
301-3450 Uptown Boulevard
Victoria, British Columbia V8Z 0B9
(833) 817-6506
www.exprealty.ca/

The trademarks REALTOR®, REALTORS®, and the REALTOR® logo are controlled by The Canadian Real Estate Association (CREA) and identify real estate professionals who are members of CREA. The trademarks MLS®, Multiple Listing Service® and the associated logos are owned by The Canadian Real Estate Association (CREA) and identify the quality of services provided by real estate professionals who are members of CREA. The trademark DDF® is owned by The Canadian Real Estate Association (CREA) and identifies CREA's Data Distribution Facility (DDF®)
October 29 2026 09:26:45
Victoria Real Estate Board
Exp Realty