Presented by Robert J. Iio Personal Real Estate Corporation — Team 110 RE/MAX Real Estate (Kamloops).
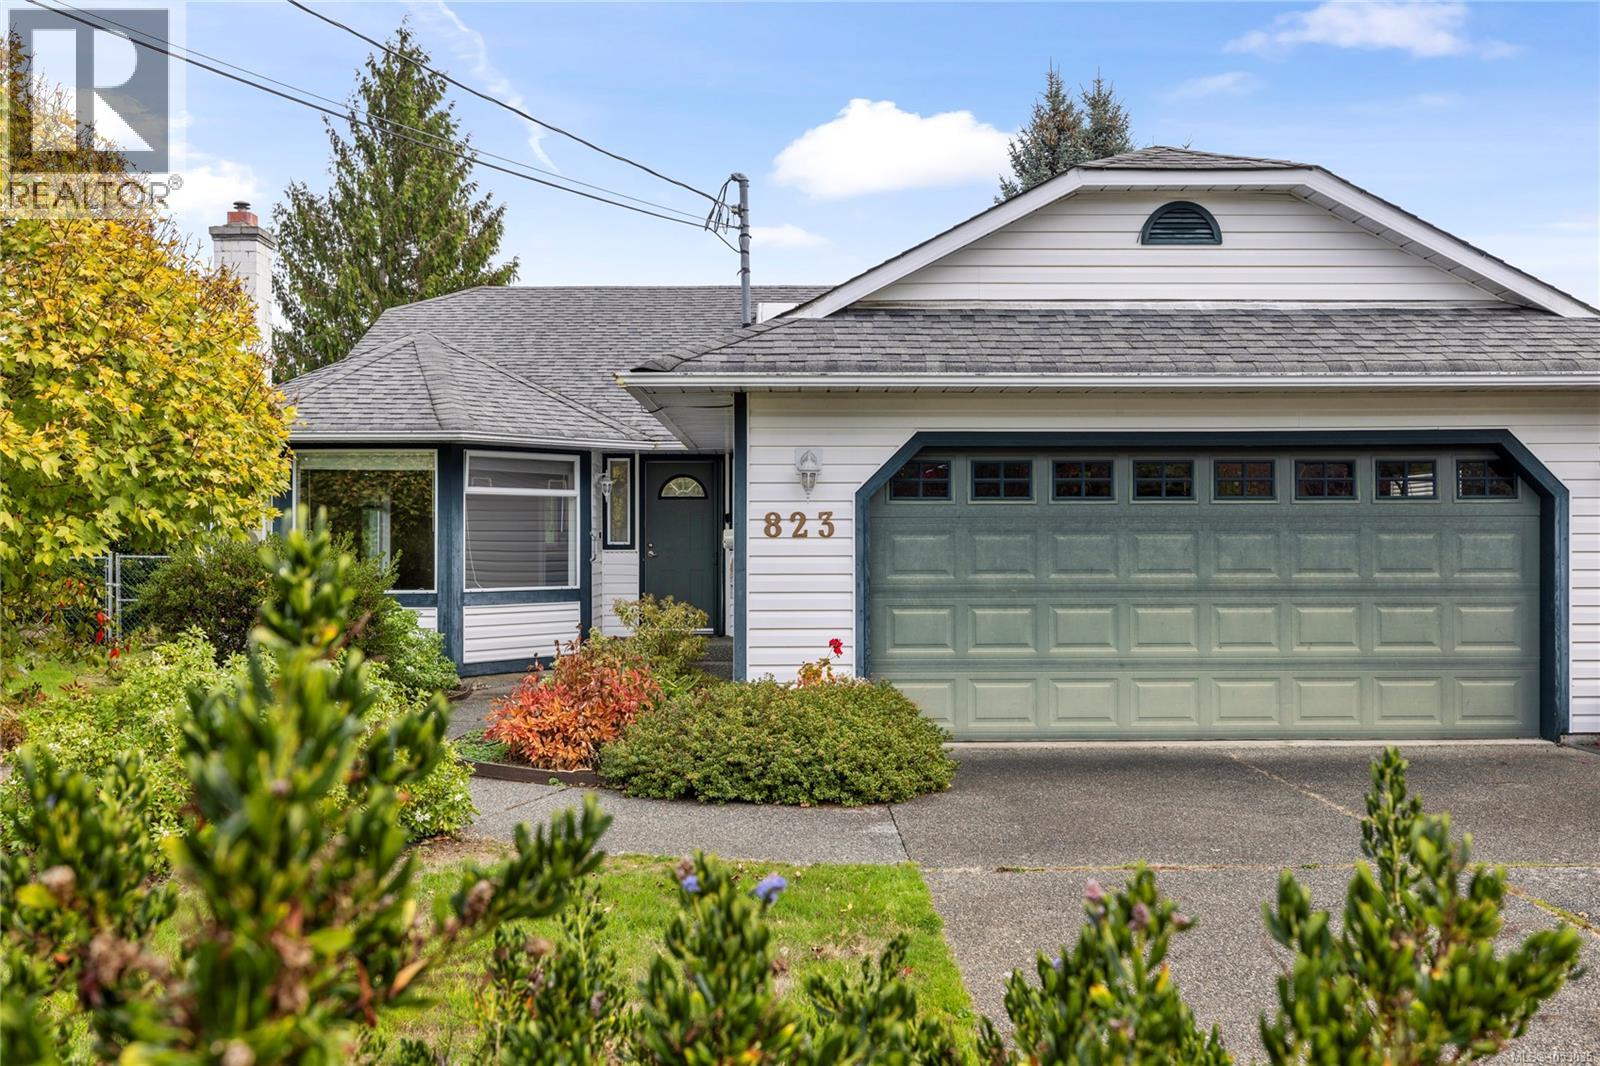
823 Yambury Rd Qualicum Beach, British Columbia V9K 2K8

$750,000
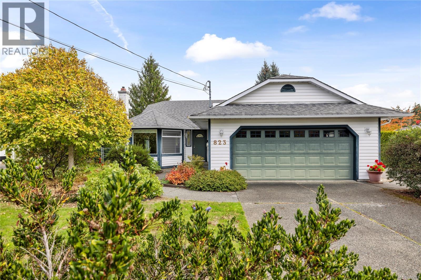
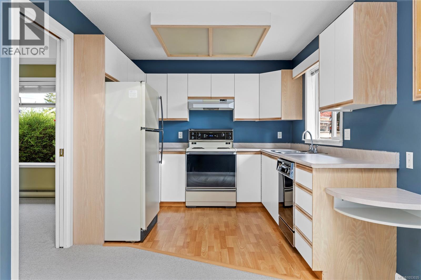
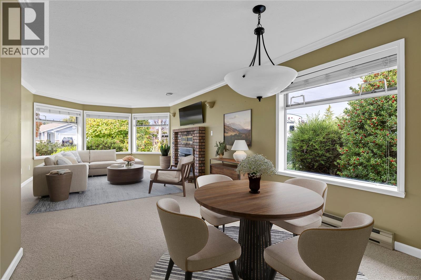
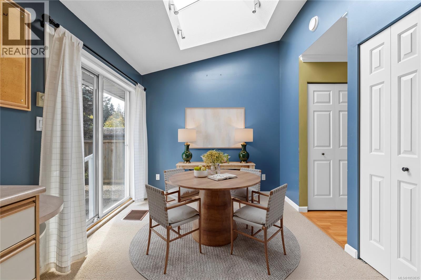
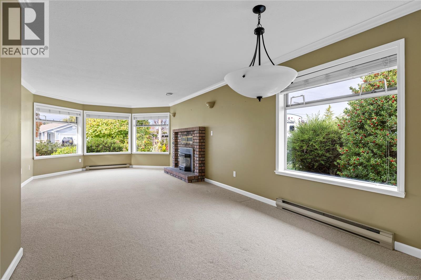
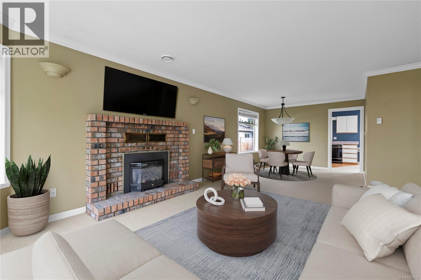
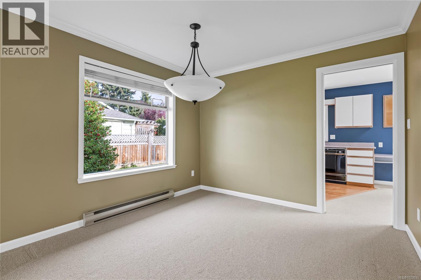
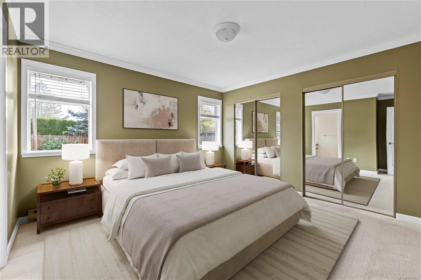
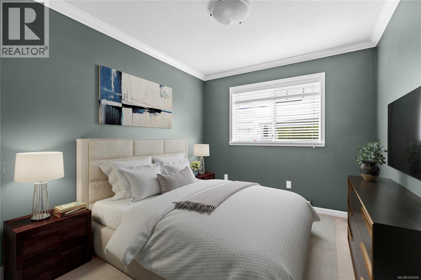
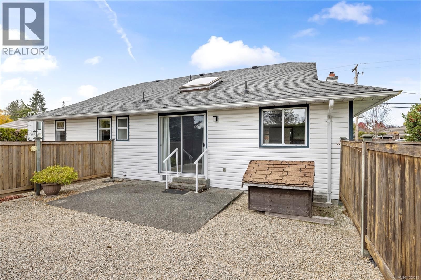
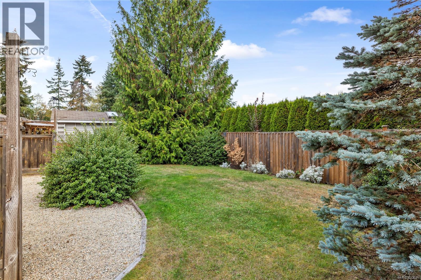
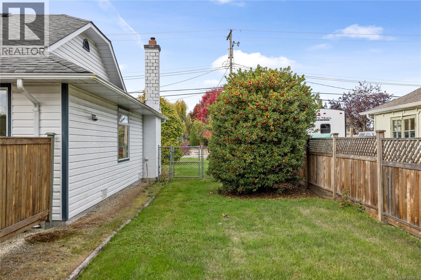
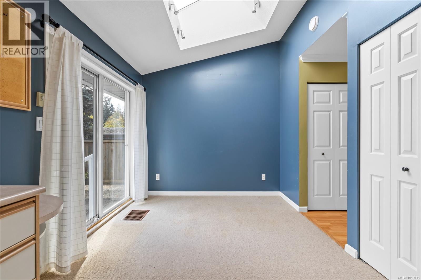
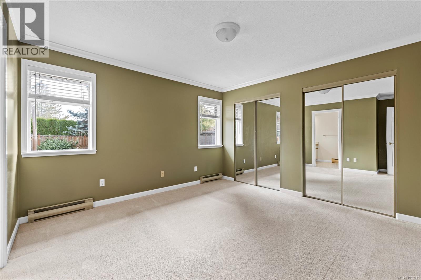
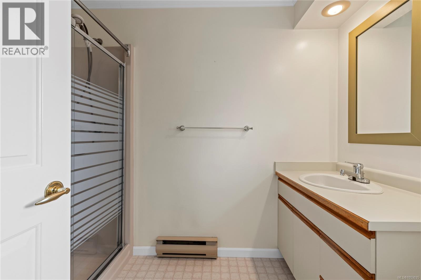
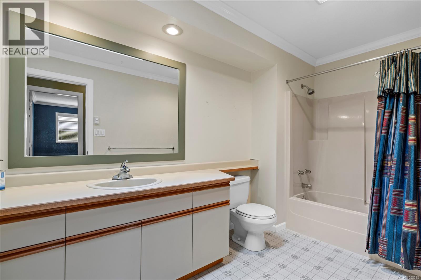
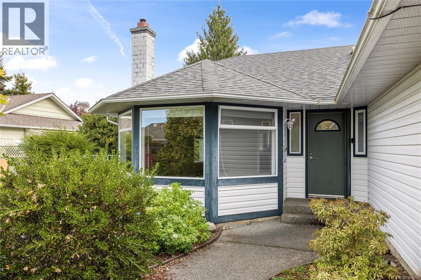
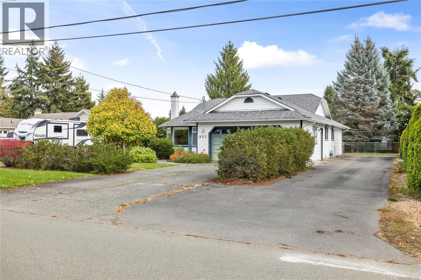
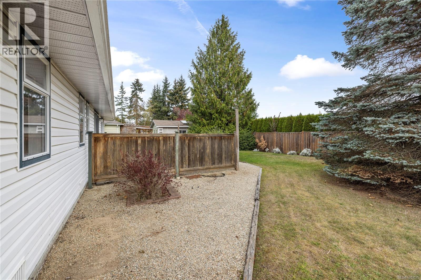
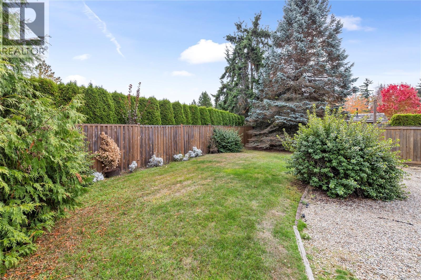
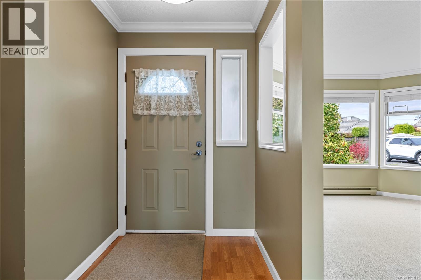
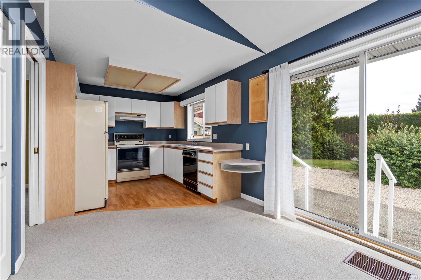
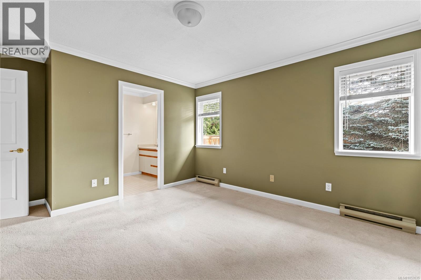
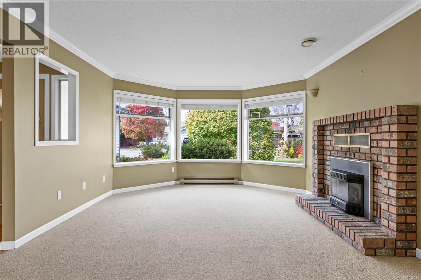
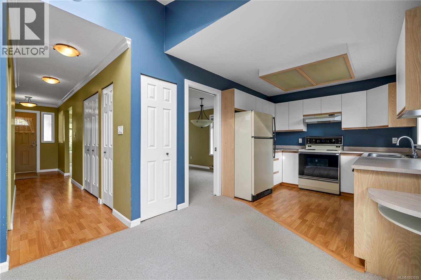
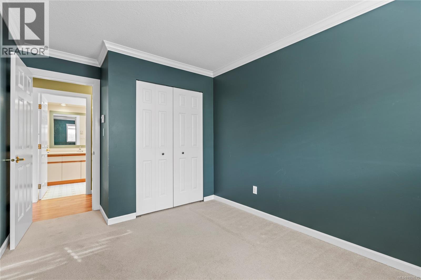
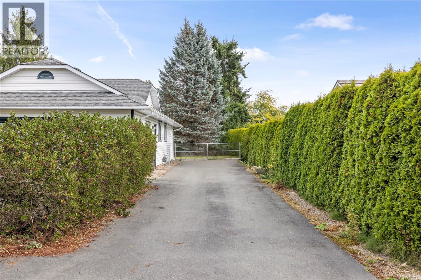
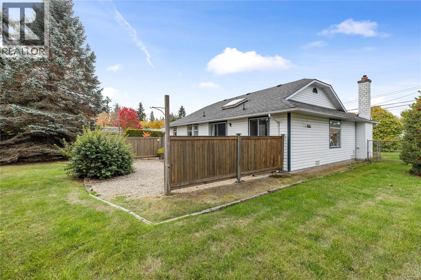
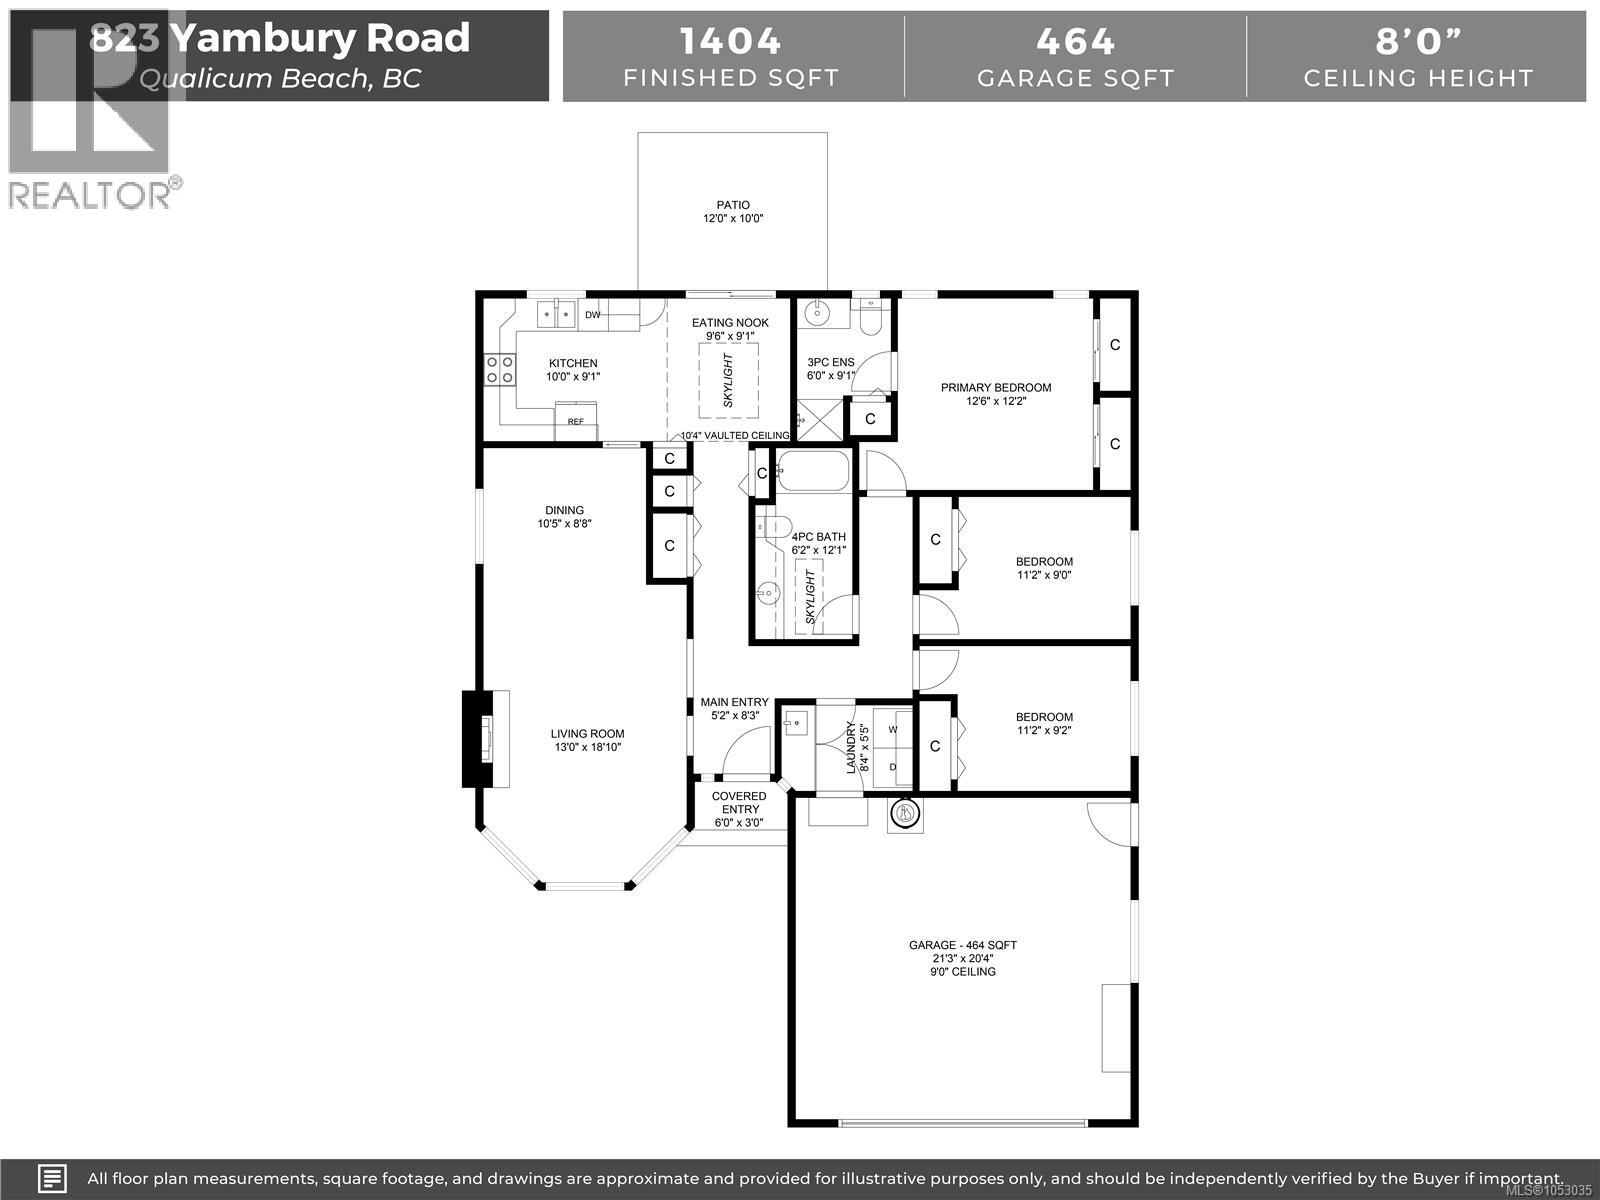
Chartwell crawlspace rancher! This 1404sf, 3 bed/2 bath home is filled with light, has crown moulding throughout, a traditional floor plan, central vacuum & a spacious double garage. The .23ac level lot on a quiet street is private, has 2 driveways allowing for convenient RV/boat parking & the East facing garden is completely fenced to keep children & pets safe. Evening sun fills the living room & the gas fireplace keeps things cozy in the winter. A large skylight in the kitchen makes for a bright eating nook & the sliding door makes the back patio easily accessible. The Primary BR has double closets, a 3pc ensuite & a view of the garden. Here is an opportunity to jump into the Qualicum Beach market at an excellent price & make this home your own. A great area for your daily walk, or cycle to Town to enjoy the shops & restaurants, it’s easy to nip to the acres of new parkland in Eaglecrest or walk down the Yambury trail to the sandy Eaglecrest Beach. A great place to call home. (id:61048)
Property Details
| MLS® Number | 1053035 |
| Property Type | Single Family |
| Neigbourhood | Qualicum Beach |
| Features | Central Location, Level Lot, Private Setting, Other, Marine Oriented |
| Parking Space Total | 4 |
| Plan | Vip34956 |
| Structure | Patio(s) |
Building
| Bathroom Total | 2 |
| Bedrooms Total | 3 |
| Appliances | Dishwasher, Dryer, Freezer, Range - Electric, Refrigerator, Washer |
| Constructed Date | 1989 |
| Cooling Type | None |
| Fireplace Present | Yes |
| Fireplace Total | 1 |
| Heating Fuel | Electric |
| Heating Type | Baseboard Heaters |
| Size Interior | 1,404 Sqft |
| Type | House |
Parking
| Attached Garage | |
| Garage | |
| R V |
Land
| Access Type | Road Access |
| Acreage | No |
| Size Irregular | 10019 |
| Size Total | 10019 Sqft |
| Size Total Text | 10019 Sqft |
| Zoning Description | R1 |
| Zoning Type | Residential |
Rooms
| Level | Type | Length | Width | Dimensions |
|---|---|---|---|---|
| Main Level | Entrance | 5'2 x 8'3 | ||
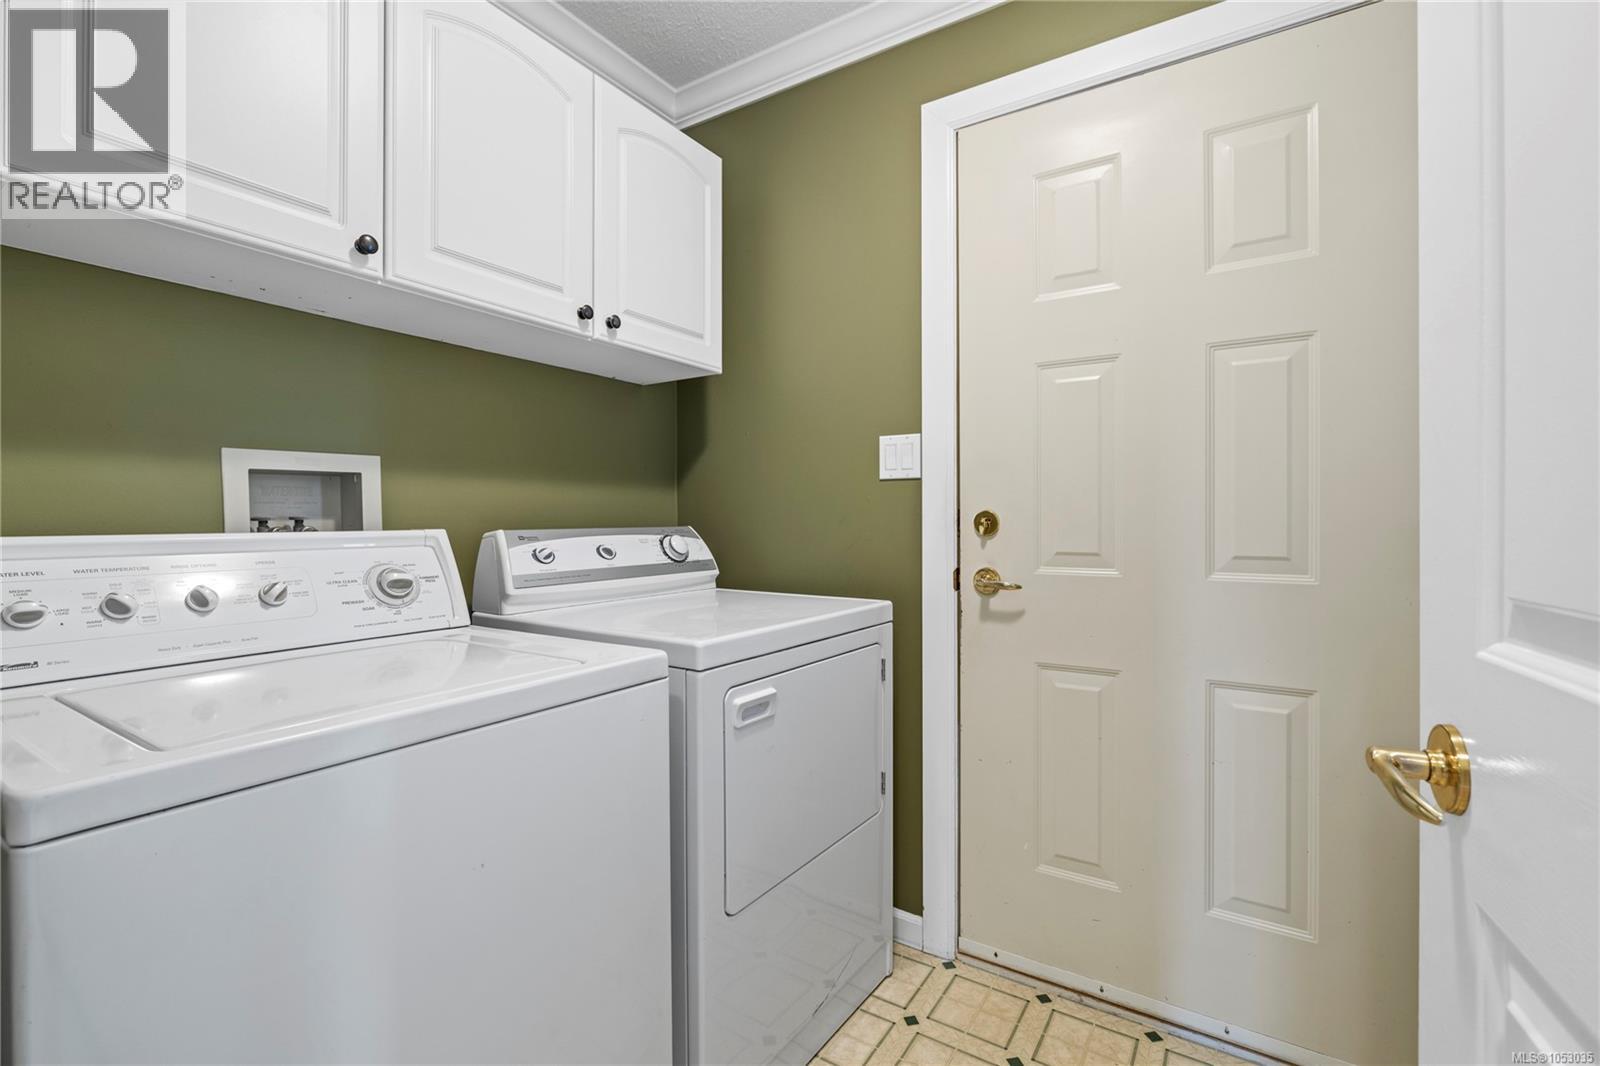
| Main Level | Laundry Room | 8'4 x 5'5 | ||
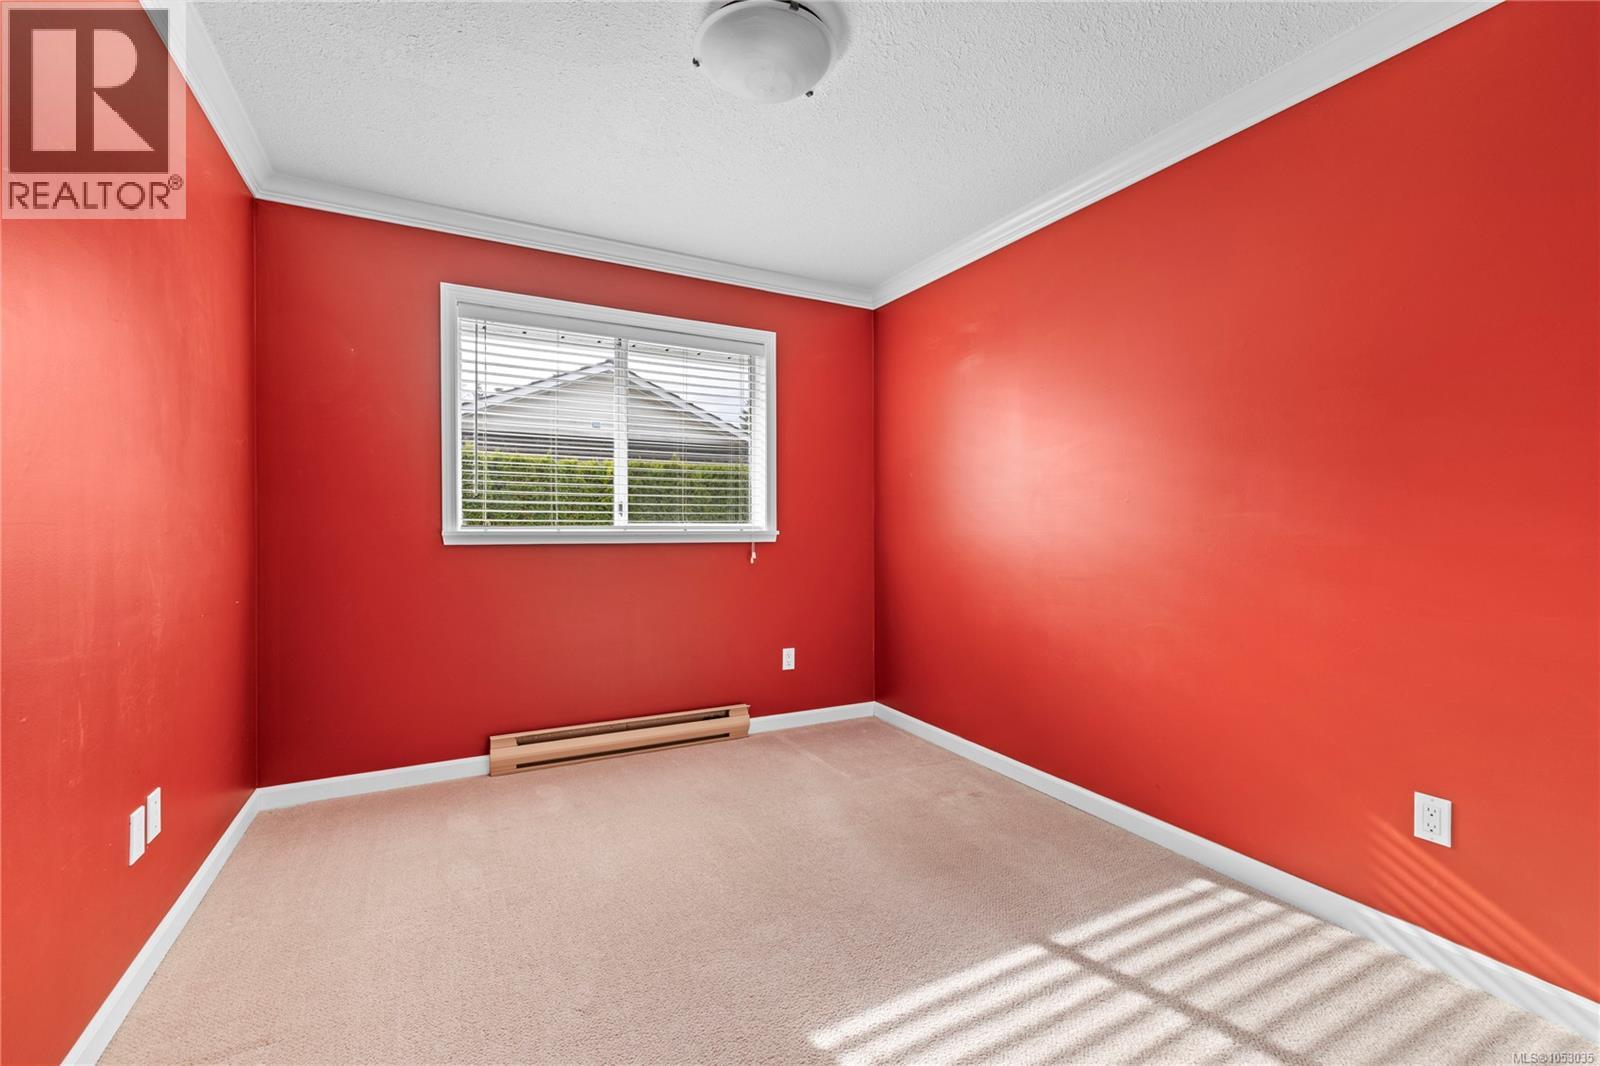
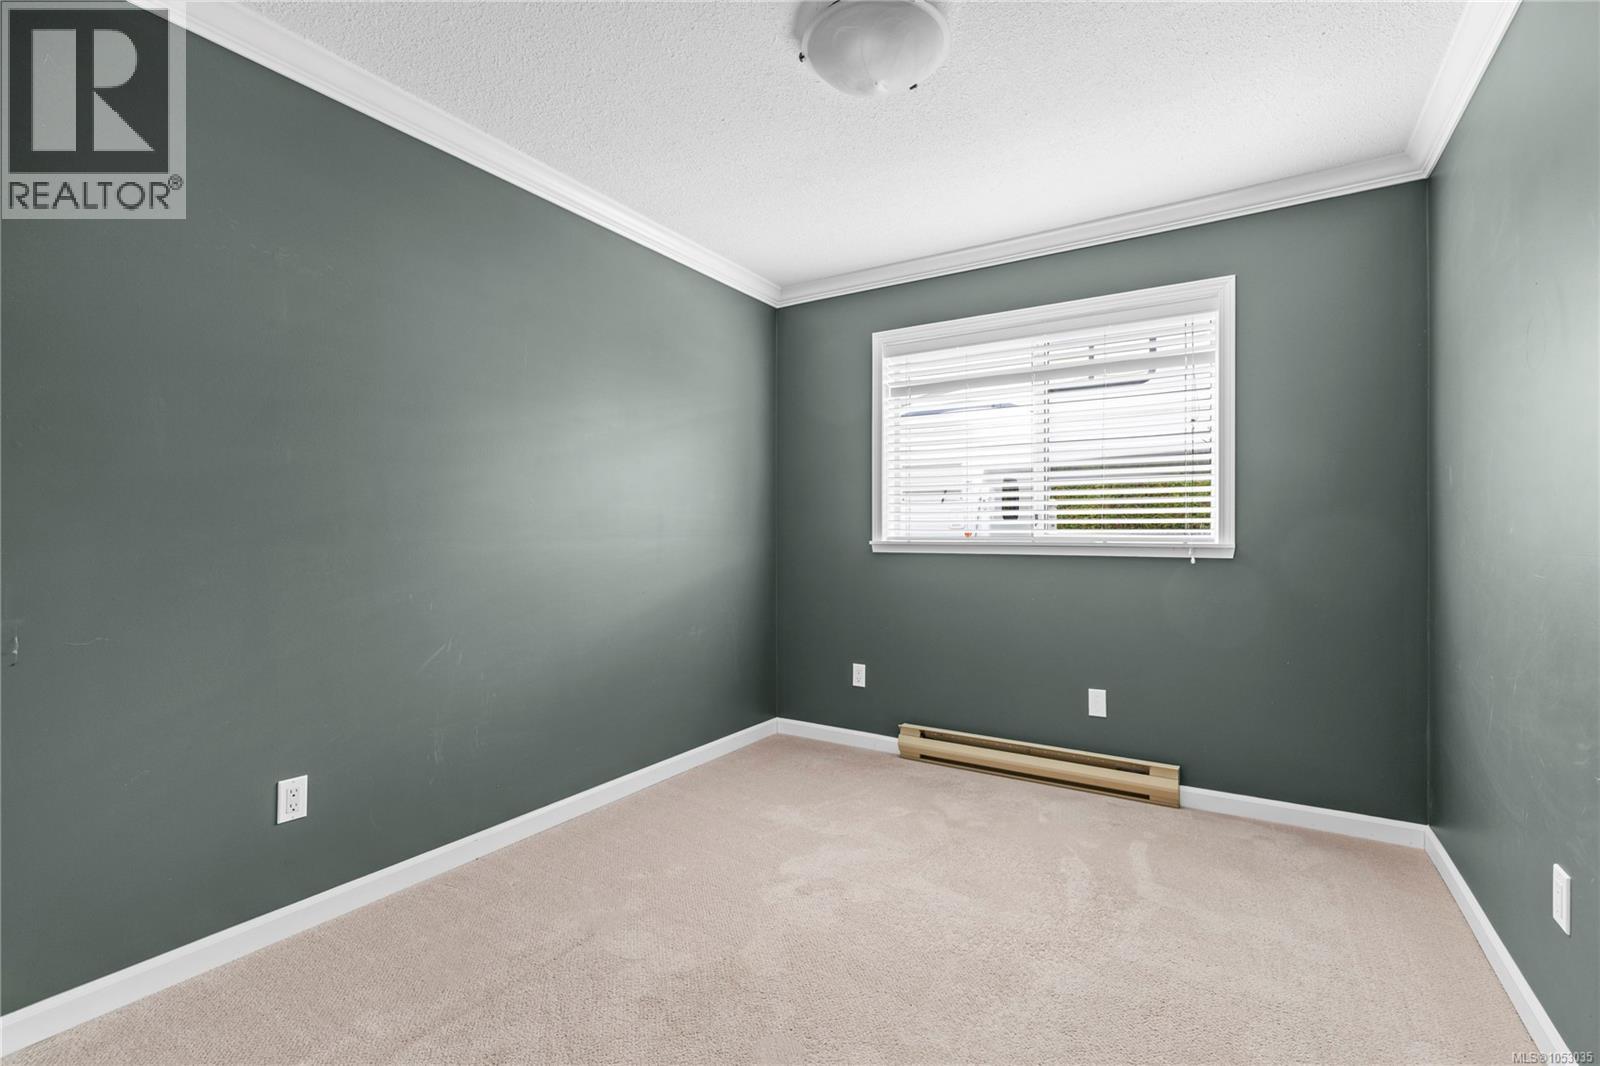
| Main Level | Bedroom | 11'2 x 9'2 | ||
| Main Level | Bedroom | 11'2 x 9'0 | ||
| Main Level | Primary Bedroom | 12'6 x 12'2 | ||
| Main Level | Bathroom | 4-Piece | ||
| Main Level | Ensuite | 3-Piece | ||
| Main Level | Living Room | 13'0 x 18'10 | ||
| Main Level | Dining Room | 10'5 x 8'8 | ||
| Main Level | Dining Nook | 9'6 x 9'1 | ||
| Main Level | Kitchen | 10'0 x 9'1 | ||
| Other | Patio | 12'0 x 10'0 |
https://www.realtor.ca/real-estate/30448539/823-yambury-rd-qualicum-beach-qualicum-beach
Contact Us
Contact us for more information

Brenda Nicolls
Personal Real Estate Corporation
www.brendanicolls.com/
www.linkedin.com/in/brenda-nicolls-b1946041/
173 West Island Hwy
Parksville, British Columbia V9P 2H1
(250) 248-4321
(800) 224-5838
(250) 248-3550
www.parksvillerealestate.com/

The trademarks REALTOR®, REALTORS®, and the REALTOR® logo are controlled by The Canadian Real Estate Association (CREA) and identify real estate professionals who are members of CREA. The trademarks MLS®, Multiple Listing Service® and the associated logos are owned by The Canadian Real Estate Association (CREA) and identify the quality of services provided by real estate professionals who are members of CREA. The trademark DDF® is owned by The Canadian Real Estate Association (CREA) and identifies CREA's Data Distribution Facility (DDF®)
October 29 2026 08:22:16
Vancouver Island Real Estate Board
Royal LePage Island Living (Pk)