Presented by Robert J. Iio Personal Real Estate Corporation — Team 110 RE/MAX Real Estate (Kamloops).
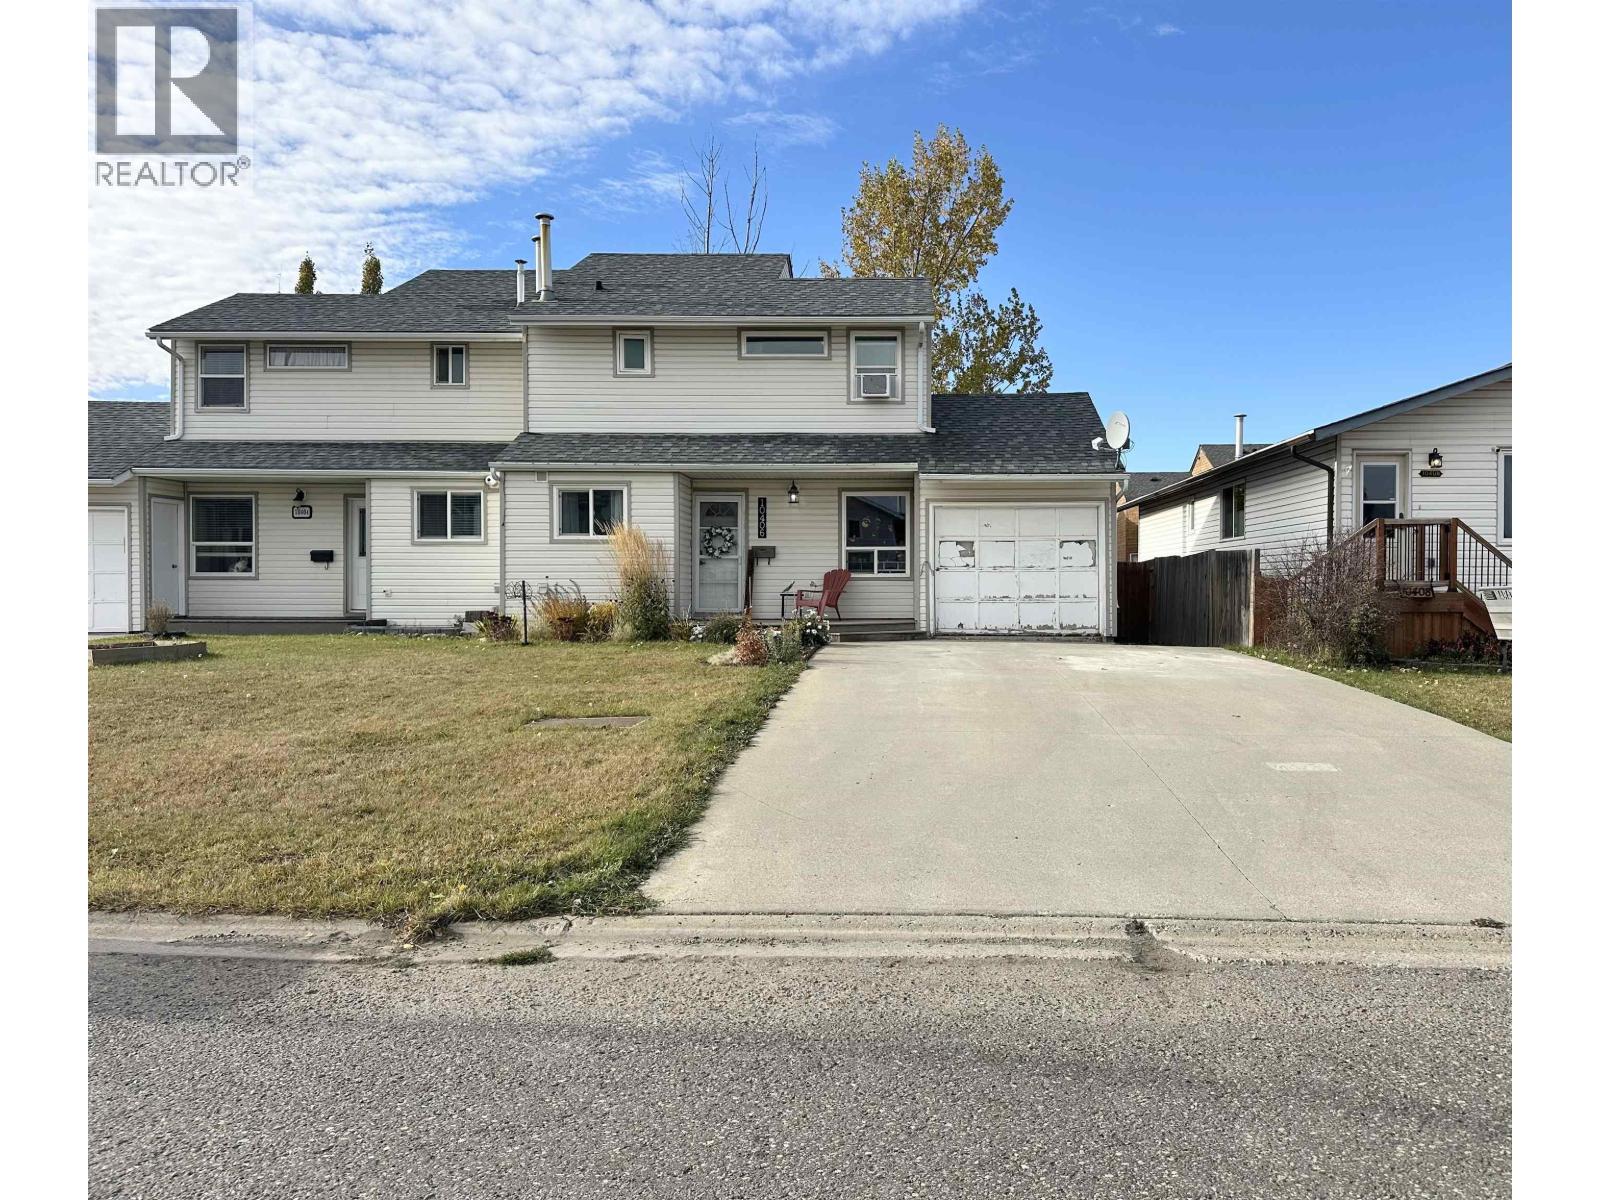
10406 88a Street Fort St. John, British Columbia V1J 5X7

$280,000
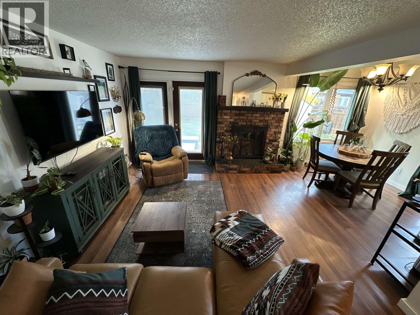
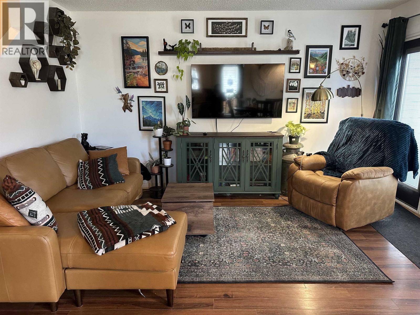
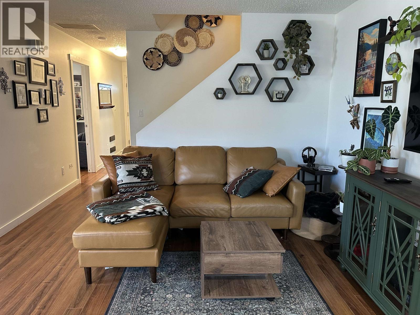
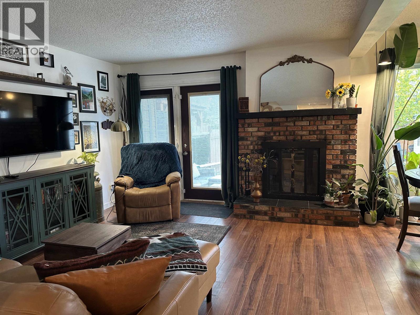
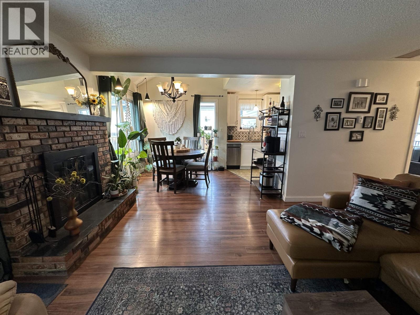
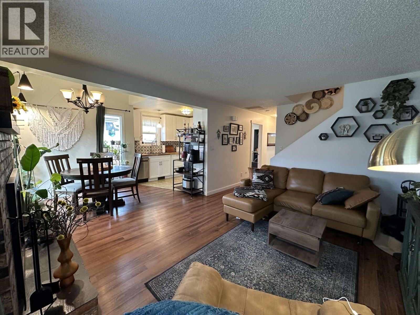
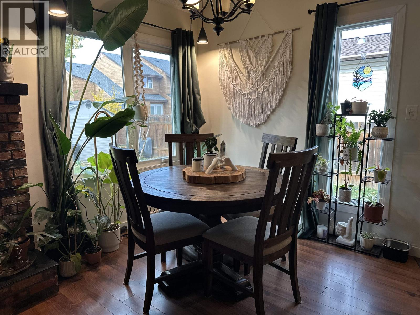
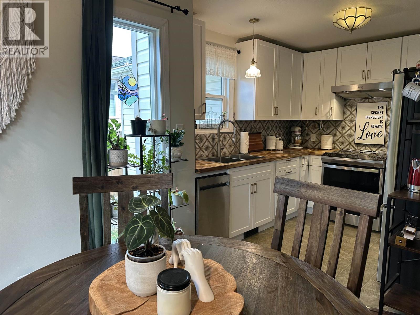
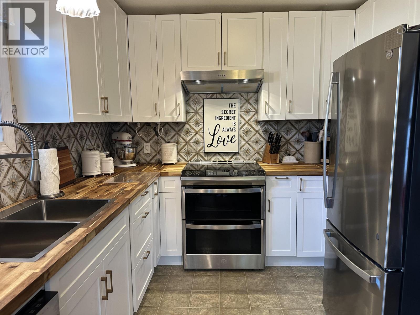
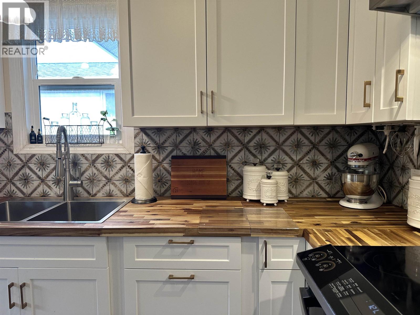
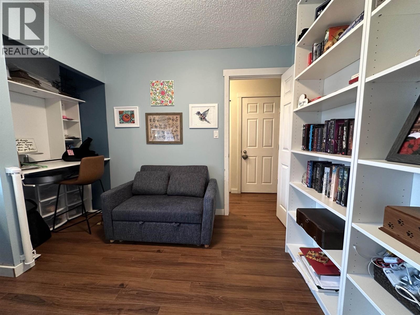
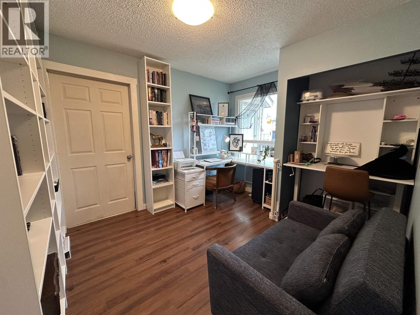
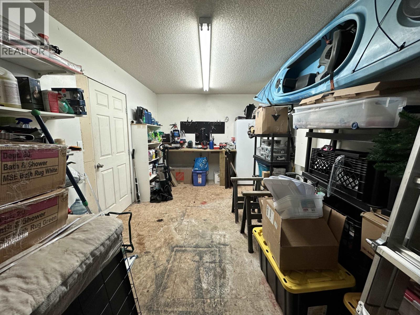
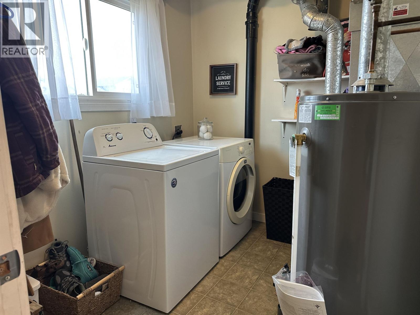
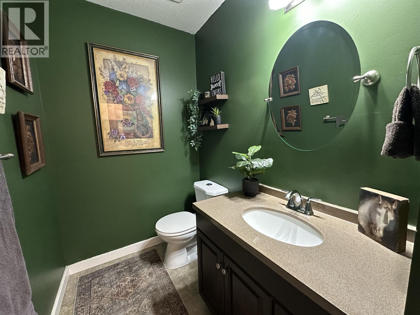
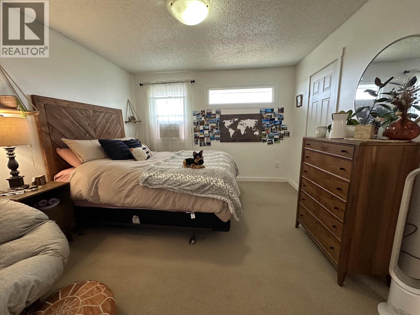
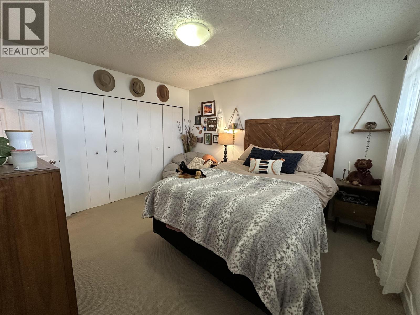
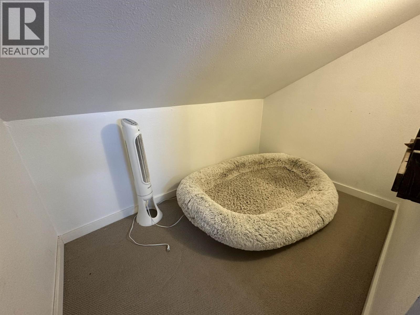
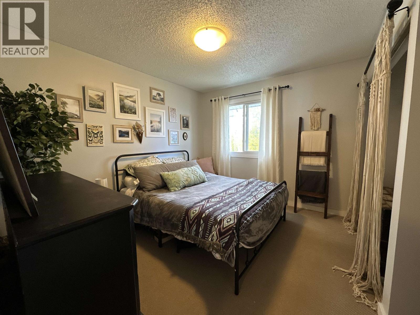
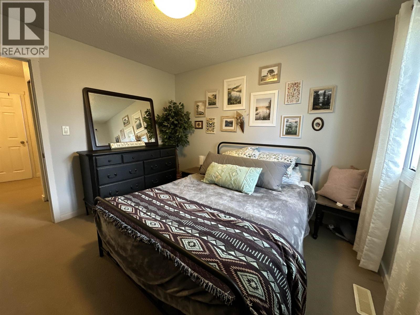
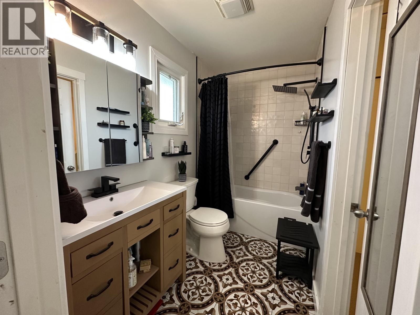
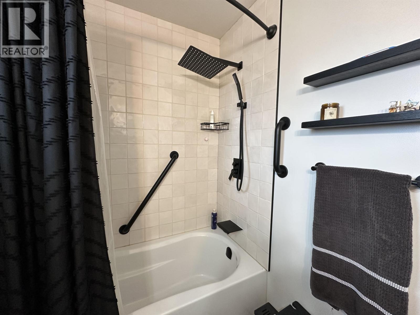
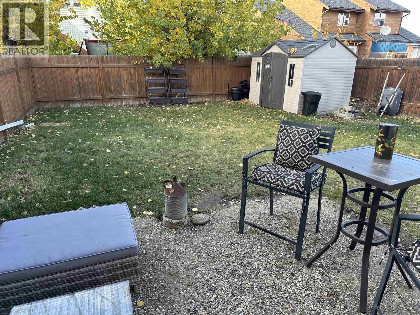
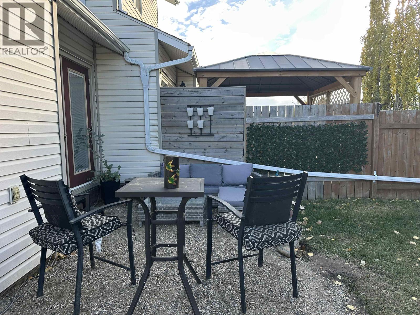
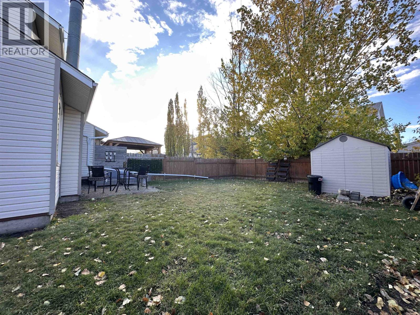
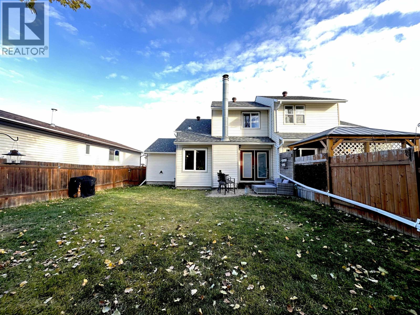
Looking for a place to call home without breaking the bank? This charming 3-bedroom, 2-bathroom half-duplex offers 1,402 sq. ft. of comfortable living space and plenty of reasons to fall in love! Step inside to a warm and welcoming main floor where a cozy living room sets the perfect scene for relaxing evenings at home. French doors lead from the living room to the fenced backyard, where you can enjoy the beautiful view while the kids and four-legged family members play safely outdoors. The adjoining dining area flows into a newly renovated kitchen complete with stainless steel appliances, creating a functional and inviting space for everyday living and entertaining. A bedroom/home office, closed in garage, laundry and half bath on main. Upstairs, you’ll find two bedrooms and a refreshed 4-piece bathroom. Whether you’re a first-time homebuyer, a young family looking to put down roots, or simply searching for an affordable place to call your own, this lovely home is full of warmth, character, & potential. (id:61048)
Open House
This property has open houses!
12:00 pm
Ends at:3:00 pm
Property Details
| MLS® Number | R3178452 |
| Property Type | Single Family |
Building
| Bathroom Total | 2 |
| Bedrooms Total | 3 |
| Basement Type | Crawl Space |
| Constructed Date | 1978 |
| Construction Style Attachment | Attached |
| Foundation Type | Concrete Perimeter |
| Heating Fuel | Natural Gas |
| Stories Total | 2 |
| Size Interior | 1,402 Sqft |
| Total Finished Area | 1402 Sqft |
| Type | Duplex |
| Utility Water | Municipal Water |
Parking
| Carport |
Land
| Acreage | No |
Rooms
| Level | Type | Length | Width | Dimensions |
|---|---|---|---|---|
| Above | Primary Bedroom | 11 ft ,4 in | 12 ft ,2 in | 11 ft ,4 in x 12 ft ,2 in |
| Above | Bedroom 2 | 11 ft ,4 in | 12 ft ,5 in | 11 ft ,4 in x 12 ft ,5 in |
| Above | Bedroom 3 | 9 ft ,4 in | 11 ft ,2 in | 9 ft ,4 in x 11 ft ,2 in |
| Main Level | Living Room | 12 ft | 13 ft ,7 in | 12 ft x 13 ft ,7 in |
| Main Level | Kitchen | 8 ft ,5 in | 9 ft ,2 in | 8 ft ,5 in x 9 ft ,2 in |
| Main Level | Dining Room | 9 ft ,4 in | 9 ft ,2 in | 9 ft ,4 in x 9 ft ,2 in |
| Main Level | Utility Room | 8 ft ,7 in | 10 ft | 8 ft ,7 in x 10 ft |
https://www.realtor.ca/real-estate/30444537/10406-88a-street-fort-st-john
Contact Us
Contact us for more information

Kim Van
101-9120 100 Avenue
Fort St. John, British Columbia V1J 1X4
(250) 787-2100
(877) 575-2121
(250) 785-2551
www.century21.ca/energyrealty

The trademarks REALTOR®, REALTORS®, and the REALTOR® logo are controlled by The Canadian Real Estate Association (CREA) and identify real estate professionals who are members of CREA. The trademarks MLS®, Multiple Listing Service® and the associated logos are owned by The Canadian Real Estate Association (CREA) and identify the quality of services provided by real estate professionals who are members of CREA. The trademark DDF® is owned by The Canadian Real Estate Association (CREA) and identifies CREA's Data Distribution Facility (DDF®)
October 27 2026 01:13:45
BC Northern Real Estate Board
Century 21 Energy Realty