Presented by Robert J. Iio Personal Real Estate Corporation — Team 110 RE/MAX Real Estate (Kamloops).
6097 Chippewa Rd Duncan, British Columbia V9L 5P6


$1,339,000
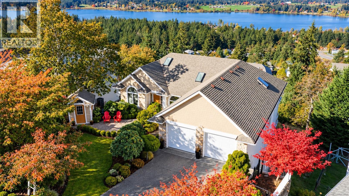
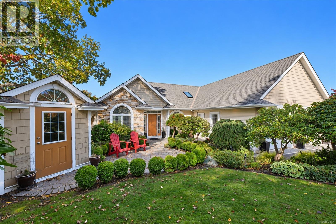
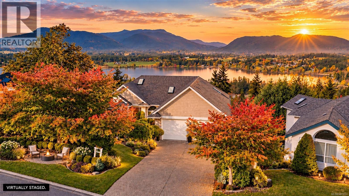
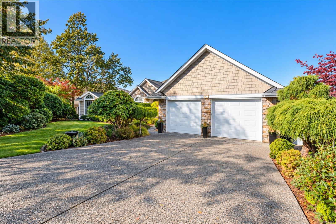
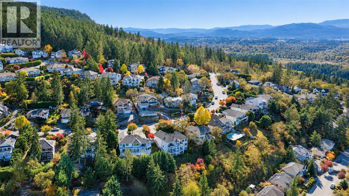
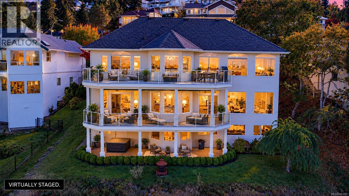
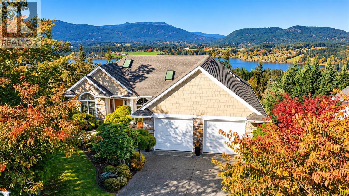
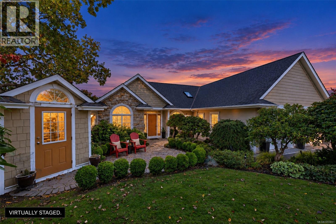
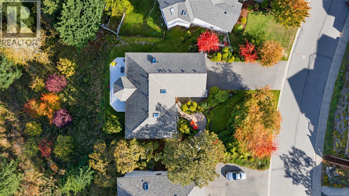
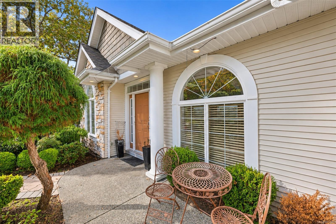
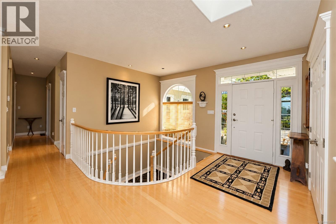
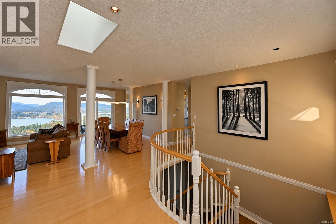
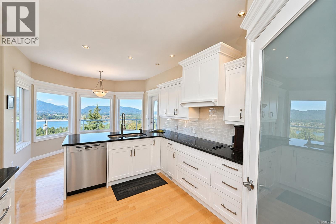
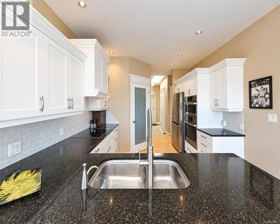
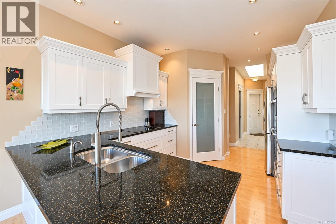
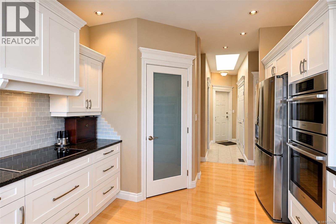
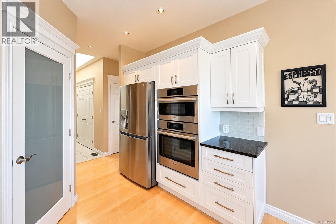
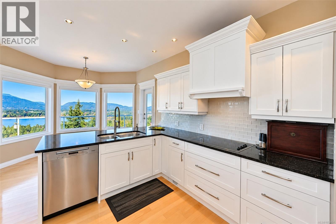
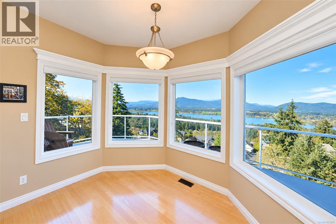
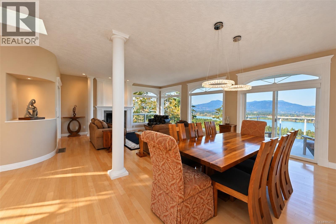
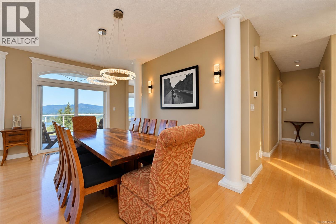
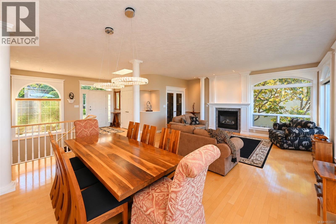
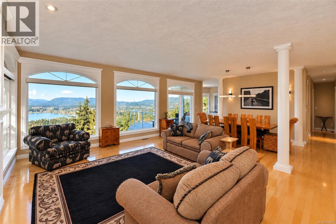
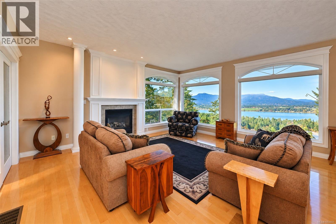
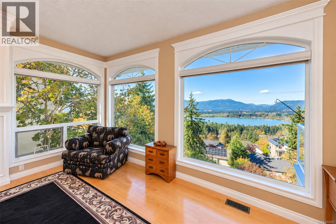
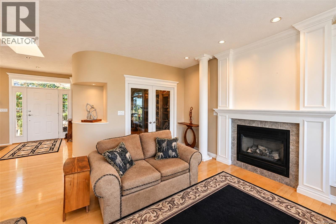
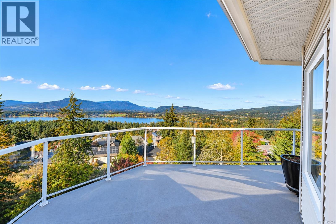
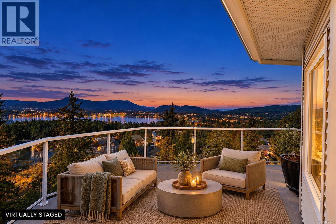
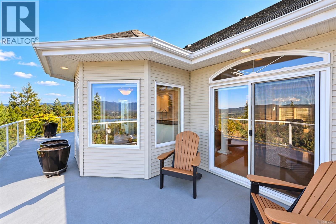
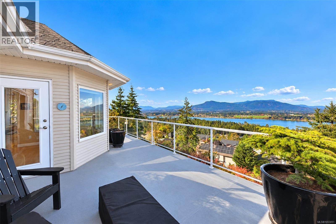
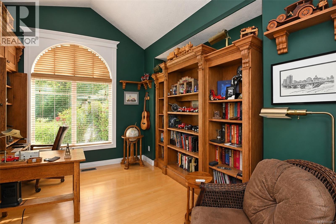
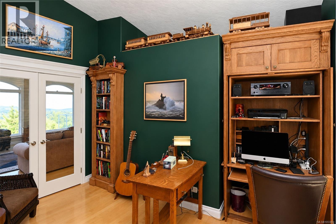
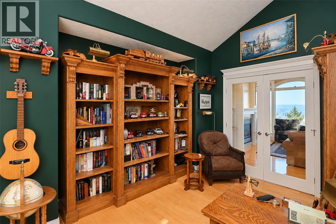
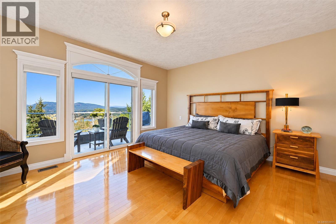
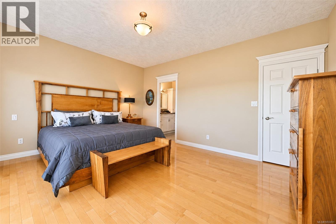
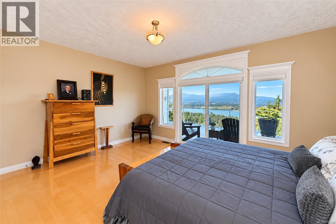
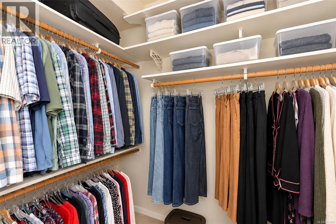
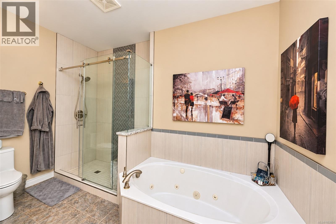
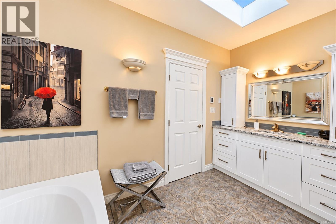
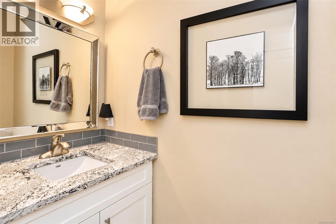
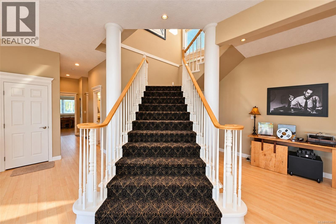
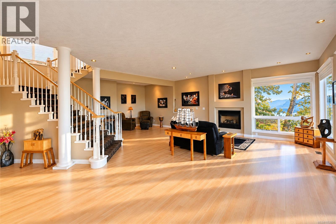
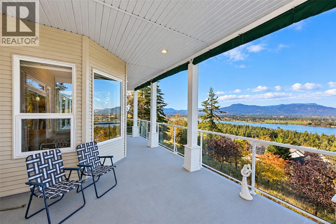
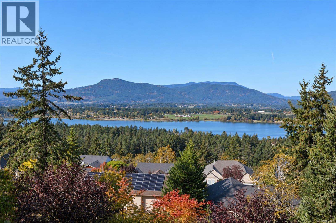
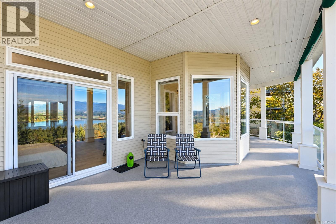
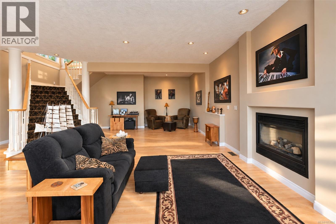
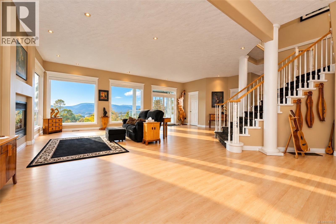
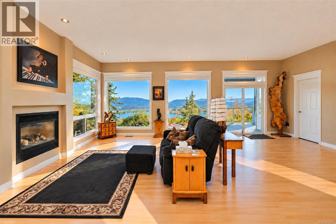
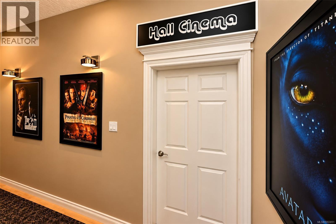
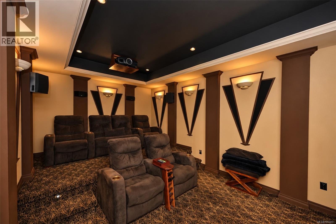
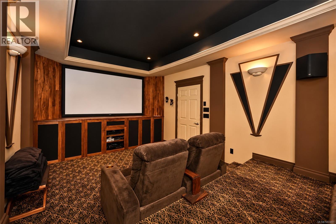
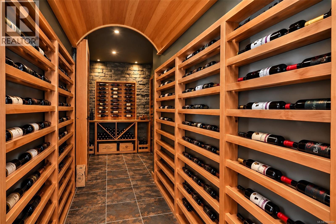
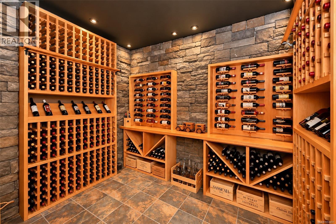
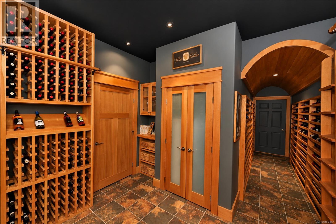
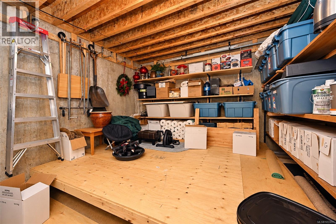
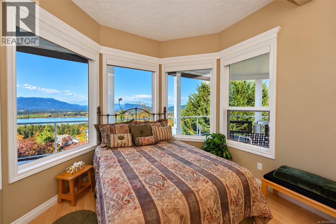
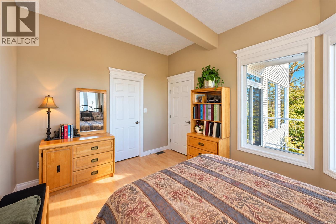
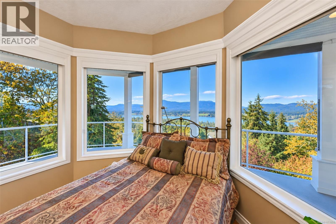
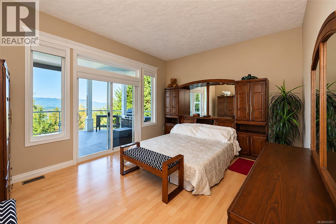
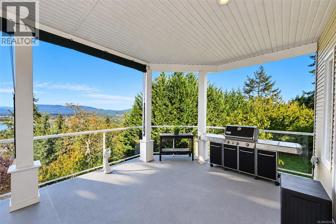
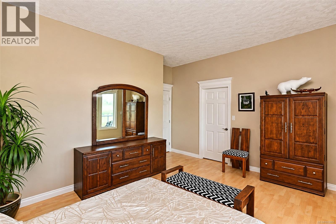
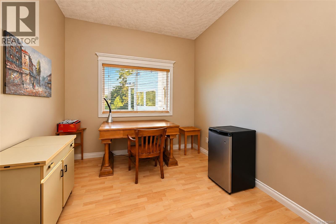
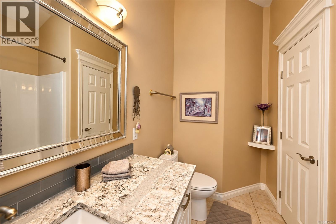
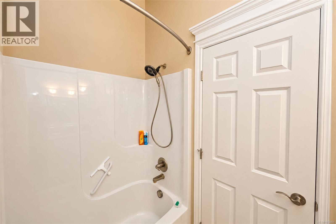
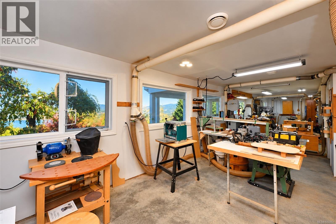
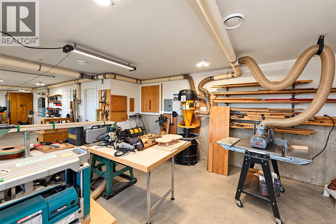
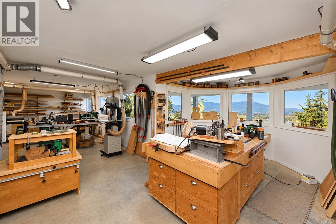
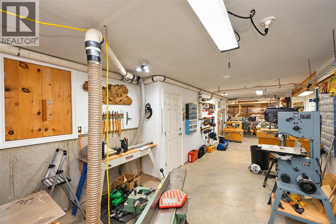
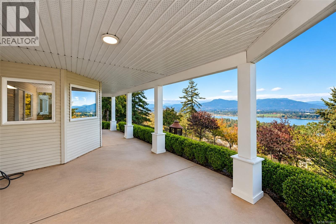
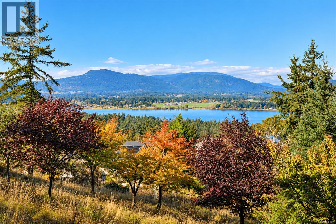
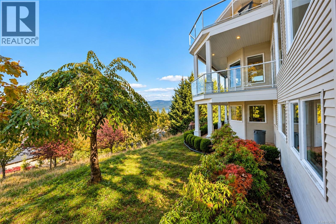
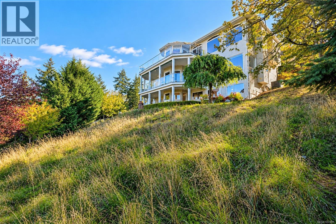
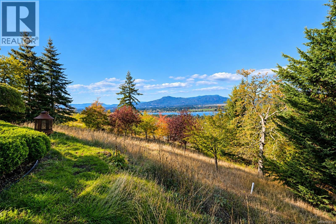
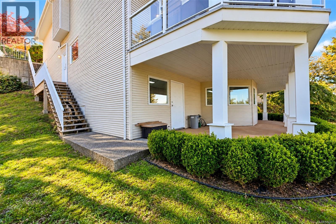
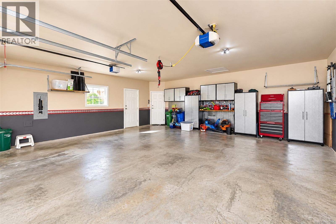
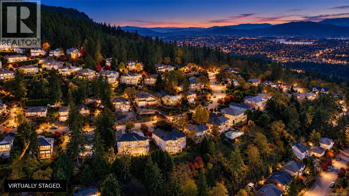
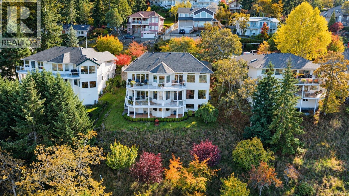
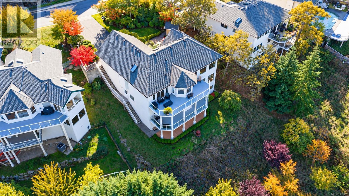
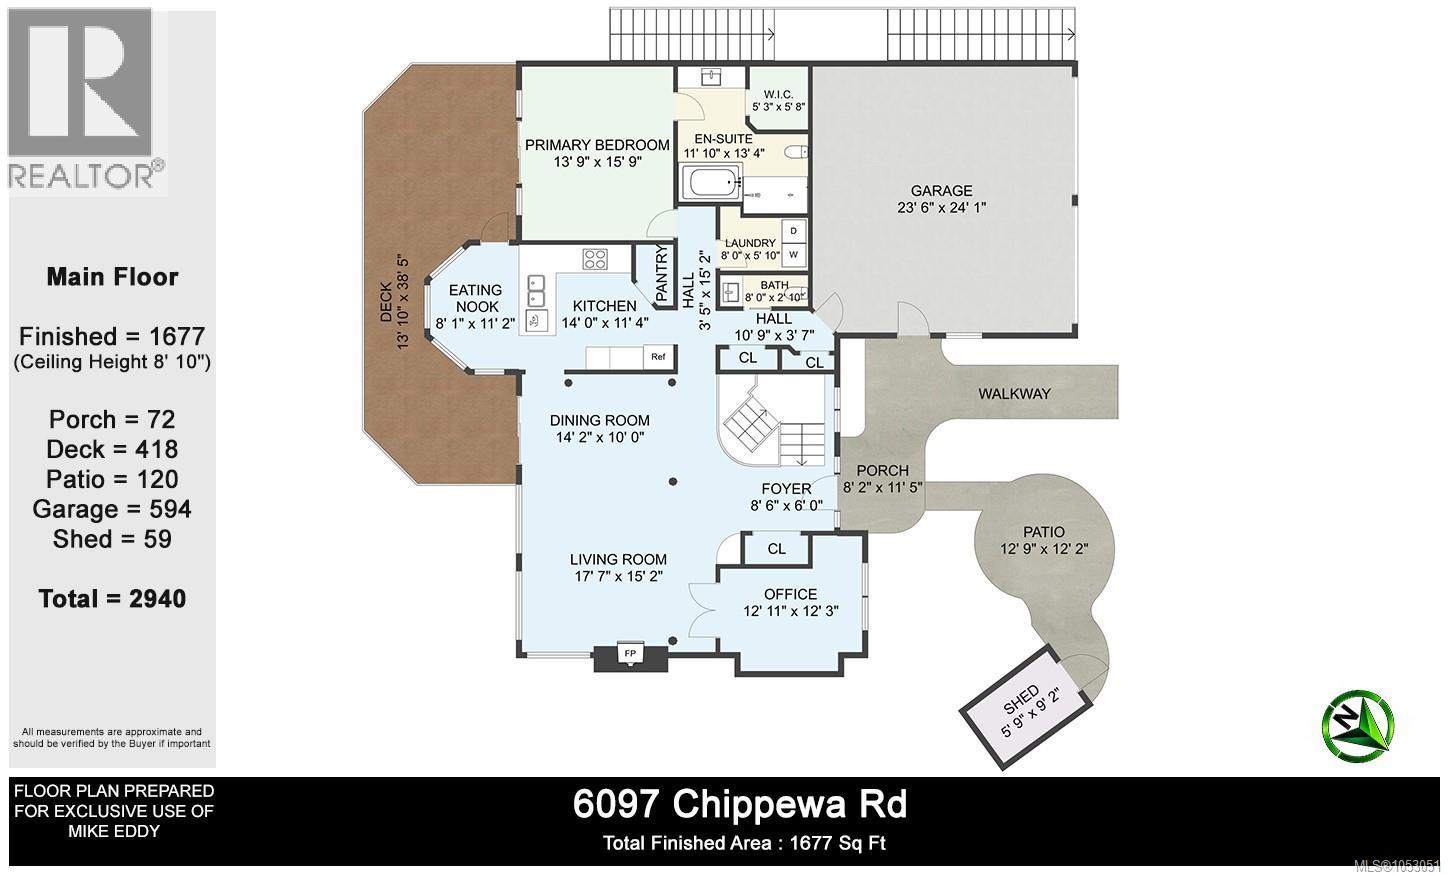
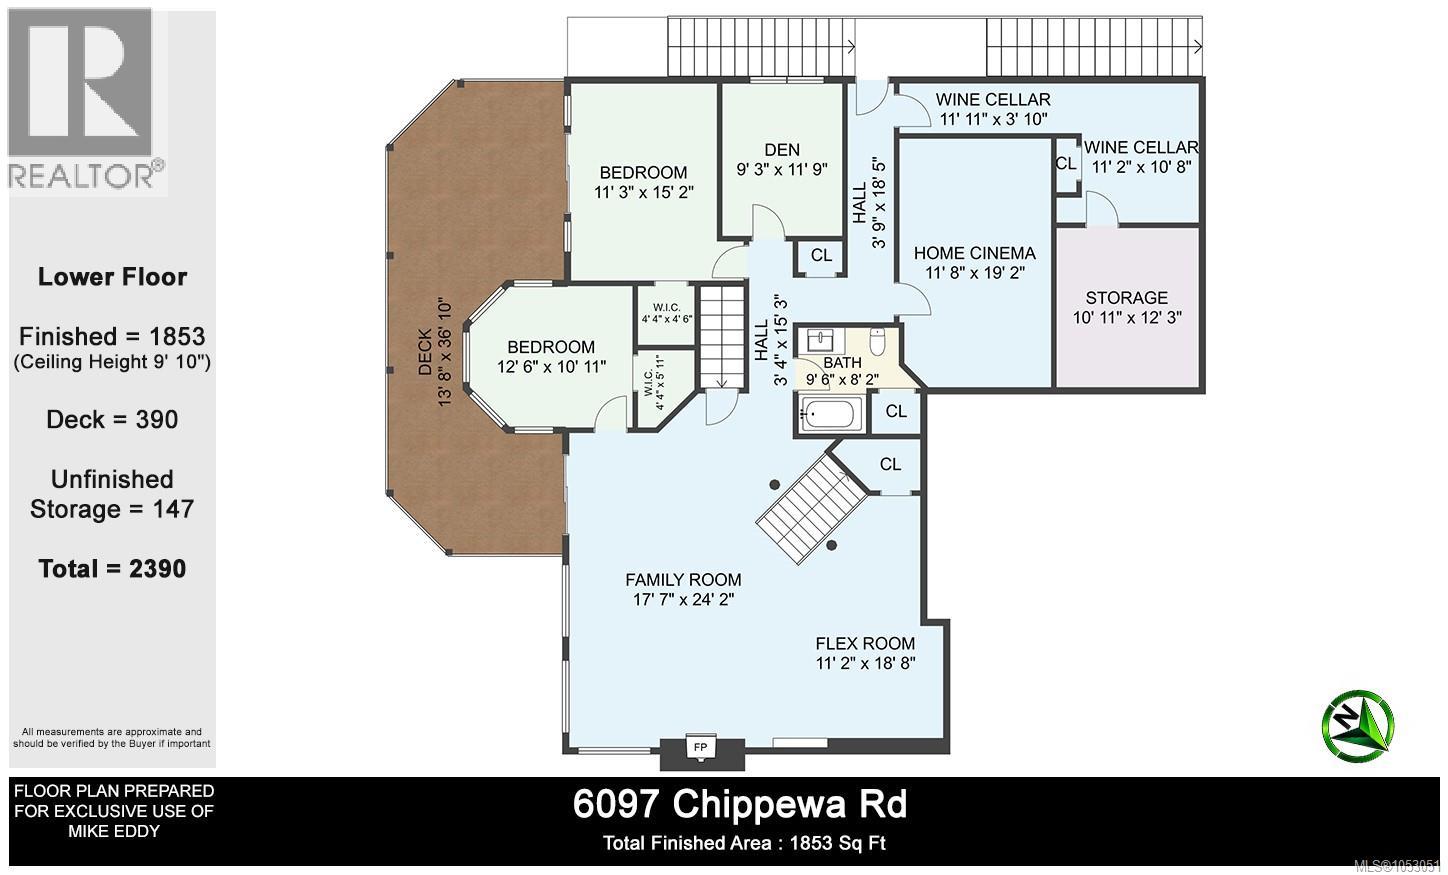
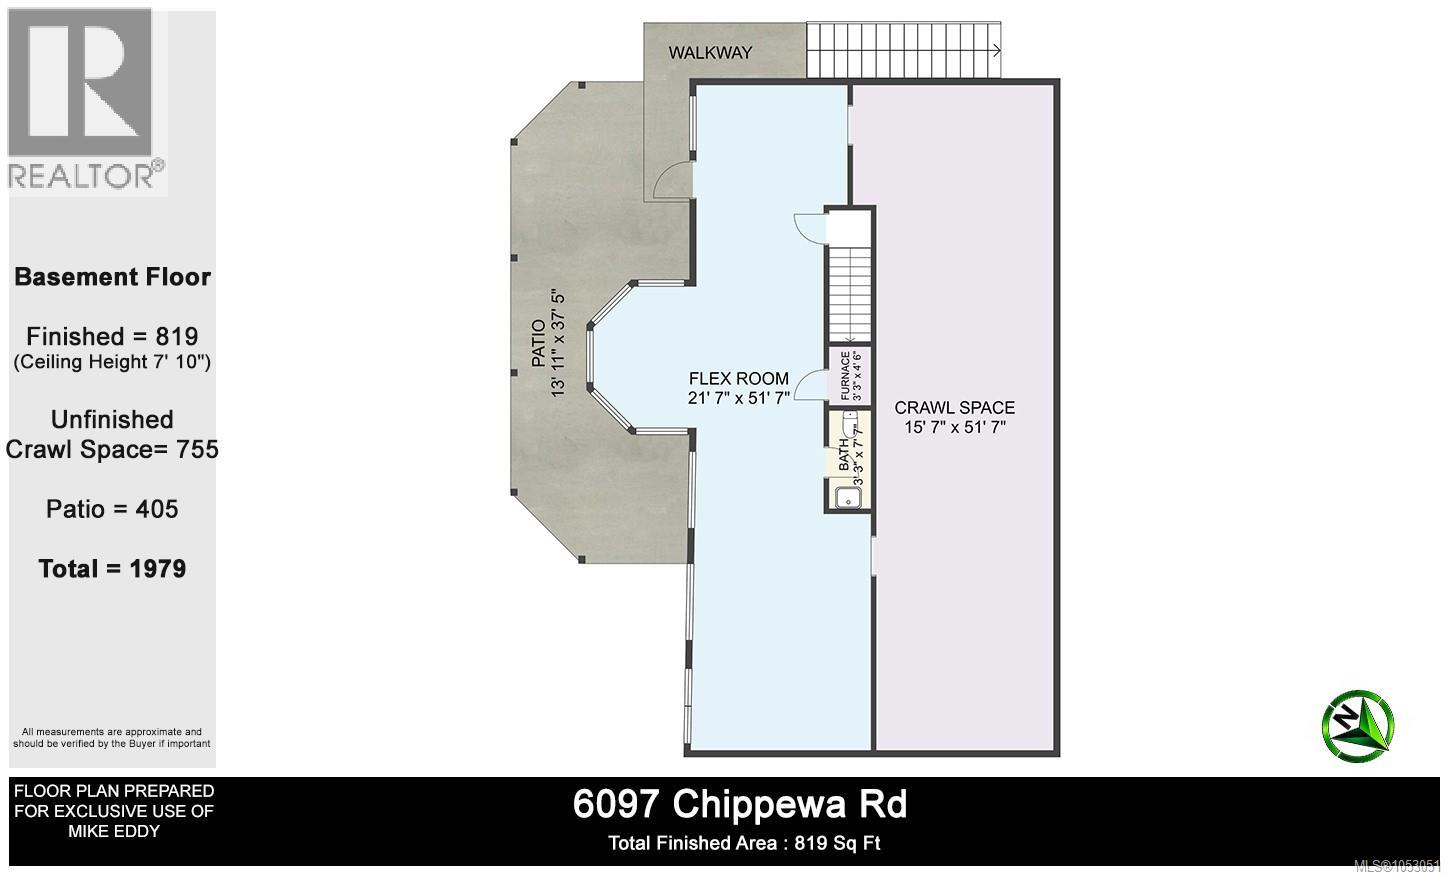
Breathtaking views, exceptional design and seamless indoor-outdoor living define this meticulously maintained 4,349 sqft. executive home in the highly desirable Properties in Maple Bay. The main level boasts rich wood flooring, expansive windows, and a bright kitchen complete with a pantry, quality appliances, and a breakfast nook. With a cozy gas fireplace, the living room, dining area and kitchen all frame spectacular, sweeping vistas. A dedicated den/office adds convenience, and the generous primary suite offers a walk-in closet, spa-like ensuite, and direct access to a massive deck. The second level is built for entertainment, showcasing a huge family room with deck access, a fully equipped cinema room, and a stunning wine room with extra storage. Two additional large bedrooms feature walk-in closets, alongside a den and full bath with granite counters. The drywalled, heated, and cooled lower level serves as a workshop with patio access, easily converting into extra living space. (id:61048)
Property Details
| MLS® Number | 1053051 |
| Property Type | Single Family |
| Neigbourhood | East Duncan |
| Features | Curb & Gutter, Irregular Lot Size, Sloping, Other, Marine Oriented |
| Parking Space Total | 4 |
| Plan | Vip58746 |
| Structure | Patio(s) |
| View Type | Lake View, Mountain View, Valley View |
Building
| Bathroom Total | 4 |
| Bedrooms Total | 3 |
| Appliances | Range, Dishwasher, Dryer, Oven - Built-in, Refrigerator, Washer |
| Constructed Date | 2002 |
| Cooling Type | Air Conditioned, Central Air Conditioning |
| Fireplace Present | Yes |
| Fireplace Total | 2 |
| Heating Fuel | Natural Gas |
| Heating Type | Forced Air |
| Size Interior | 4,349 Sqft |
| Type | House |
Parking
| Garage | |
| Street |
Land
| Access Type | Road Access |
| Acreage | No |
| Size Irregular | 16038 |
| Size Total | 16038 Sqft |
| Size Total Text | 16038 Sqft |
| Zoning Description | R3 |
| Zoning Type | Residential |
Rooms
| Level | Type | Length | Width | Dimensions |
|---|---|---|---|---|
| Second Level | Storage | 10'11 x 12'3 | ||
| Second Level | Wine Cellar | 10'8 x 11'2 | ||
| Second Level | Bathroom | 4-Piece | ||
| Second Level | Wine Cellar | 3'10 x 11'11 | ||
| Second Level | Media | 11'8 x 19'2 | ||
| Second Level | Den | 9'3 x 11'9 | ||
| Second Level | Bedroom | 10'11 x 12'6 | ||
| Second Level | Bedroom | 11'3 x 15'2 | ||
| Second Level | Hobby Room | 11'2 x 18'8 | ||
| Second Level | Family Room | 17'7 x 24'2 | ||
| Lower Level | Patio | 13'11 x 37'5 | ||
| Lower Level | Bathroom | 2-Piece | ||
| Lower Level | Workshop | 21'7 x 51'7 | ||
| Main Level | Bathroom | 2-Piece | ||
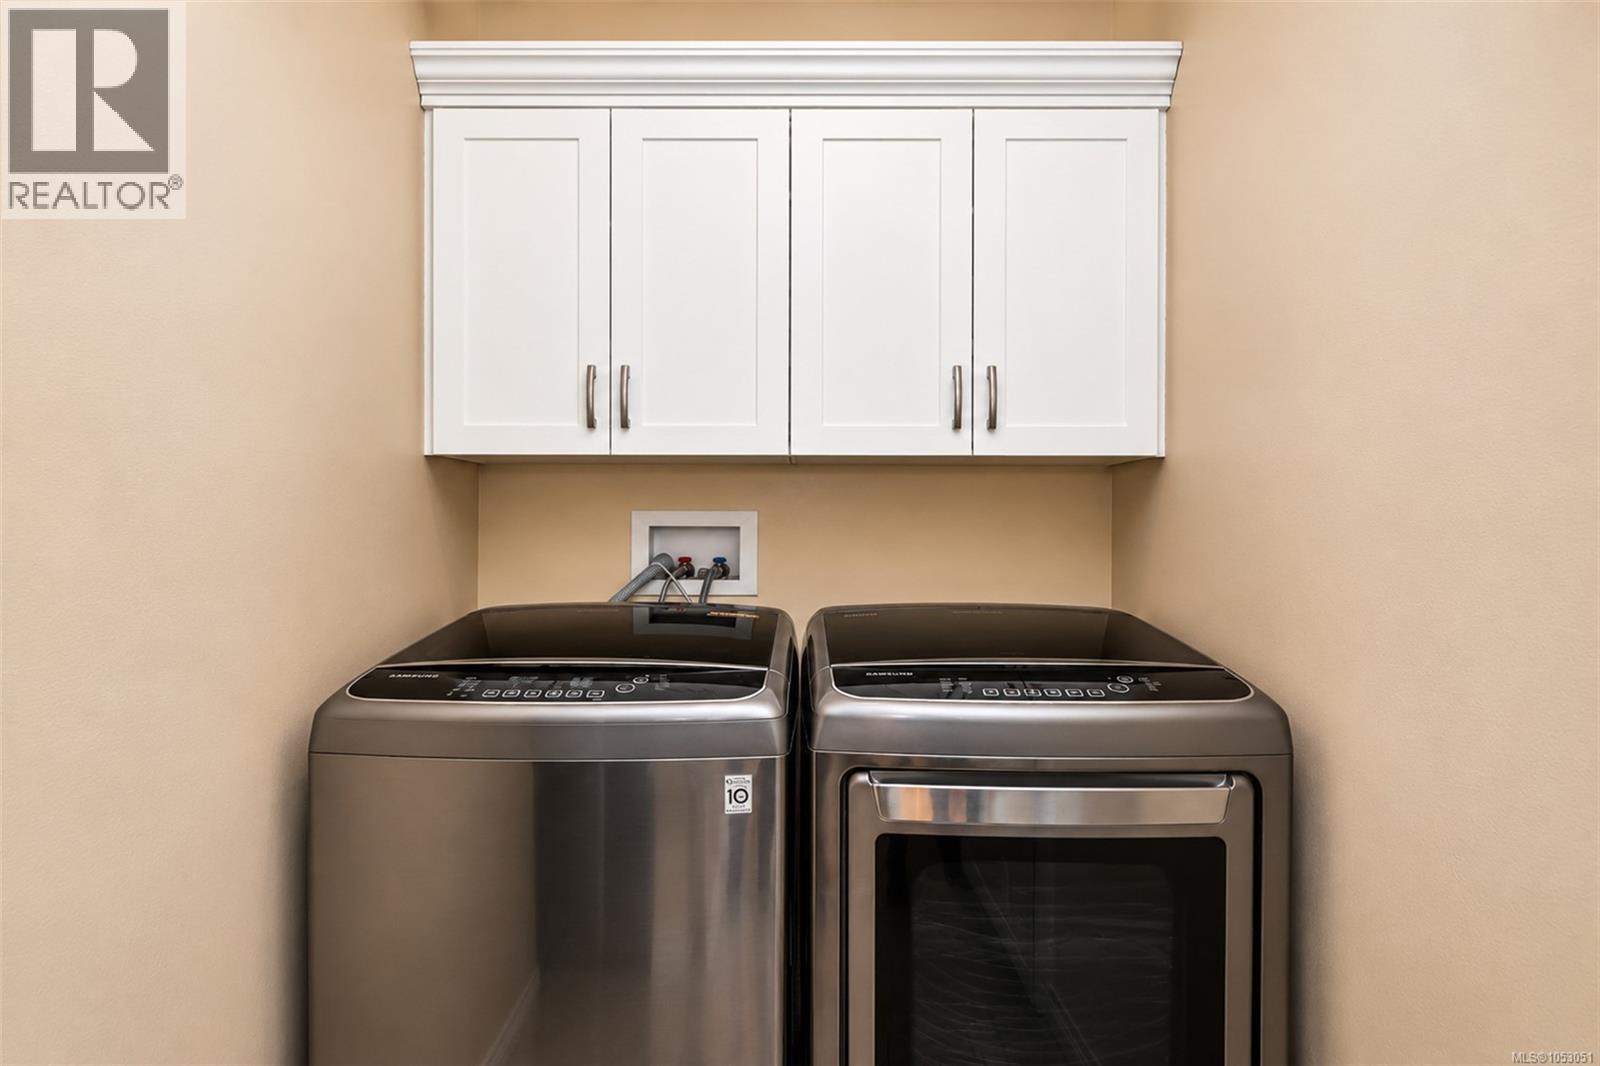
| Main Level | Laundry Room | 5'10 x 8'0 | ||
| Main Level | Ensuite | 4-Piece | ||
| Main Level | Primary Bedroom | 13'9 x 15'9 | ||
| Main Level | Office | 12'3 x 12'11 | ||
| Main Level | Living Room | 15'2 x 17'7 | ||
| Main Level | Dining Room | 10'0 x 14'2 | ||
| Main Level | Dining Nook | 8'1 x 11'2 | ||
| Main Level | Kitchen | 11'4 x 14'0 | ||
| Main Level | Entrance | 6'0 x 8'6 |
https://www.realtor.ca/real-estate/30443050/6097-chippewa-rd-duncan-east-duncan
Contact Us
Contact us for more information

Mike Eddy
mikeeddyforyou.com/
2610 Beverly Street
Duncan, British Columbia V9L 5C7
(250) 748-5000
(250) 748-5001
www.sutton.com/

The trademarks REALTOR®, REALTORS®, and the REALTOR® logo are controlled by The Canadian Real Estate Association (CREA) and identify real estate professionals who are members of CREA. The trademarks MLS®, Multiple Listing Service® and the associated logos are owned by The Canadian Real Estate Association (CREA) and identify the quality of services provided by real estate professionals who are members of CREA. The trademark DDF® is owned by The Canadian Real Estate Association (CREA) and identifies CREA's Data Distribution Facility (DDF®)
October 26 2026 04:11:30
Vancouver Island Real Estate Board
Sutton Group-West Coast Realty (Dunc)