Presented by Robert J. Iio Personal Real Estate Corporation — Team 110 RE/MAX Real Estate (Kamloops).
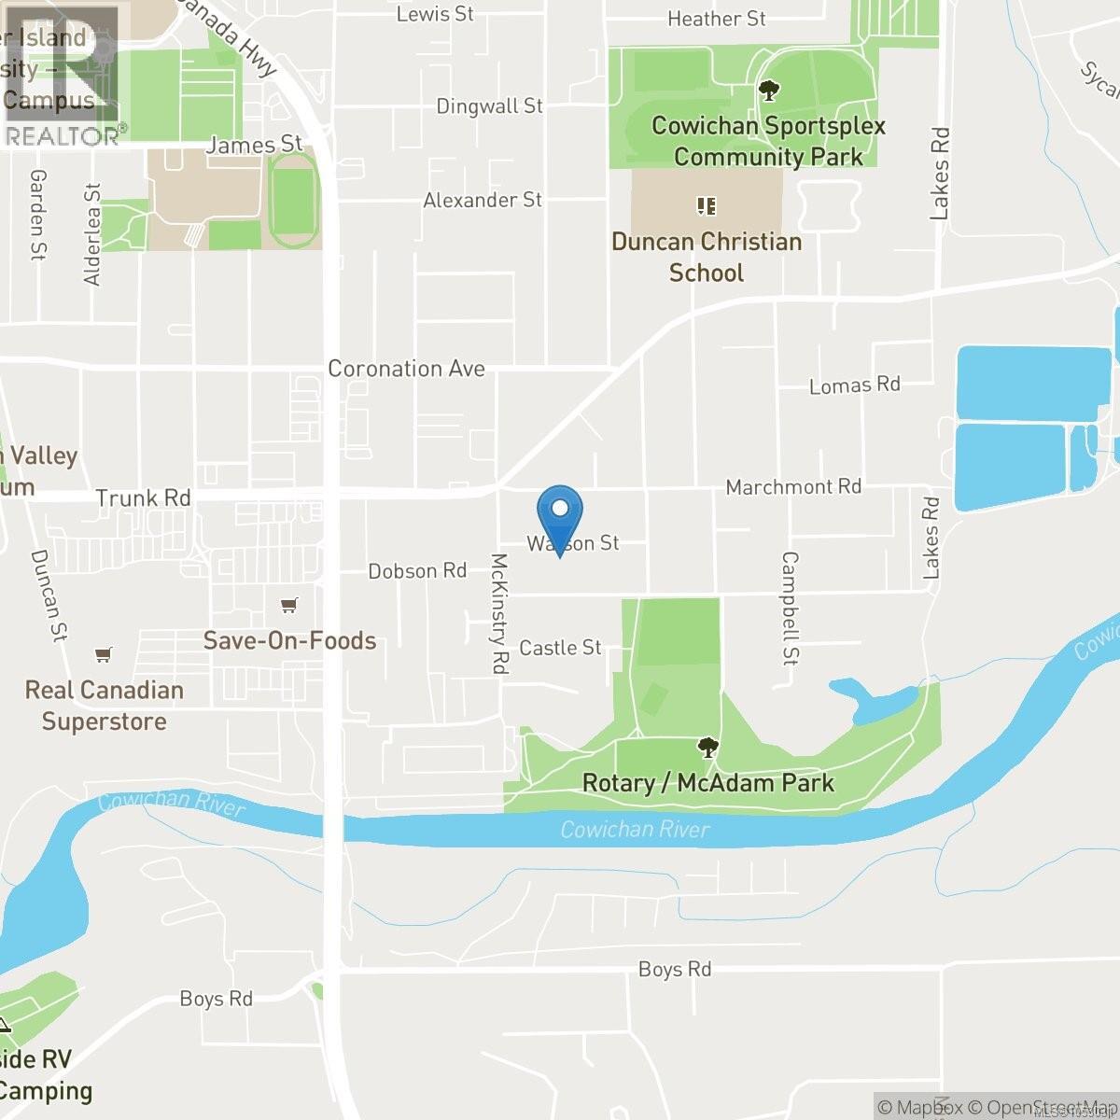
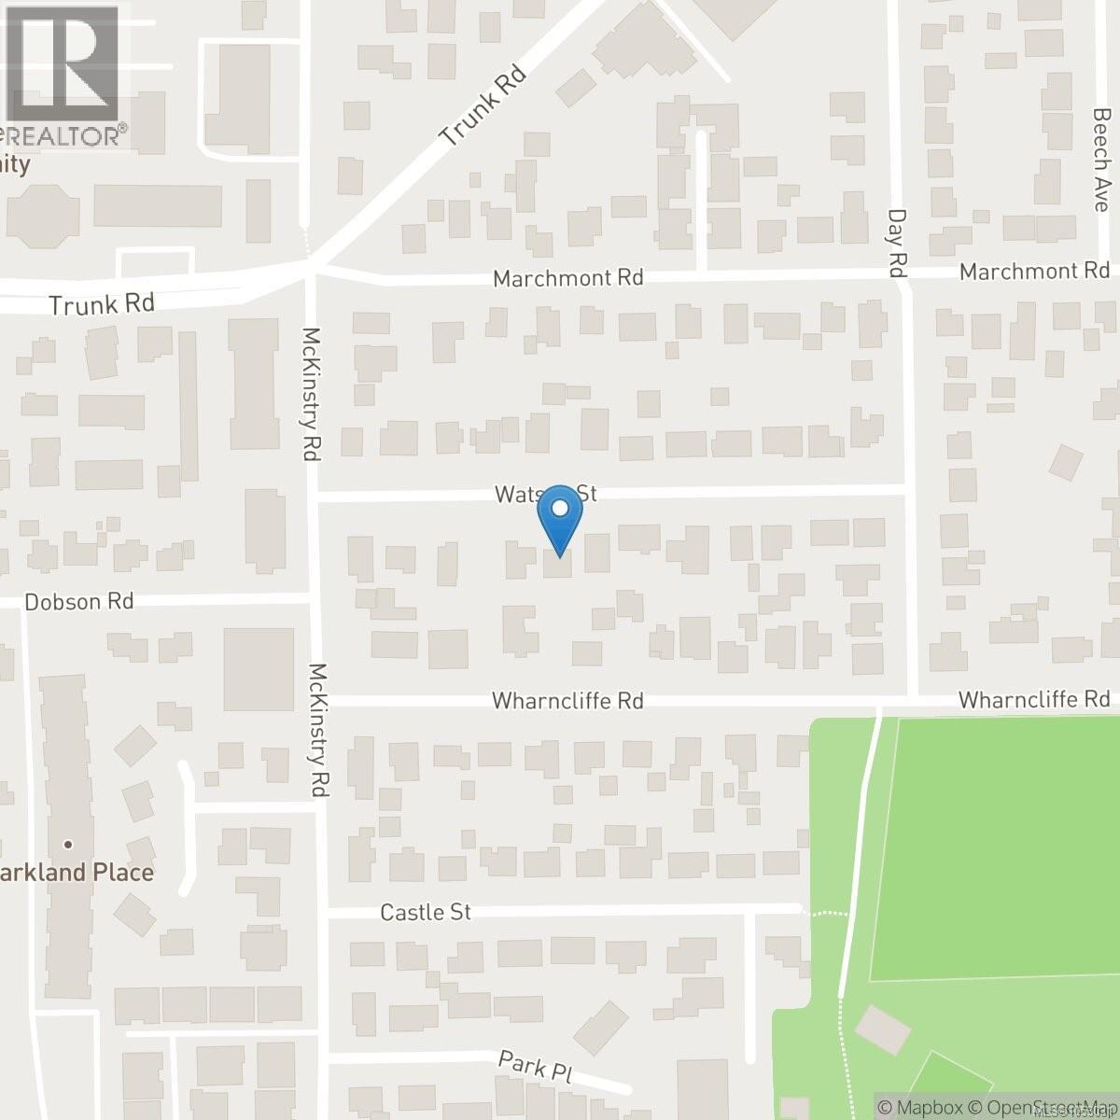
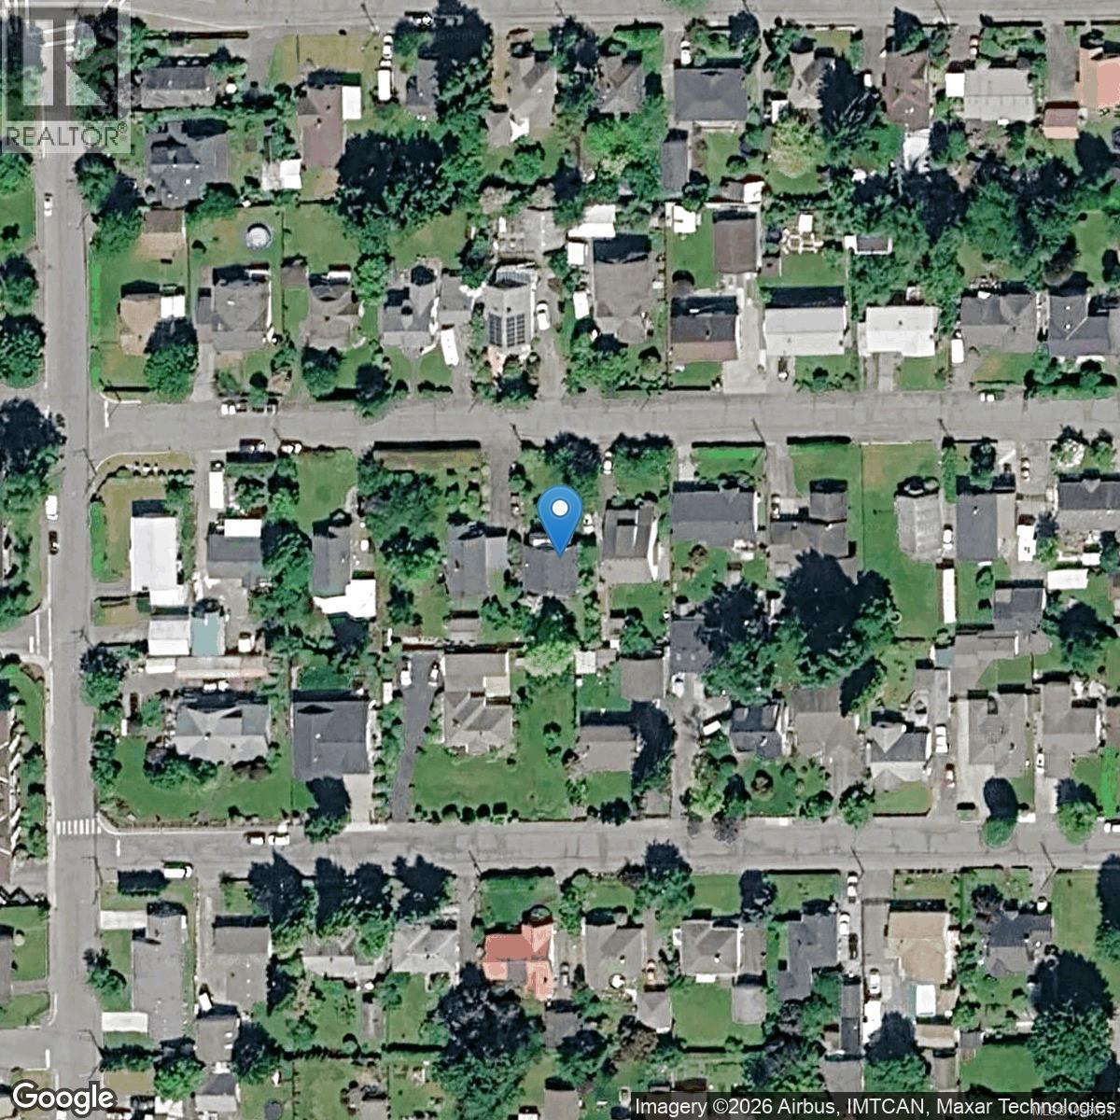
738 Watson St Duncan, British Columbia V9L 2L4

$749,900
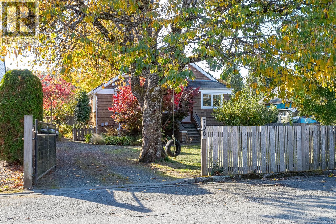
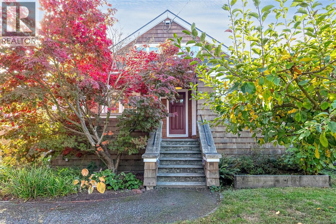
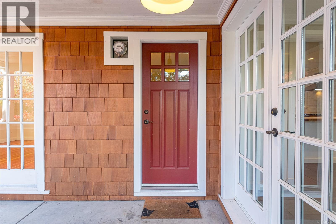
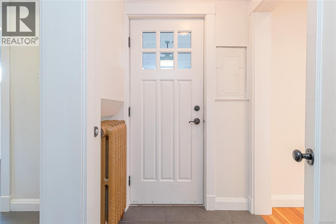
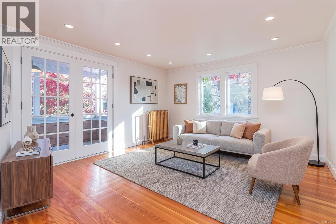
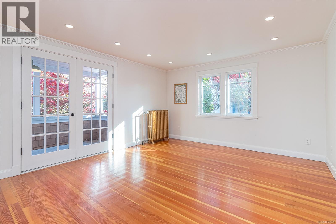
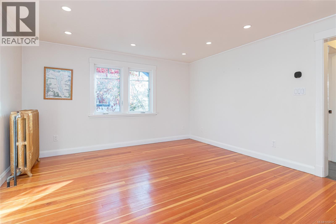
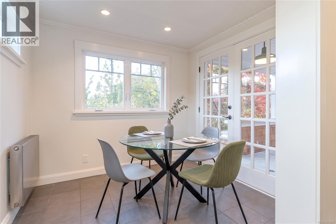
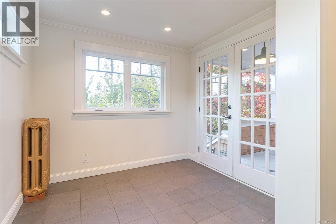
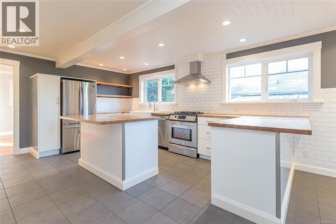
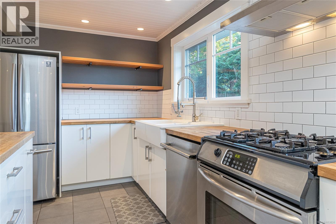
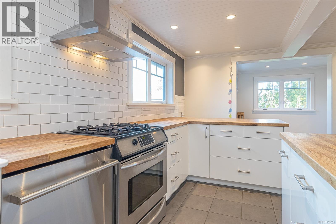
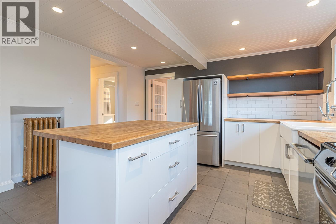
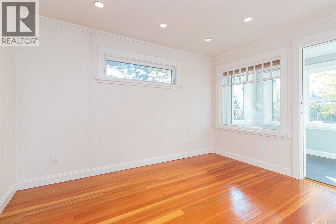
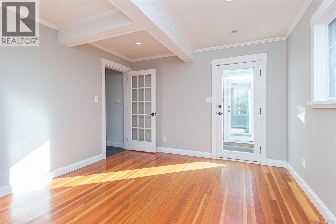
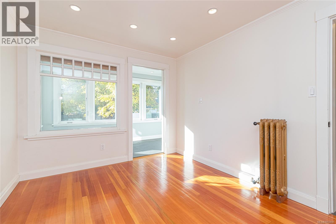
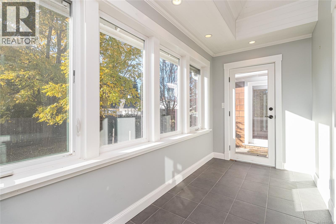
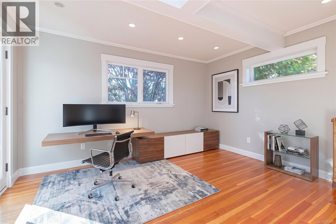
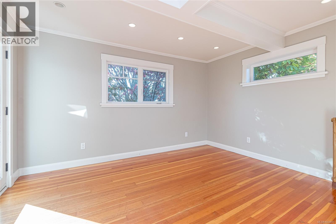
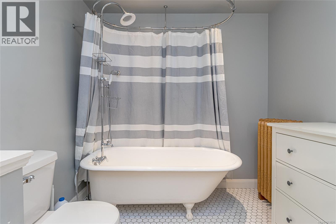
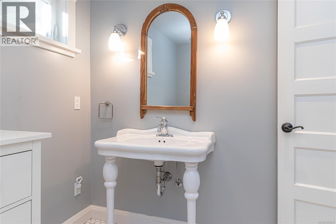
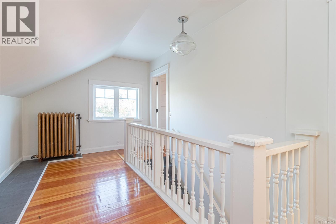
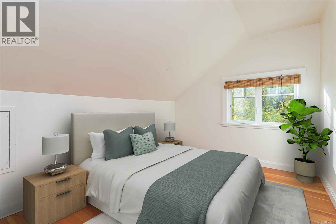
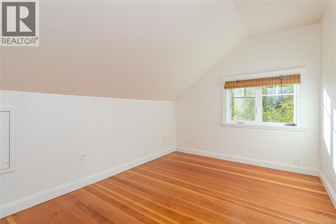
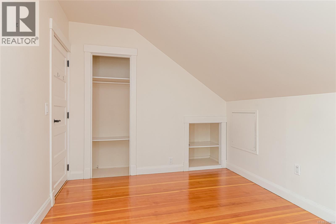
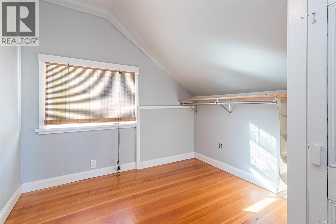
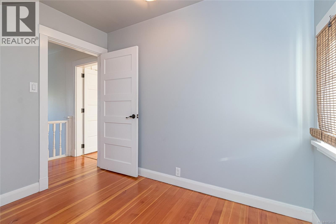
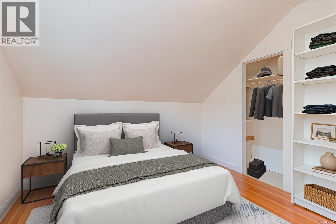
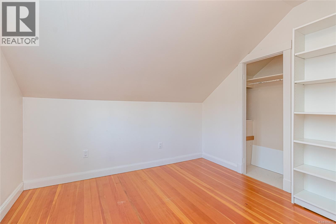
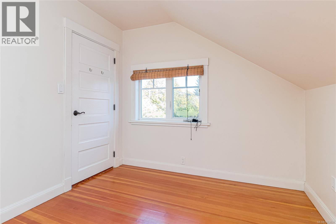
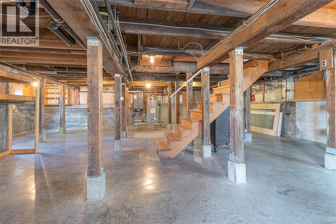
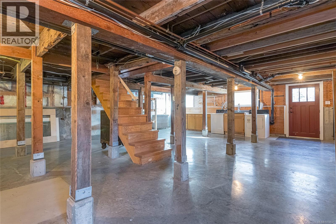
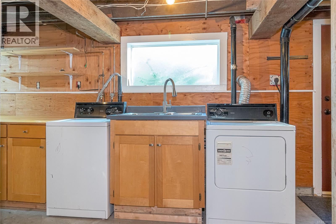
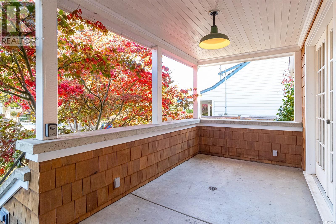
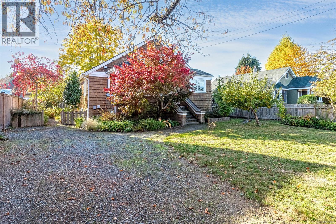
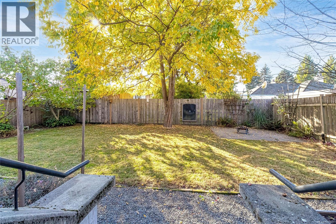
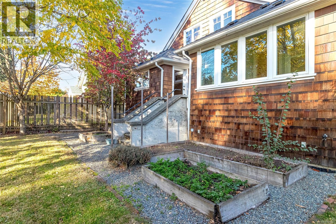
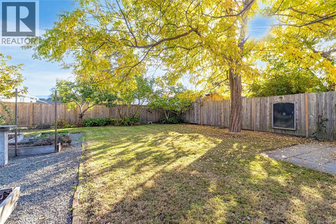
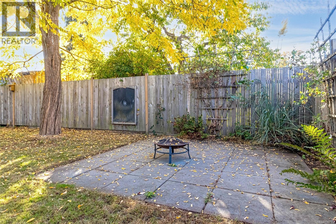
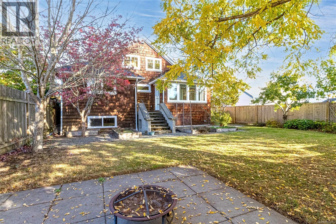
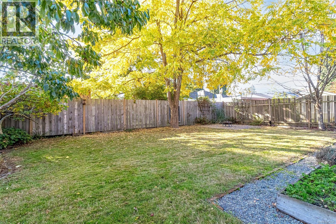
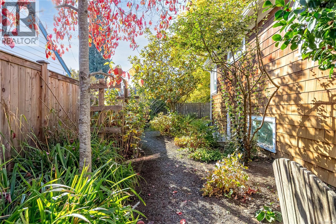
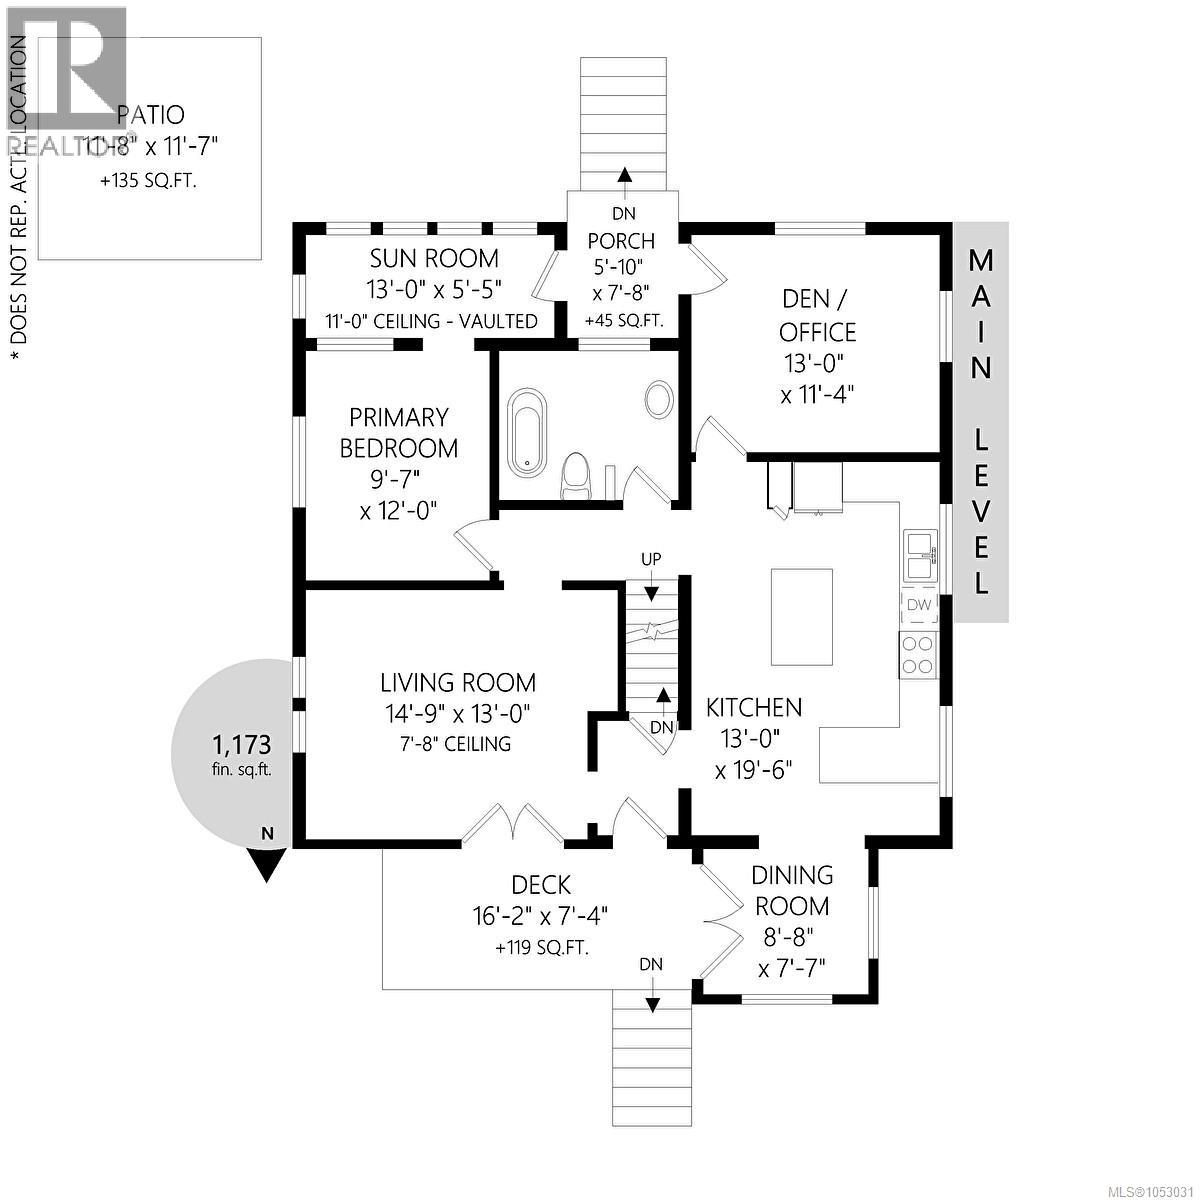
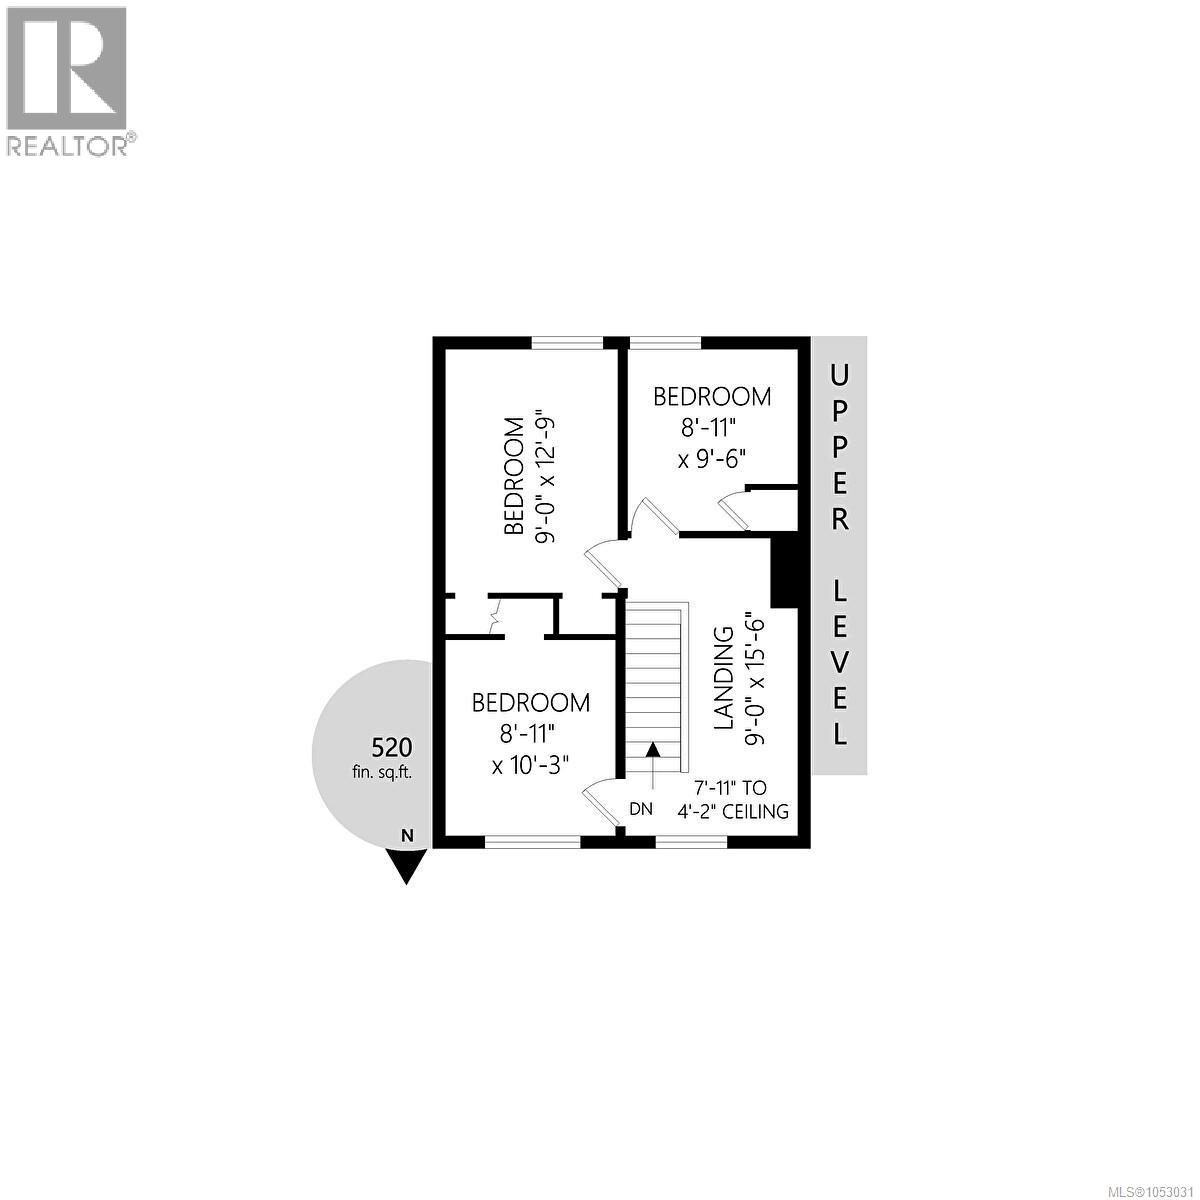
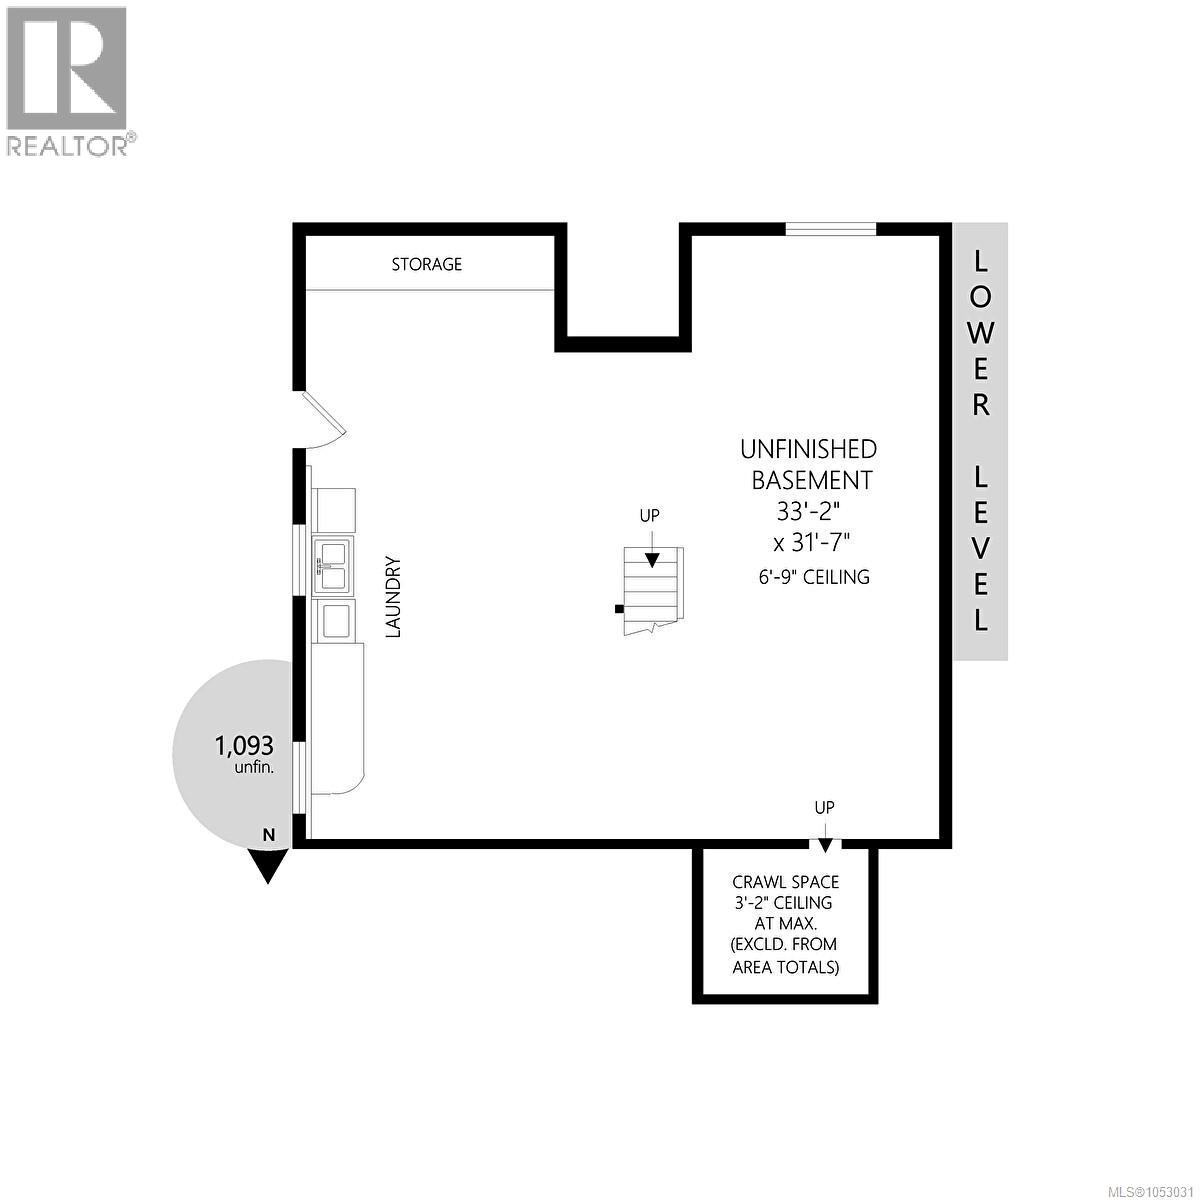
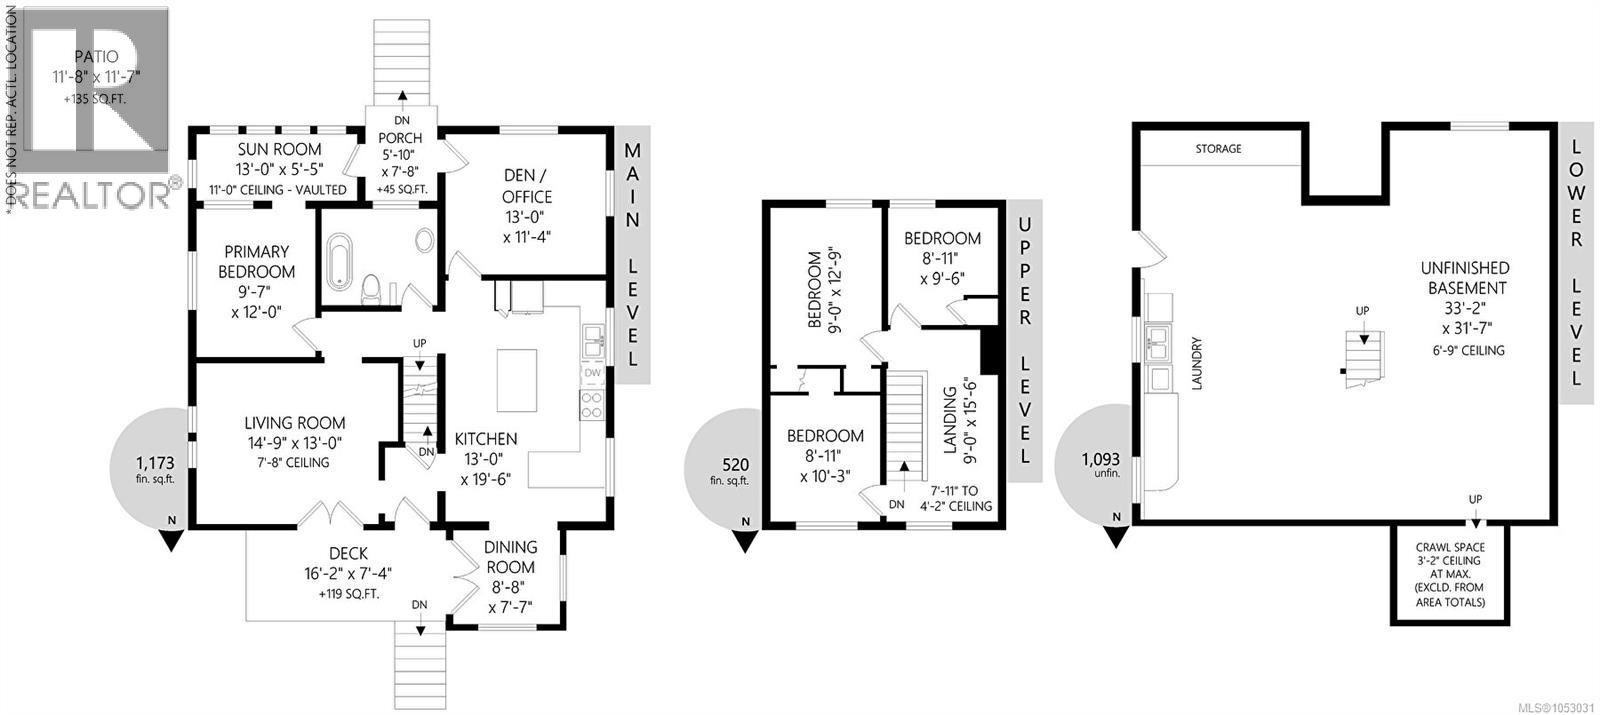
Modern updates meet timeless character in this beautiful home offering 1,693 sq.ft. of living space plus a 1,093 sq.ft. basement. Original fir floors, updated moldings, a covered front porch, & a classic clawfoot tub showcase the home's enduring charm, while thoughtful renovations provide modern comfort & peace of mind with hot water heating, vinyl windows & foundation upgrades. The flexible layout offers main-floor living options with 2 dens that could easily serve as offices, guest rooms, or a primary bedroom. The kitchen features warm wood countertops, stainless steel appliances, pantry storage, & an eat-at island. 3 bedrooms are located upstairs, while the basement offers excellent storage, laundry facilities, & convenient interior & exterior access. Outside, the fully fenced yard boasts mature trees & raised garden beds. Ideally situated close to shopping & only minutes from the Cowichan River trails, this property offers the perfect balance of convenience & outdoor lifestyle. (id:61048)
Property Details
| MLS® Number | 1053031 |
| Property Type | Single Family |
| Neigbourhood | East Duncan |
| Features | Central Location, Curb & Gutter, Level Lot, Other, Rectangular |
| Parking Space Total | 3 |
| Plan | Vip63254 |
Building
| Bathroom Total | 1 |
| Bedrooms Total | 4 |
| Appliances | Dishwasher, Dryer, Range - Electric, Refrigerator, Washer |
| Architectural Style | Character |
| Constructed Date | 1926 |
| Cooling Type | None |
| Heating Fuel | Natural Gas |
| Heating Type | Hot Water |
| Size Interior | 1,693 Sqft |
| Type | House |
Land
| Access Type | Road Access |
| Acreage | No |
| Size Irregular | 6070 |
| Size Total | 6070 Sqft |
| Size Total Text | 6070 Sqft |
| Zoning Description | Ldr |
| Zoning Type | Residential |
Rooms
| Level | Type | Length | Width | Dimensions |
|---|---|---|---|---|
| Second Level | Bedroom | 8'11 x 9'6 | ||
| Second Level | Bedroom | 9'0 x 12'9 | ||
| Second Level | Bedroom | 8'11 x 10'3 | ||
| Lower Level | Laundry Room | 33'2 x 31'7 | ||
| Main Level | Sunroom | 13'0 x 5'5 | ||
| Main Level | Primary Bedroom | 9'7 x 12'0 | ||
| Main Level | Bathroom | 4-Piece | ||
| Main Level | Den | 13'0 x 11'4 | ||
| Main Level | Dining Room | 8'8 x 7'7 | ||
| Main Level | Kitchen | 13'0 x 19'6 | ||
| Main Level | Living Room | 14'9 x 13'0 |
https://www.realtor.ca/real-estate/30446060/738-watson-st-duncan-east-duncan
Contact Us
Contact us for more information

Elizabeth C. Biberger
Personal Real Estate Corporation
elizabethbiberger.ca/
www.facebook.com/ElizabethBibergerAssociates/
www.instagram.com/teambiberger/
371 Festubert St.
Duncan, British Columbia V9L 3T1
(250) 746-6621
(800) 933-3156
(250) 746-1766
www.duncanrealty.ca/

Jeff Hunter
371 Festubert St.
Duncan, British Columbia V9L 3T1
(250) 746-6621
(800) 933-3156
(250) 746-1766
www.duncanrealty.ca/

The trademarks REALTOR®, REALTORS®, and the REALTOR® logo are controlled by The Canadian Real Estate Association (CREA) and identify real estate professionals who are members of CREA. The trademarks MLS®, Multiple Listing Service® and the associated logos are owned by The Canadian Real Estate Association (CREA) and identify the quality of services provided by real estate professionals who are members of CREA. The trademark DDF® is owned by The Canadian Real Estate Association (CREA) and identifies CREA's Data Distribution Facility (DDF®)
October 26 2026 10:41:29
Vancouver Island Real Estate Board
Royal LePage Duncan Realty