Presented by Robert J. Iio Personal Real Estate Corporation — Team 110 RE/MAX Real Estate (Kamloops).
924 9th Avenue Vernon, British Columbia V1H 1Z1

$665,000
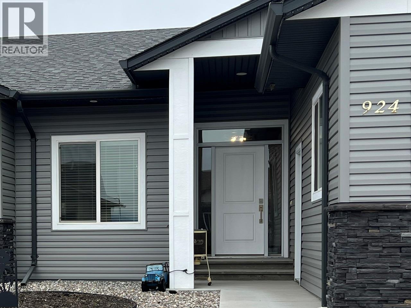
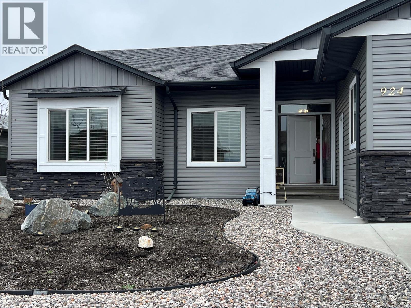
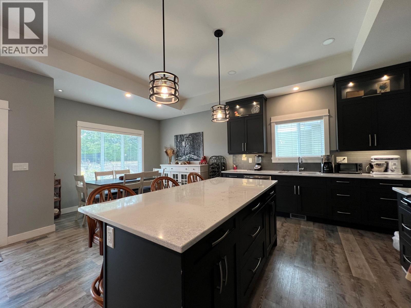
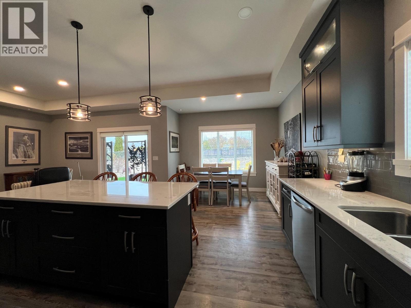
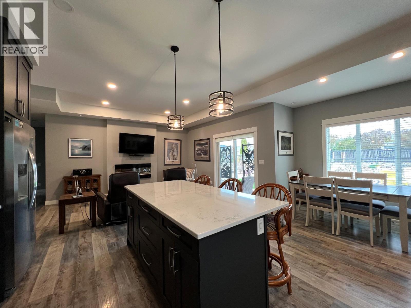
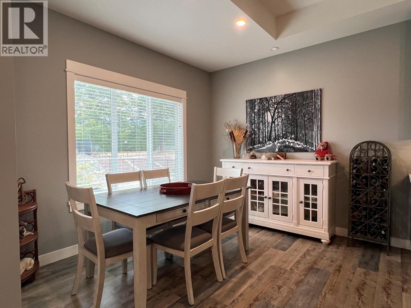
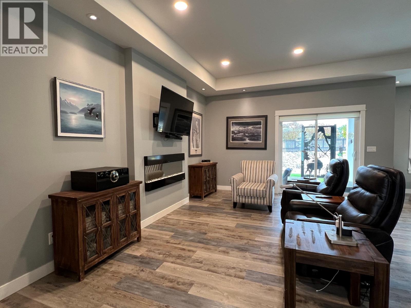
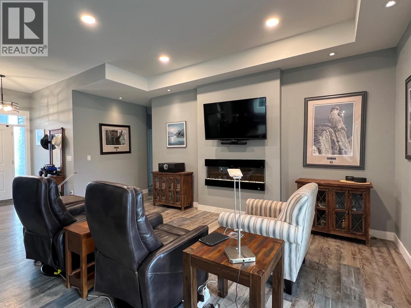
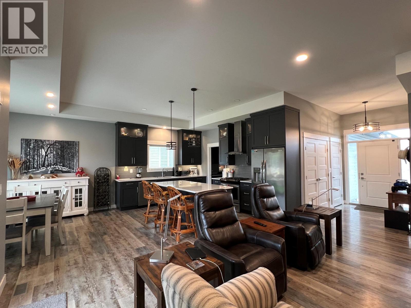
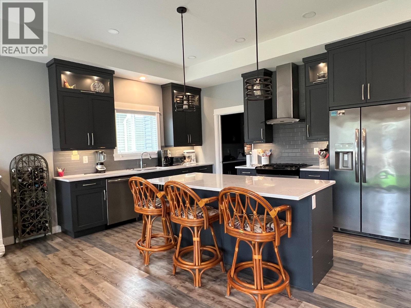
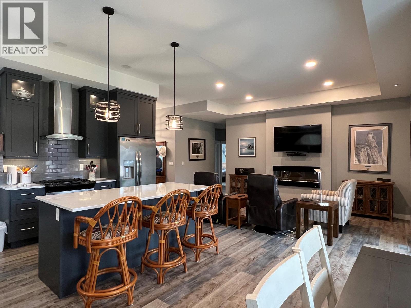
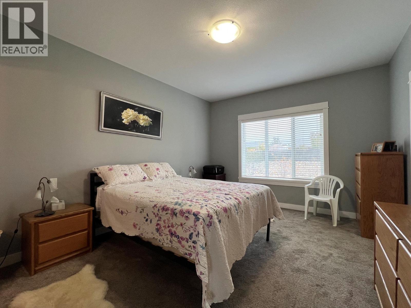
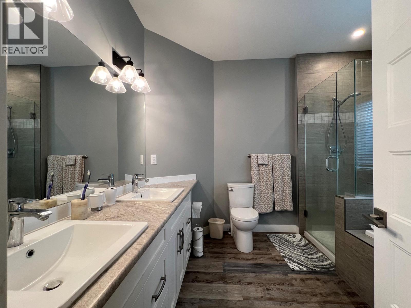
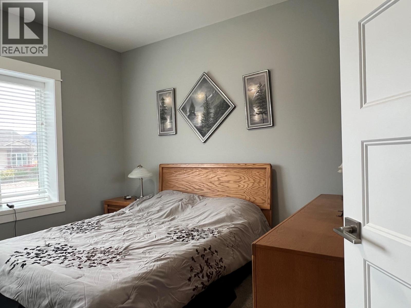
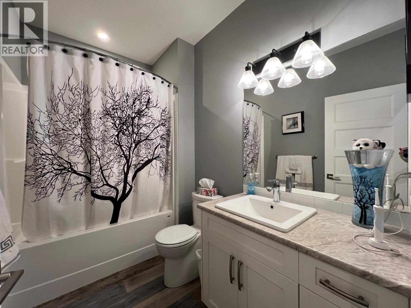
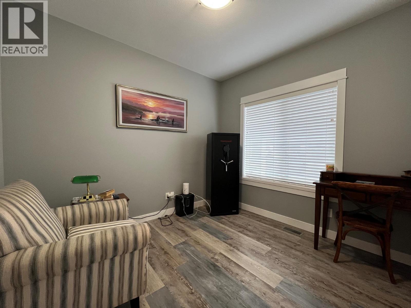
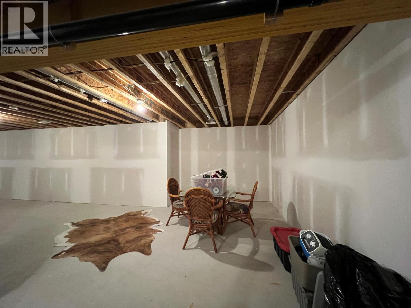
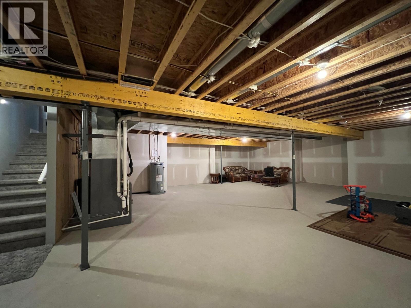
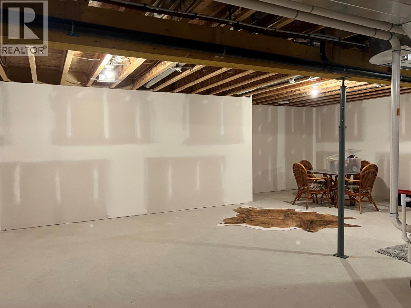
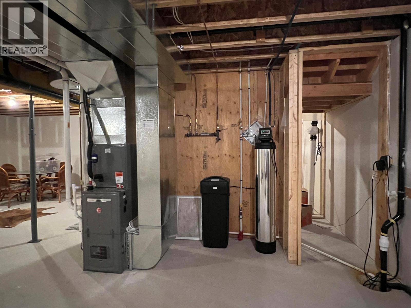
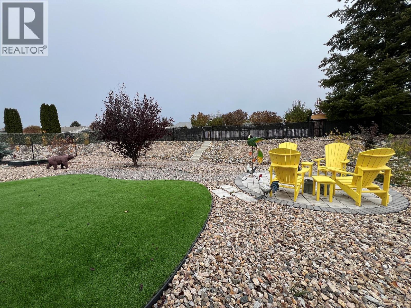
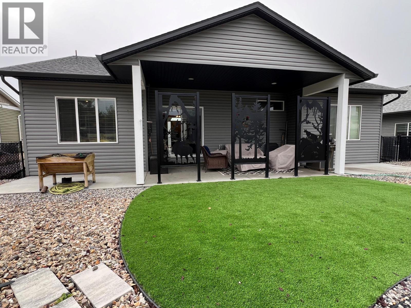
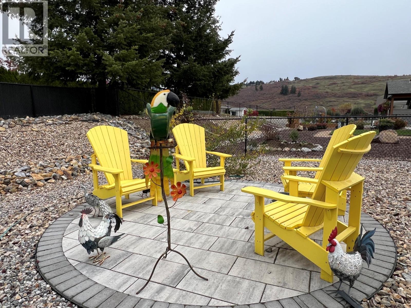
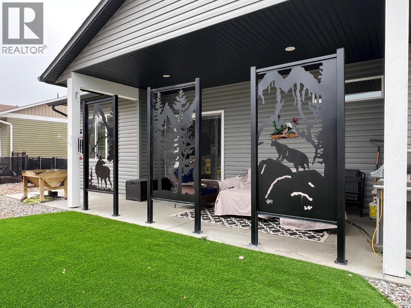
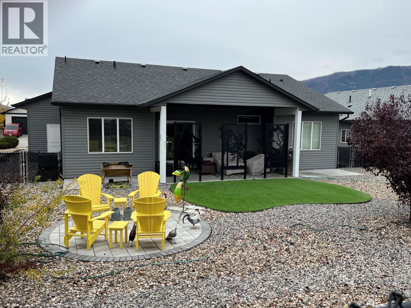
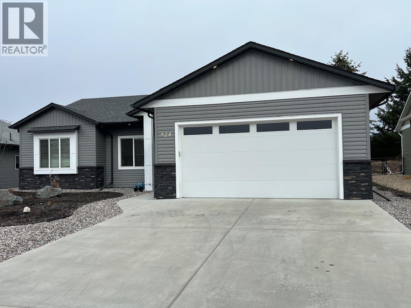
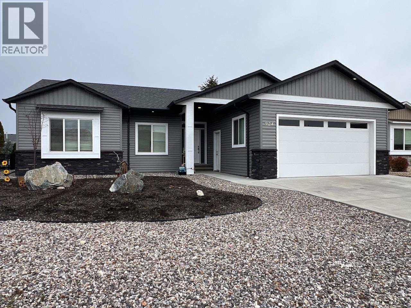
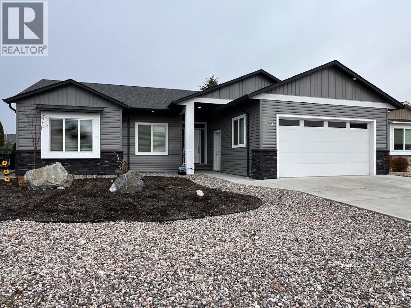
Desert Cove joy right here at 924 9th Ave :) This is the one you’ve been waiting for! This home offers 3 beds 2 bath open concept living with a lovely landscaped outdoor space to enjoy. The lower level comes with a 9’ ceiling drywalled open basement to use for anything that inspires you. Desert Cove is a very friendly community which offers a full event schedule and plenty of exercise options. It offers an indoor salt water pool, hot tub, library, billiards room, full kitchen, gym, craft space and outdoor Bocce ball, Horseshoes and picnic area. Its good for the to soul live here. (id:61048)
Property Details
| MLS® Number | 10404406 |
| Property Type | Single Family |
| Neigbourhood | Swan Lake West |
| Community Name | Desert Cove Estates |
| Amenities Near By | Golf Nearby |
| Community Features | Adult Oriented, Pets Allowed With Restrictions, Rentals Allowed, Seniors Oriented |
| Features | Level Lot, Central Island |
| Parking Space Total | 4 |
Building
| Bathroom Total | 2 |
| Bedrooms Total | 3 |
| Appliances | Refrigerator, Dishwasher, Dryer, Water Heater - Electric, Range - Gas, Hood Fan, Washer & Dryer, Water Softener |
| Architectural Style | Ranch |
| Basement Type | Crawl Space |
| Constructed Date | 2018 |
| Construction Style Attachment | Detached |
| Cooling Type | Central Air Conditioning |
| Exterior Finish | Vinyl Siding |
| Fireplace Fuel | Electric |
| Fireplace Present | Yes |
| Fireplace Total | 1 |
| Fireplace Type | Unknown |
| Flooring Type | Carpeted, Vinyl |
| Foundation Type | Insulated Concrete Forms |
| Heating Type | See Remarks |
| Roof Material | Asphalt Shingle |
| Roof Style | Unknown |
| Stories Total | 1 |
| Size Interior | 1,482 Sqft |
| Type | House |
| Utility Water | Community Water User's Utility |
Parking
| Attached Garage | 2 |
Land
| Acreage | No |
| Fence Type | Chain Link |
| Land Amenities | Golf Nearby |
| Landscape Features | Landscaped, Level |
| Sewer | Septic Tank |
| Size Irregular | 0.17 |
| Size Total | 0.17 Ac|under 1 Acre |
| Size Total Text | 0.17 Ac|under 1 Acre |
Rooms
| Level | Type | Length | Width | Dimensions |
|---|---|---|---|---|
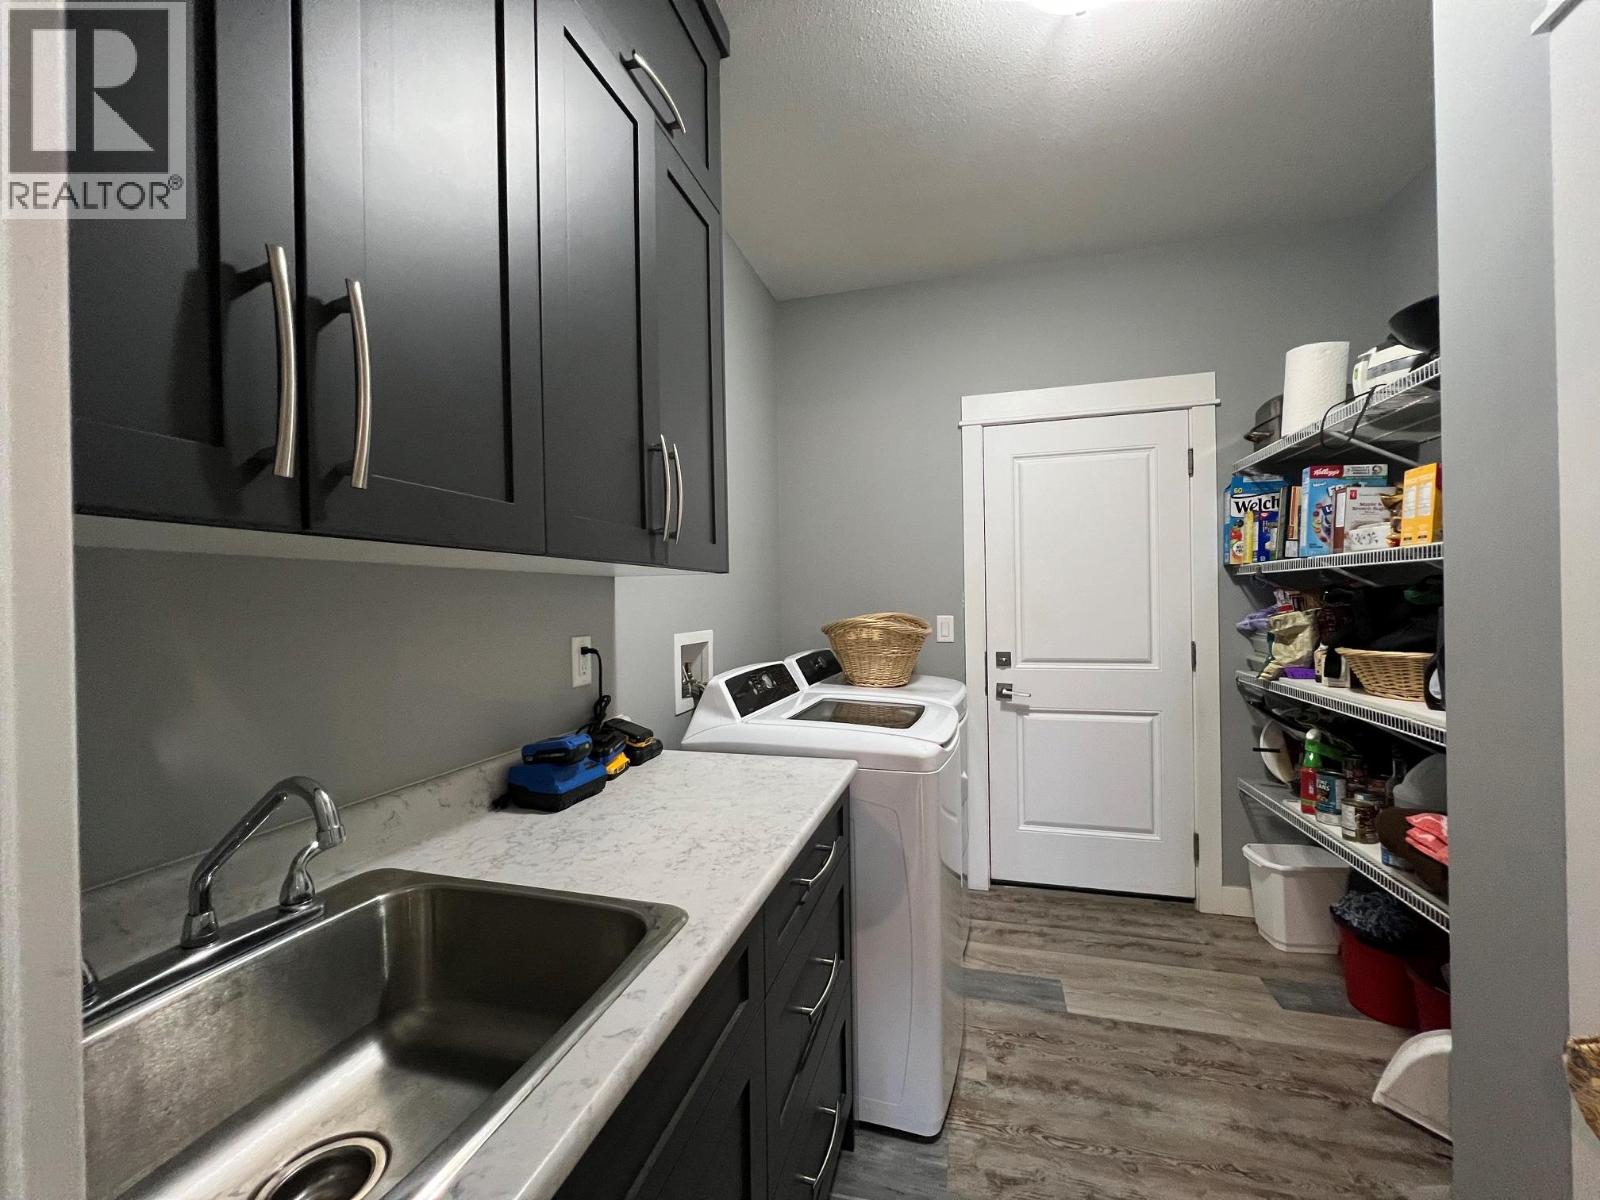
| Main Level | Laundry Room | 8' x 6' | ||
| Main Level | Full Bathroom | 9' x 6' | ||
| Main Level | Full Ensuite Bathroom | 10' x 9' | ||
| Main Level | Bedroom | 11' x 10' | ||
| Main Level | Bedroom | 11' x 11' | ||
| Main Level | Primary Bedroom | 16' x 12' | ||
| Main Level | Dining Room | 10' x 10' | ||
| Main Level | Kitchen | 11' x 11' | ||
| Main Level | Living Room | 15' x 11' |
https://www.realtor.ca/real-estate/30444117/924-9th-avenue-vernon-swan-lake-west
Contact Us
Contact us for more information
Elly Bonsma
desertcoverealtor.ca/
203 - 3002 32nd Avenue
Vernon, British Columbia V1T 2L7
(250) 300-3656
www.flexrealtygroup.ca/

The trademarks REALTOR®, REALTORS®, and the REALTOR® logo are controlled by The Canadian Real Estate Association (CREA) and identify real estate professionals who are members of CREA. The trademarks MLS®, Multiple Listing Service® and the associated logos are owned by The Canadian Real Estate Association (CREA) and identify the quality of services provided by real estate professionals who are members of CREA. The trademark DDF® is owned by The Canadian Real Estate Association (CREA) and identifies CREA's Data Distribution Facility (DDF®)
October 26 2026 05:04:14
Association of Interior REALTORS®
Canada Flex Realty Group