Presented by Robert J. Iio Personal Real Estate Corporation — Team 110 RE/MAX Real Estate (Kamloops).
406 Miami River Drive, Harrison Hot Springs Harrison Hot Springs, British Columbia V0M 1K0

$899,900
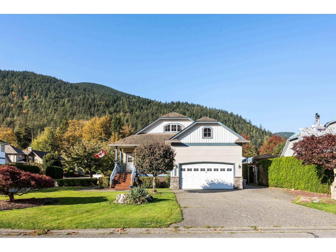
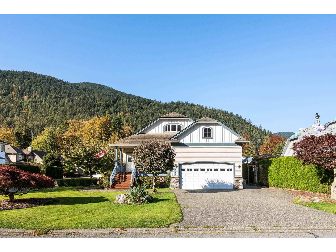
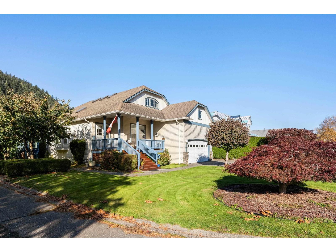
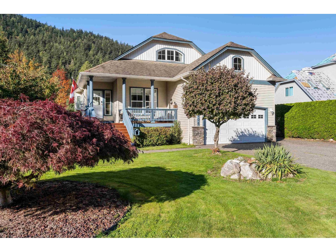
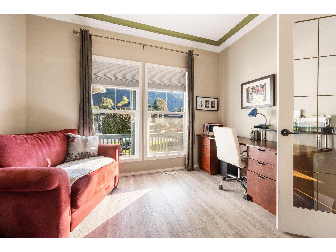
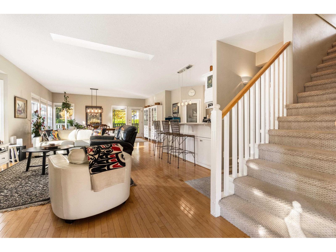
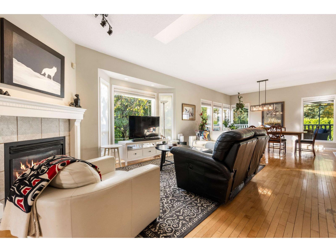
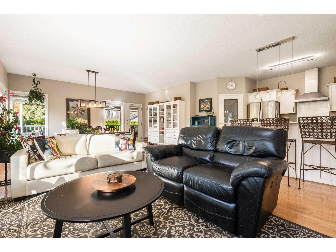
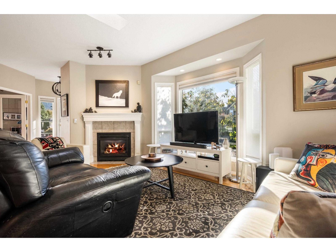
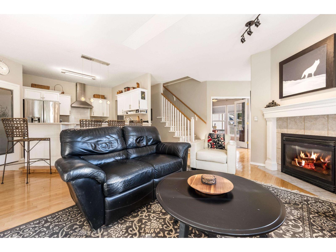
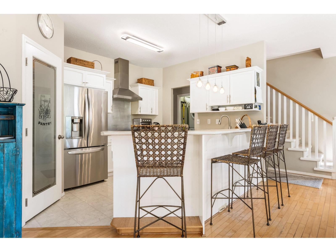
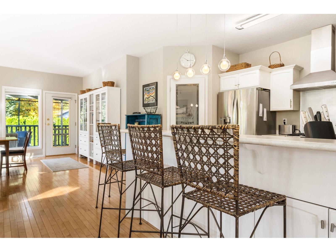
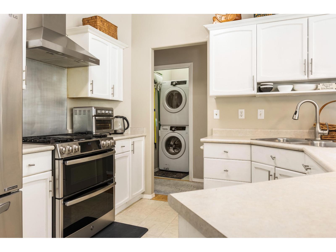
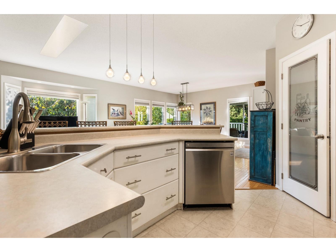
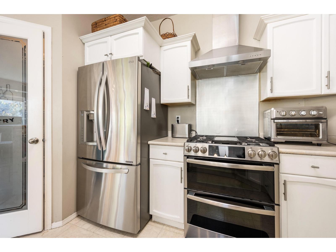
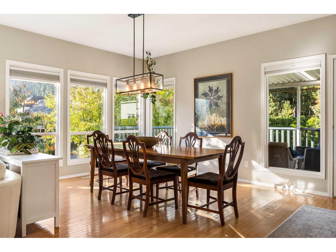
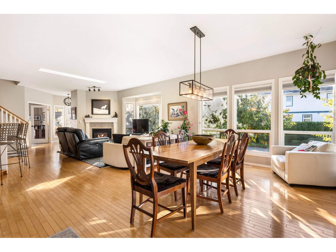
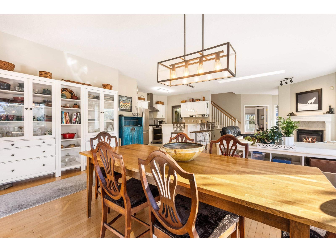
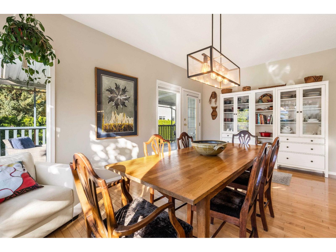
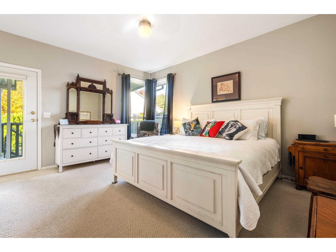
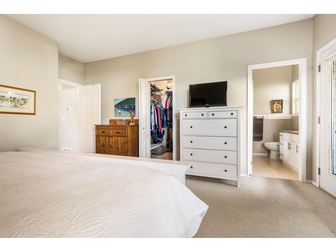
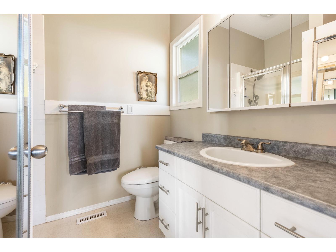
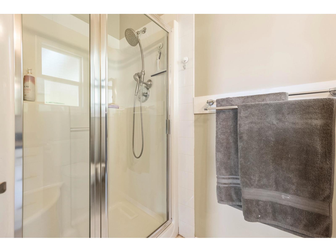
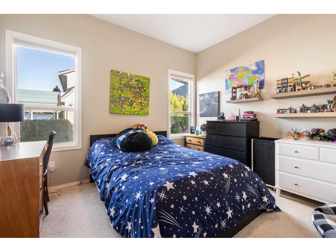
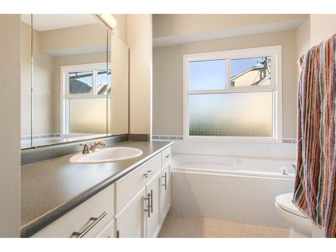
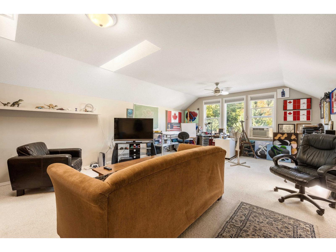
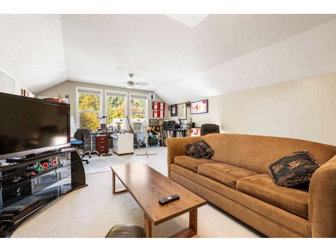
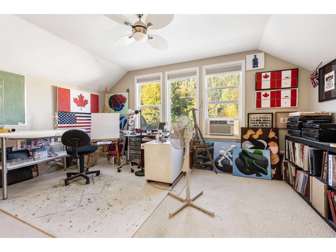
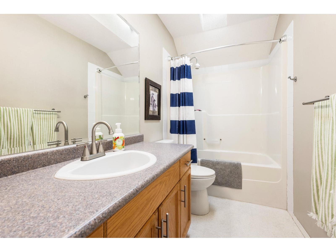
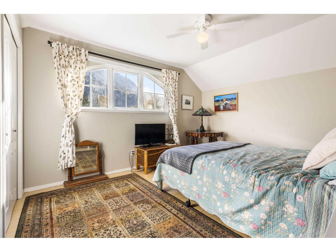
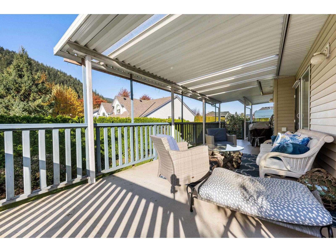
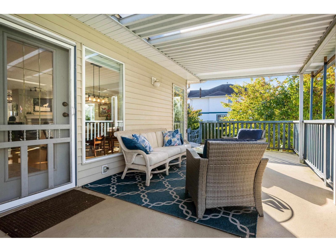
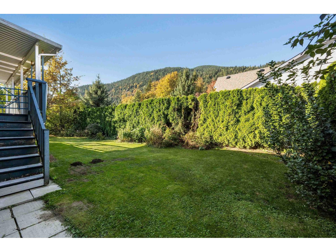
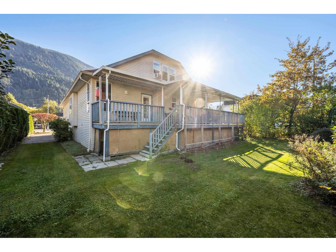
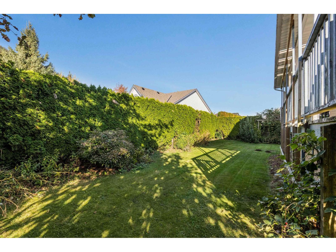
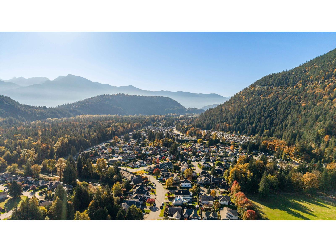
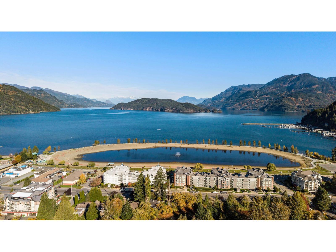
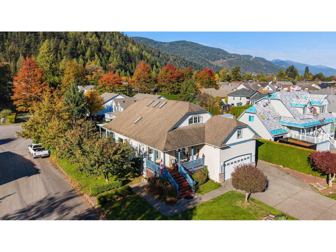
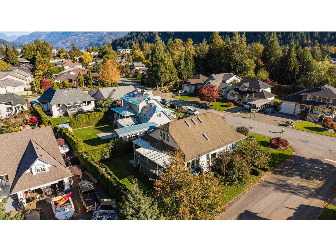
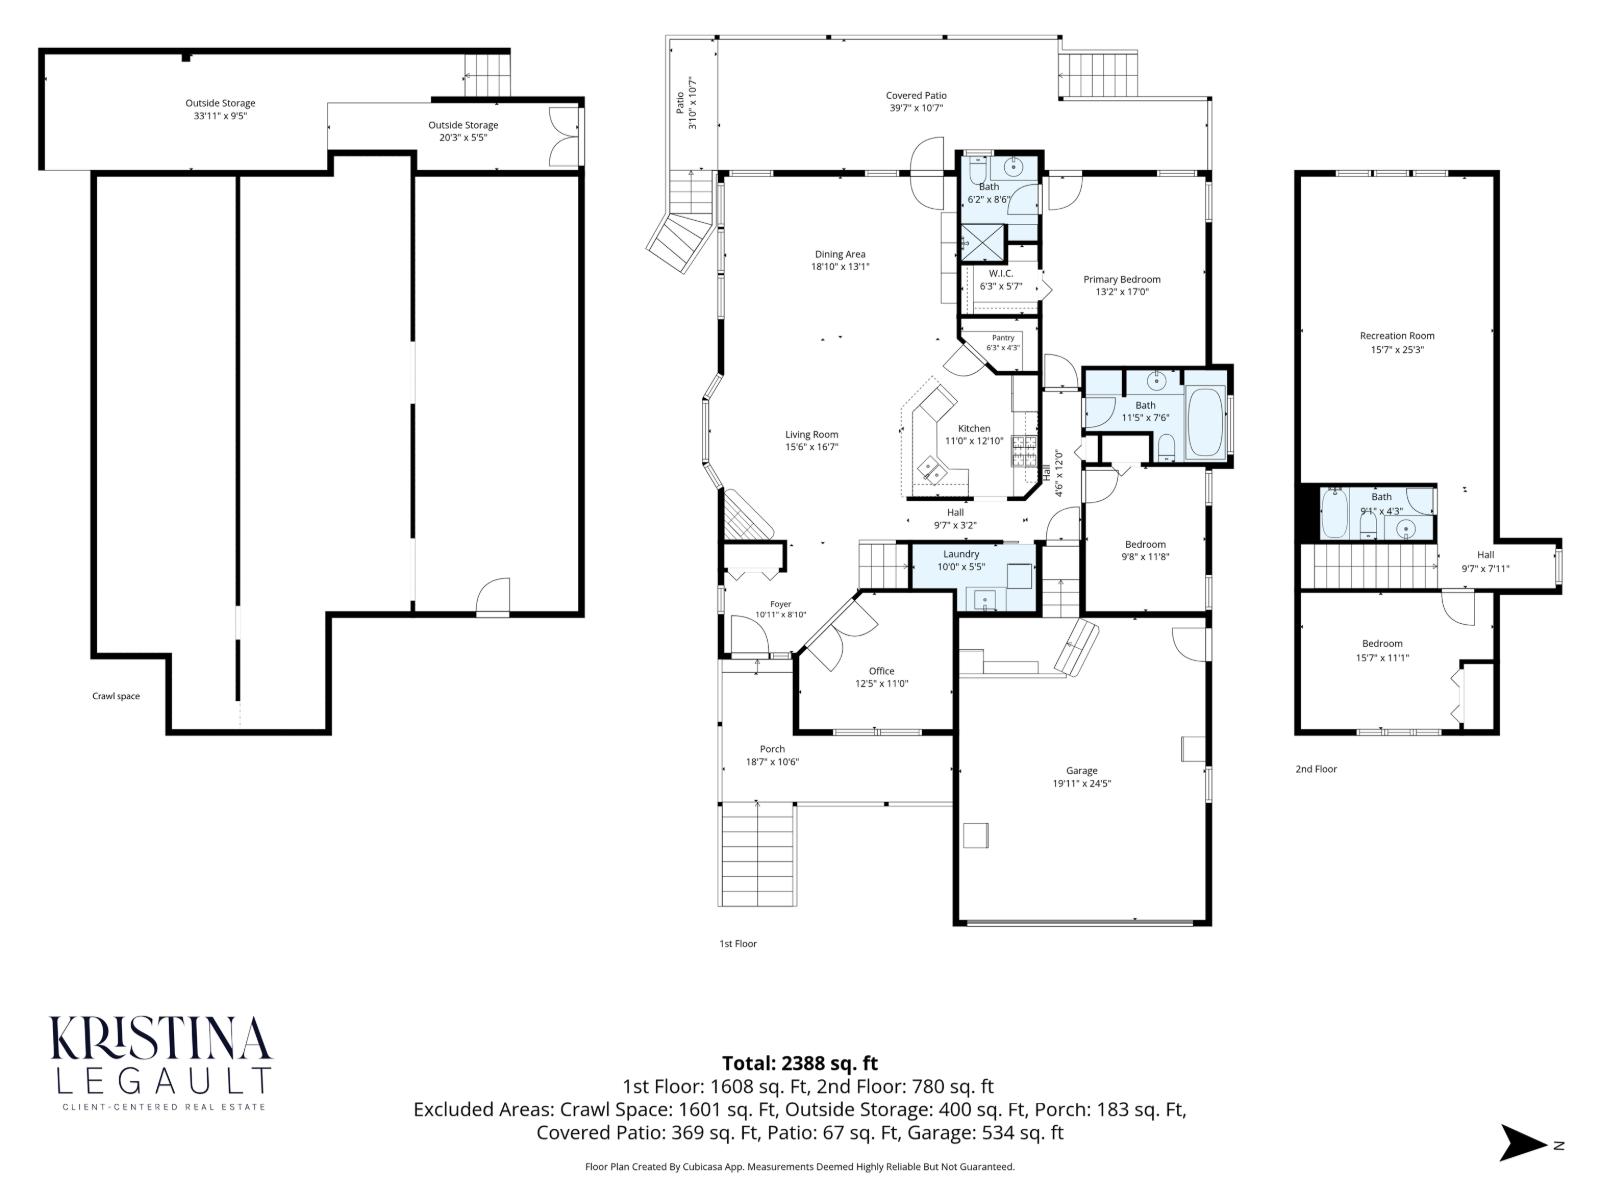
Situated on a generous corner lot near the heart of Harrison Village & shores of Harrison Lake, this home offers space, comfort & stunning mountain views. Sun filled spaces & open-concept living framed by windows that flood the home w/natural sunlight creating physical & visual warmth. The main floor features the primary suite w/ensuite & walk-in closet + the 2nd bedroom & dedicated den creating convenience w/out sacrificing space. Above you will find the 3rd bedroom, full bath + a massive 16' x 25' loft area perfect for your kids or to create a 4th bedroom while still retaining a 2nd family room. Enjoy the covered deck, fully fenced yard, RV parking & crawl space that extends the entire footprint of the home. Location, sunlight, peaceful setting, all located steps from Harrison Village. (id:61048)
Property Details
| MLS® Number | R3178522 |
| Property Type | Single Family |
| View Type | Mountain View, Valley View |
Building
| Bathroom Total | 3 |
| Bedrooms Total | 3 |
| Appliances | Washer, Dryer, Refrigerator, Stove, Dishwasher |
| Basement Type | Crawl Space |
| Constructed Date | 2000 |
| Construction Style Attachment | Detached |
| Fireplace Present | Yes |
| Fireplace Total | 1 |
| Fixture | Drapes/window Coverings |
| Heating Fuel | Natural Gas |
| Heating Type | Forced Air |
| Stories Total | 2 |
| Size Interior | 2,388 Sqft |
| Type | House |
Parking
| Garage | 2 |
Land
| Acreage | No |
| Size Frontage | 63 Ft |
| Size Irregular | 7788 |
| Size Total | 7788 Sqft |
| Size Total Text | 7788 Sqft |
Rooms
| Level | Type | Length | Width | Dimensions |
|---|---|---|---|---|
| Above | Recreational, Games Room | 15 ft ,7 in | 25 ft ,3 in | 15 ft ,7 in x 25 ft ,3 in |
| Above | Bedroom 3 | 15 ft ,7 in | 11 ft ,1 in | 15 ft ,7 in x 11 ft ,1 in |
| Main Level | Foyer | 10 ft ,11 in | 8 ft ,10 in | 10 ft ,11 in x 8 ft ,10 in |
| Main Level | Living Room | 15 ft ,6 in | 16 ft ,7 in | 15 ft ,6 in x 16 ft ,7 in |
| Main Level | Kitchen | 11 ft ,10 in | 12 ft ,10 in | 11 ft ,10 in x 12 ft ,10 in |
| Main Level | Dining Room | 18 ft ,10 in | 13 ft ,1 in | 18 ft ,10 in x 13 ft ,1 in |
| Main Level | Primary Bedroom | 13 ft ,2 in | 17 ft | 13 ft ,2 in x 17 ft |
| Main Level | Other | 6 ft ,3 in | 5 ft ,7 in | 6 ft ,3 in x 5 ft ,7 in |
| Main Level | Bedroom 2 | 9 ft ,8 in | 11 ft ,8 in | 9 ft ,8 in x 11 ft ,8 in |
| Main Level | Office | 12 ft ,5 in | 11 ft ,10 in | 12 ft ,5 in x 11 ft ,10 in |
| Main Level | Laundry Room | 10 ft | 5 ft ,5 in | 10 ft x 5 ft ,5 in |
Contact Us
Contact us for more information
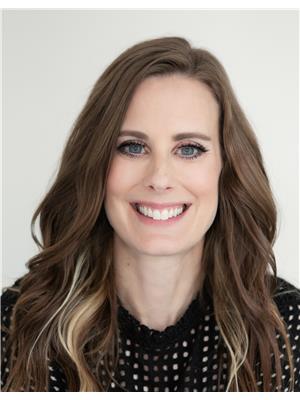
Kristina Legault
www.kristinalegault.com/
201 - 46132 Yale Rd
Chilliwack, British Columbia V2P 0J6
(833) 817-6506
(833) 671-9442
www.exprealty.ca/

The trademarks REALTOR®, REALTORS®, and the REALTOR® logo are controlled by The Canadian Real Estate Association (CREA) and identify real estate professionals who are members of CREA. The trademarks MLS®, Multiple Listing Service® and the associated logos are owned by The Canadian Real Estate Association (CREA) and identify the quality of services provided by real estate professionals who are members of CREA. The trademark DDF® is owned by The Canadian Real Estate Association (CREA) and identifies CREA's Data Distribution Facility (DDF®)
October 26 2026 09:52:05
Chilliwack & District Real Estate Board
Exp Realty