Presented by Robert J. Iio Personal Real Estate Corporation — Team 110 RE/MAX Real Estate (Kamloops).
1835 Richardson Rd Nanaimo, British Columbia V9X 1C5

$699,900
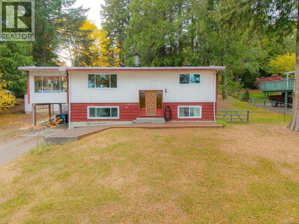
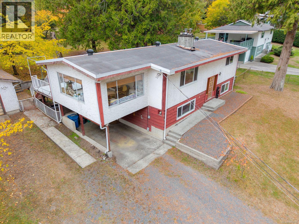
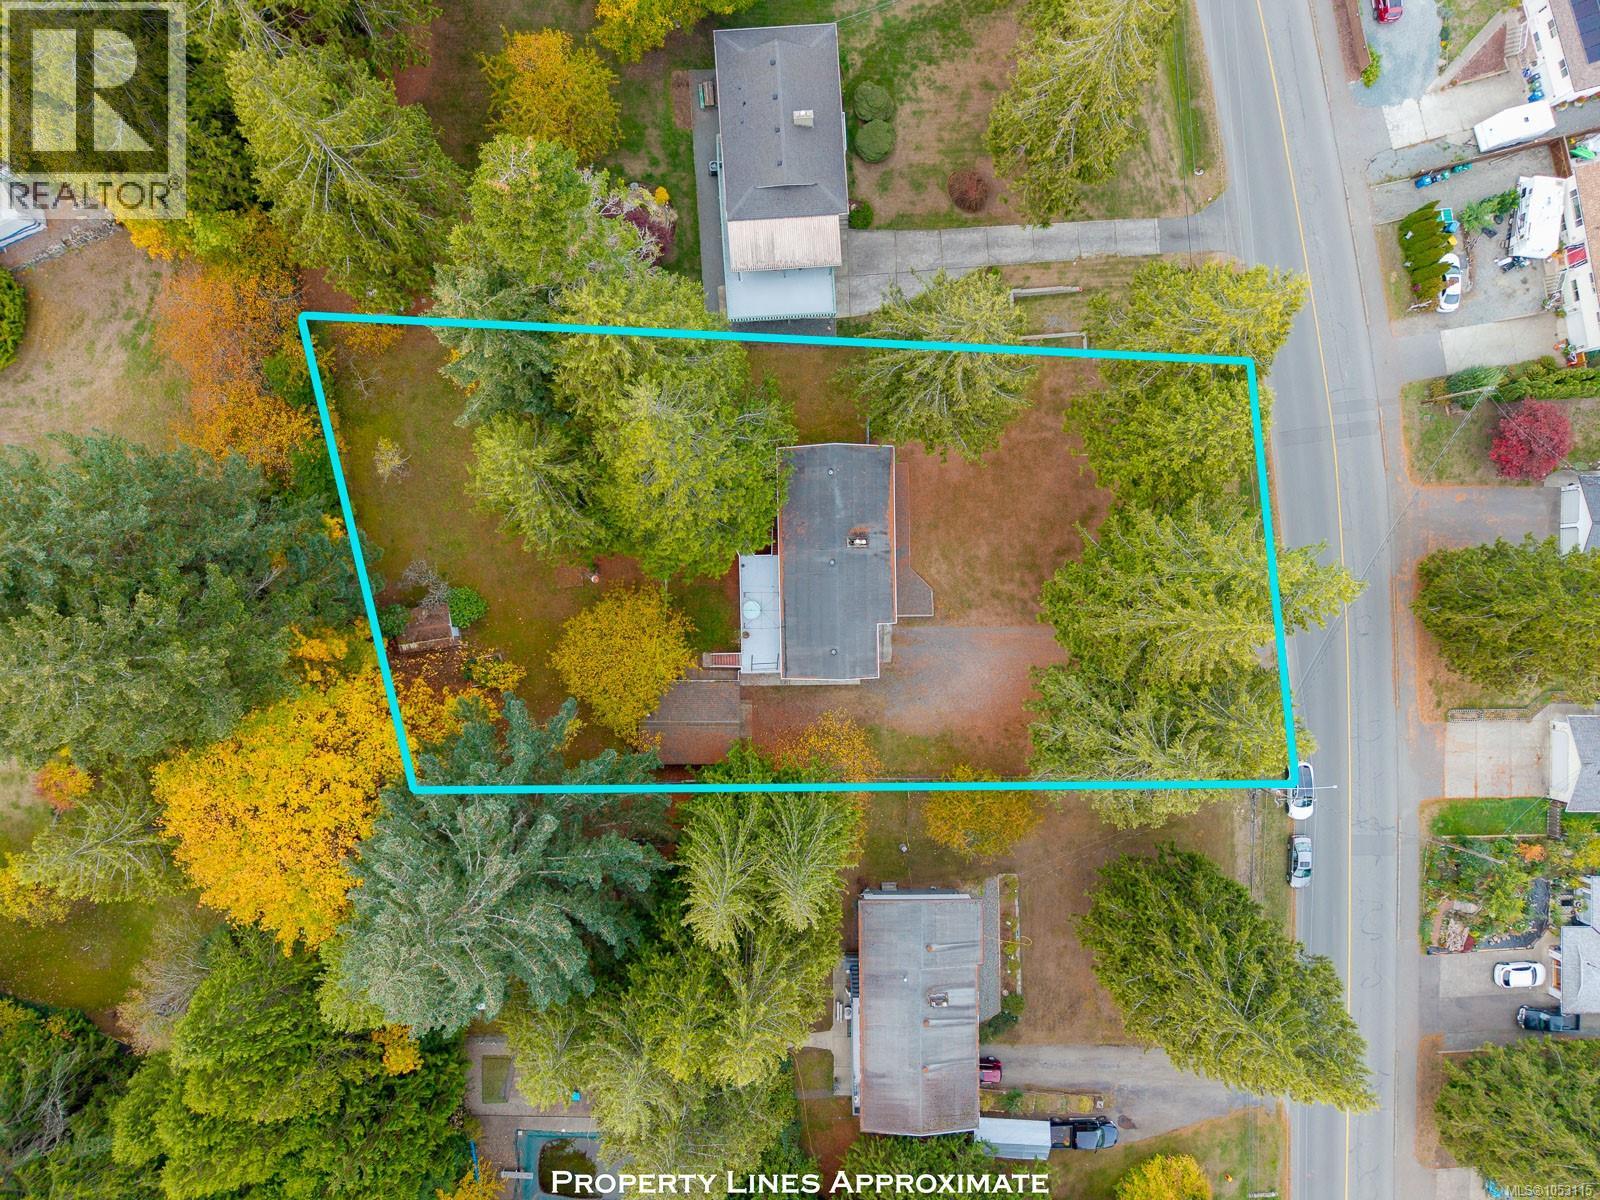
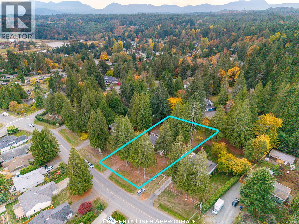
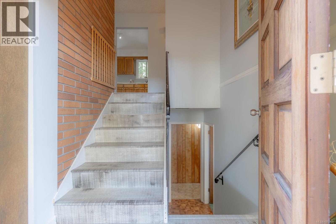
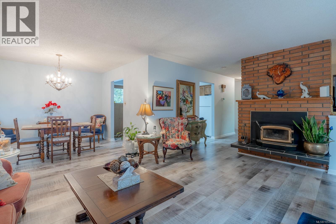
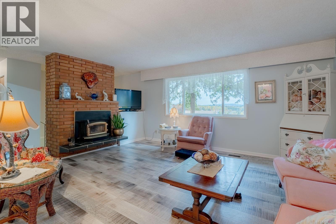
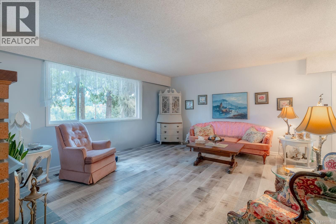
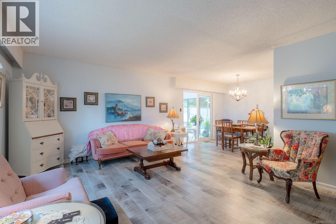
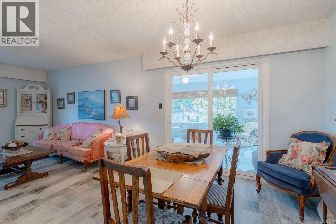
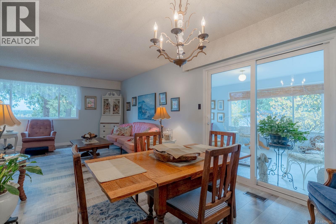
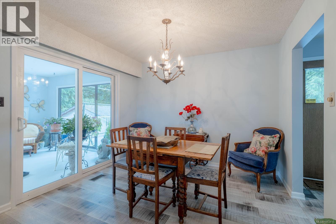
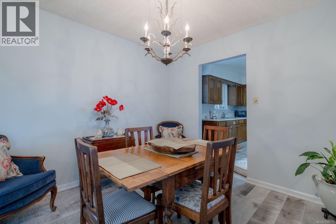
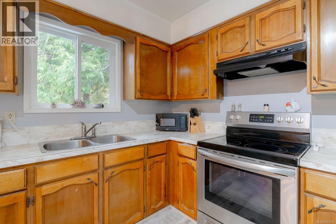
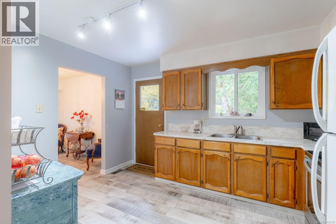
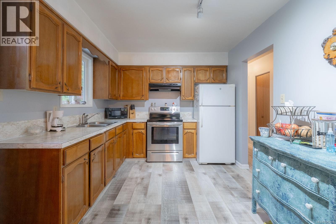
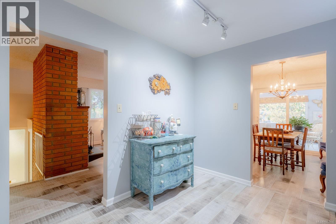
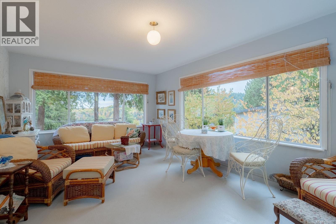
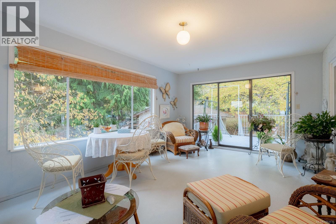
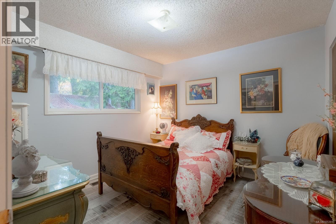
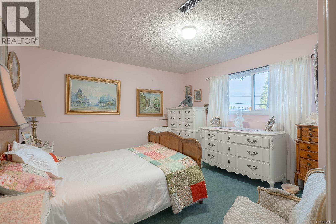
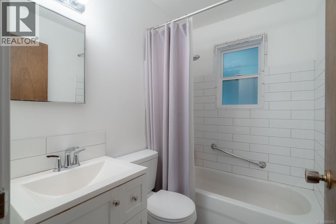
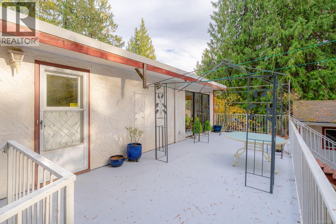
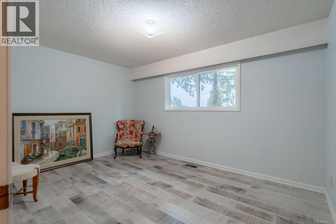
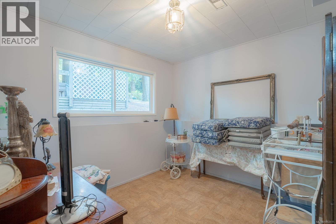
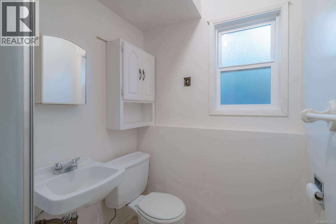
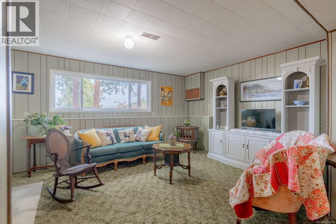
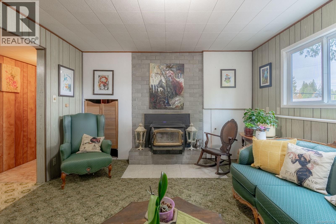
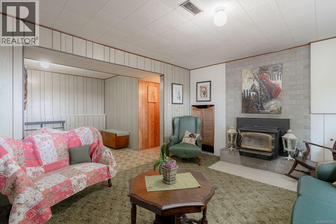
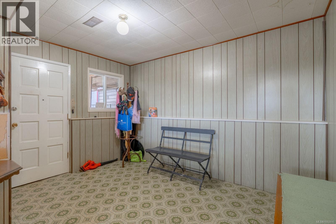
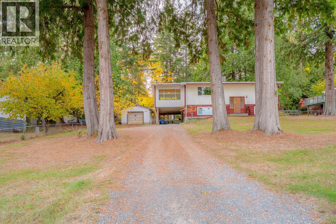
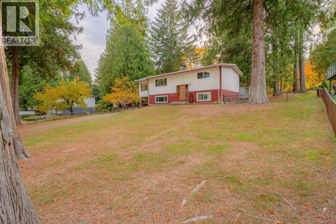
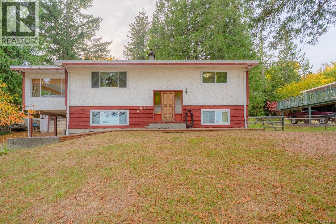
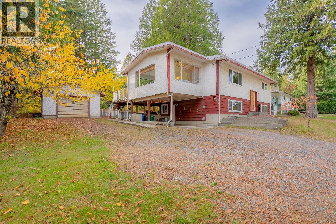
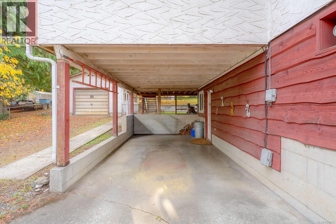
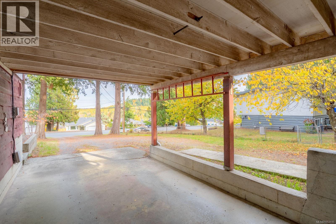
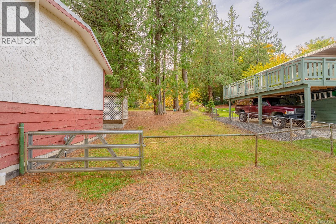
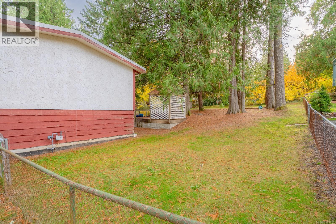
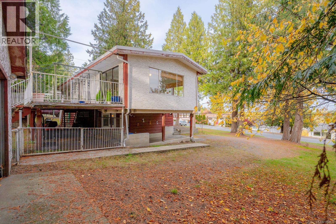
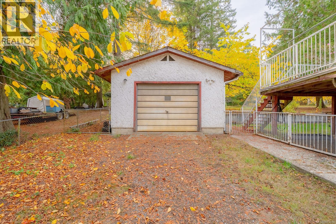
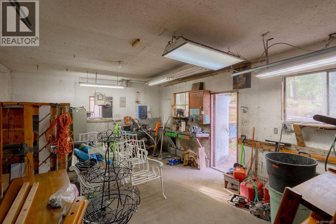
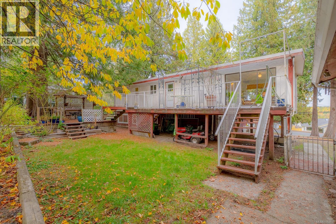
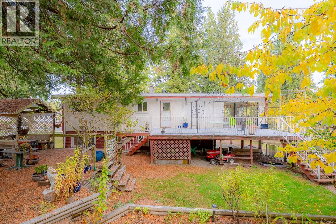
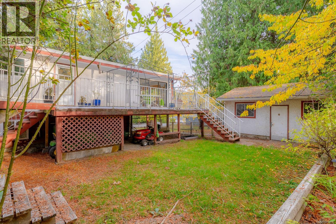
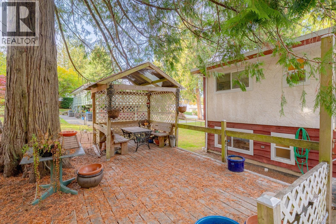
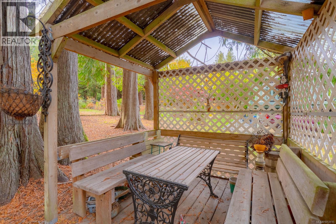
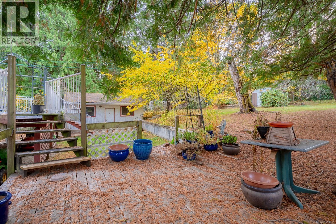
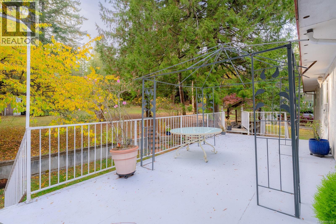
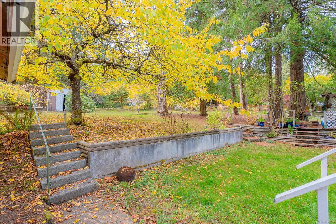
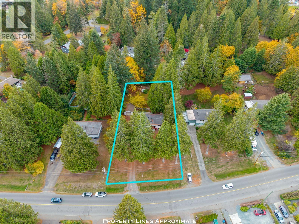
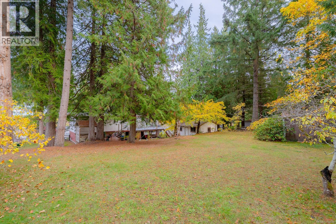
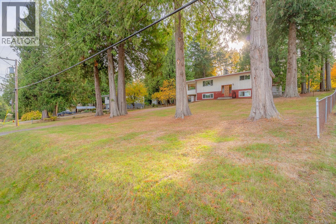
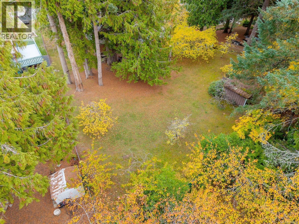
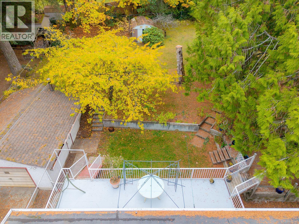
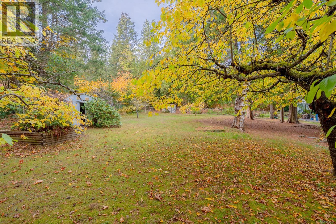
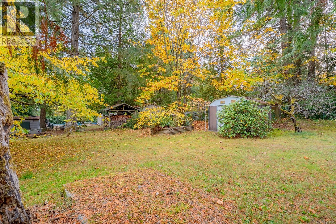
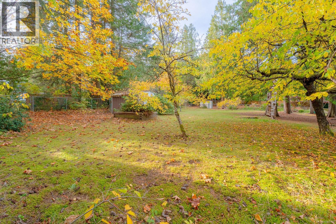
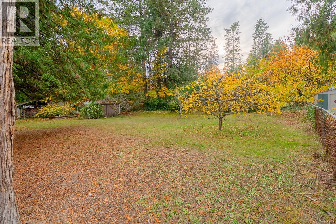
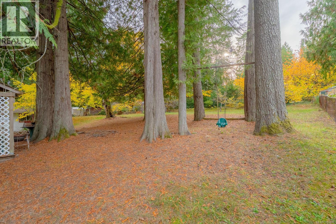
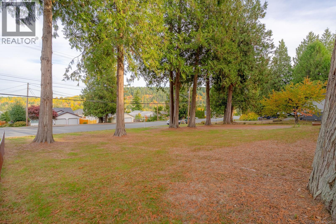
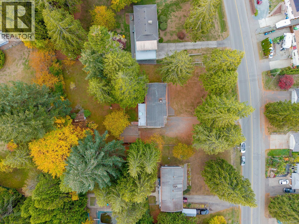
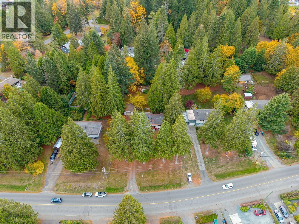
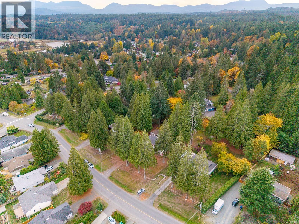
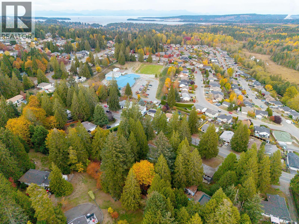
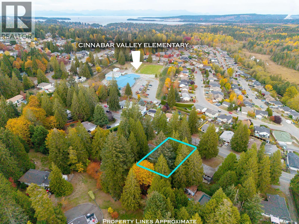
Built in 1972 and owned by the same family ever since, this home has space for everyday life and the projects that come with it. Set on 0.55 acres in Chase River, it offers 4 bedrooms, 2 bathrooms and 2,011 sq. ft. over two levels. Each floor has two bedrooms and a bathroom, with walk-out access downstairs and potential for an in-law arrangement. The natural gas furnace and vinyl windows were replaced approximately two years ago. Laminate flooring and a newer range are other updates. Outside, you’ll find mature trees, a generous yard, a carport and additional parking. A detached 15 x 21 ft. garage/workshop and separate 9 x 12 ft. storage shed give tools, hobbies and lawn equipment a place of their own. There’s room to update to your taste and settle in for the years ahead. (id:61048)
Open House
This property has open houses!
11:00 am
Ends at:1:00 pm
Host: Jenni Golobar
Property Details
| MLS® Number | 1053115 |
| Property Type | Single Family |
| Neigbourhood | Chase River |
| Features | Acreage, Other |
| Parking Space Total | 6 |
| Plan | Vip22987 |
| Structure | Shed, Workshop, Patio(s) |
| View Type | Mountain View |
Building
| Bathroom Total | 2 |
| Bedrooms Total | 4 |
| Appliances | Dryer, Range - Gas, Refrigerator, Washer |
| Constructed Date | 1972 |
| Cooling Type | None |
| Fireplace Present | Yes |
| Fireplace Total | 2 |
| Heating Fuel | Natural Gas |
| Heating Type | Forced Air |
| Size Interior | 2,011 Sqft |
| Type | House |
Parking
| Additional Parking | |
| Carport | |
| Detached Garage | |
| Garage | |
| R V |
Land
| Access Type | Road Access |
| Acreage | Yes |
| Size Irregular | 0.55 |
| Size Total | 0.55 Ac |
| Size Total Text | 0.55 Ac |
| Zoning Description | R-5 |
| Zoning Type | Residential |
Rooms
| Level | Type | Length | Width | Dimensions |
|---|---|---|---|---|
| Second Level | Sunroom | 13'1 x 19'2 | ||
| Second Level | Dining Room | 10'1 x 9'5 | ||
| Second Level | Kitchen | 12'8 x 9'1 | ||
| Second Level | Bathroom | 4-Piece | ||
| Second Level | Primary Bedroom | 13'6 x 10'3 | ||
| Second Level | Bedroom | 10'1 x 10'5 | ||
| Second Level | Porch | 7'11 x 3'3 | ||
| Second Level | Living Room | 16'0 x 13'6 | ||
| Main Level | Bedroom | 13'2 x 11'9 | ||
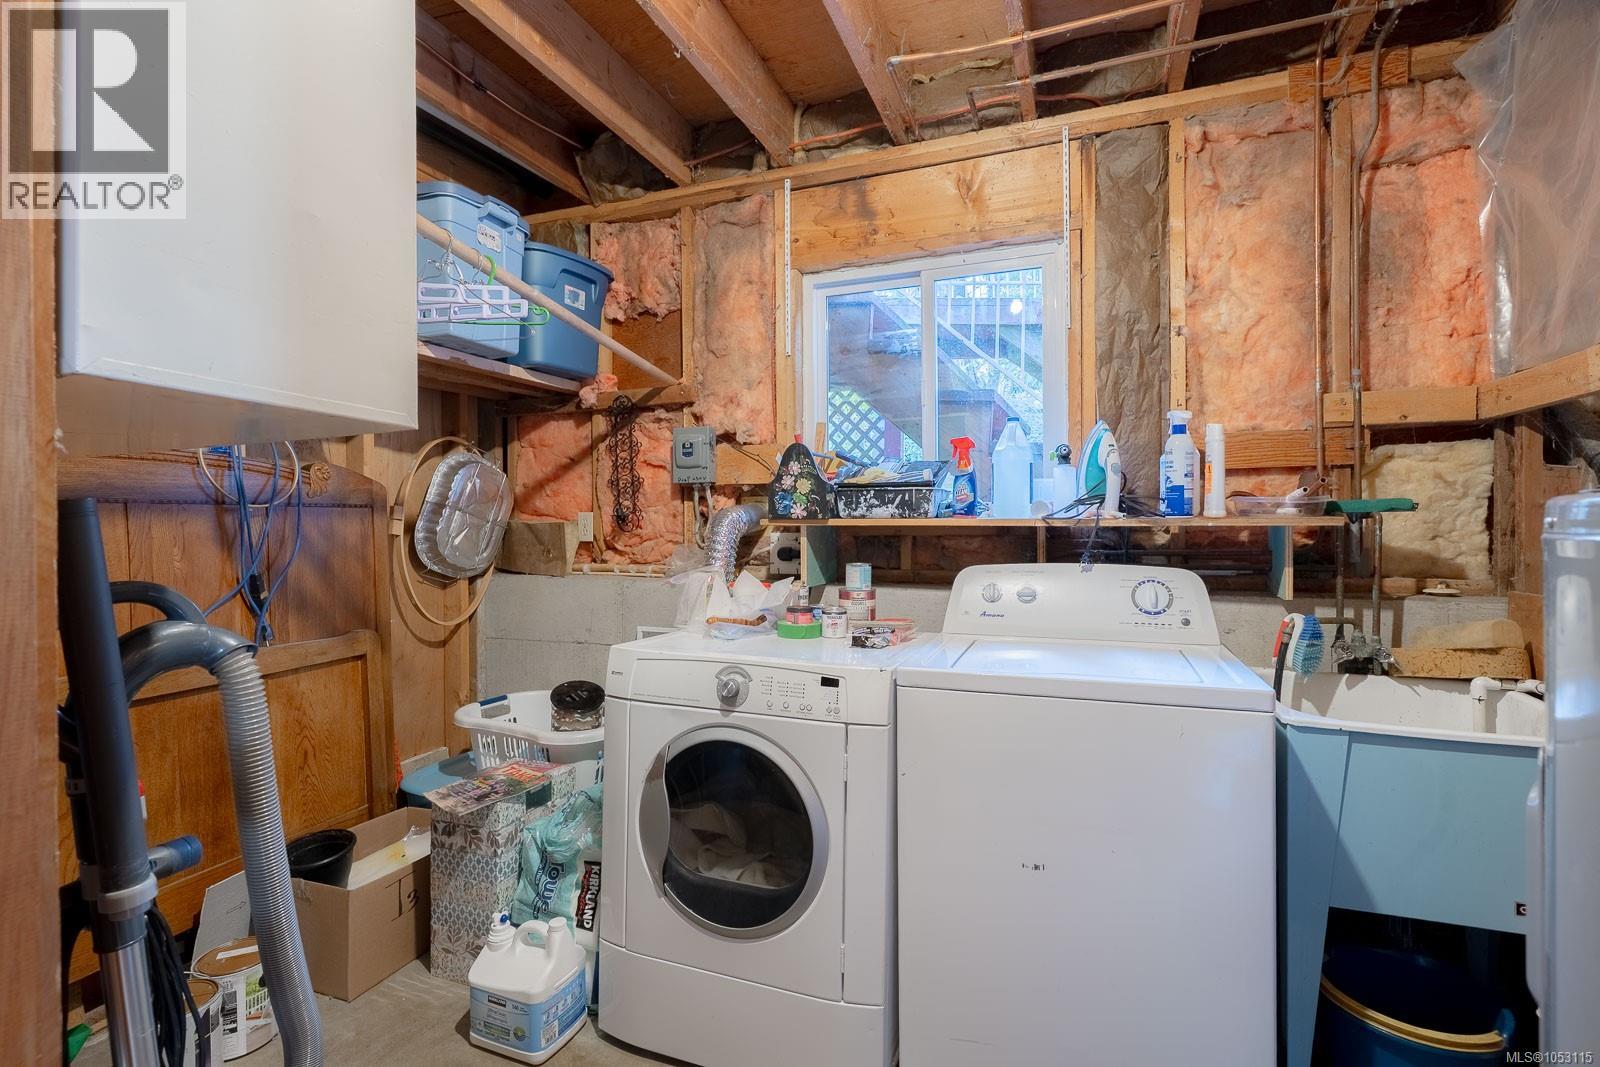
| Main Level | Laundry Room | 11'1 x 7'2 | ||
| Main Level | Entrance | 12'6 x 10'6 | ||
| Main Level | Bathroom | 3-Piece | ||
| Main Level | Bedroom | 9'2 x 10'2 | ||
| Main Level | Family Room | 15'8 x 11'7 | ||
| Main Level | Patio | 6'8 x 7'10 | ||
| Main Level | Utility Room | 8'10 x 12'1 | ||
| Other | Storage | 9'11 x 12'1 |
https://www.realtor.ca/real-estate/30446550/1835-richardson-rd-nanaimo-chase-river
Contact Us
Contact us for more information

Andrea Gueulette
Personal Real Estate Corporation
www.andreagueulette.com/
410a 1st Ave., Po Box 1300
Ladysmith, British Columbia V9G 1A9
(250) 245-2252
(250) 245-5617
www.royallepageladysmith.ca/
www.facebook.com/royallepageladysmith/

The trademarks REALTOR®, REALTORS®, and the REALTOR® logo are controlled by The Canadian Real Estate Association (CREA) and identify real estate professionals who are members of CREA. The trademarks MLS®, Multiple Listing Service® and the associated logos are owned by The Canadian Real Estate Association (CREA) and identify the quality of services provided by real estate professionals who are members of CREA. The trademark DDF® is owned by The Canadian Real Estate Association (CREA) and identifies CREA's Data Distribution Facility (DDF®)
October 27 2026 11:41:40
Vancouver Island Real Estate Board
Royal LePage Nanaimo Realty Ld