Presented by Robert J. Iio Personal Real Estate Corporation — Team 110 RE/MAX Real Estate (Kamloops).
2223 Sixth Avenue Trail, British Columbia V1R 3B9






$469,900
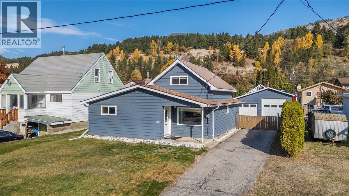
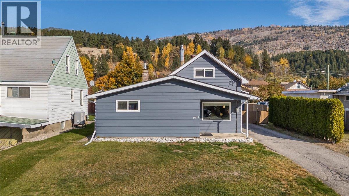
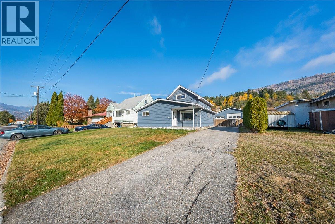
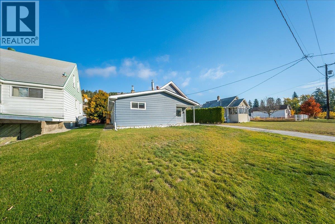
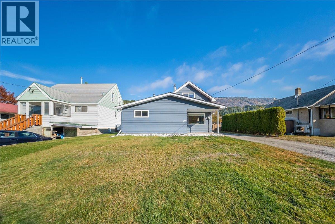
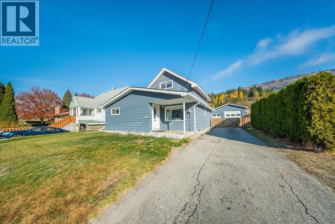
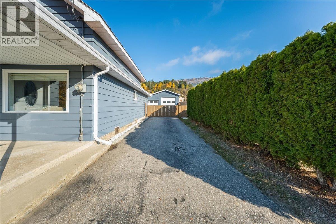
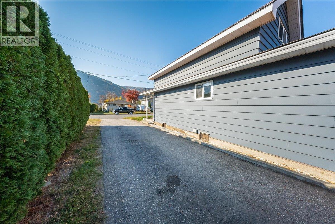
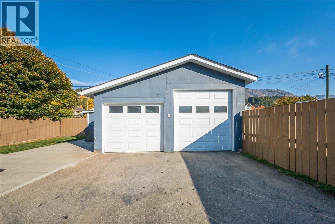
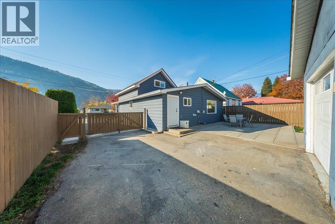
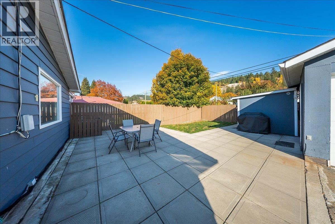
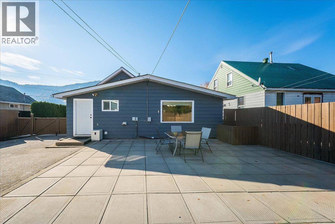
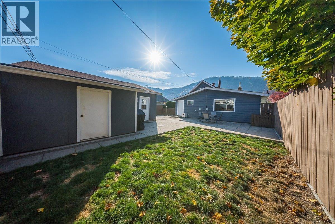
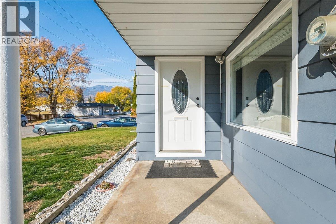
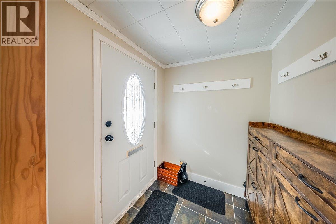
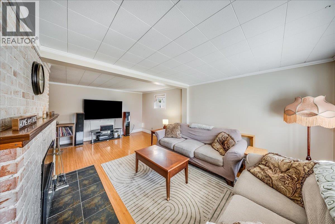
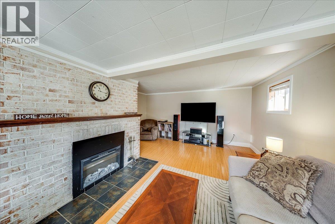
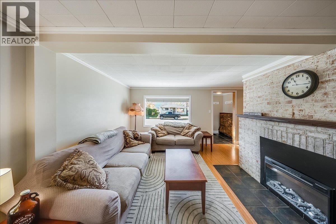
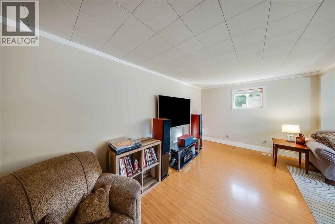
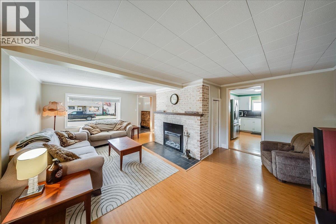
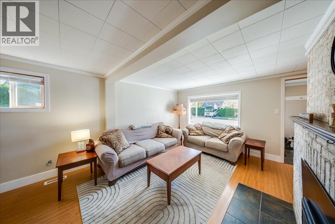
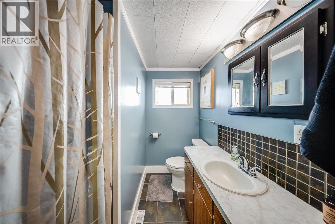
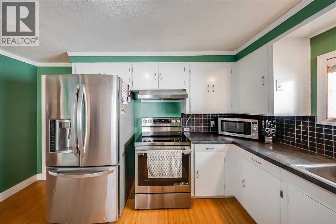
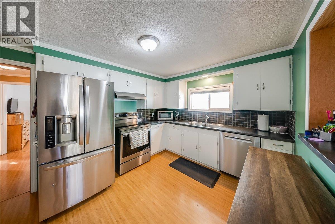
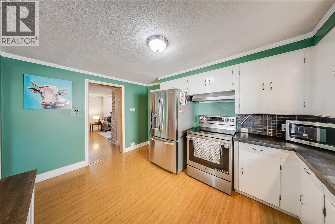
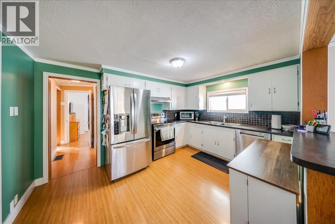
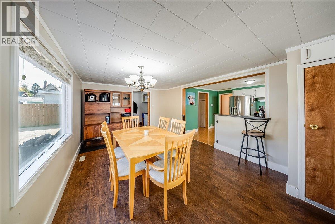
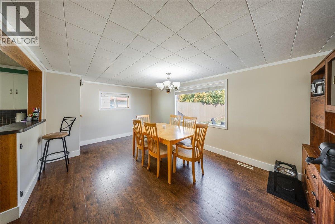
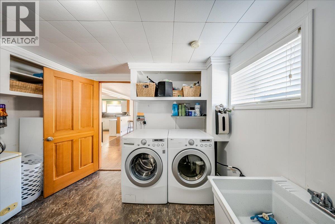
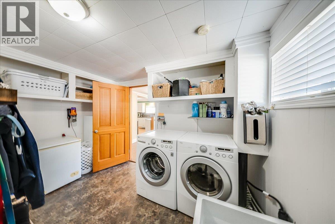
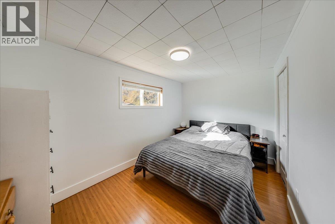
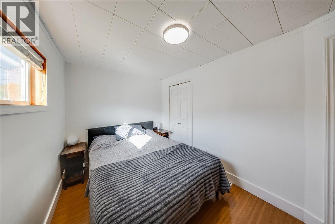
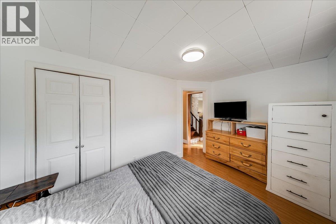
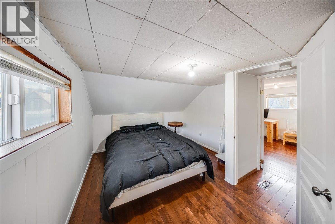
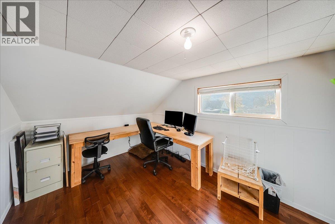
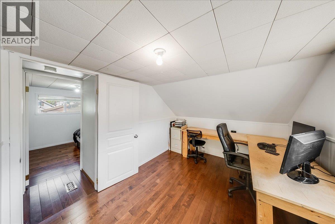
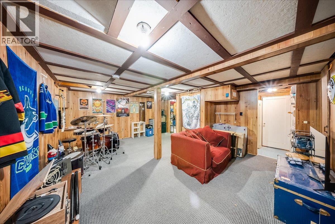
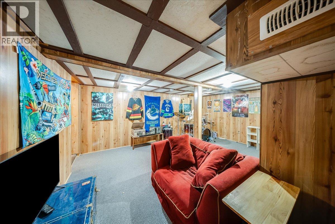
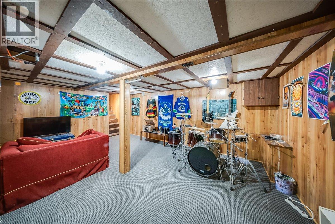
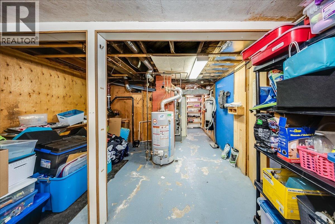
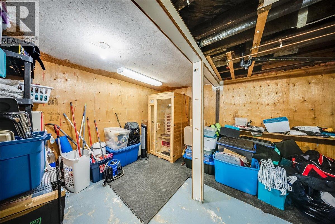
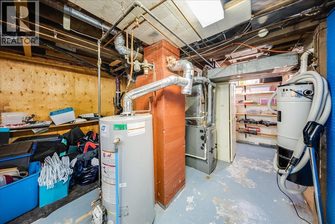
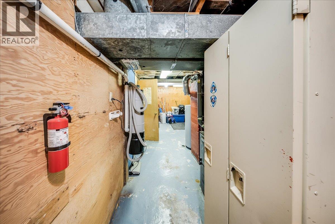
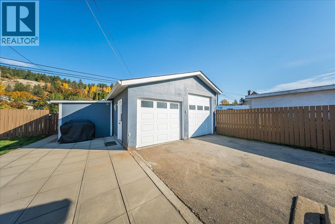
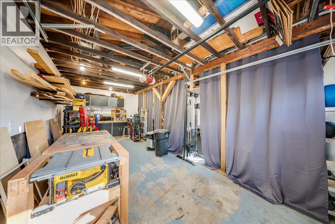
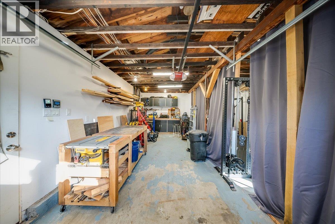
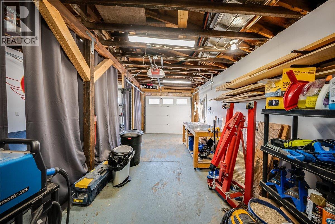
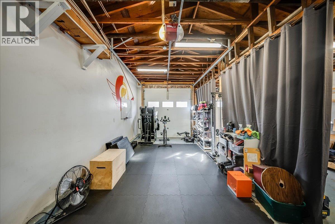
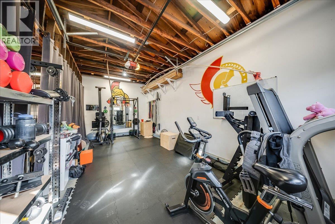
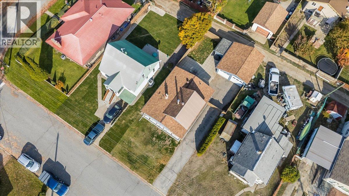
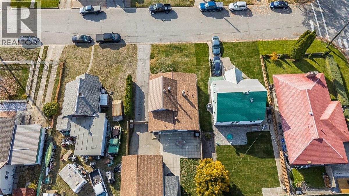
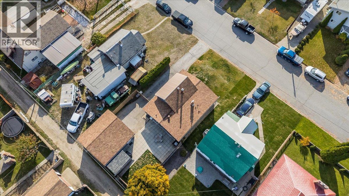
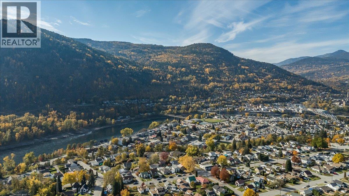
Can anyone say ""garage"" and ""parking""? If you are a car and toy lover, this property with a 23'x27' garage makes for an affordable option in a great location! 2223 Sixth Avenue is located on a quiet, dead end street in Shaver's Bench, within easy walking distance to East Trail and downtown, as well as the high school and hospital. The home features three beds and one bath, kitchen with stainless appliances, large and well-lit dining space, living room with fireplace insert, spacious mudroom/laundry room, as well as a full basement with ample storage. Outside you can enjoy evenings in your backyard on the patio in the security of your fenced yard. Additional amenities include underground sprinklers, central air, storage shed for tools and tires, and at least three, if not four uncovered parking spaces on the paved driveway. Contact your agent to set up your personal tour today! (id:61048)
Property Details
| MLS® Number | 10404467 |
| Property Type | Single Family |
| Neigbourhood | Trail |
| Parking Space Total | 6 |
Building
| Bathroom Total | 1 |
| Bedrooms Total | 3 |
| Constructed Date | 1939 |
| Construction Style Attachment | Detached |
| Cooling Type | Central Air Conditioning |
| Exterior Finish | Aluminum |
| Heating Type | Forced Air, See Remarks |
| Roof Material | Asphalt Shingle,metal |
| Roof Style | Unknown,unknown |
| Stories Total | 3 |
| Size Interior | 1,939 Sqft |
| Type | House |
| Utility Water | Municipal Water |
Parking
| Detached Garage | 2 |
Land
| Acreage | No |
| Landscape Features | Underground Sprinkler |
| Sewer | Municipal Sewage System |
| Size Irregular | 0.12 |
| Size Total | 0.12 Ac|under 1 Acre |
| Size Total Text | 0.12 Ac|under 1 Acre |
Rooms
| Level | Type | Length | Width | Dimensions |
|---|---|---|---|---|
| Second Level | Bedroom | 15' x 7'3'' | ||
| Second Level | Bedroom | 8'9'' x 12' | ||
| Basement | Utility Room | 24' x 13' | ||
| Basement | Recreation Room | 18'3'' x 15' | ||
| Main Level | Mud Room | 11'6'' x 11' | ||
| Main Level | Dining Room | 11'6'' x 17'2'' | ||
| Main Level | Full Bathroom | Measurements not available | ||
| Main Level | Primary Bedroom | 13' x 7'9'' | ||
| Main Level | Living Room | 19'3'' x 10'9'' | ||
| Main Level | Kitchen | 10' x 13' |
https://www.realtor.ca/real-estate/30442144/2223-sixth-avenue-trail-trail
Contact Us
Contact us for more information

Jake Swanson
Personal Real Estate Corporation
1252 Bay Avenue
Trail, British Columbia V1R 4A6
(250) 368-5000
www.allprorealty.ca/

The trademarks REALTOR®, REALTORS®, and the REALTOR® logo are controlled by The Canadian Real Estate Association (CREA) and identify real estate professionals who are members of CREA. The trademarks MLS®, Multiple Listing Service® and the associated logos are owned by The Canadian Real Estate Association (CREA) and identify the quality of services provided by real estate professionals who are members of CREA. The trademark DDF® is owned by The Canadian Real Estate Association (CREA) and identifies CREA's Data Distribution Facility (DDF®)
October 25 2026 05:02:06
Association of Interior REALTORS®
RE/MAX All Pro Realty