Presented by Robert J. Iio Personal Real Estate Corporation — Team 110 RE/MAX Real Estate (Kamloops).
14 900 Stagecoach Drive Kamloops, British Columbia V2B 0B7

$695,000Maintenance,
$145 Monthly
Maintenance,
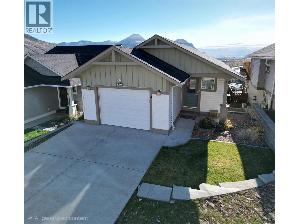
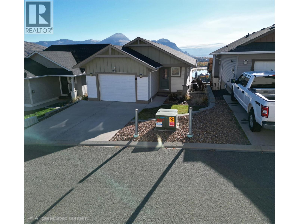
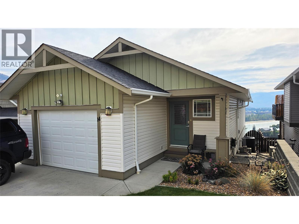
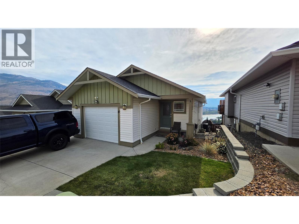
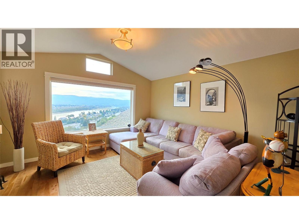
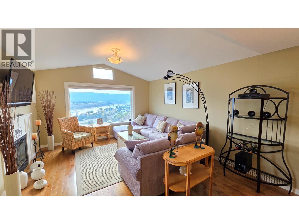
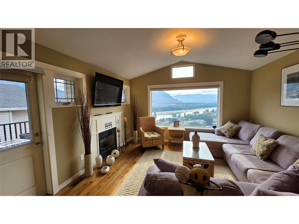
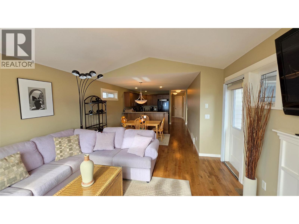
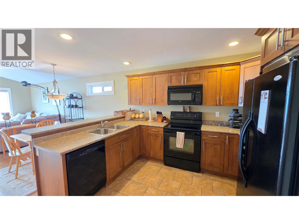
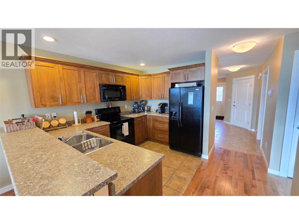
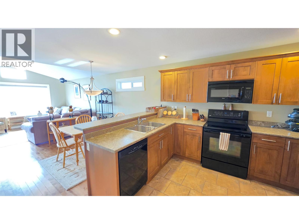
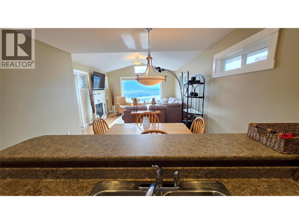
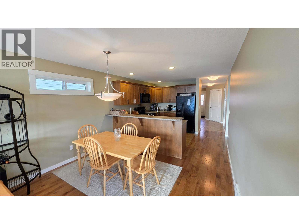
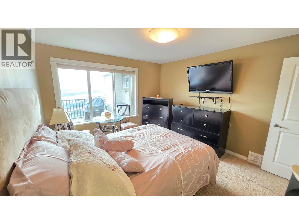
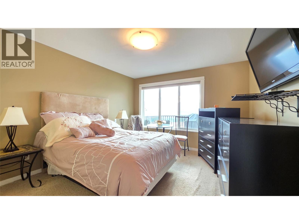
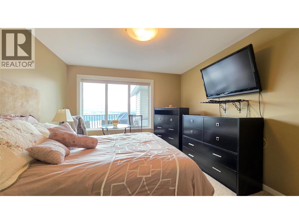
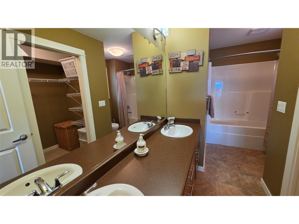
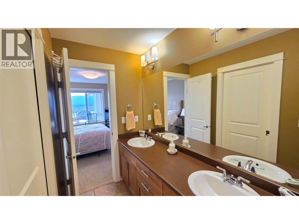
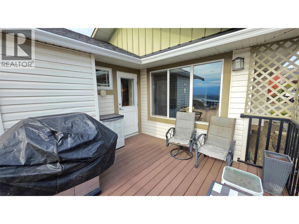
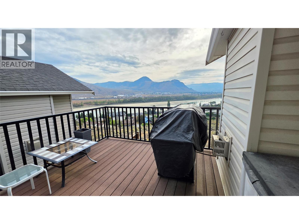
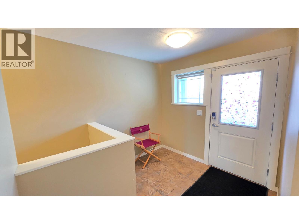
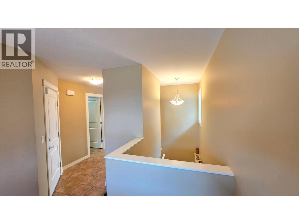
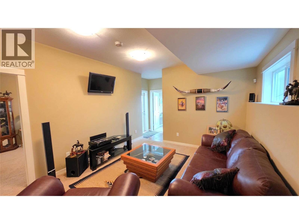
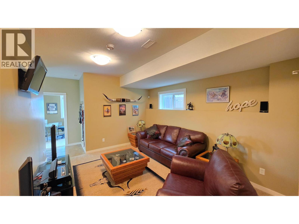
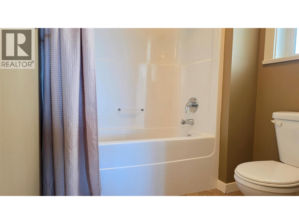
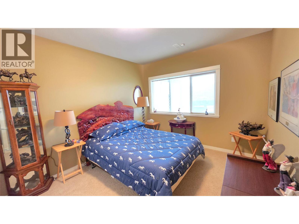
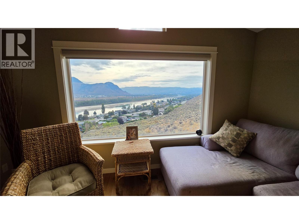
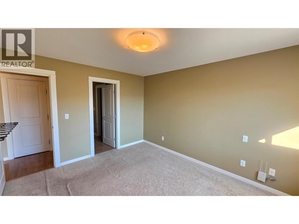
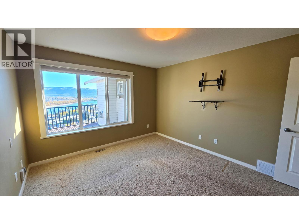
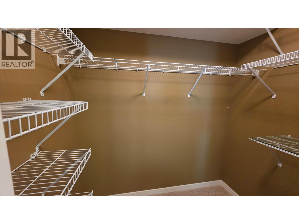
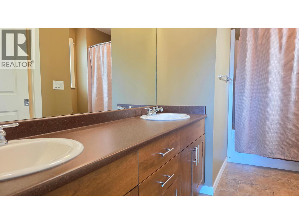
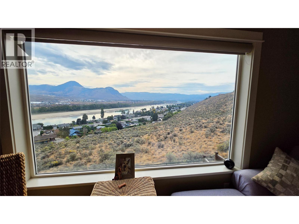
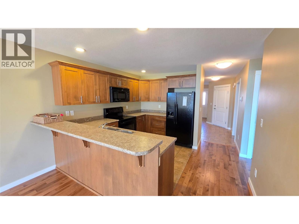
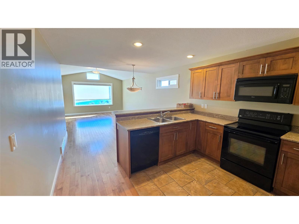
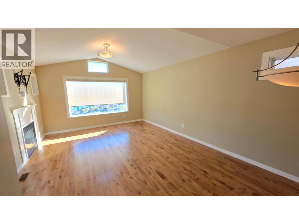
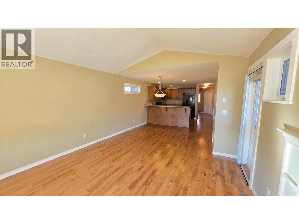
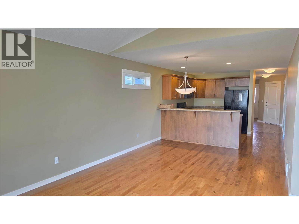
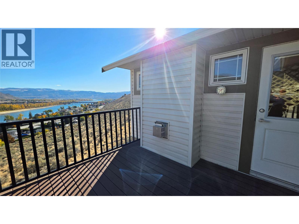
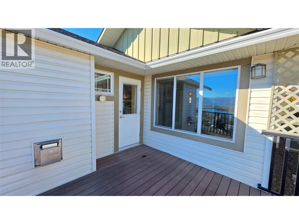
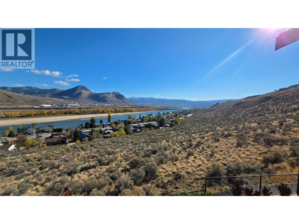
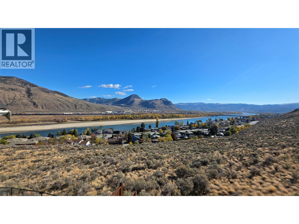
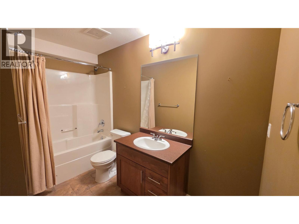
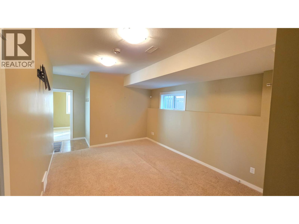
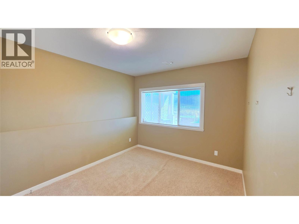
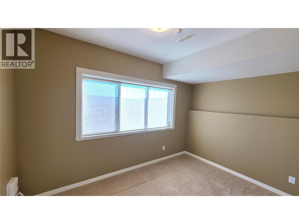
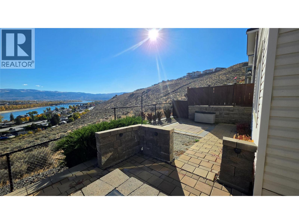
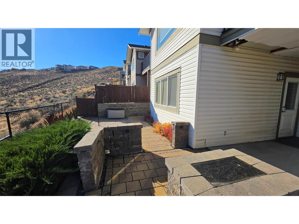
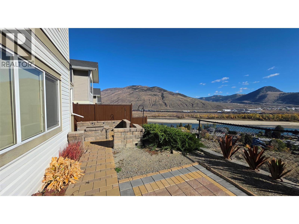
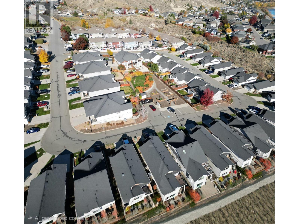
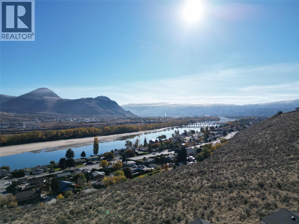
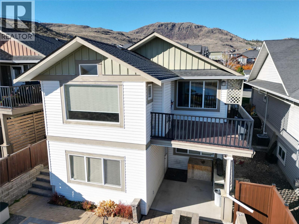
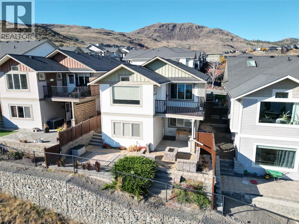
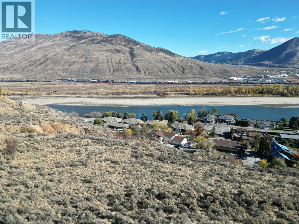
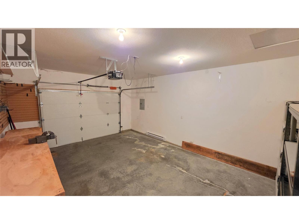
$145 MonthlyOpen House Saturday Oct 24th 11am to 1pm!!!! Incredible Views in this 3 bedroom 3bath detached unit in Batchelor Heights. This Bareland strata unit at just $145/ month is fully detached and offers spacious main floor living with a luxurious master bedroom with walk in closet and 5 piece en-suite, an open concept kitchen, dining room, living room and deck over looking the beautiful North Thompson River Valley. Downstairs you will find 2 more generously sized Bedrooms a full Bathroom and family room and access to a private patio and backyard with amazing views. Great parking available with a 1 car garage and room for 2 more in the driveway. This property is an Estate Sale and is being sold As Is Where Is , subject to probate. Call listing agent for details. (id:61048)
Open House
This property has open houses!
11:00 am
Ends at:1:00 pm
Property Details
| MLS® Number | 10404397 |
| Property Type | Single Family |
| Neigbourhood | Batchelor Heights |
| Community Name | The Views at Saddleback |
| Community Features | Pets Allowed |
| Parking Space Total | 1 |
Building
| Bathroom Total | 3 |
| Bedrooms Total | 3 |
| Appliances | Refrigerator, Dishwasher, Range - Electric, Microwave, Washer/dryer Stack-up |
| Architectural Style | Bungalow |
| Basement Type | Full |
| Constructed Date | 2009 |
| Construction Style Attachment | Detached |
| Cooling Type | Central Air Conditioning |
| Fireplace Fuel | Gas |
| Fireplace Present | Yes |
| Fireplace Total | 1 |
| Fireplace Type | Unknown |
| Flooring Type | Mixed Flooring |
| Half Bath Total | 1 |
| Heating Type | Forced Air, See Remarks |
| Roof Material | Asphalt Shingle |
| Roof Style | Unknown |
| Stories Total | 1 |
| Size Interior | 1,982 Sqft |
| Type | House |
| Utility Water | Municipal Water |
Parking
| Attached Garage | 1 |
Land
| Acreage | No |
| Sewer | Municipal Sewage System |
| Size Irregular | 0.07 |
| Size Total | 0.07 Ac|under 1 Acre |
| Size Total Text | 0.07 Ac|under 1 Acre |
Rooms
| Level | Type | Length | Width | Dimensions |
|---|---|---|---|---|
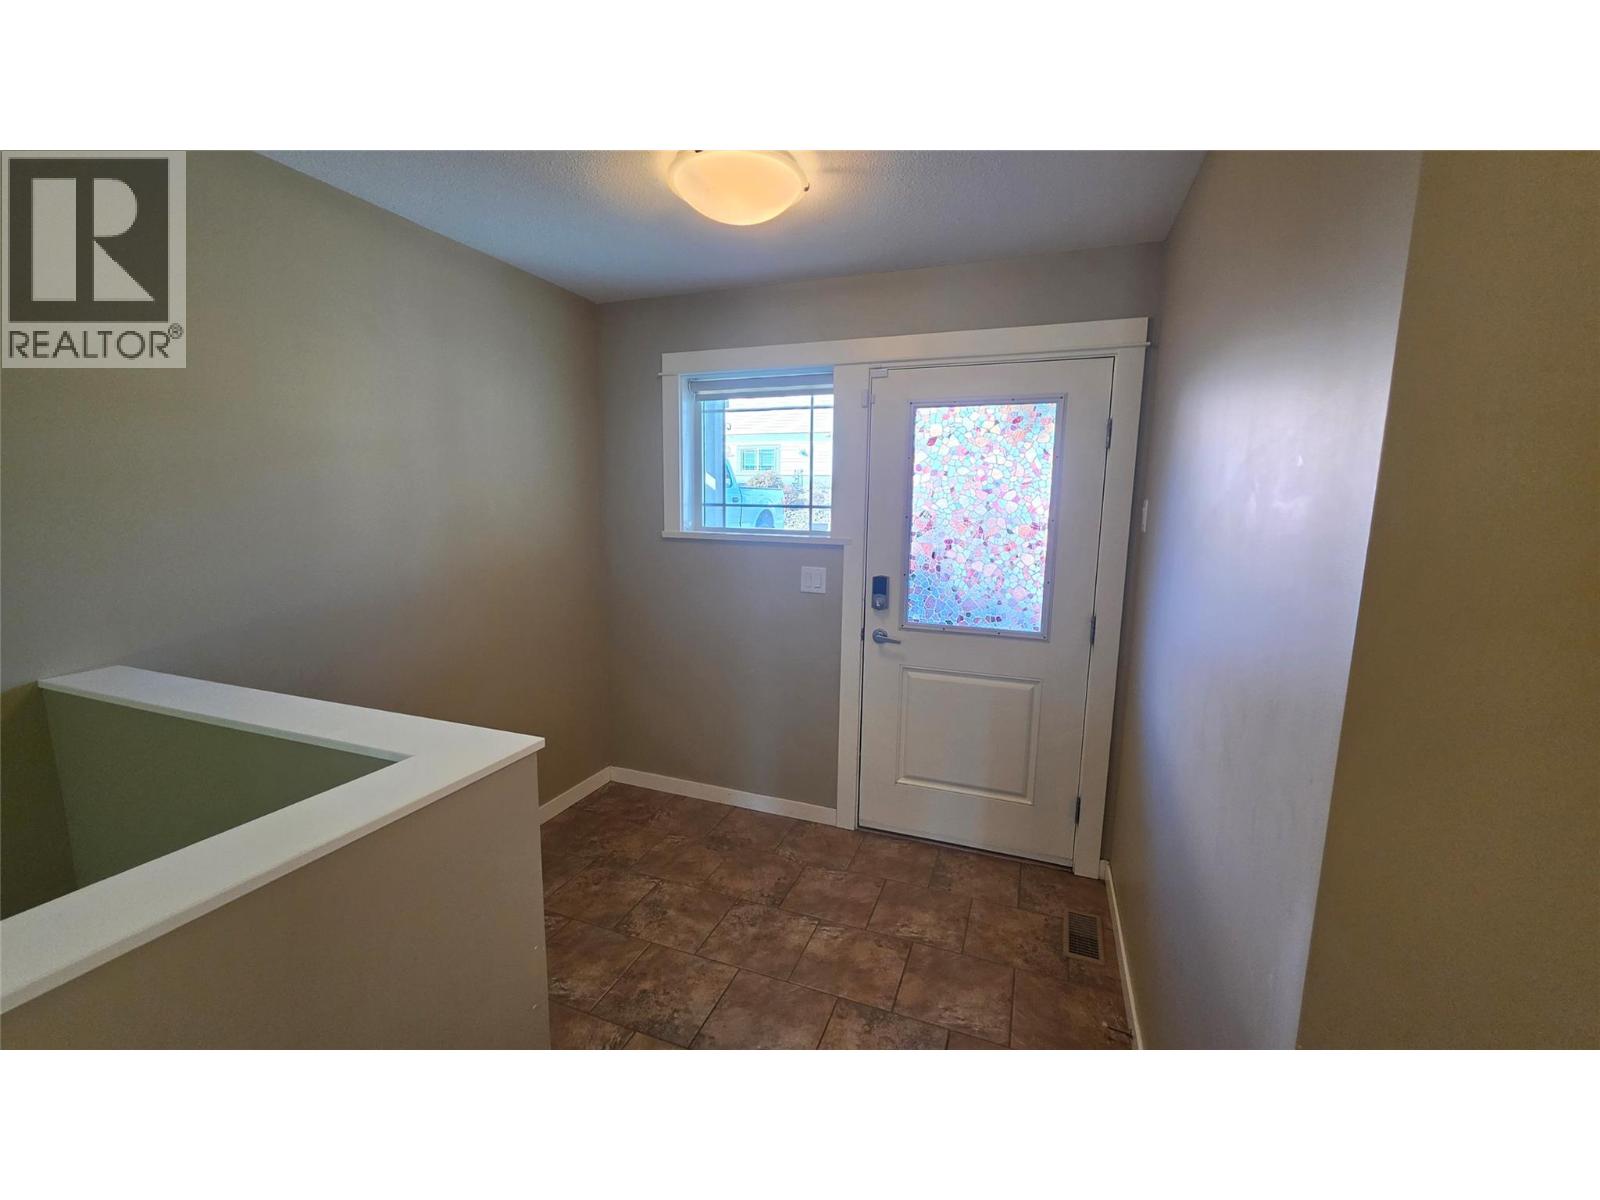
| Basement | Foyer | 5' x 5' | ||
| Basement | Storage | 8' x 4' | ||
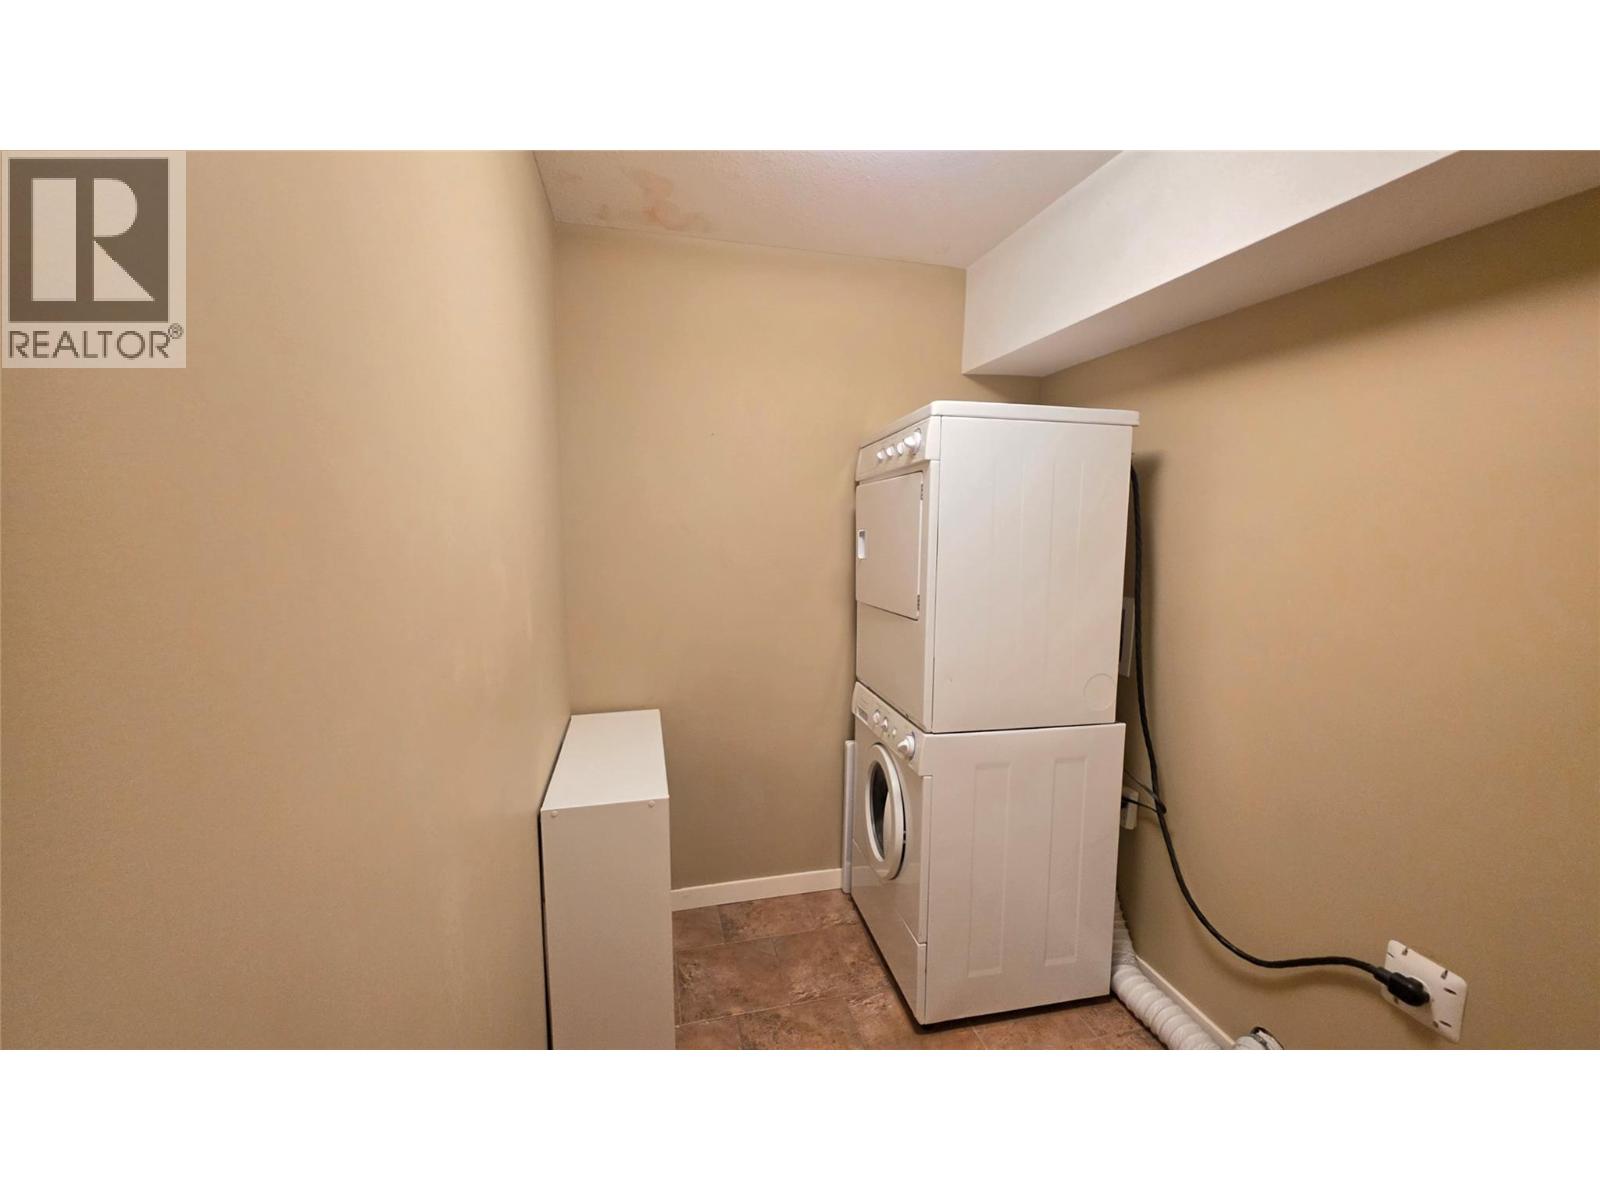
| Basement | Laundry Room | 8' x 6' | ||
| Basement | 4pc Bathroom | Measurements not available | ||
| Basement | Family Room | 14'6'' x 11'6'' | ||
| Basement | Bedroom | 12' x 11' | ||
| Basement | Bedroom | 12'6'' x 10' | ||
| Main Level | Pantry | 3' x 3' | ||
| Main Level | 5pc Ensuite Bath | Measurements not available | ||
| Main Level | 2pc Bathroom | Measurements not available | ||
| Main Level | Primary Bedroom | 13'6'' x 11'6'' | ||
| Main Level | Dining Room | 11'6'' x 10' | ||
| Main Level | Living Room | 14' x 13' | ||
| Main Level | Kitchen | 11'6'' x 10' |
https://www.realtor.ca/real-estate/30439071/14-900-stagecoach-drive-kamloops-batchelor-heights
Contact Us
Contact us for more information

Robert Lambden
867 Victoria Street
Kamloops, British Columbia V2C 2B7
(250) 377-3030
thebchomes.com/

The trademarks REALTOR®, REALTORS®, and the REALTOR® logo are controlled by The Canadian Real Estate Association (CREA) and identify real estate professionals who are members of CREA. The trademarks MLS®, Multiple Listing Service® and the associated logos are owned by The Canadian Real Estate Association (CREA) and identify the quality of services provided by real estate professionals who are members of CREA. The trademark DDF® is owned by The Canadian Real Estate Association (CREA) and identifies CREA's Data Distribution Facility (DDF®)
October 23 2026 11:28:10
Association of Interior REALTORS®
Coldwell Banker Executives Realty (Kamloops)